Created for Living
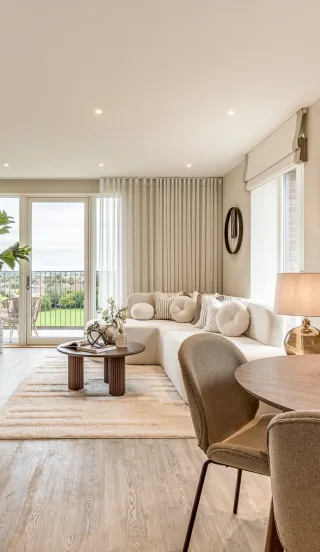
Hounslow, West London, TW3 4FD Directions and opening times

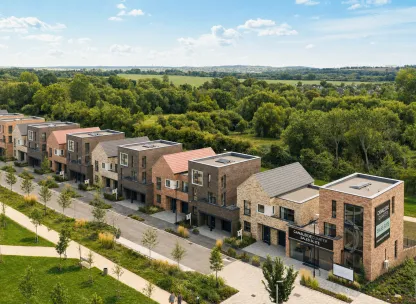
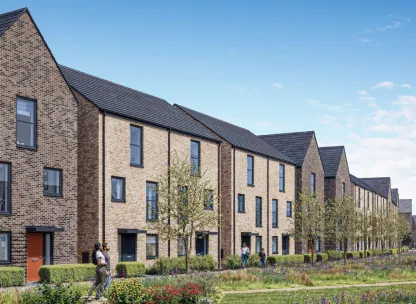
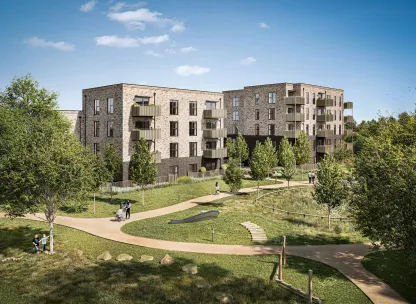
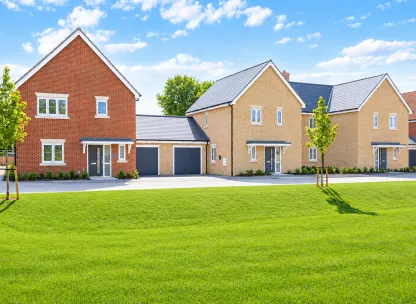
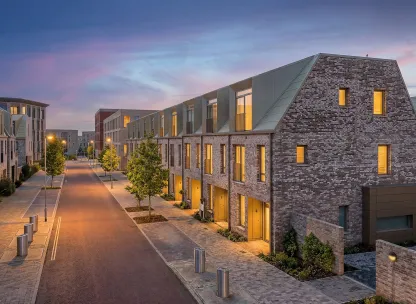
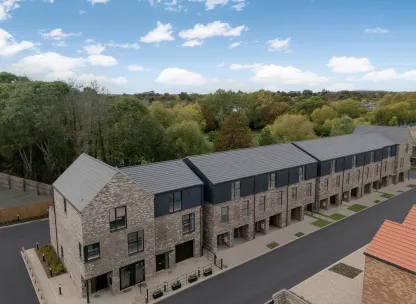
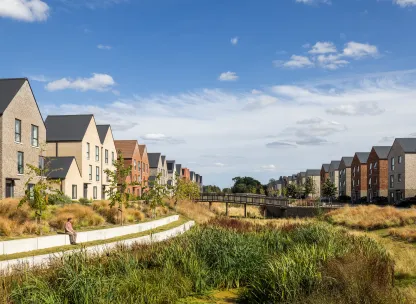
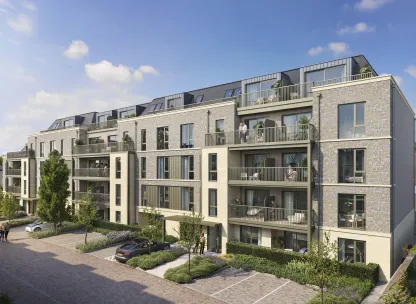

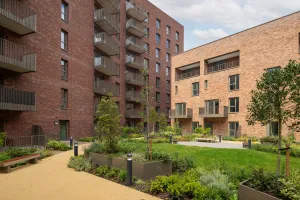
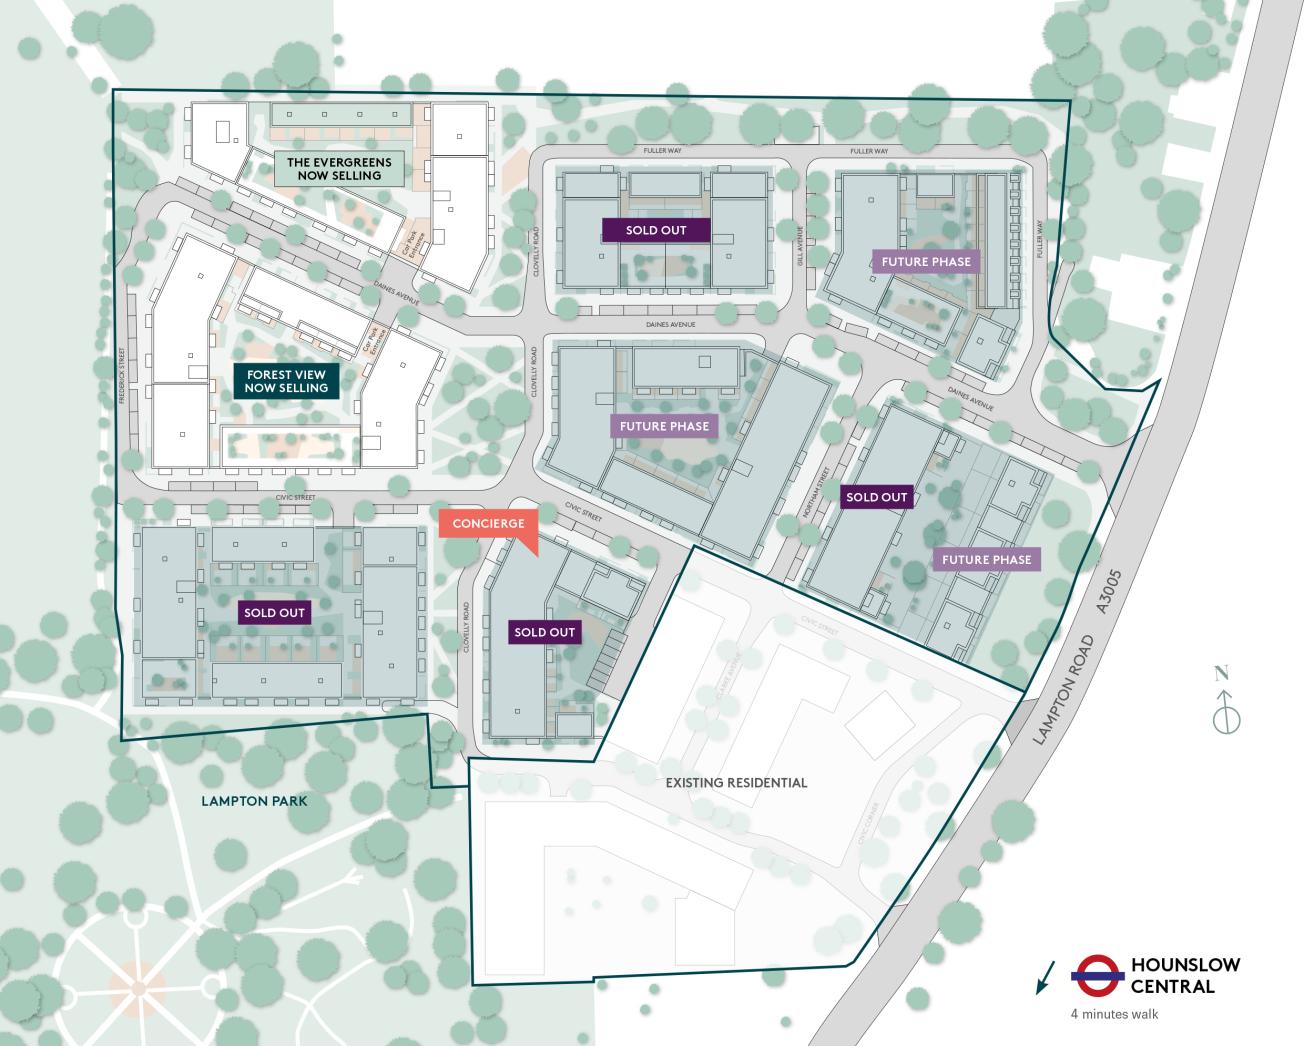
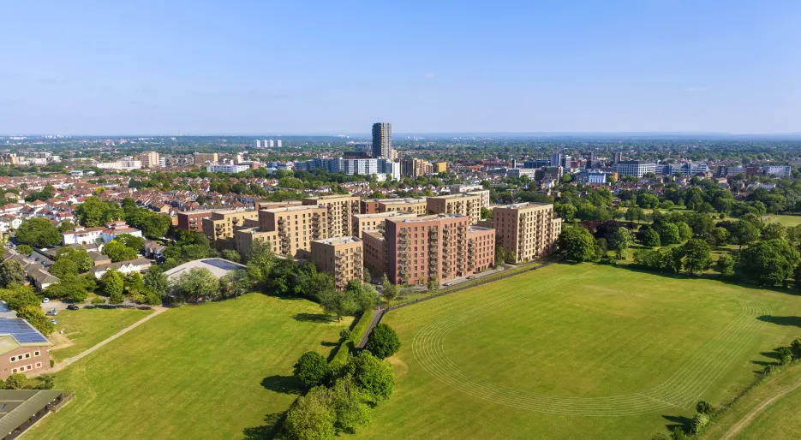
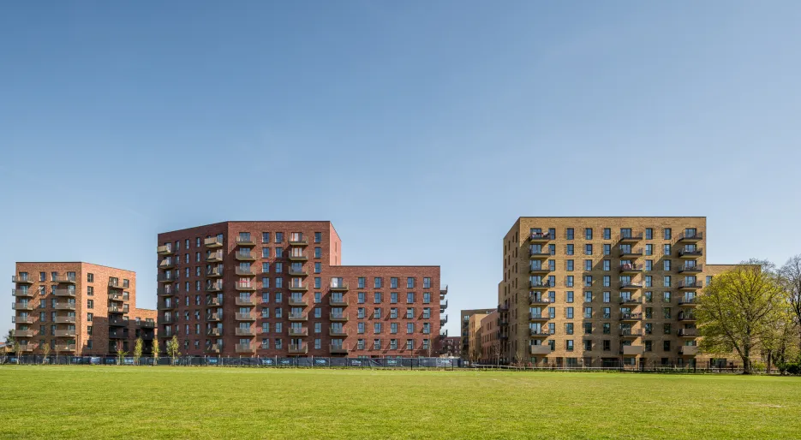
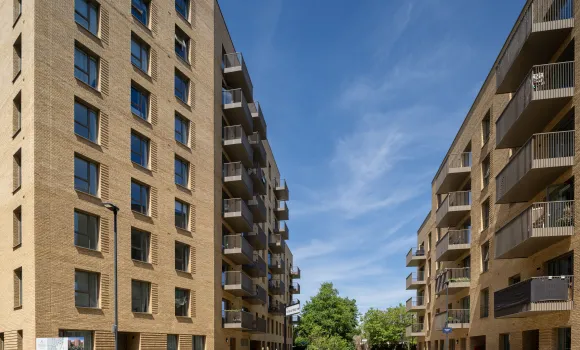
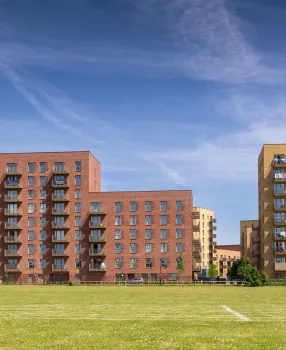
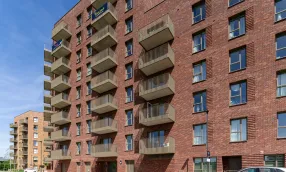
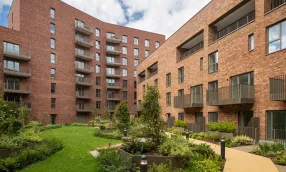
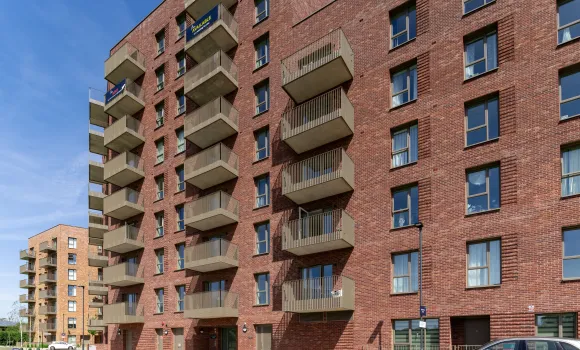
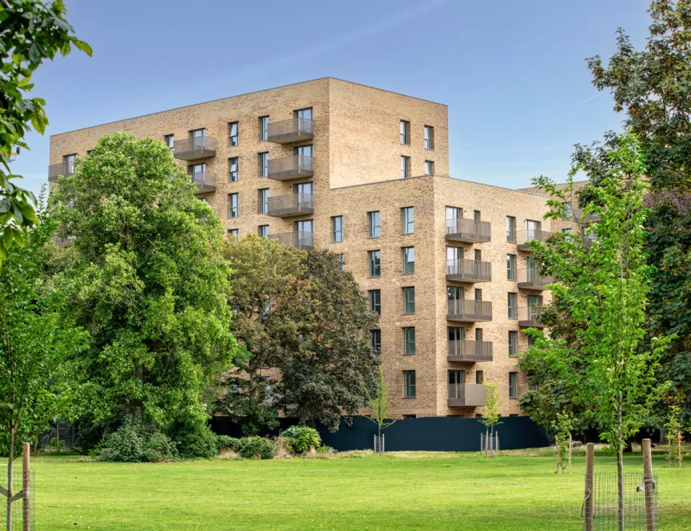
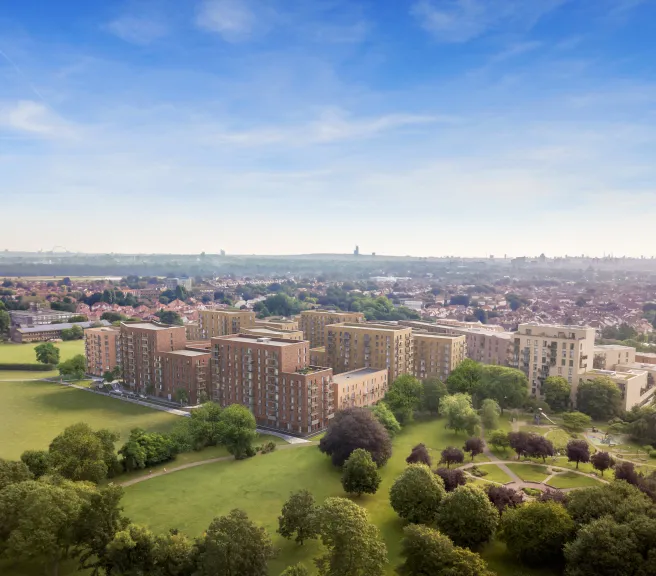
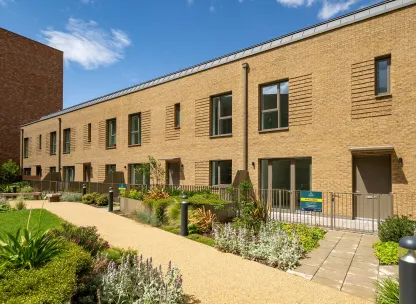
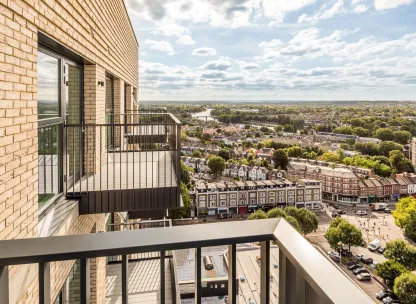
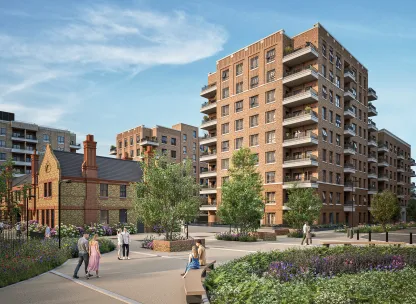
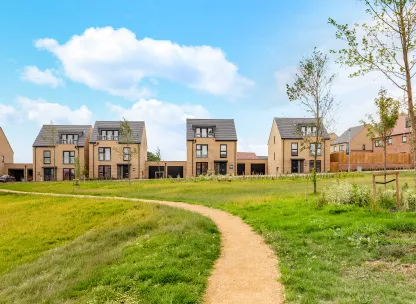
Lampton Parkside is an inspiring collection of 1, 2 and 3 bedroom apartments & duplexes. Just a 4-minute walk from Hounslow Central tube station, with the 40-acre Lampton park on your doorstep.
Missed our last event? Here's another chance.
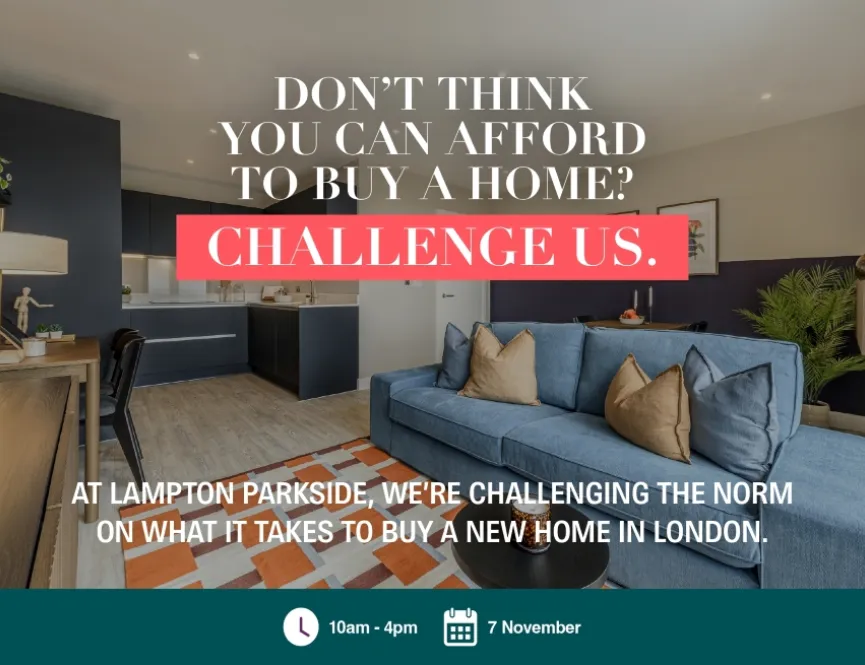
After a busy turnout at our previous Ask the Experts event, we're back on Saturday 7 November to help more aspiring buyers get the answers they need.
Meet mortgage experts, gain clarity on your borrowing potential, understand your deposit options, and explore the support available to help you move into a new home.
Sign up to secure your place.
📍 Lampton Parkside Sales Suite
📅 Saturday 7 November
🕙 10am-4pm
Notting Hill Genesis is one of the UK's leading housing associations, with over 40 years' experience in building homes and sustainable communities in London and the South East of England. From large regeneration projects, with hundreds of houses and apartments, to small refurbishment and conversion projects that project the heritage of existing buildings, their mission is to deliver places that all residents are proud to call home.
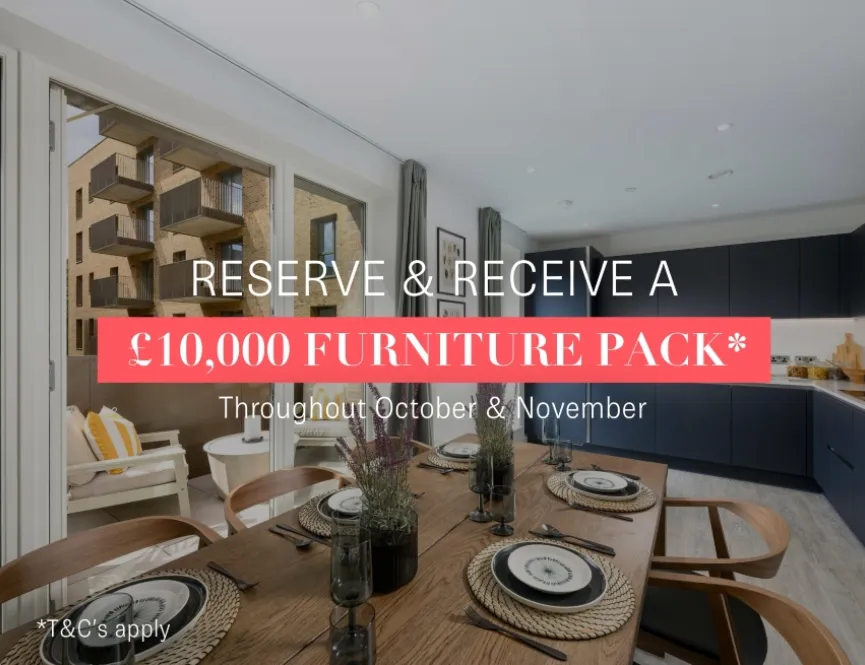
Reserve throughout October and November and we'll include a £10,000 furniture pack*, helping you create a space you'll love from day one. With your furniture taken care of, you can put your savings towards the things that matter most, whether that's your deposit, moving costs or making the most of your new lifestyle.
| Home | Type | Bedrooms | Bathrooms | Size | Price | |||
|---|---|---|---|---|---|---|---|---|
Image
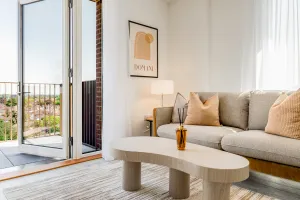
|
Apartment | 1 | 1 | 531 sq ft | £325,000 — | |||
Image
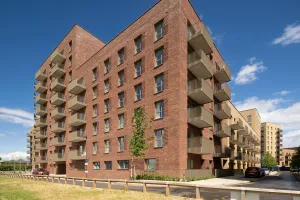
|
Apartment | 1 | 1 | 546 sq ft | £355,000 — | |||
|
5% deposit boost available*
|
||||||||
Image
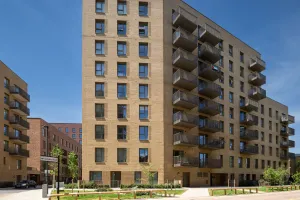
|
Apartment | 1 | 1 | 624 sq ft | £372,500 — | |||
Image
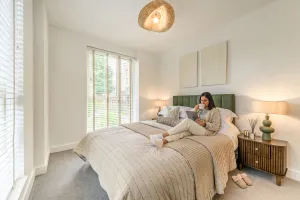
|
Apartment | 2 | 1 | 688 sq ft | £425,000 — | |||
|
Ready to move into
|
||||||||
Image
|
Apartment | 2 | 2 | 769 sq ft | £467,500 — | |||
Image
|
Apartment | 2 | 2 | 704 sq ft | £467,500 — | |||
|
Private south facing terrace
|
||||||||
Image
|
Duplex | 2 | 2 | 907 sq ft | £535,000 — | |||
Image
|
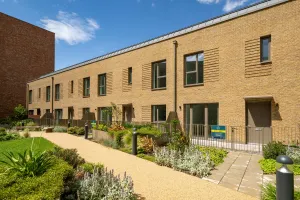
Terraced house | 3 | 3 | 1119 sq ft | £632,500 — | |||
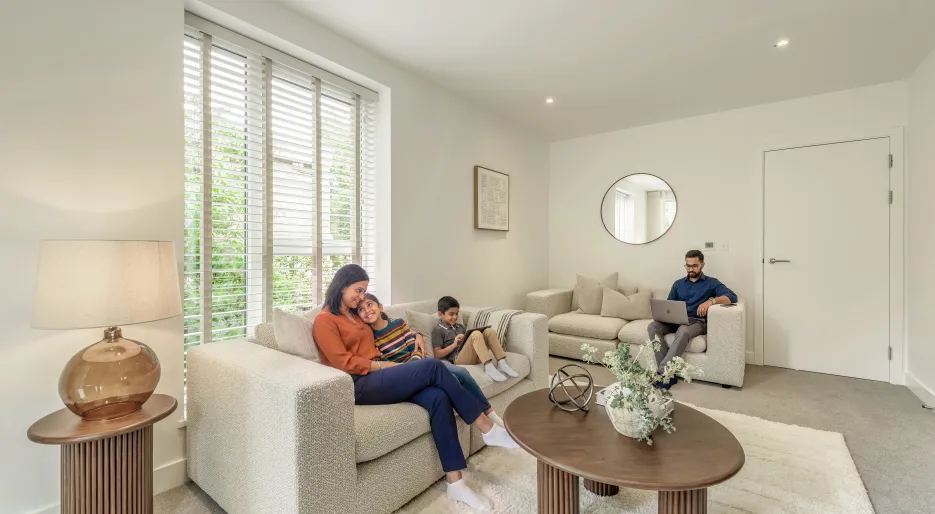

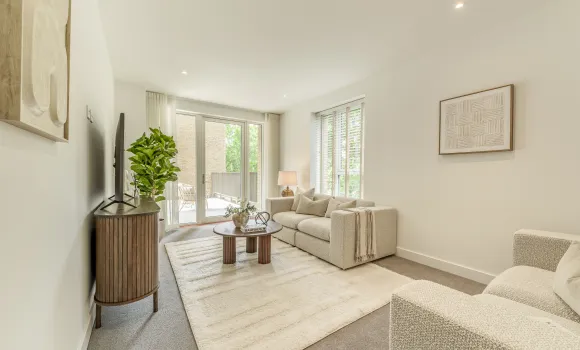
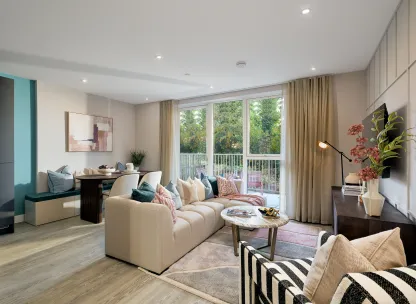
Forest View, living room

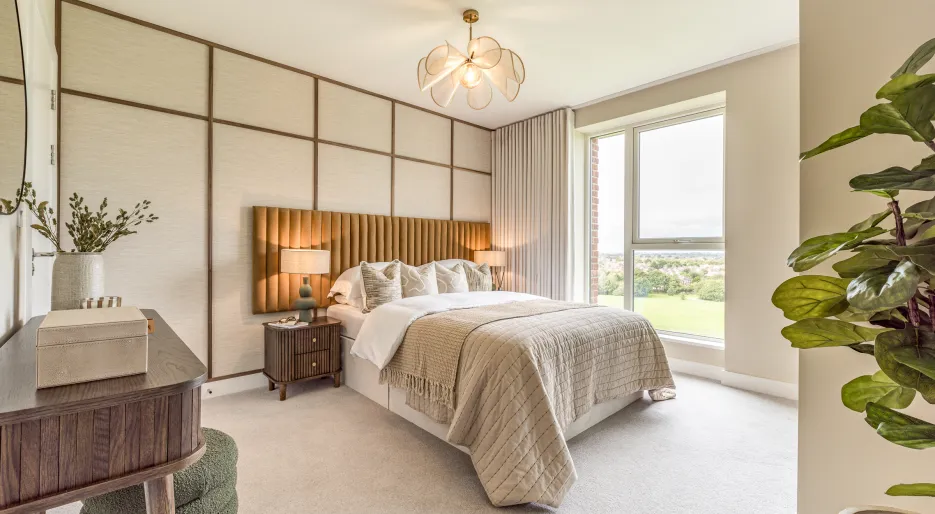
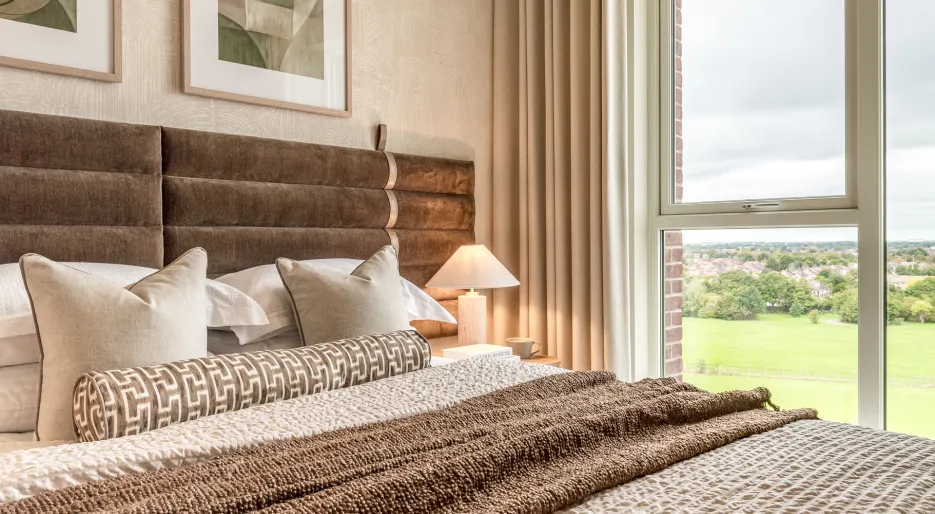
Lampton Parkside, Bedroom 2

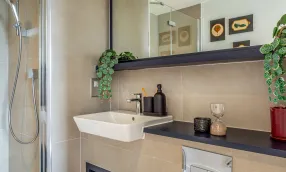
Lampton Parkside, Bathroom
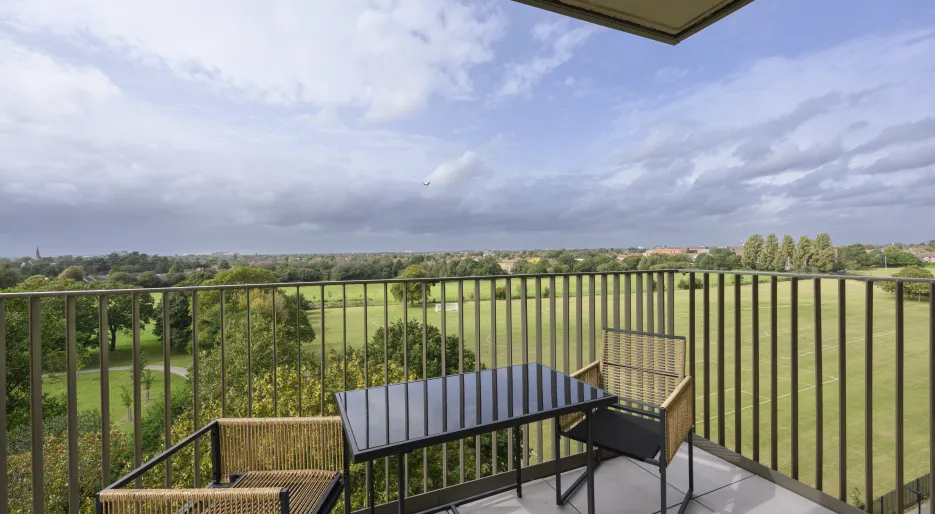
Lampton 2 bed
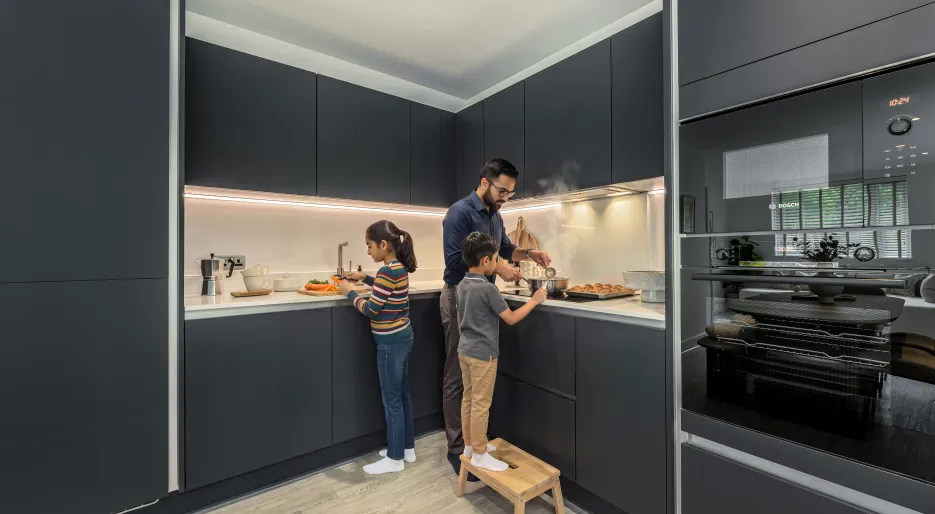
Lampton Parkside, 2 bedroom, AI
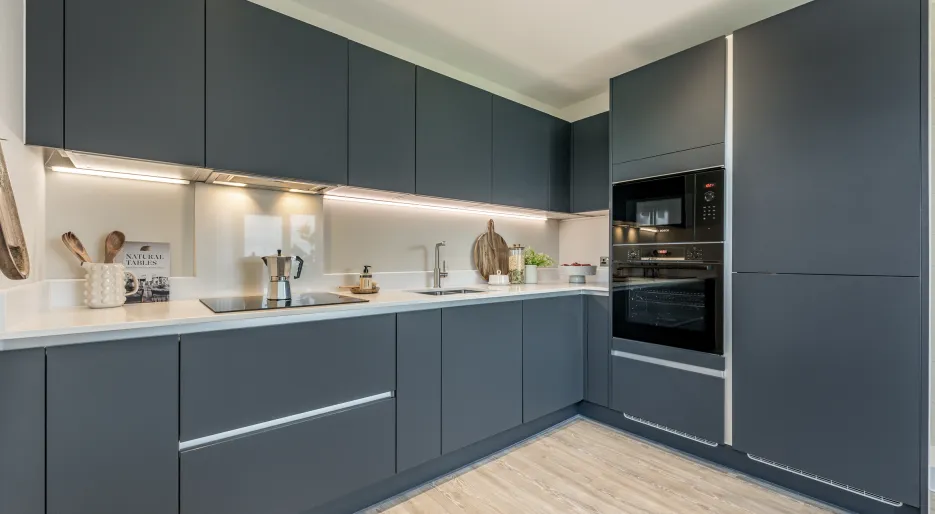
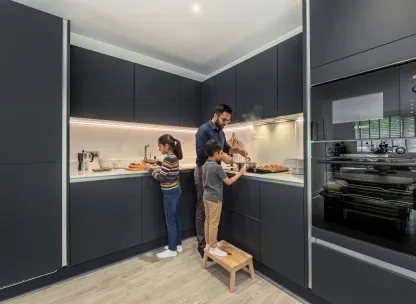
Lampton Parkside, Forest View, Kitchen

Lampton 2 bed
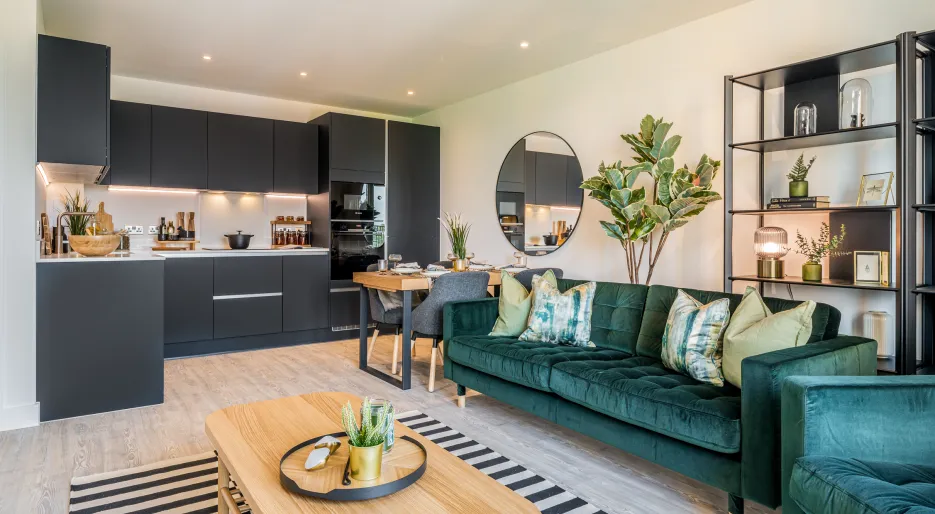
Lampton 2 bed
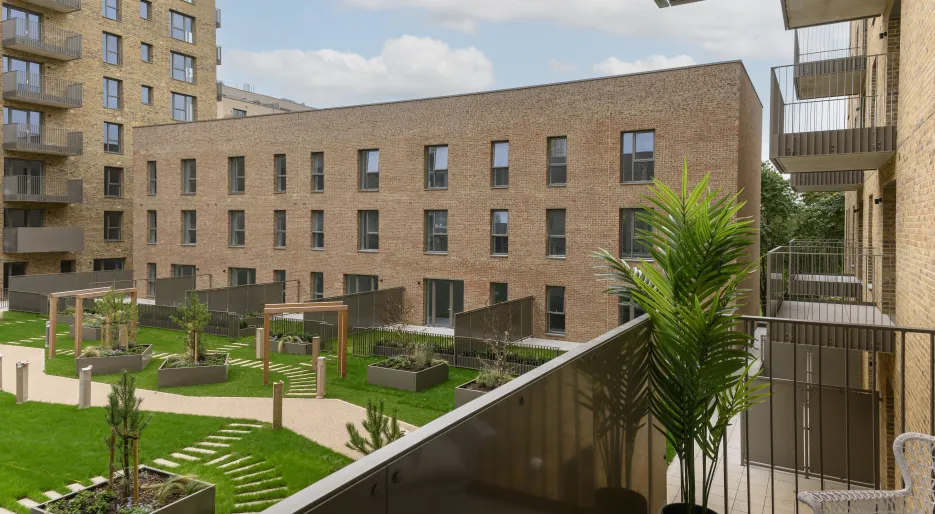
Lampton 1 bed
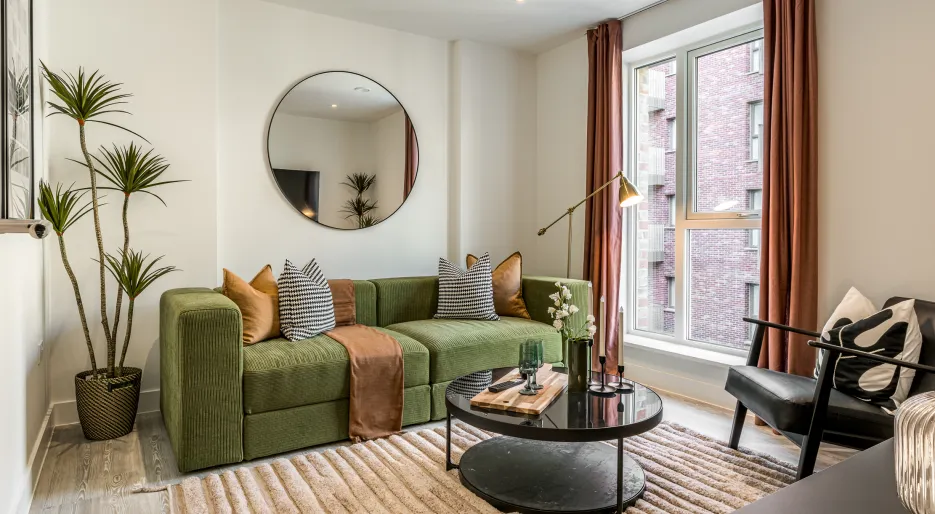
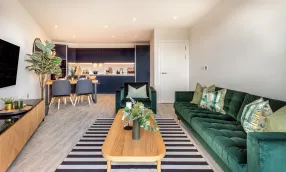
Lampton Parkside, 3 bed duplex, living room
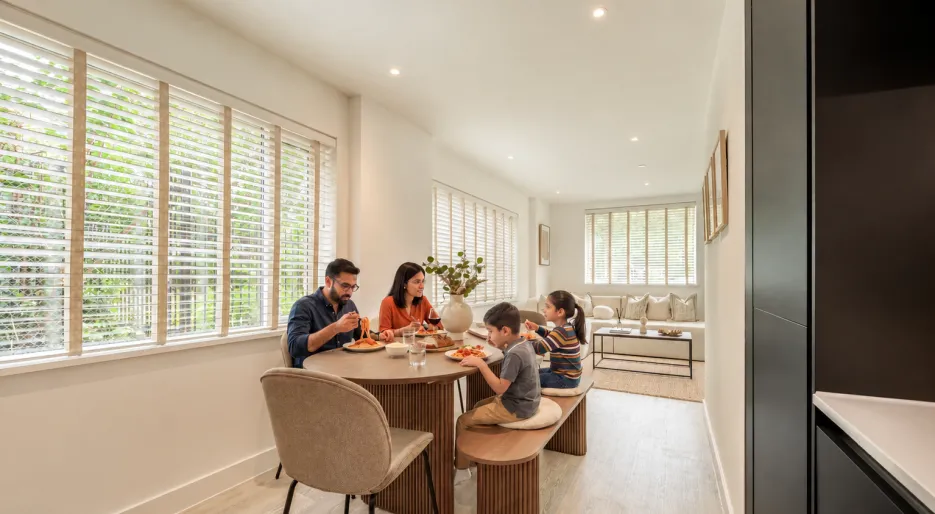
Lampton Parkside_two bedroom_AI
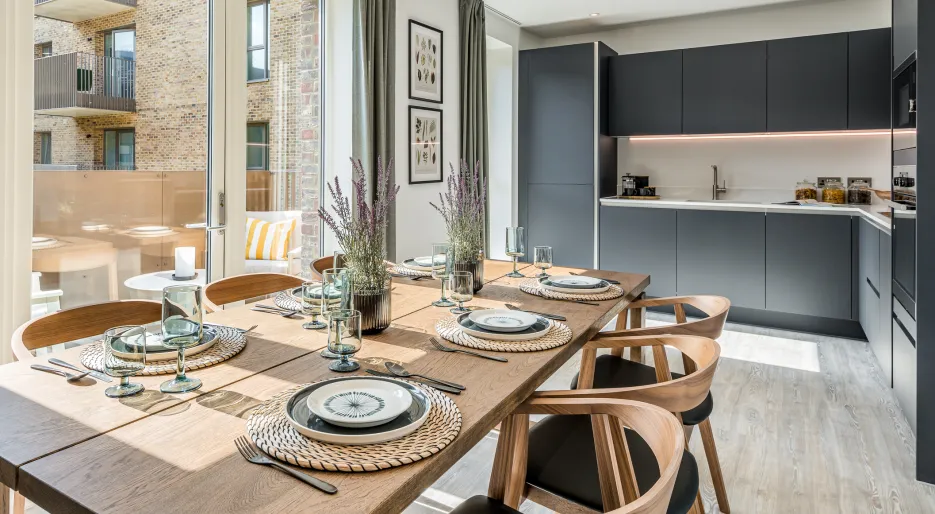
Lampton Parkside 3 bed duplex, dining table
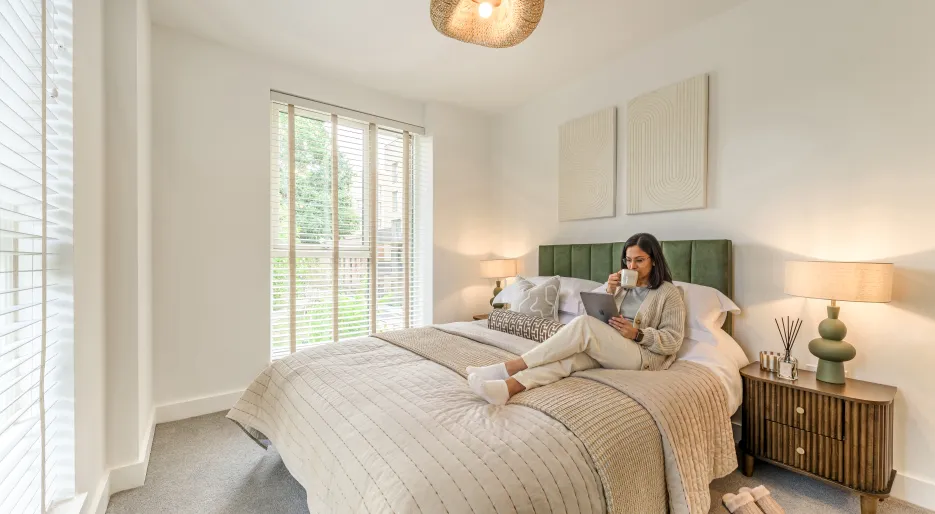

Lampton Parkside, 3 bed duplex, bedroom
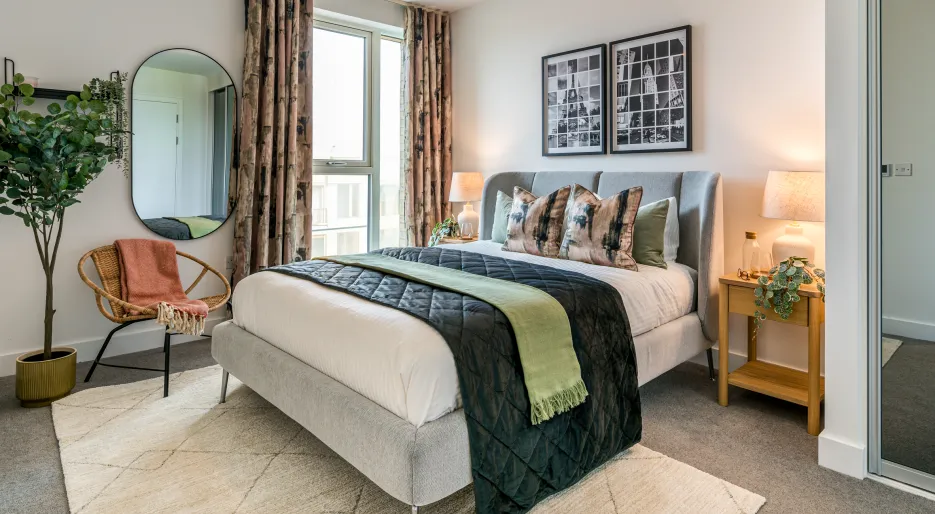
Lampton 2 bed
Lampton 2 bed
Forest View, living room
Lampton Parkside, Bedroom 2
Lampton Parkside, Bathroom
Lampton 2 bed
Lampton Parkside, 2 bedroom, AI
Lampton Parkside, Forest View, Kitchen
Lampton 2 bed
Lampton 2 bed
Lampton 1 bed
Lampton Parkside, 3 bed duplex, living room
Lampton Parkside_two bedroom_AI
Lampton Parkside 3 bed duplex, dining table
Lampton Parkside, 3 bed duplex, bedroom
Lampton 2 bed
Lampton 2 bed
Forest View, living room
Lampton Parkside, Bedroom 2
Lampton Parkside, Bathroom
Lampton 2 bed
Lampton Parkside, 2 bedroom, AI
Lampton Parkside, Forest View, Kitchen
Lampton 2 bed
Lampton 2 bed
Lampton 1 bed
Lampton Parkside, 3 bed duplex, living room
Lampton Parkside_two bedroom_AI
Lampton Parkside 3 bed duplex, dining table
Lampton Parkside, 3 bed duplex, bedroom
Lampton 2 bed
Lampton 2 bed
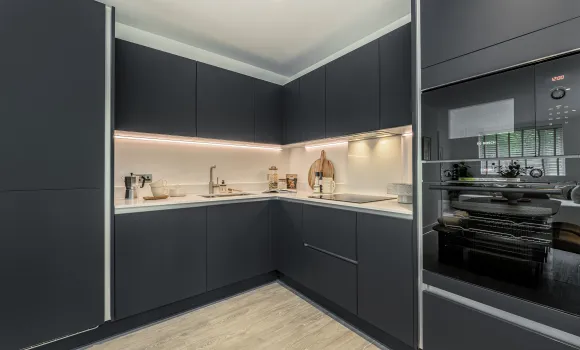
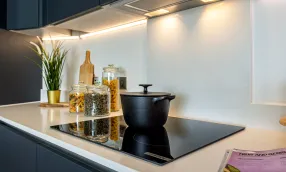
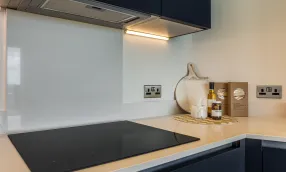
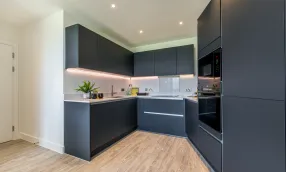
Kitchen designs and layouts vary; please speak to our Sales Executives for further information
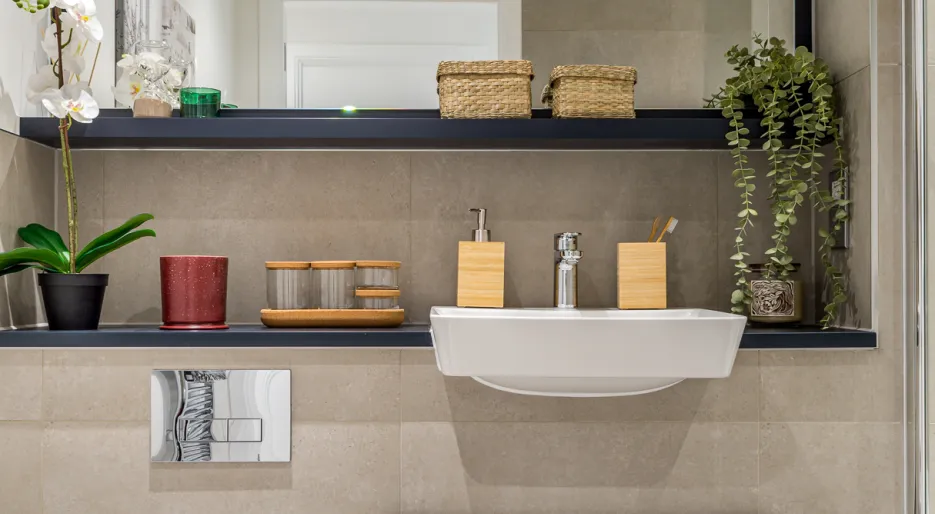
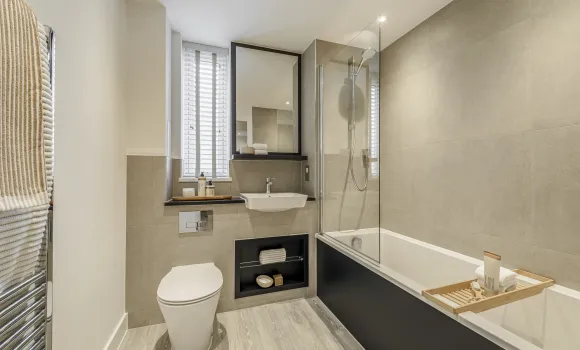
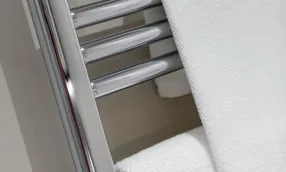
Bathroom
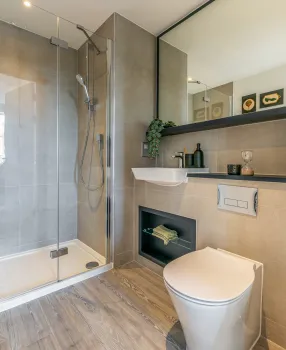
En-suite

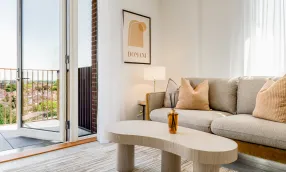
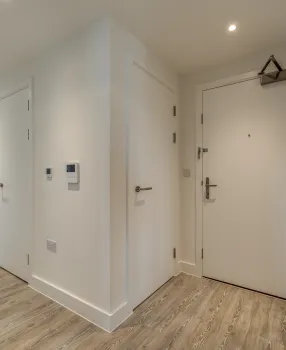
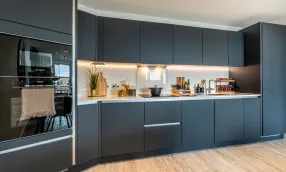
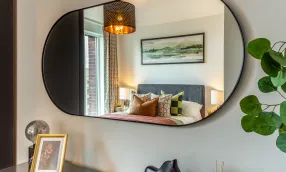
Internal Finishes
External Finishes
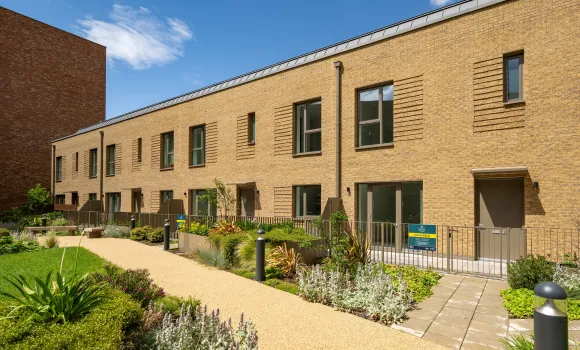
Communal Areas
Parking
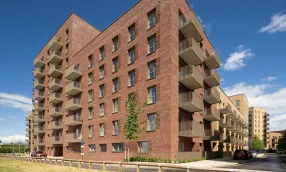
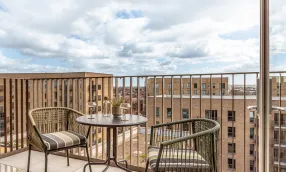

Discover the food scene around Lampton Road, Hounslow, from traditional pubs and cosy cafés to vibrant international cuisine and stylish riverside restaurants, all just minutes from home. Find out more
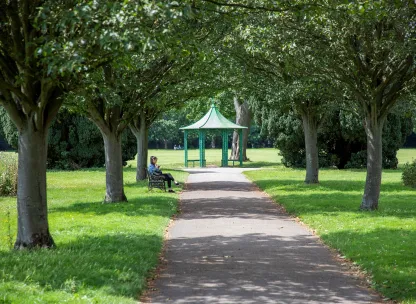
Discover the parks, riverside walks, and green spaces near Lampton Road, Hounslow. From Osterley Park to Crane Park, enjoy some of West London's best outdoor escapes just minutes from home. Find out more

Discover what makes Lampton Road, Hounslow, an ideal West London location, with excellent transport links, green spaces, local amenities, and easy access to Central London and Heathrow. Find out more

Choosing the right school is a big part of finding the perfect family home. Discover the excellent primary, secondary and independent schools near Lampton Parkside, and see why this thriving Hounslow neighbourhood is an ideal place for families to put down roots. Find out more
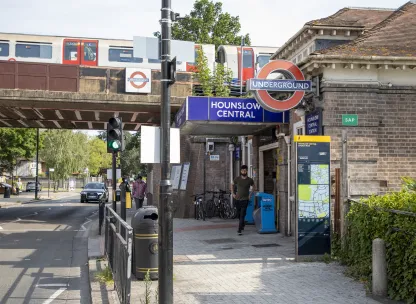
Great transport can transform everyday life. Discover how Hounslow's exceptional rail, Tube, road and air connections make commuting, travelling and exploring London effortless, with Lampton Parkside perfectly placed at the heart of it all. Find out more
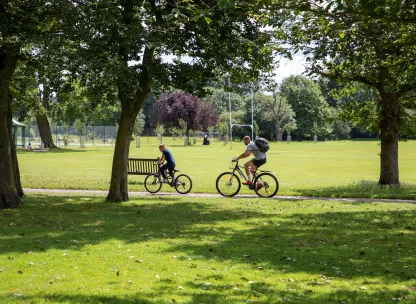
From scenic parks and walking trails to gyms, sports clubs and leisure centres, discover how Hounslow makes it easy to stay active. Explore the wealth of fitness and outdoor spaces on your doorstep at Lampton Parkside. Find out more
Whether you’re a first-time buyer searching for your perfect home, a growing family needing more space, or an existing homeowner ready to downsize, you can purchase your new home with confidence.
At Hill, we offer a variety of incentives designed to provide tailored support and expert guidance, helping to make your home-moving journey as smooth and stress-free as possible, no matter your circumstances.
We’re proud to have been awarded FIVE STARS by the Home Builders Federation - for the eighth consecutive year. This recognition highlights the trust and satisfaction of our customers, with over 95% saying they would recommend us to a friend. As a top 10 housebuilder this award reflects our unwavering commitment to quality, building strong communities, and delivering exceptional customer satisfaction.
We continue our commitment to you even after your purchase. Every home is covered by a 10-year NHBC warranty, giving you long-term peace of mind. In the first 2 years, our Hill team is on hand to support you directly, after which the NHBC warranty continues for the remaining period.


We value the feedback of our customers to help us deliver the best possible customer experience. We're confident in the service which we provide and we are proud to share our 4.8 Trust Pilot status, reflecting the level of pride and detail taken for each and every home which we deliver.
Speak to our Sales Team today
What 3 Words: ///fines.atoms.prone















![Elgrove_Gardens216x54px@2x[1].png](/sites/default/files/styles/logo_landscape/public/2024-07/Elgrove_Gardens216x54px%402x%5B1%5D.png.webp?itok=uc1Q0Zz2)