Created for Living

Brentford, London, TW8 0EX Directions and opening times

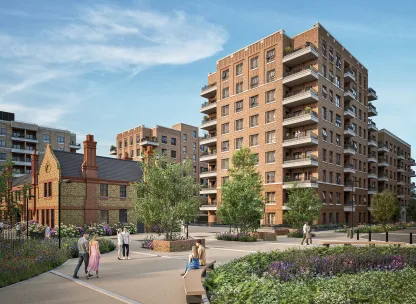
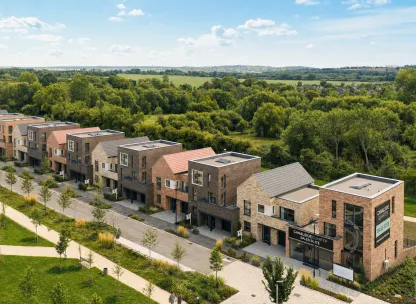
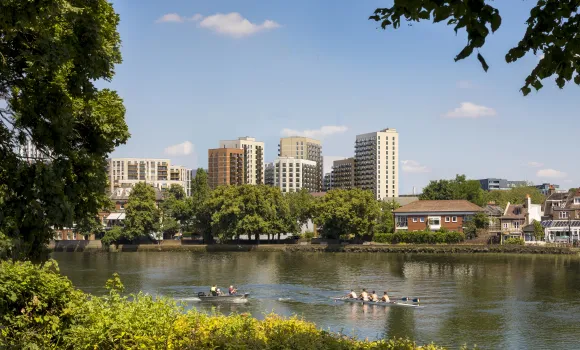
Discover Kew Bridge Rise, a modern collection of studios and 2- bedroom apartments in West London, just minutes from Kew Bridge station. Enjoy a peaceful riverside lifestyle in West London with all the convenience of city living.
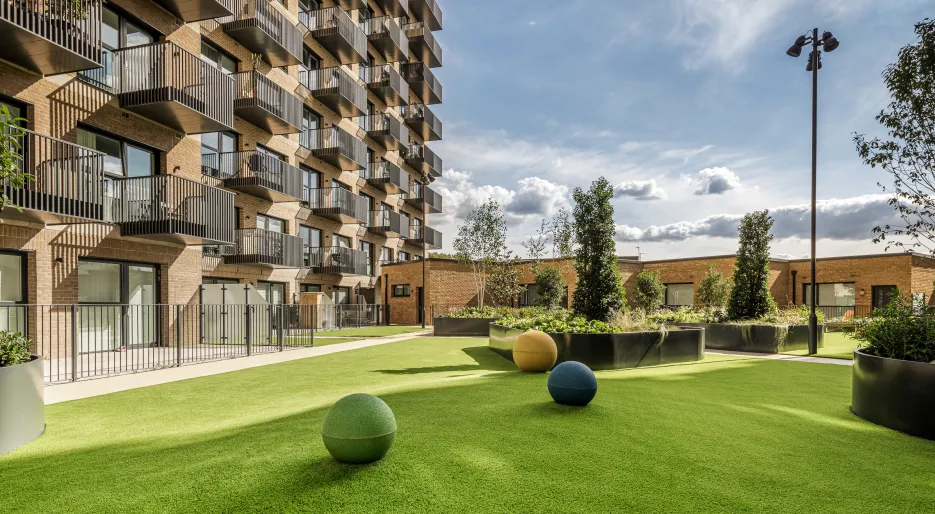
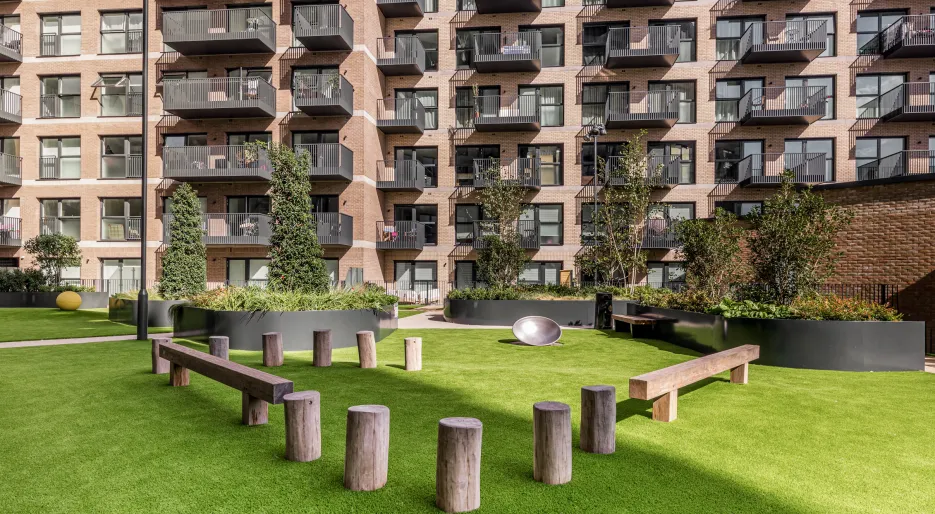
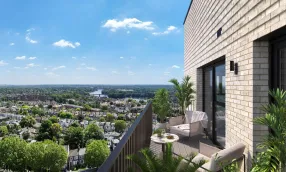
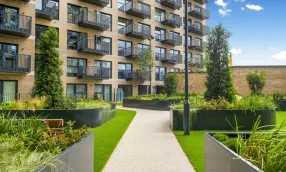
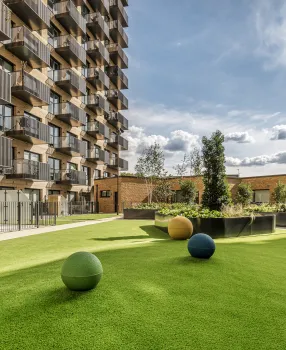
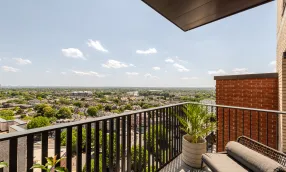
A home in Kew Bridge Rise means scene-stealing rooftop views, impressive residents-only facilities and a private outdoor space with every property. Kew Bridge Rise is also surrounded by stunning green spaces and your new home is just a two-minute walk to Kew Bridge station for easy access to the city. But you don’t need to venture far to find everything you need and more. Lifted up and away from the hustle and bustle of the city, our two beautiful podium gardens are exclusive residents’ facilities that provide you with a peaceful pocket.


The five main apartment buildings have easy access to the Kew Bridge Rise amenities. The shared outdoor spaces blend seamlessly with the surroundings and provide access to the gym and co-working space.
Each home has been planned to maximise views and the amount of daylight – just another little detail that makes all the difference.
Your on-site concierge is always there to make sure everything is running smoothly, whether it’s building maintenance, signing for your parcel, or simply a friendly smile to greet you at the door. Take a business call in the proposed collaborative working area or clear your head in the residents-only gym. For the little ones, there will be a new on-site nursery.


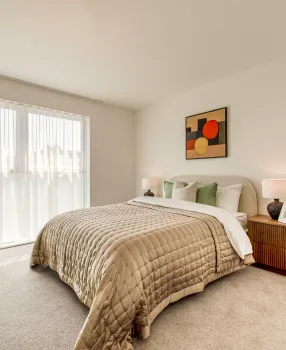
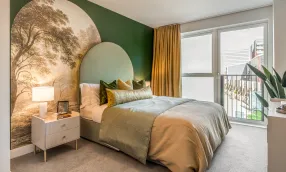
Kew Bridge Rise, Wren House, Principal Bedroom & ensuite


17th Floor - 1 bedroom
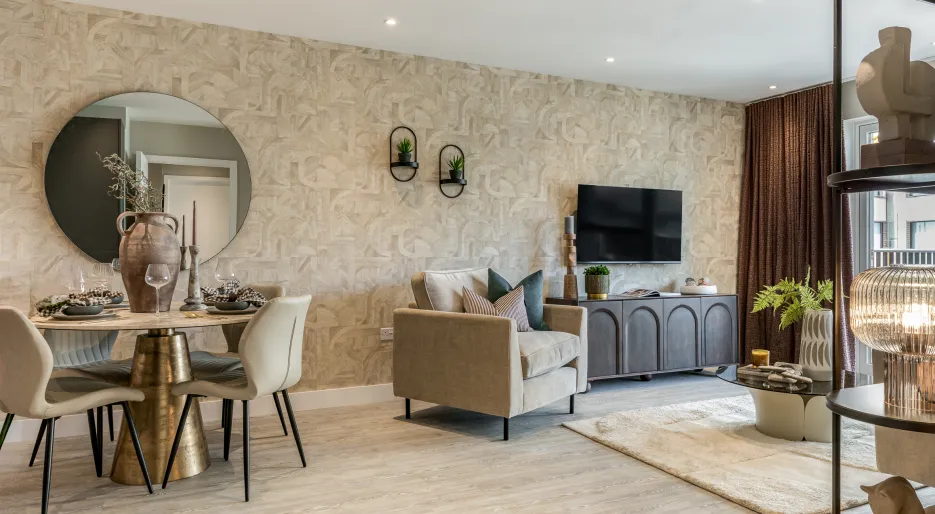
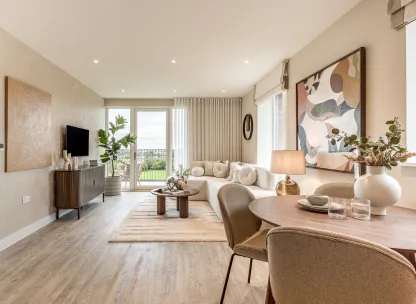
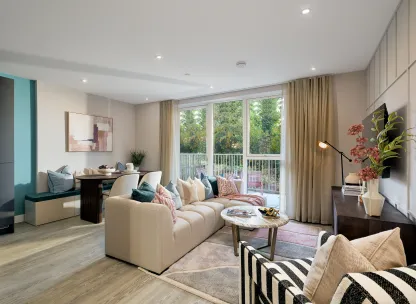
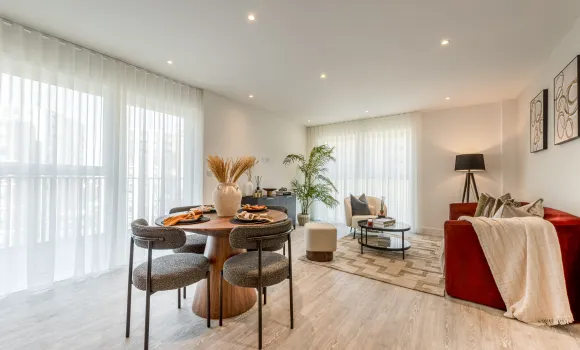
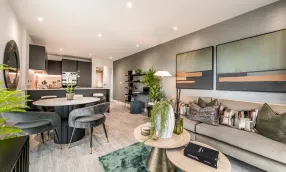
Kew Bridge Rise, Wren House, Living and Dining Room

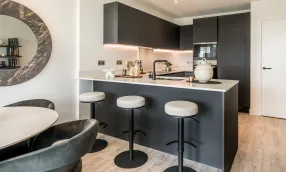
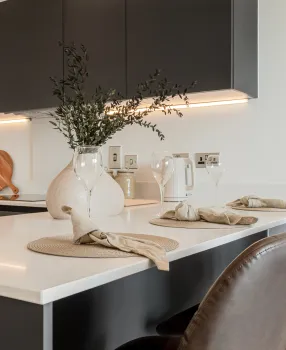
Kew Bridge Rise, Skylark House, kitchen/living/dining
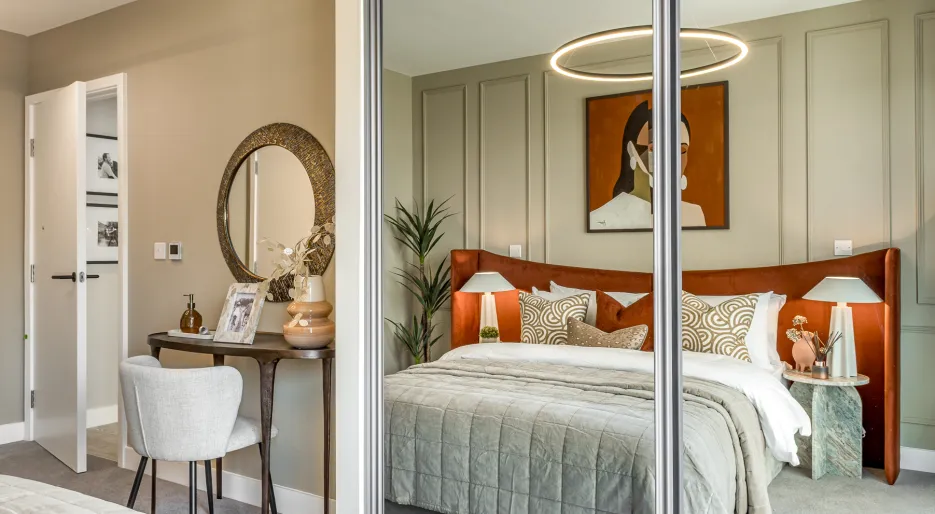
Kew Bridge Rise, Wren House, Principal Bedroom Fitted Wardrobe


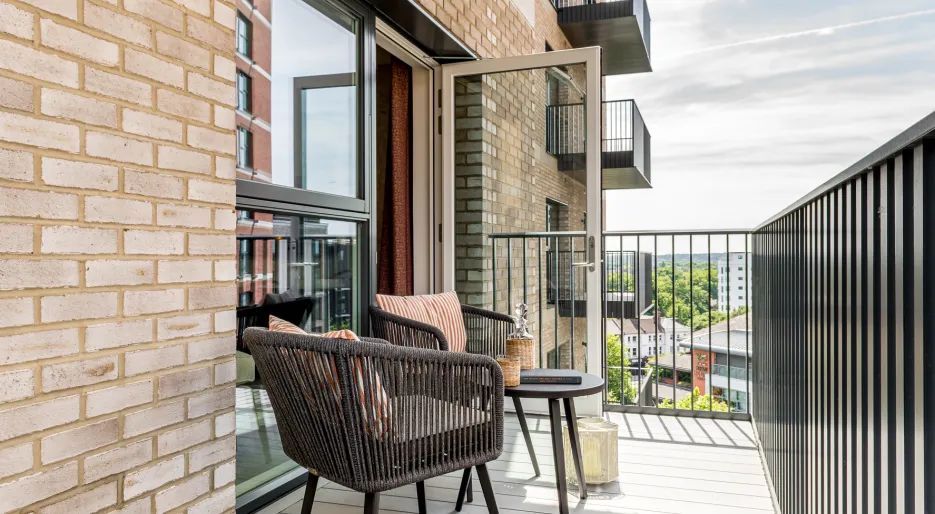


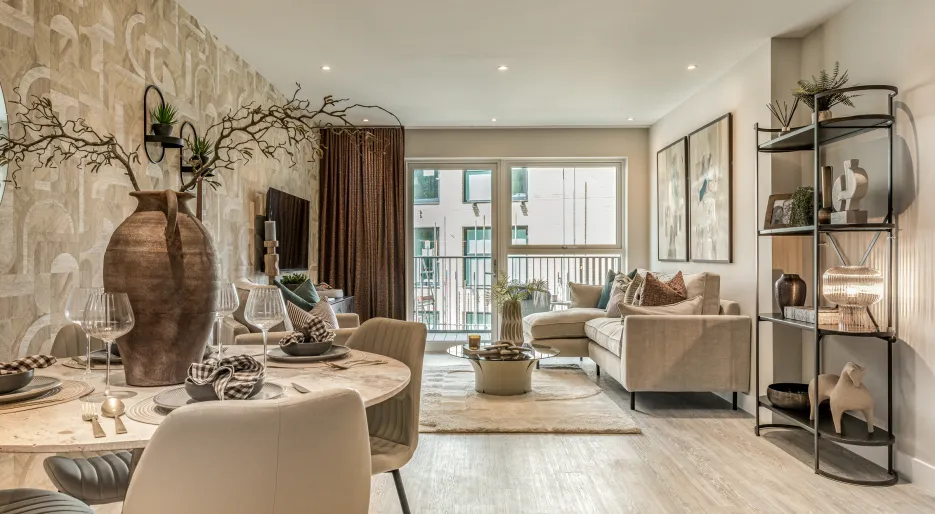
Kew Bridge Rise, Wren House, Open Plan Dining & Living

Kew Bridge Rise, Skylark House, bedroom


Marketing suite show apartment
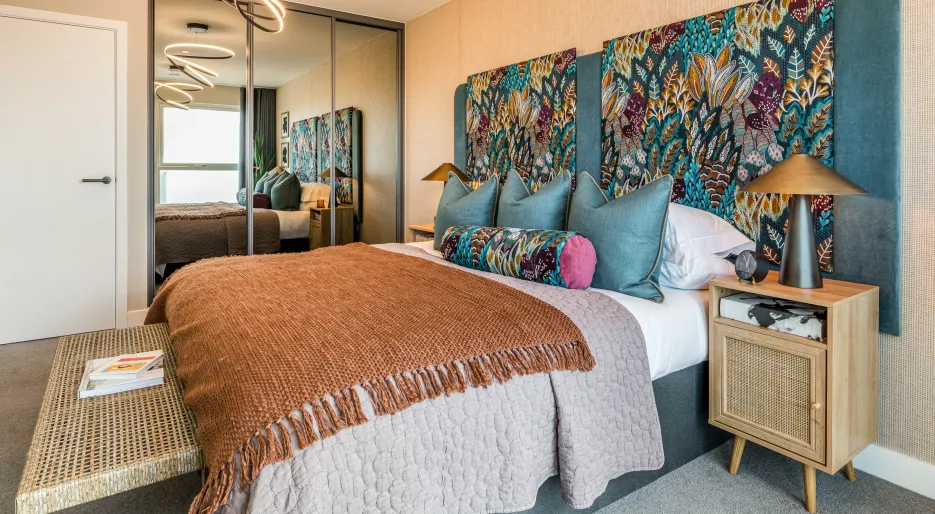
Kew Bridge Rise, 1 bedroom show home, bedroom

17th Floor - 1 bedroom

17th Floor - 1 bedroom
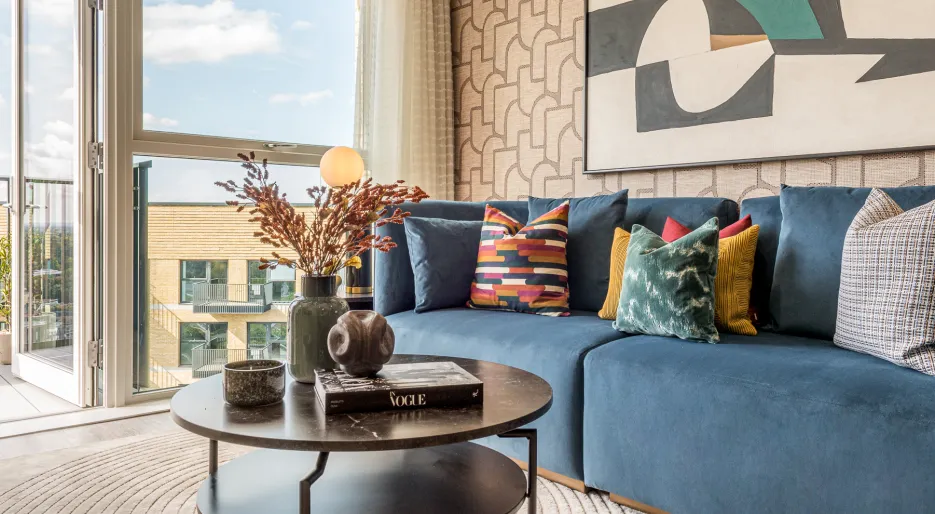
Kew Bridge Rise, 1 bedroom show home, living room
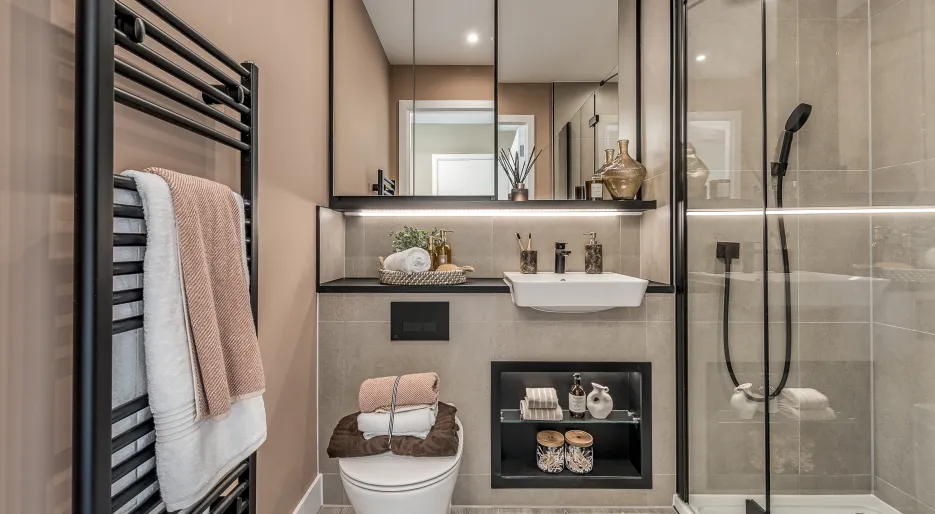
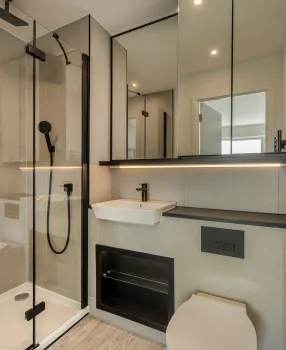
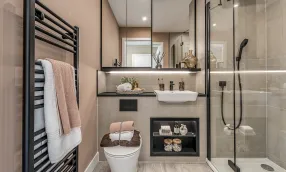
Kew Bridge Rise, Wren House, Ensuite
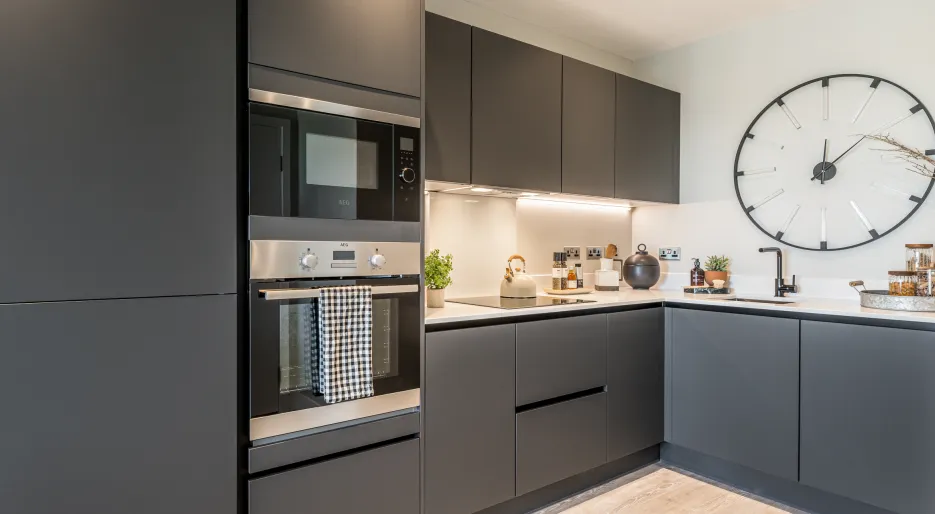
17th Floor - 1 bedroom
Kew Bridge Rise, Wren House, Principal Bedroom & ensuite
17th Floor - 1 bedroom
Kew Bridge Rise, Wren House, Living and Dining Room
Kew Bridge Rise, Skylark House, kitchen/living/dining
Kew Bridge Rise, Wren House, Principal Bedroom Fitted Wardrobe
Kew Bridge Rise, Wren House, Open Plan Dining & Living
Kew Bridge Rise, Skylark House, bedroom
Marketing suite show apartment
Kew Bridge Rise, 1 bedroom show home, bedroom
17th Floor - 1 bedroom
17th Floor - 1 bedroom
Kew Bridge Rise, 1 bedroom show home, living room
Kew Bridge Rise, Wren House, Ensuite
17th Floor - 1 bedroom
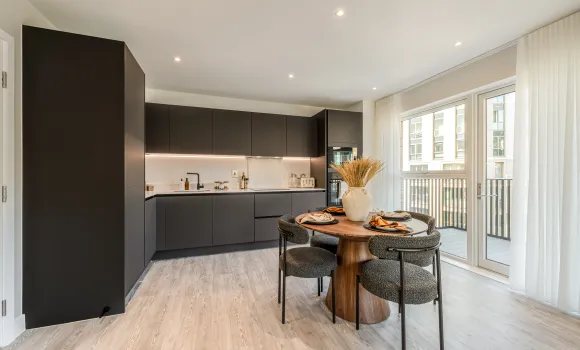
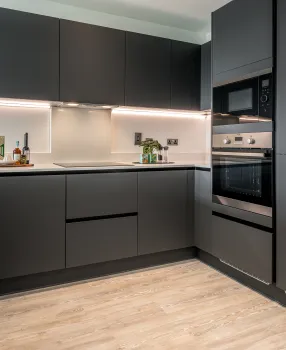
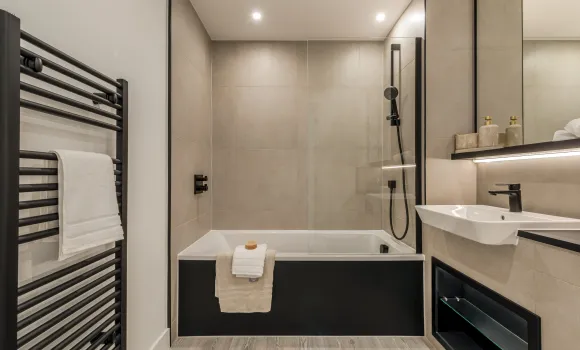
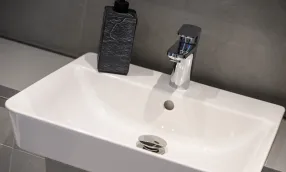
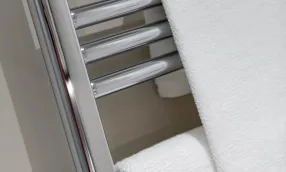
Bathroom
En-suite
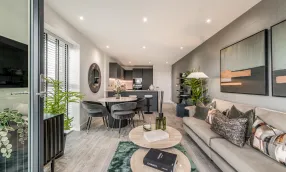
Internal
External
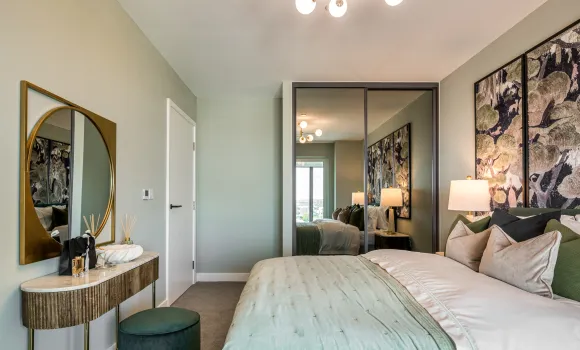
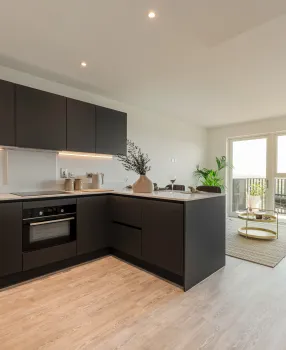
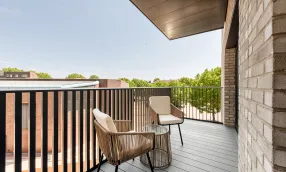
Communal Areas
Parking

Brentford and Kew Bridge are fast becoming a go-to destination for food lovers in West London. From riverside pubs to standout local eateries, discover the best dining spots around Kew Bridge Rise. Find out more

Green space is right on the doorstep at Kew Bridge Rise, from riverside walks to peaceful canals and nearby parks. Discover the best outdoor spots in Brentford where nature, water and city living meet. Find out more

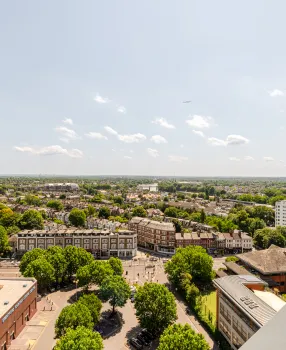
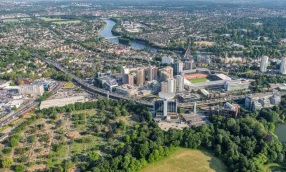
Kew Bridge Rise sits at the heart of a fast-changing West London neighbourhood, with excellent transport links and growing local amenities. Discover how this riverside hub blends connectivity, regeneration and modern city living. Find out more

Families in Kew Bridge Rise are well placed for access to a strong range of nearby schools, from primary through to independent options. Discover some of the top-rated education choices in and around this well-connected West London neighbourhood. Find out more

Brentford offers exceptional transport links, putting central London, Heathrow and beyond within easy reach. Discover how Kew Bridge Rise connects you seamlessly to the rest of the capital and beyond. Find out more

Brentford makes it easy to stay active, with riverside paths, parks and local sports facilities all close by. Discover how life at Kew Bridge Rise supports a healthy, outdoor-focused lifestyle. Find out more
Whether you’re a first-time buyer searching for your perfect home, a growing family needing more space, or an existing homeowner ready to downsize, you can purchase your new home with confidence.
At Hill, we offer a variety of incentives designed to provide tailored support and expert guidance, helping to make your home-moving journey as smooth and stress-free as possible, no matter your circumstances.


We’re proud to have been awarded FIVE STARS by the Home Builders Federation - for the eighth consecutive year. This recognition highlights the trust and satisfaction of our customers, with over 95% saying they would recommend us to a friend. As a top 10 housebuilder this award reflects our unwavering commitment to quality, building strong communities, and delivering exceptional customer satisfaction.
We continue our commitment to you even after your purchase. Every home is covered by a 10-year NHBC warranty, giving you long-term peace of mind. In the first 2 years, our Hill team is on hand to support you directly, after which the NHBC warranty continues for the remaining period.
We value the feedback of our customers to help us deliver the best possible customer experience. We're confident in the service which we provide and we are proud to share our 4.8 Trust Pilot status, reflecting the level of pride and detail taken for each and every home which we deliver.
One and two bedroom show apartments available to view - book an appointment!
What 3 Words: ///caring.rescue.shield