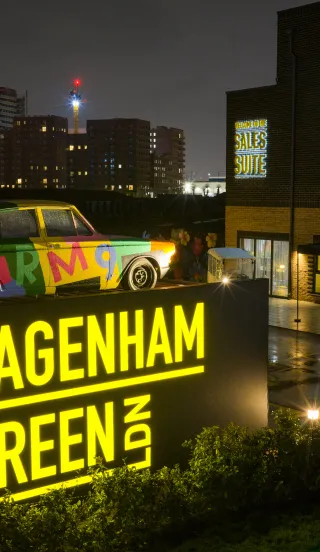
Dagenham Green

Dagenham, London, RM9 6PE Directions and opening times

Jump to:

Brand new 1, 2 & 3 bedroom apartments!

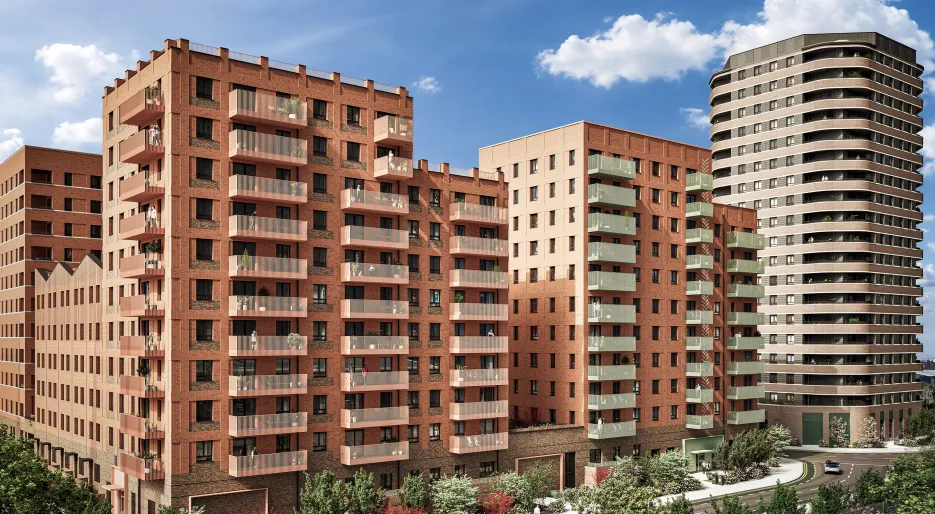
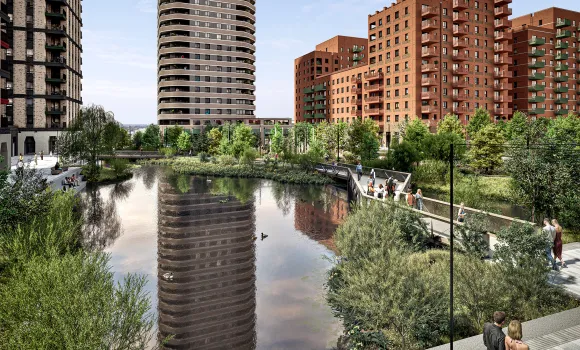
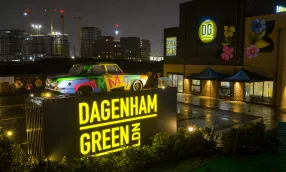
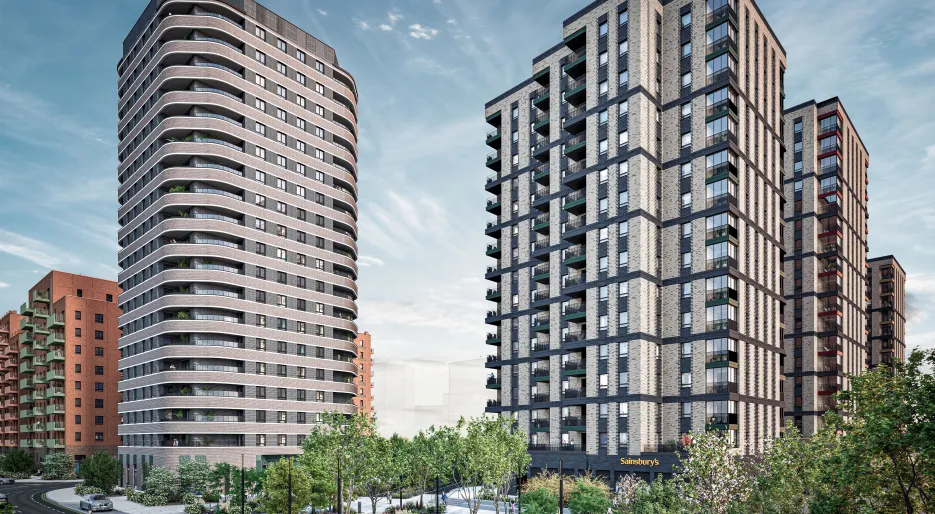
Welcome to Dagenham Green, a vibrant new community in East London. Featuring communal gardens, a park, shops, workspaces and more, the neighbourhood offers everything you need in one place. 


A cutting-edge revival

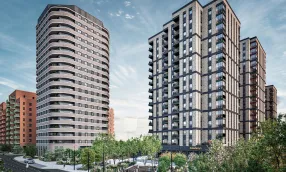
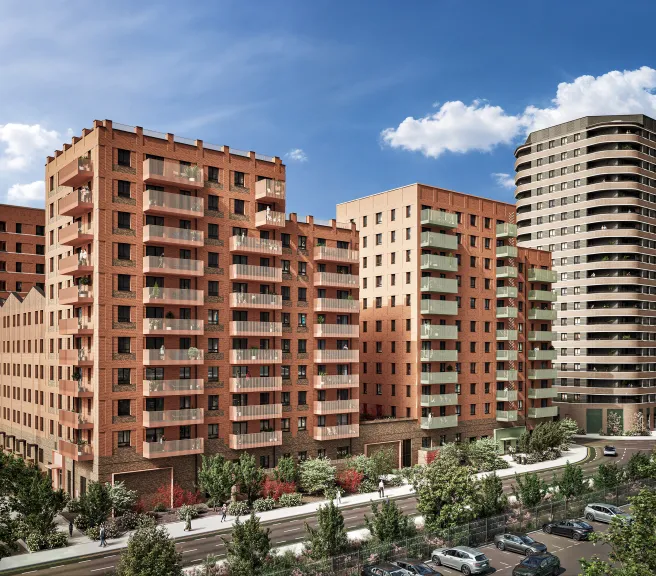
Dagenham Green is part of an ambitious plan to regenerate the 45-acre site once home to the Ford Motor Company’s Stamping and Tooling Operations. Alongside over 3,500 new homes, there are plans for a new secondary school, a faith space and a community hub to serve the local community. There will also be 4,000 sqm of flexible workspace available to attract local entrepreneurs and help improve work opportunities in the area. 

A vibrant new community that residents will be proud to call home, Dagenham Green seamlessly blends modern living with the rich heritage of the area.
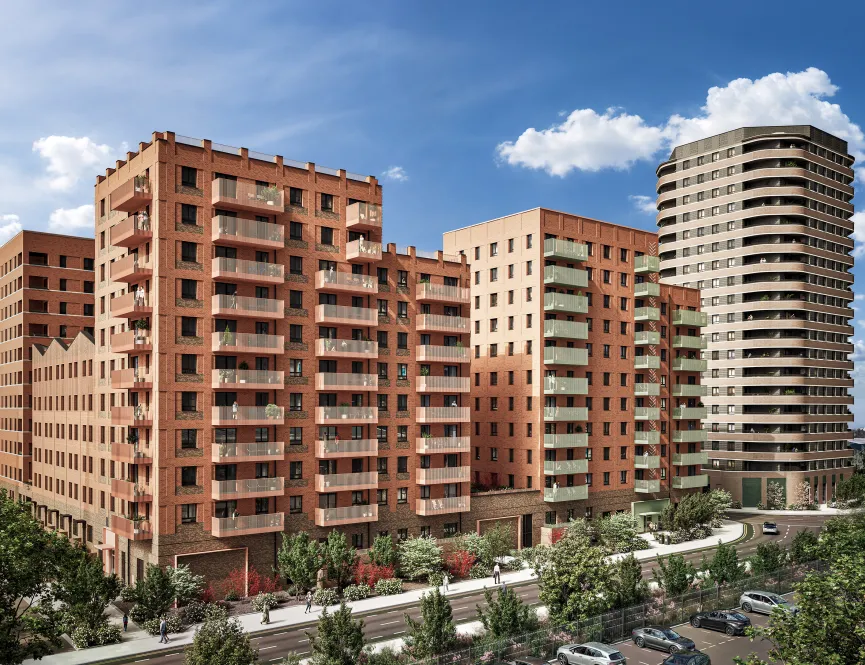
Image
Dagenham Green The Empire
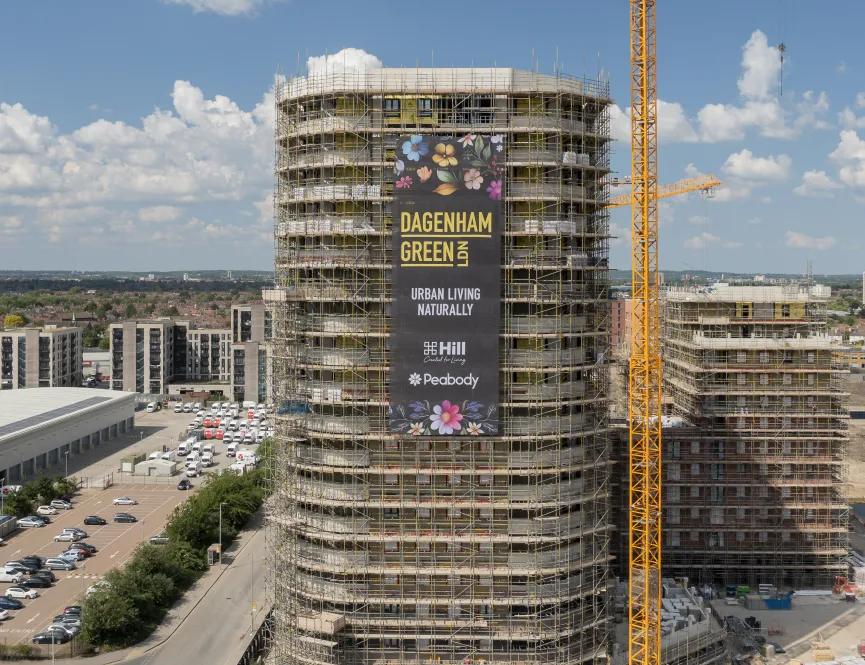
Image
Dagenham Green exterior with scaffold

Delivered in partnership with Peabody New Homes

Peabody New Homes will be delivering 193 Shared Ownership homes at Dagenham Green, a flagship development for both Peabody and The Hill Group, a partnership that has already successfully delivered multiple projects.

Dagenham Green is a proud collaboration between Peabody and Hill, bringing together our shared values and ambition for creating wonderful places to live.
Specification

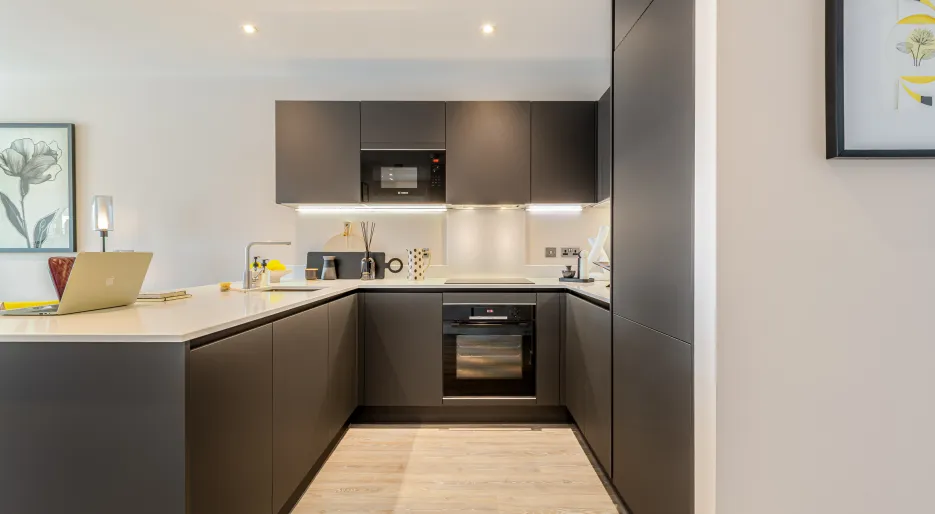
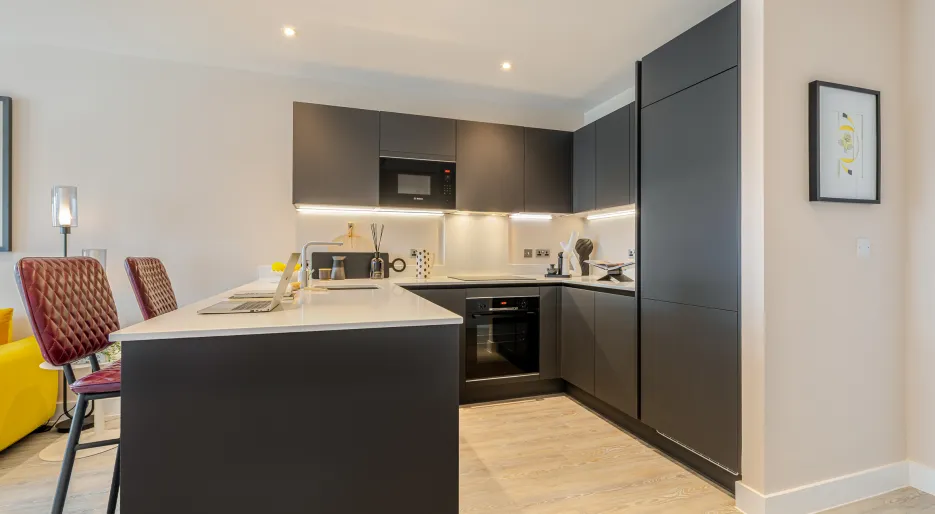
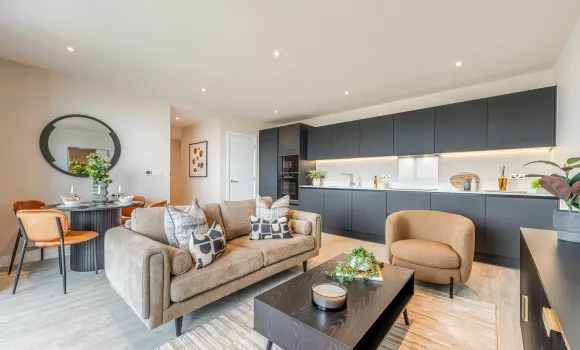
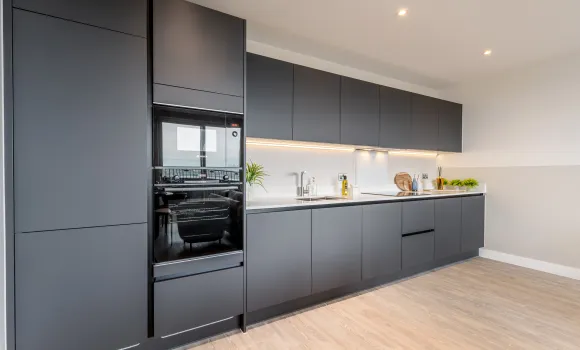
Kitchen

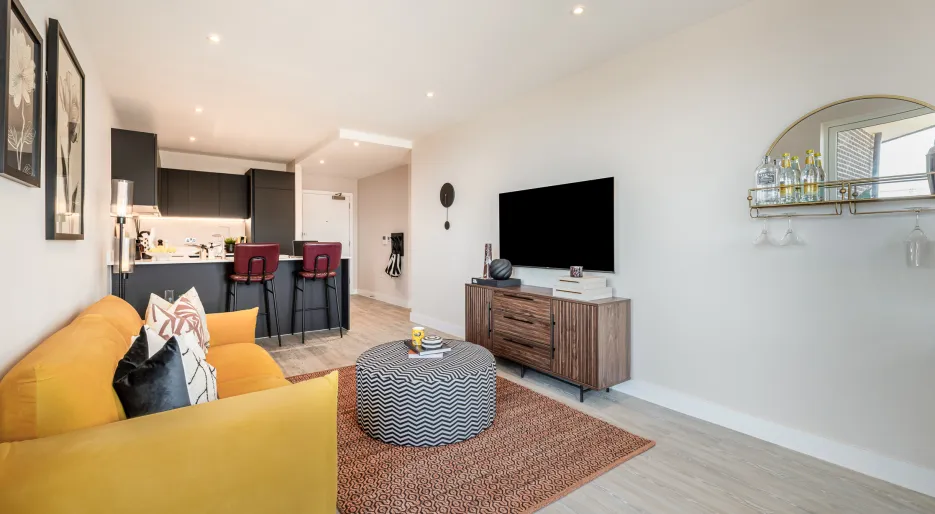
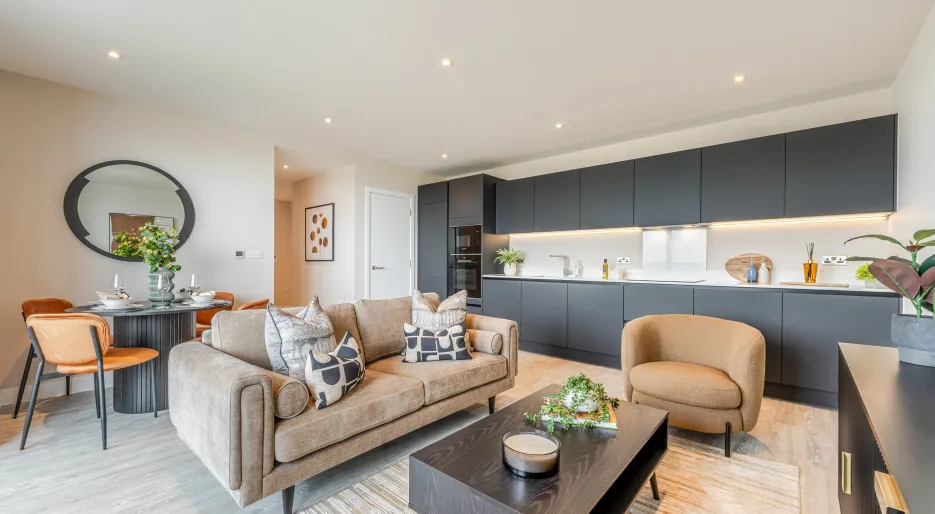
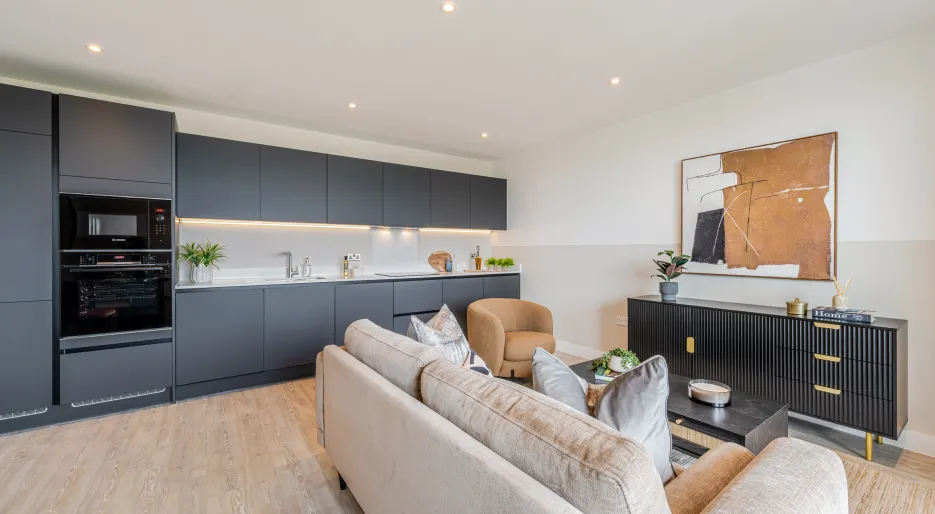
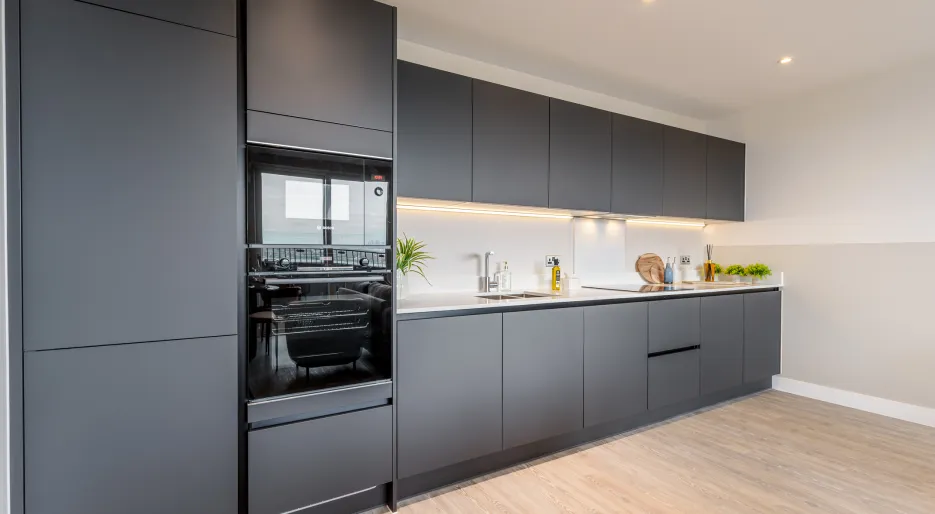
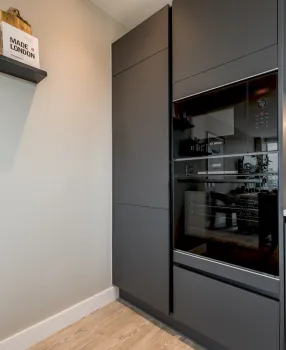
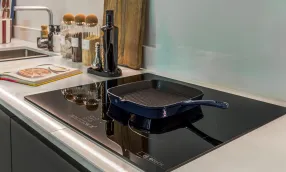
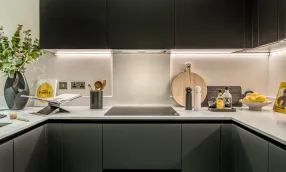
  • Matt finish handleless units with soft close to doors and drawers
  • Caesarstone worktop with matching upstand and splashback behind hob
  • Induction hob
  • Integrated single oven
  • Integrated microwave
  • Integrated dishwasher
  • Integrated fridge/freezer
  • Integrated cooker hood
  • Stainless steel undermounted sink with contemporary brushed steel mixer tap
  • LED feature lighting to wall units
  • Washer/dryer (freestanding in hallway cupboard) 

Kitchen designs and layouts vary; please speak to our Sales Executives for further information.
Image
Dagenham Green, 2 bed show home, Kitchen
Image
close up appliances shot
Image
Bosch appliances
Image
Dagenham Green, 1 bed 1 bath kitchen

Bathroom & En-suite

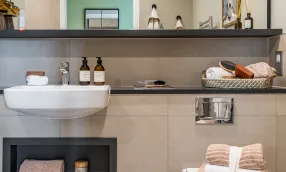
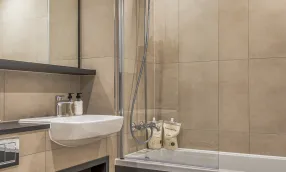
Bathroom

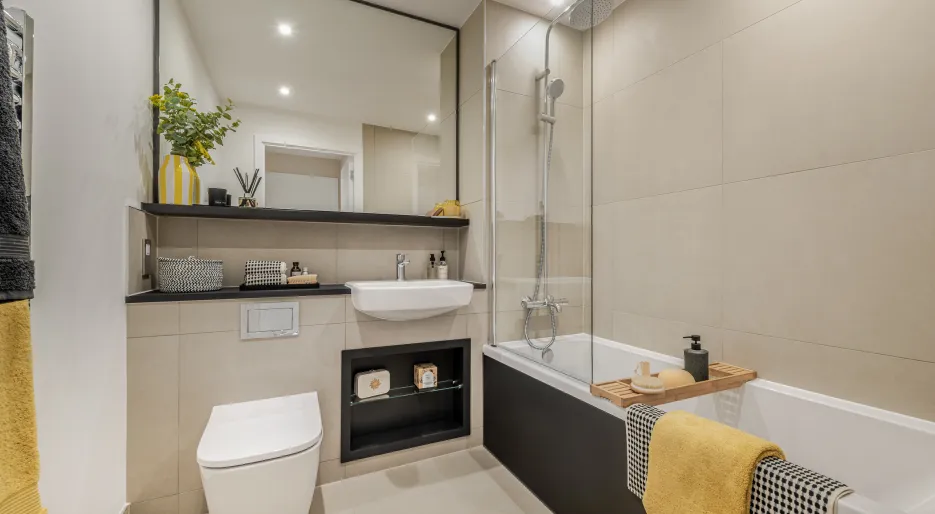
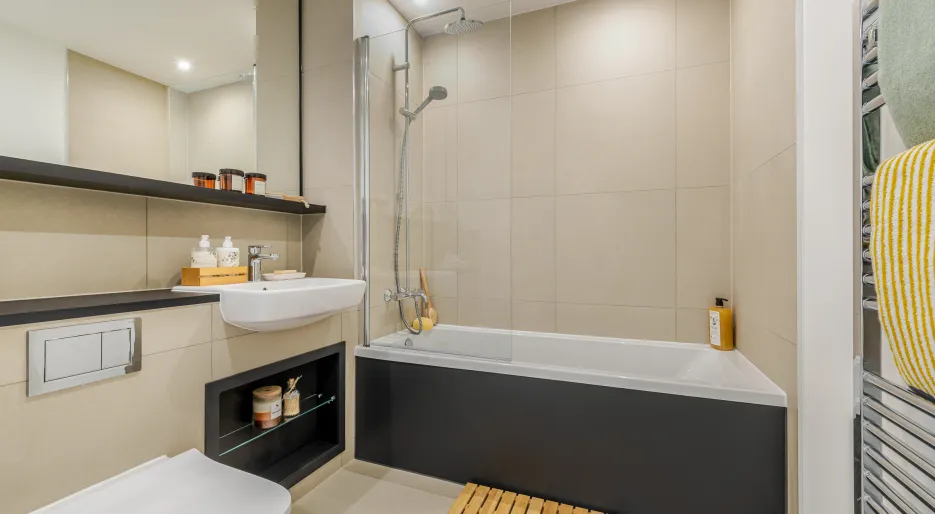
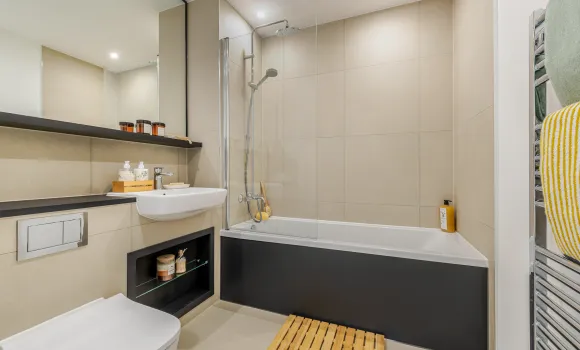
  • Bath with shower and glass screen
  • Feature framed mirror with shelf
  • Bath panel to match vanity tops
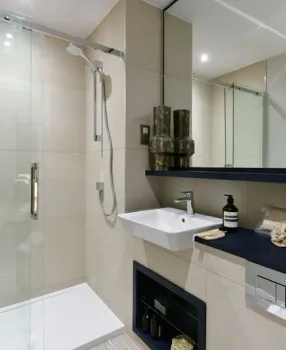
  • Large format wall and floor tiles
  • Heated chrome towel rail

En-suite

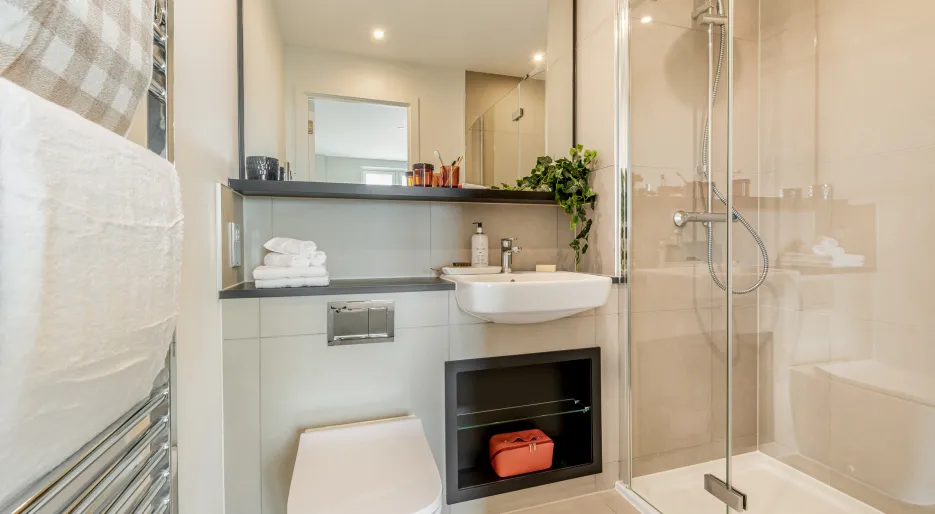
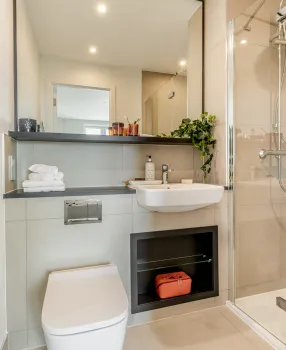
  • Low profile shower tray with glass shower door
  • Framed feature mirror with shelf to match vanity tops
  • Large format wall and floor tiles
  • Heated chrome towel rail
Image
Dagenham Green, 2 bed show home, Bathroom
Image
Dagenham Green, 2 bed show home, Ensuite
Image
bathroom portrait close up
Image
Dagenham 2 bed 13

Heating & Water

  • Underfloor heating throughout each apartment
  • Heated chrome towel rails to bathroom and en-suite
  • Heating via site wide district heating generated by ASHPs
Image
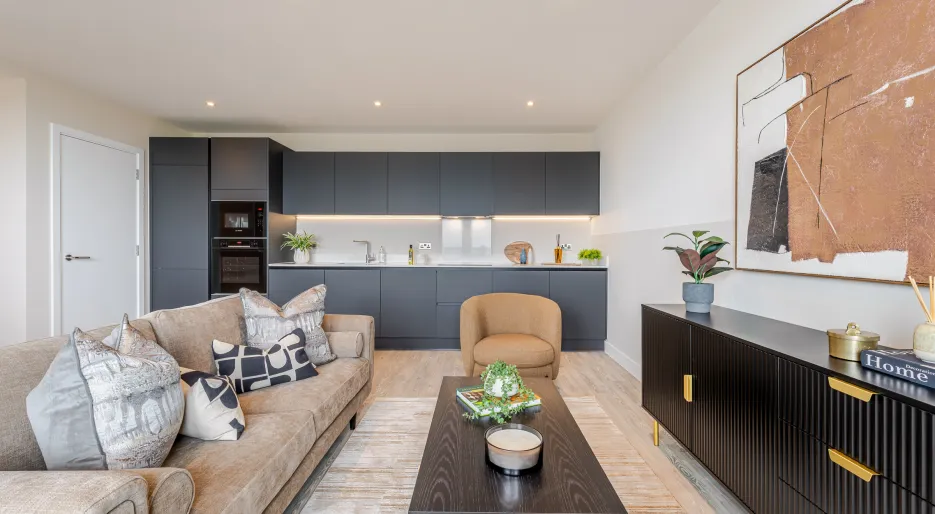
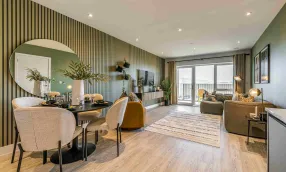
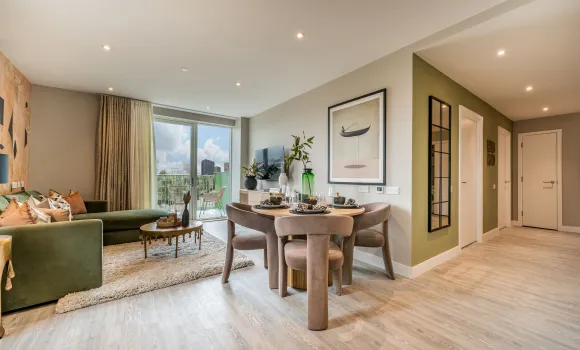
Dagenham Green, 2 bed show home, Living space
Image
Image
Dagenham Green, 2 bed 2 bath - Principal
Image
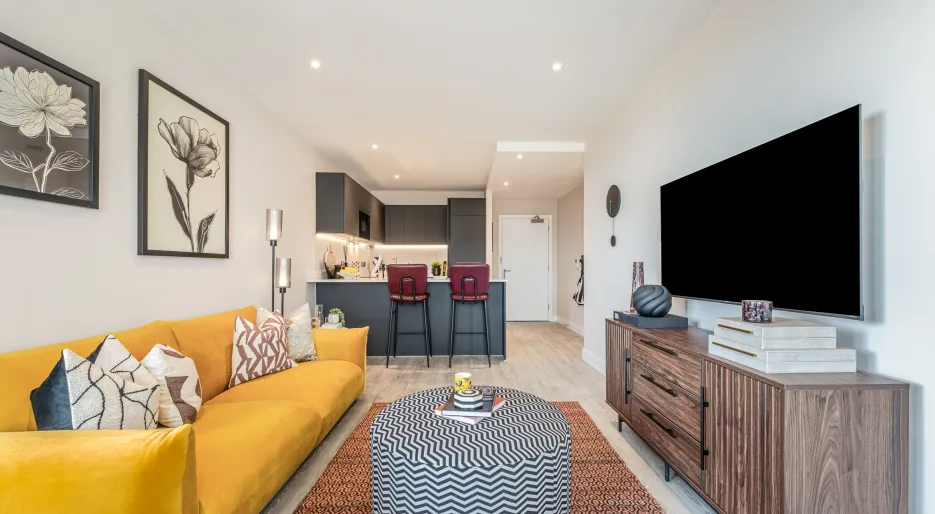
Dagenham Green 2-bed 2-bath living room

Electrical

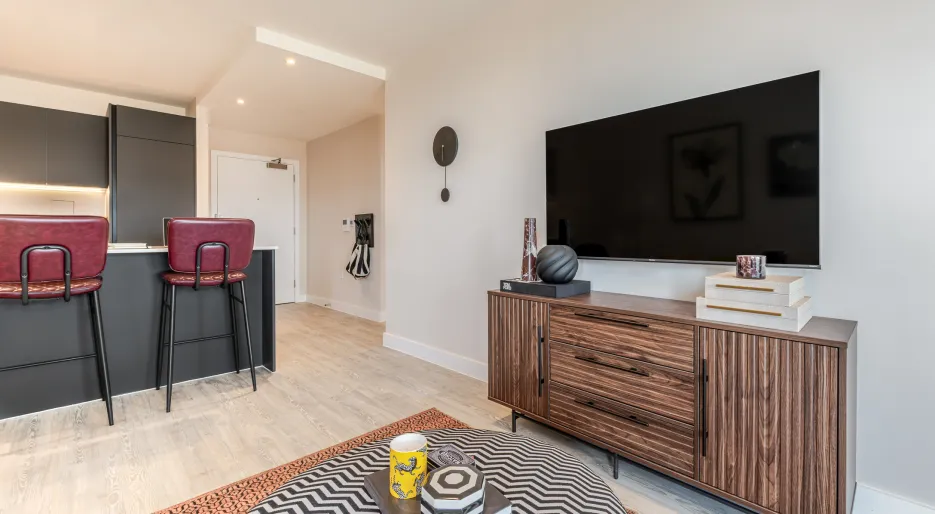
  • Downlights to entrance hall, kitchen/dining/living room, bathroom and en-suite
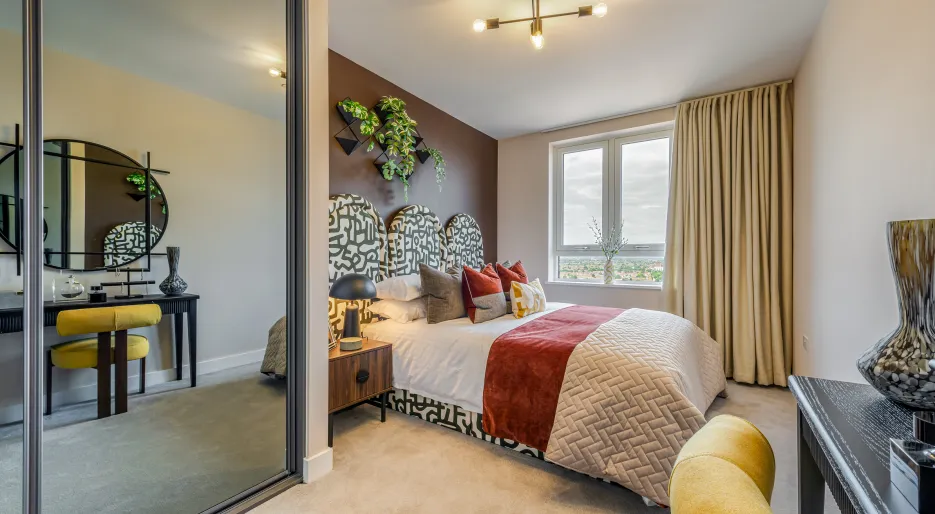
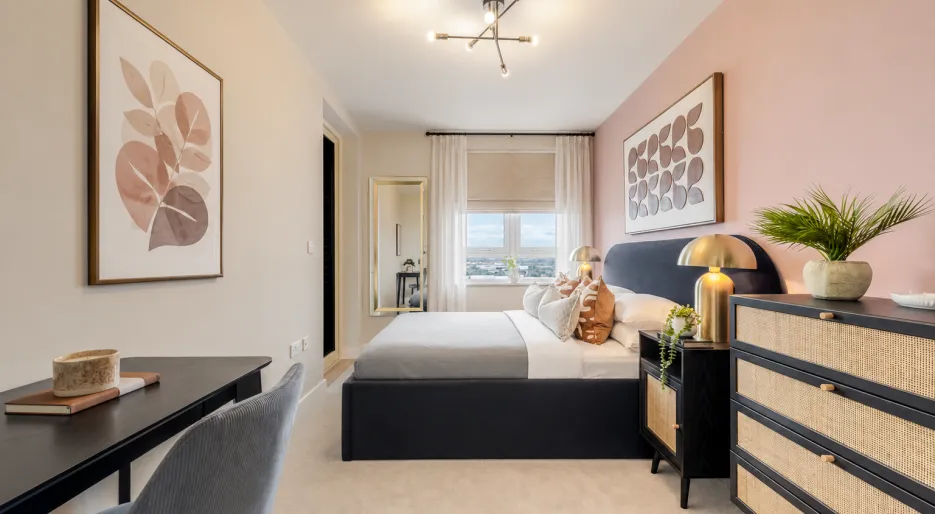
  • Pendant fittings to all bedrooms
  • LED feature lighting to wall units in kitchen
  • Shaver sockets to bathroom and en-suite
  • TV, BT and data points to selected locations
  • BT & Hyperoptic fibre connection to all properties for customer’s choice of broadband provider
  • Pre-wired for customer’s own Sky Q connection
  • Video entry system to every apartment, linked to main entrance door, where accessed off communal area
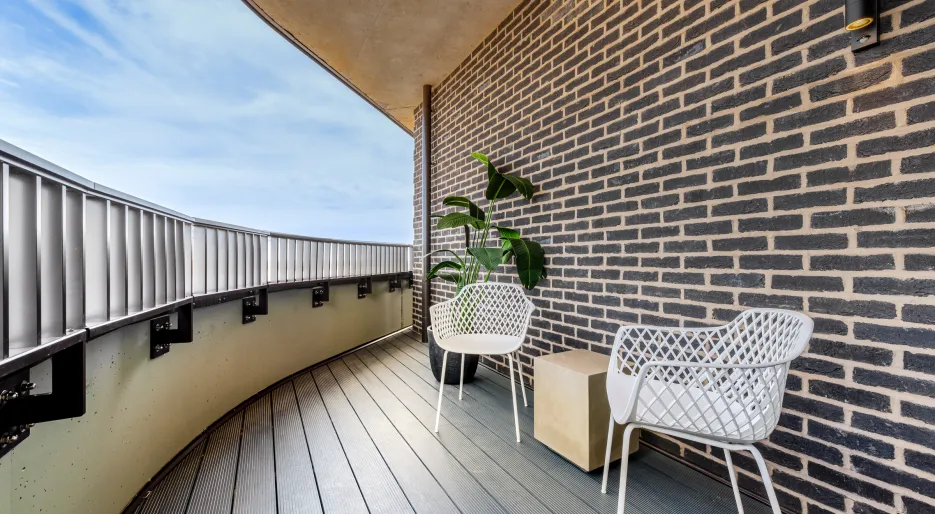
  • External lighting to balcony/terrace
  • Hard-wired smoke and heat detectors
  • Sprinkler system to all apartments
  • Spur for customer’s own installation of security alarm panel
Image
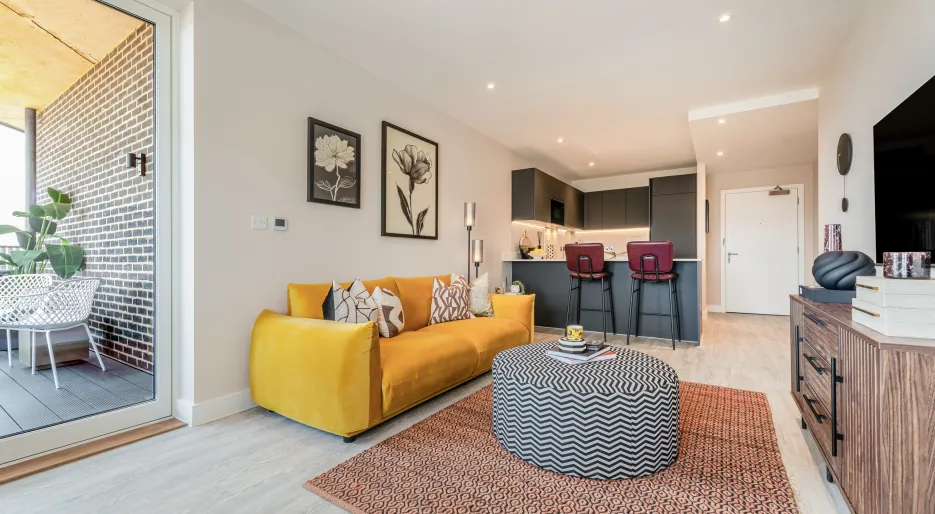
Dagenham Green - Apartment 865 - living/dining room
Image
Dagenham Green - 2-bed 2-bath
Image
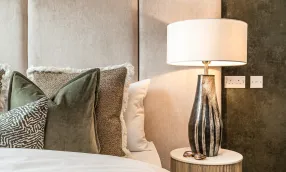
bedroom 1 aesthetic portrait
Image
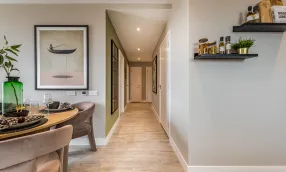
hallway wide shot

Finishes

Internal Finishes

  • Front entrance door with multi-point locking system
  • High efficiency double glazed aluminium/timber composite windows
  • White painted flush internal doors with contemporary dual finish ironmongery
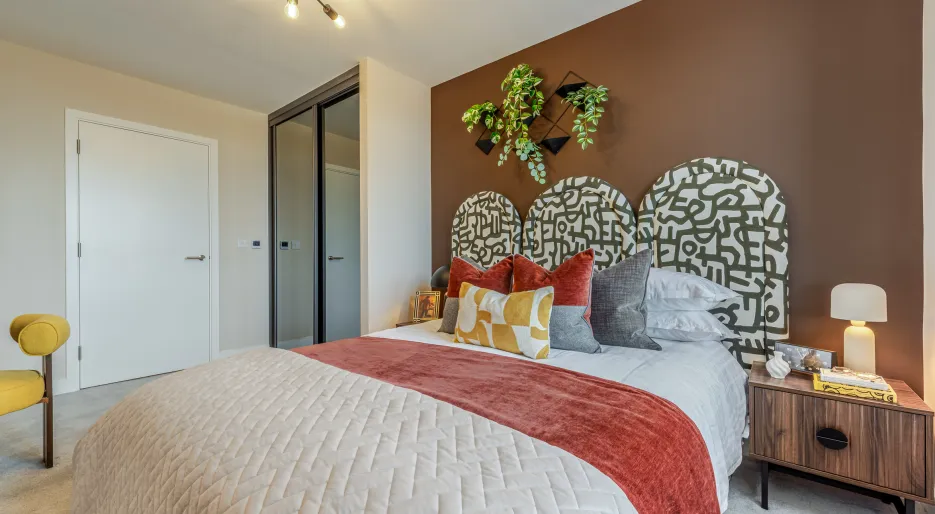
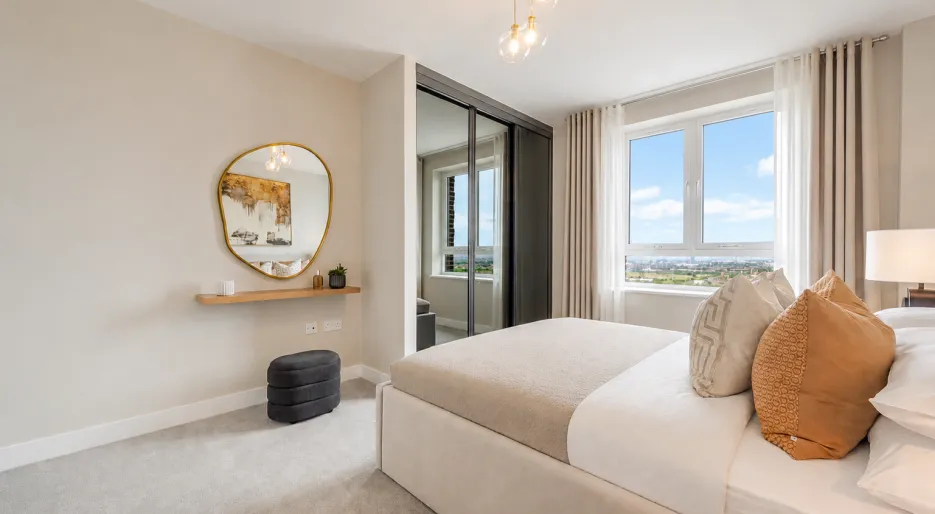
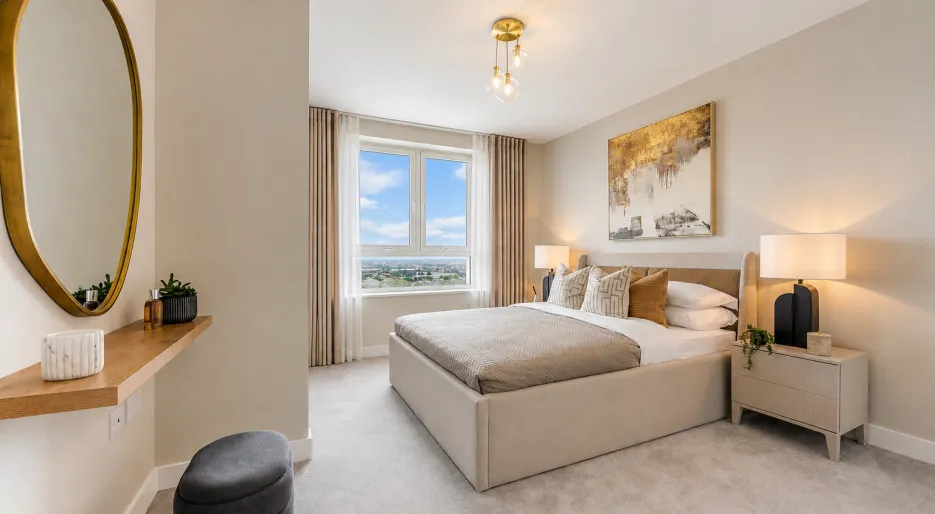
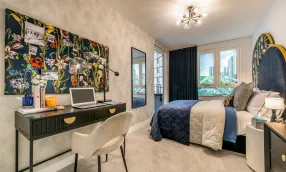
  • Built in mirrored wardrobe with sliding doors to principal bedroom
  • Square cut skirting and architrave
  • Walls painted in white emulsion
  • Smooth ceilings in white emulsion Floor Finishes
  • Amtico flooring to entrance hall and kitchen/dining/living room
  • Carpet to bedrooms
  • Large format tiles to bathroom and en-suite

External Finishes

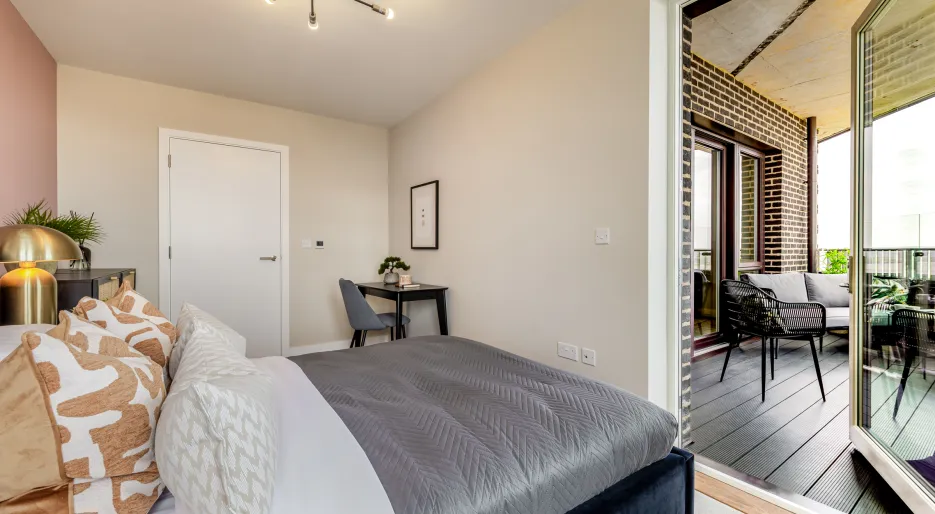
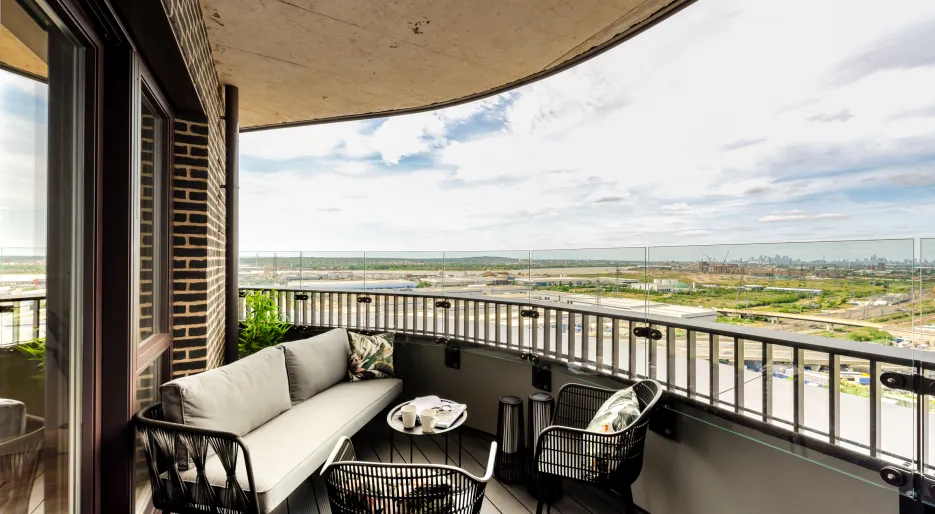
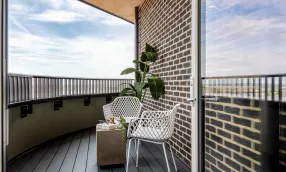
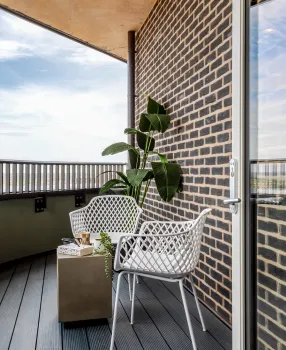
  • Aluminium decking to balcony
  • Paved terraces to ground floor apartments
Image
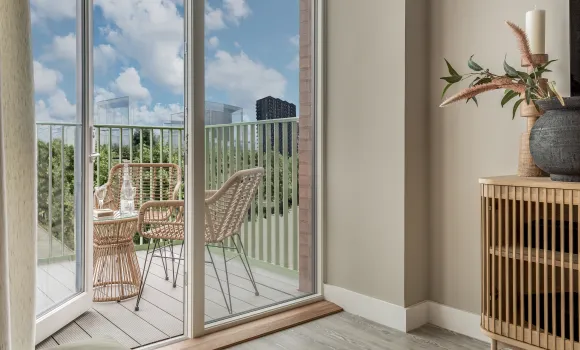
Dagenham Green - Apartment 865 - Balcony
Image
Dagenham Green, 2 bed 2 bath - Bedroom 2
Image
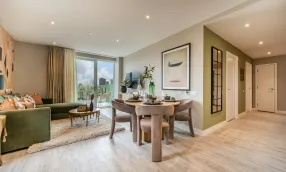
Dagenham Green - Apartment 865 - Living/dining
Image
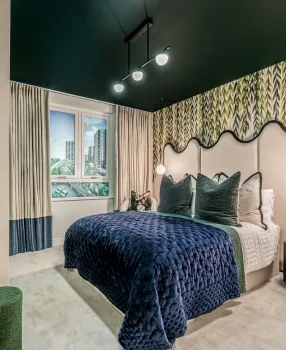
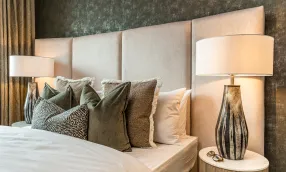
Dagenham Green - Apartment 865 - Principal bedroom

Communal Areas

  • Fob controlled access system to entrance lobby
  • Lift access to all floors O • Cycle and bin storage space
  • Letterboxes provided for all apartments within communal entrance lobby (for apartments accessed off communal areas)
Image
Dagenham Green_B_Market_Square.jpg
Image
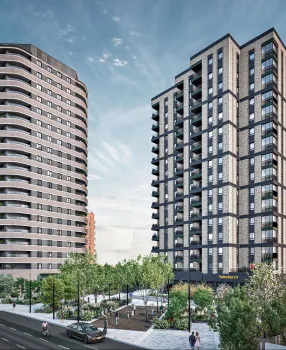
Dagenham Green - The Liberty
Image
Dagenham Green, Balcony
Image
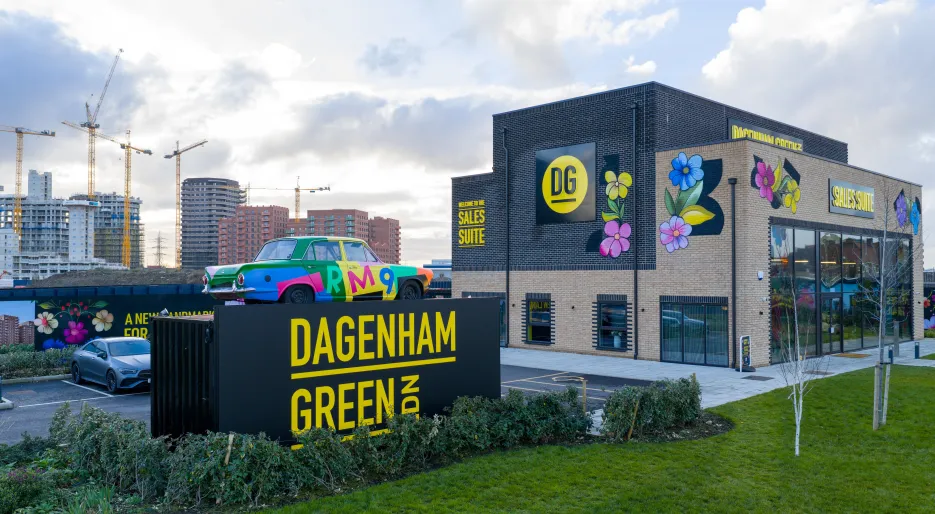
Dagenham Green Sales Suite

Construction

  • Steel reinforced concrete frame with outer brickwork, cavity filled with insulation
  • Concrete floors
  • Exterior treatments comprise a variety of facing bricks General
  • 10 year NHBC warranty
  • 999 year lease
  • A service charge will be payable for the maintenance of the shared facilities and communal areas
Image
Dagenham Green_B_Market_Square.jpg
Image
Dagenham Green, Balcony
Image
Dagenham Green - The Liberty
Image
Dagenham Green 2-bed 2-bath living room

Enjoy Dagenham Green

  • Image
    People eating at restaurant
    Taste local

    Dagenham Green is a new East London neighbourhood with easy access to cafés, restaurants and everyday essentials, all on your doorstep. Find out more
     
     
  • Image

    Stevenage Green Space
    Moments of Calm

    Discover the parks, rivers and green spaces surrounding Dagenham Green, and explore the great outdoors right on your doorstep. Find out more
  • Image
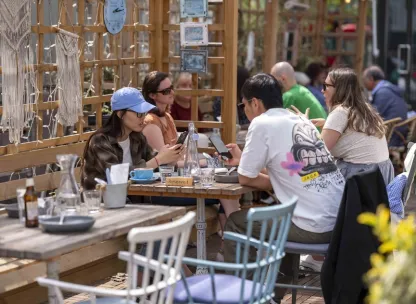
    Groups of young people sat outside at a cafe in London
    Places to enjoy

    Discover how Dagenham Green is shaping a connected, thriving East London community, where modern homes, green spaces and great transport come together. Find out more

Discover the local area

  • Image
    Two young pupils working on an ipad in a school
    Education

    Discover the best schools near Kent Avenue, Dagenham RM9 6PE, from highly rated primary and secondary schools to respected independent options. Find out more
  • Image
    underground sign
    Connectivity

    Discover the excellent transport links near Kent Avenue, Dagenham RM9 6PE, offering quick access to Central London, Canary Wharf and beyond. Find out more

  • Image
    Running in forest
    Active Living

    Discover the parks, sports facilities and fitness opportunities near Kent Avenue, Dagenham RM9 6PE, where green spaces and an active lifestyle are always close to home. Find out more

What's Nearby

  • ALDI
    0.4 miles
  • Dagenham Dock Train Station
    0.4 miles
  • The Leys
    0.5 miles
  • Dagenham Heathway Train station
    0.9 miles
  • The James Cambell Primary School
    1.1 miles
  • Trinity School
    1.6 miles
  • Eastbrook School
    1.6 miles
  • The Cherry Tree Pub
    1.8 miles
  • Central Park
    2.0 miles
  • Beacontree Health Leisure Centre
    2.2 miles

Ways to buy

Whether you’re a first-time buyer searching for your perfect home, a growing family needing more space, or an existing homeowner ready to downsize, you can purchase your new home with confidence.

At Hill, we offer a variety of incentives designed to provide tailored support and expert guidance, helping to make your home-moving journey as smooth and stress-free as possible, no matter your circumstances.

Image
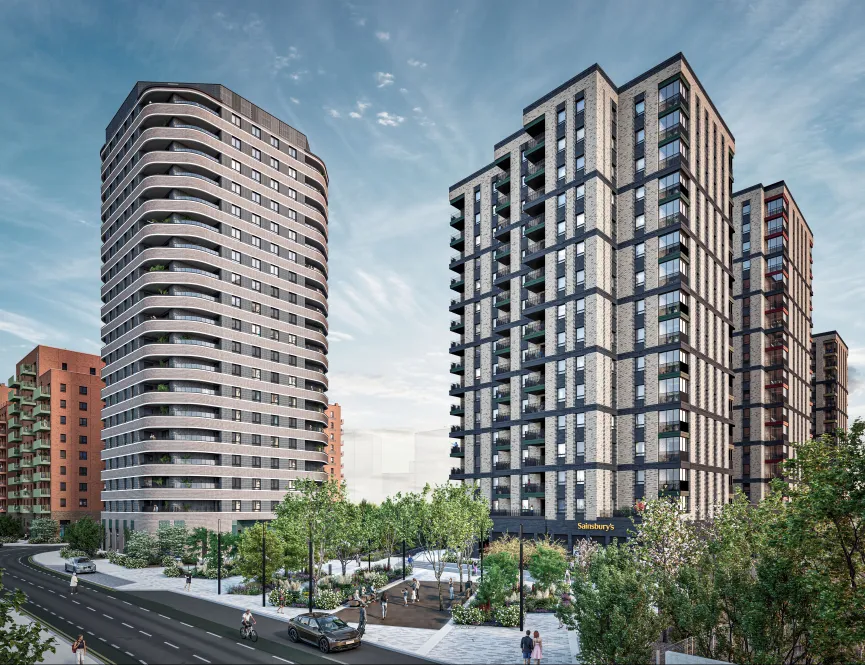
Dagenham Green - The Liberty
Image
HBF 2026

Purchase with confidence

We’re proud to have been awarded FIVE STARS by the Home Builders Federation - for the eighth consecutive year. This recognition highlights the trust and satisfaction of our customers, with over 95% saying they would recommend us to a friend.  As a top 10 housebuilder this award reflects our unwavering commitment to quality, building strong communities, and delivering exceptional customer satisfaction.

We continue our commitment to you even after your purchase. Every home is covered by a 10-year NHBC warranty, giving you long-term peace of mind. In the first 2 years, our Hill team is on hand to support you directly, after which the NHBC warranty continues for the remaining period.

Don't just take our word for it...

We value the feedback of our customers to help us deliver the best possible customer experience. We're confident in the service which we provide and we are proud to share our 4.9 Trust Pilot status, reflecting the level of pride and detail taken for each and every home which we deliver

Image
Trust Pilot Review 4.9 stars Jan 2025
Landscape Logo

Dagenham Green Sales Suite

Kent Avenue
Dagenham
London
RM9 6PE
Get directions
Book your viewing
02039061953
Opening hours
Sunday: 10:00-17:30
Monday: 10:00-17:30
Tuesday: 10:00-17:30
Wednesday: 10:00-17:30
Thursday: 10:00-17:30
Friday: 10:00-17:30
Saturday: 10:00-17:30

What 3 Words: ///tamed.cheer.lance
Image
Dagenham Green CGI

Developments

    Locations