Created for Living
Cambourne, Cambridge, CB23 6DP Directions and opening times

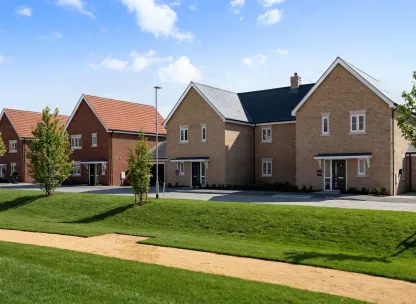
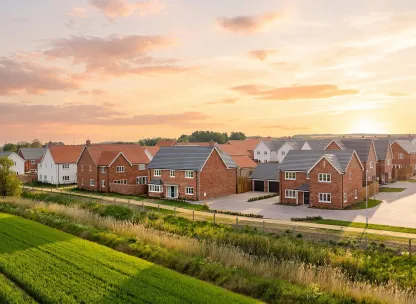
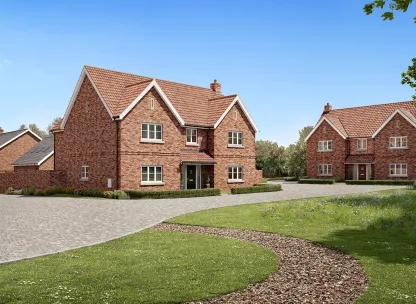
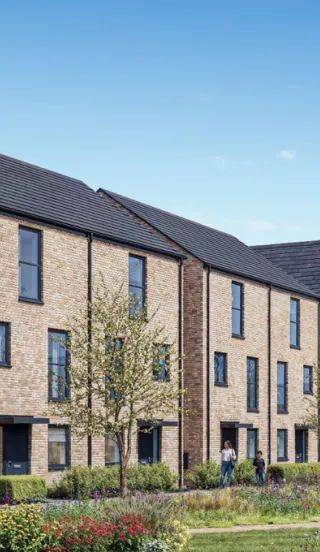
Cambium Square is a new development in Cambourne, offering 2, 3, 4, & 5 bedroom homes delivered by South Cambridgeshire Investment Partnership, an equal partnership between The Hill Group and South Cambridgeshire District Council.
Why choose Part Exchange?
Let us take the stress out of moving, so you can focus on enjoying life at Cambium Square. Call us today - 01223 657366
*Your existing home must be no more than 60% of the value of the new home you are purchasing. Not all properties can be considered for Part Exchange. Offers will be subject to RICS structural survey, valuation and contract. Part Exchange is subject to Hill standard terms and conditions and cannot be used in conjunction with any other offer. For full terms and conditions and eligibility criteria, please speak to a member of our sales team. **Moving-in date may be subject to change.
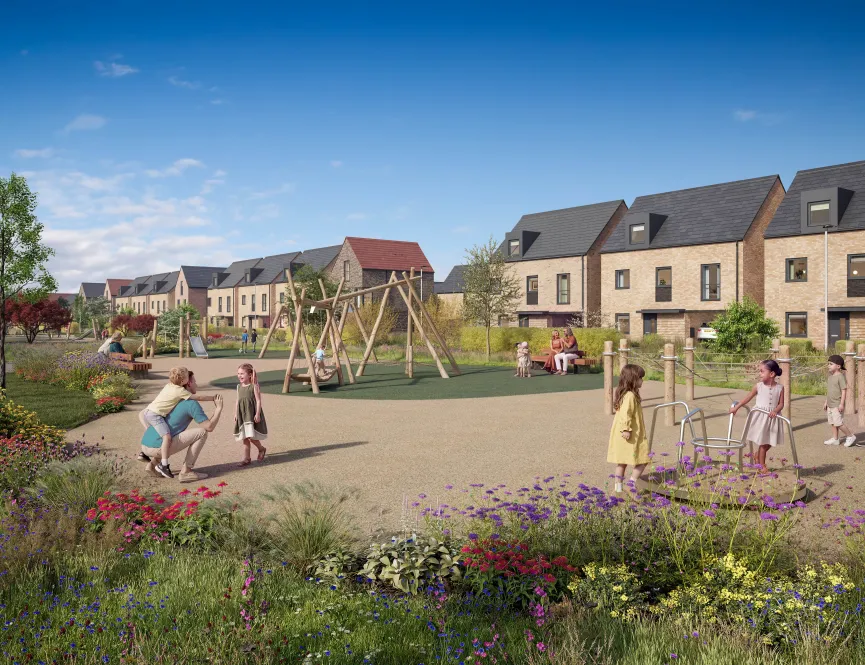
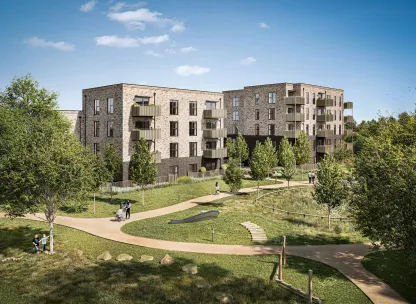
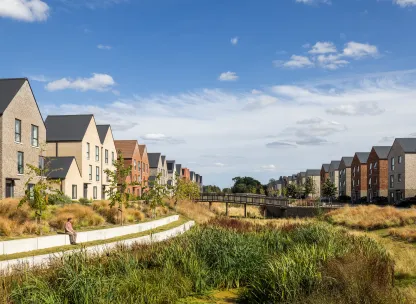
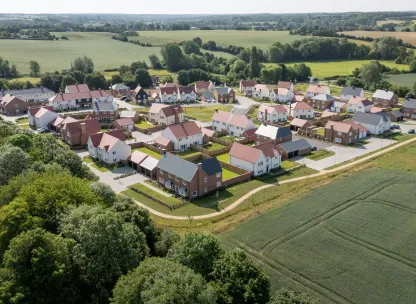
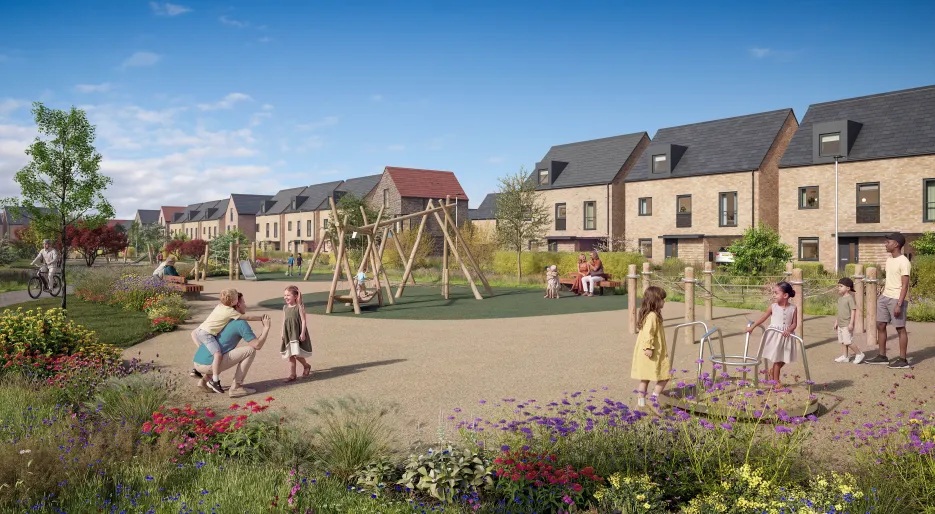
At Cambium Square, we reimagined country living, harmoniously blending the qualities of a convenient, connected lifestyle with a prime location in the Cambridgeshire countryside. Ideally situated with excellent road connections and reliable public transport, it provides easy access to Cambridge, St Neots, Huntingdon and Royston
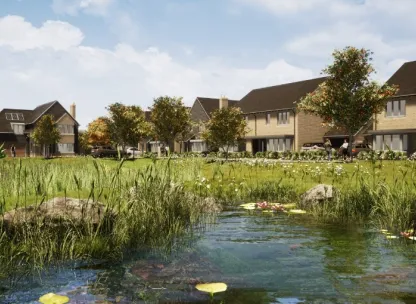
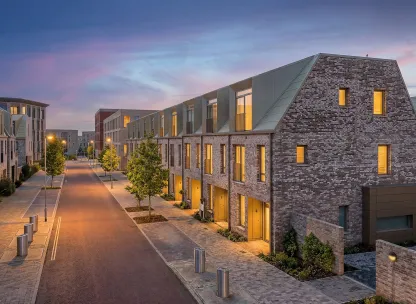
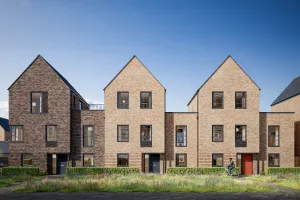
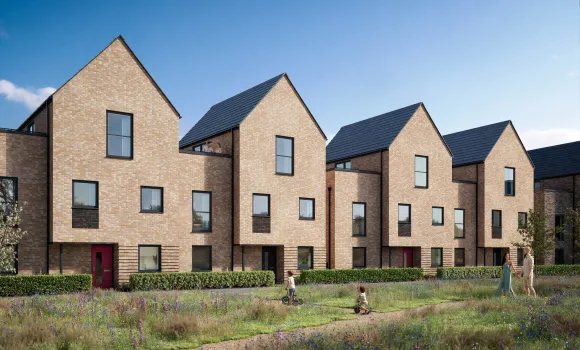
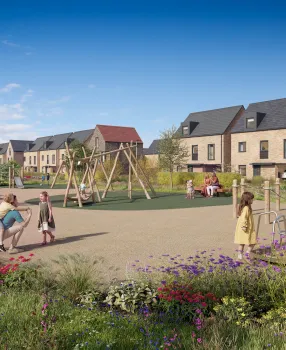
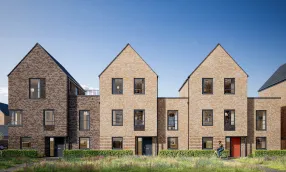
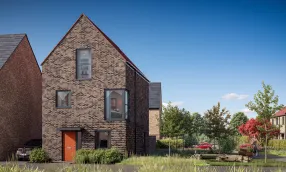
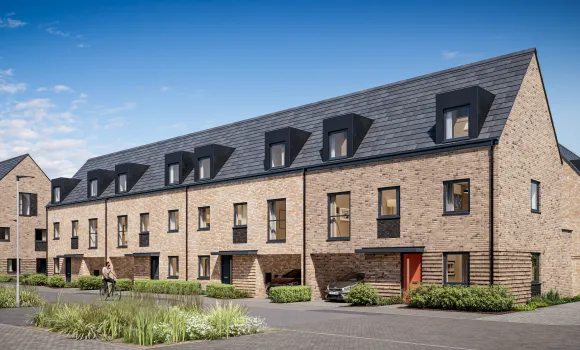
Every new-build home in this premium community respectfully complements the nature areas nearby. Out of your front door, elegant housefronts grace picturesque streetscapes. Walk along the southern woodland edge, and you’ll find mews and courtyards exuding rural charm, while the rolling fields, meadows and lakeside pockets that make Cambourne so special are at your fingertips.
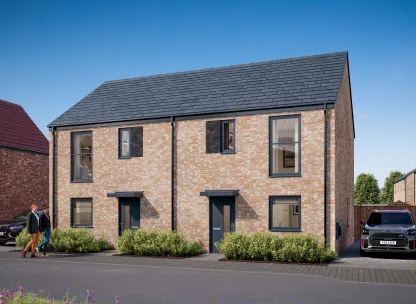
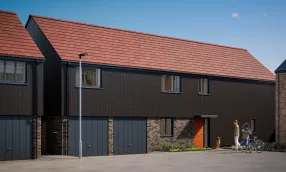
A collection of semi-detached two bedroom homes with two parking spaces.
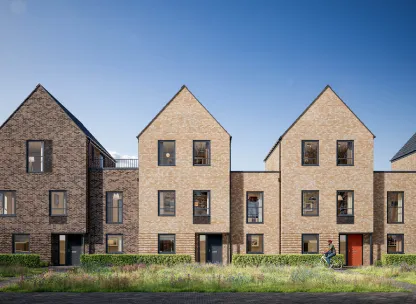
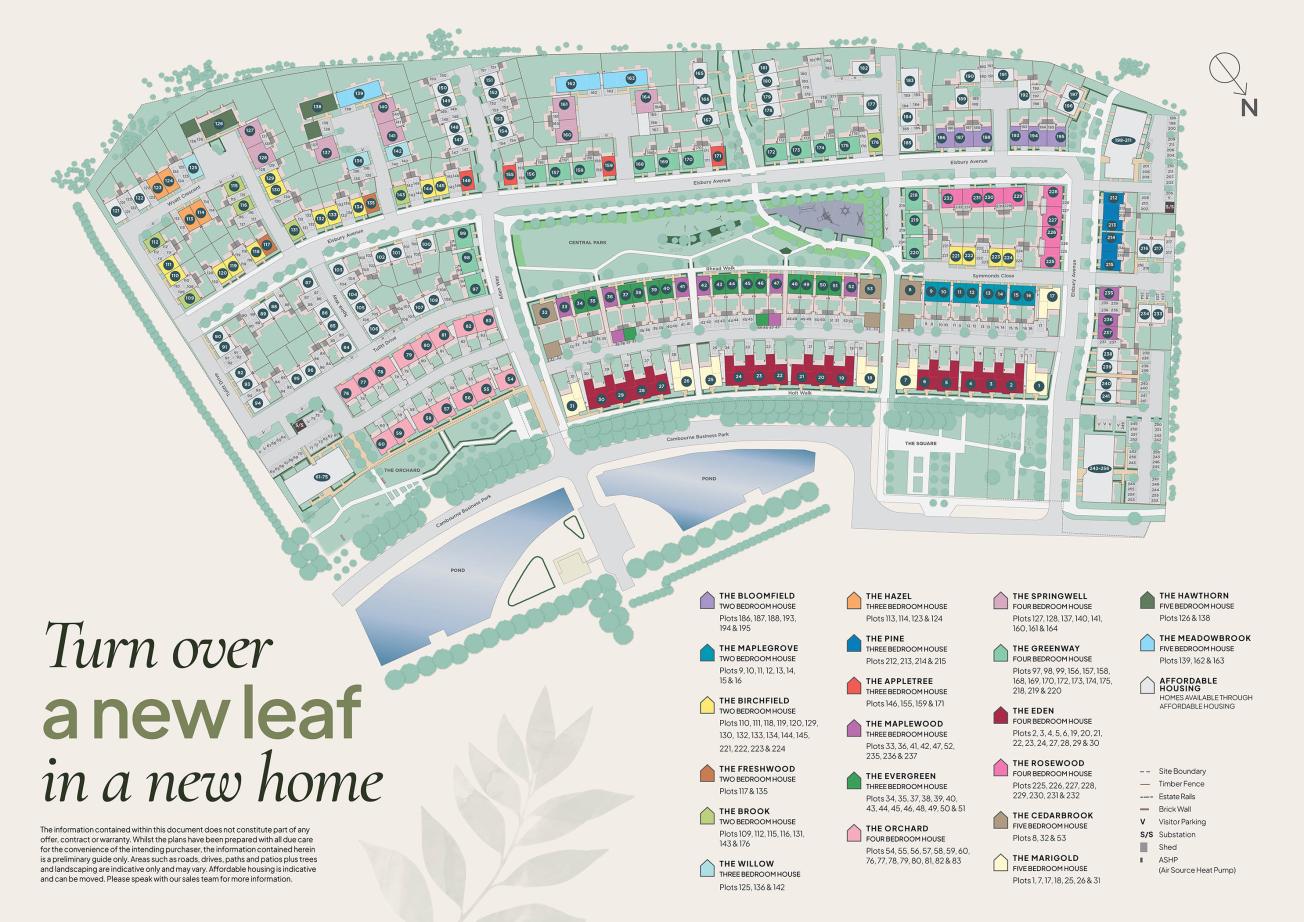
A collection of four bedroom homes, with a fully inclusive specification en-suite to principal bedroom & private first floor terrace.
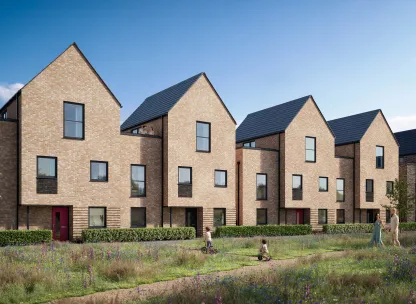
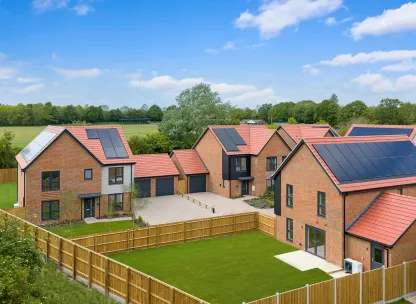
A collection of beautifully designed four bedroom homes, overlooking an orchard with undisturbed views and private terrace to first floor.
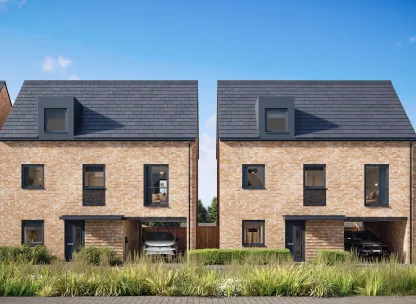
A collection of detached four double bedroom homes, with separate first floor family room and two en-suites.
| Home | Type | Bedrooms | Bathrooms | Size | Price | |||
|---|---|---|---|---|---|---|---|---|
Image
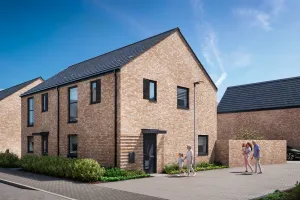
|
Semi-detached house | 2 | 2 | 880 sq ft | £384,950 — | |||
Image
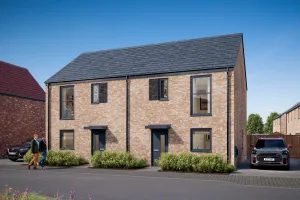
|
Semi-detached house | 2 | 2 | 880 sq ft | £389,950 — | |||
Image
|
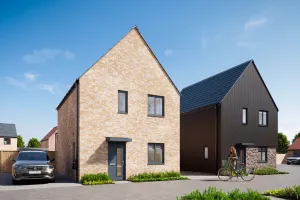
Detached house | 2 | 2 | 864 sq ft | £399,950 — | |||
|
Enjoy a prime position overlooking The Orchard's open green space
|
||||||||
Image
|
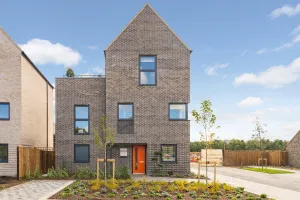
Semi-detached house | 4 | 2 | 1491 sq ft | £559,950 — | |||
Image
|
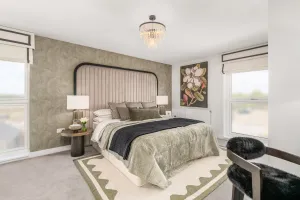
Semi-detached house | 4 | 2 | 1491 sq ft | £559,950 — | |||
Image
|
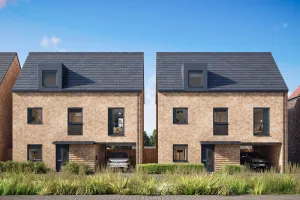
Detached house | 4 | 3 | 1585 sq ft | £619,950 — | |||
|
Dedicated study to ground floor
|
||||||||
Image
|
Terraced house | 4 | 2 | 1954 sq ft | £649,950 — | |||
Image
|
End-terraced house | 4 | 2 | 1954 sq ft | £669,950 — | |||
 Available
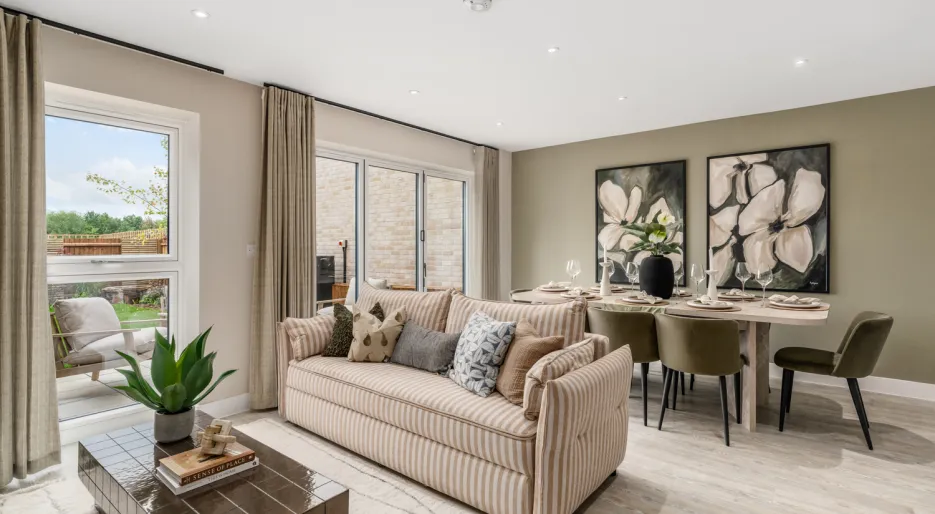
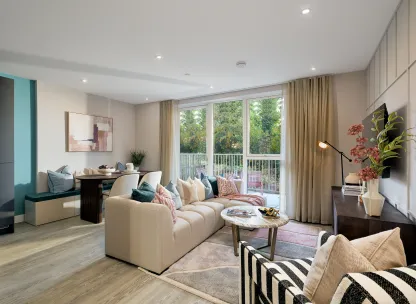
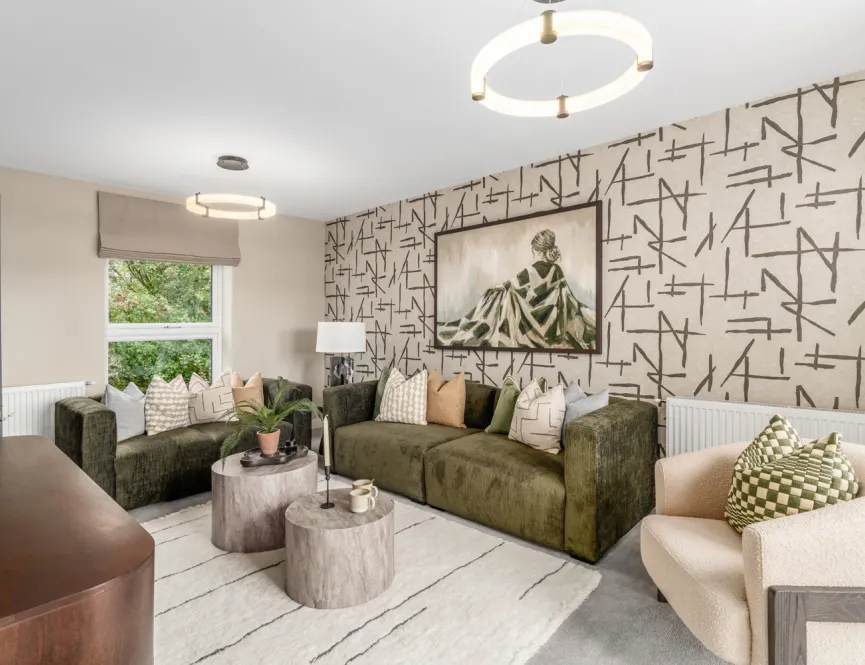
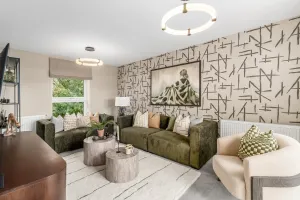
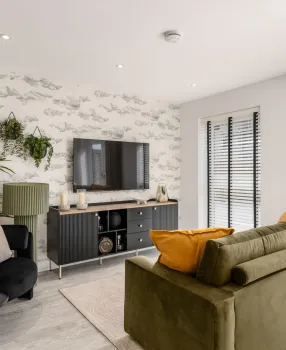
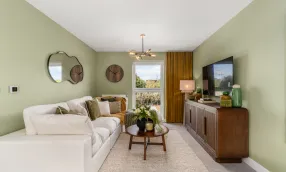
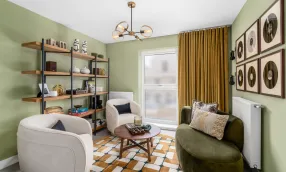
Cambium Square - The Eden Show Home, Living
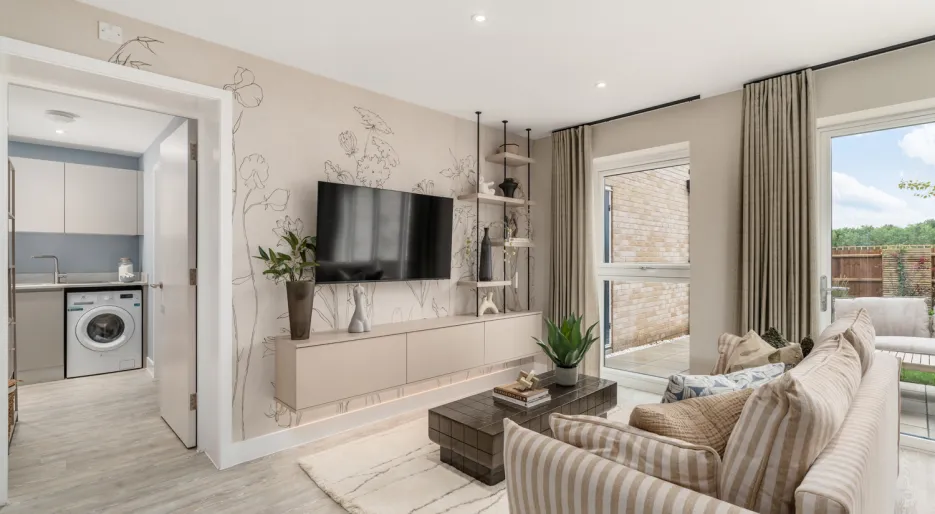
Cambium Square - The Eden Show Home, Living
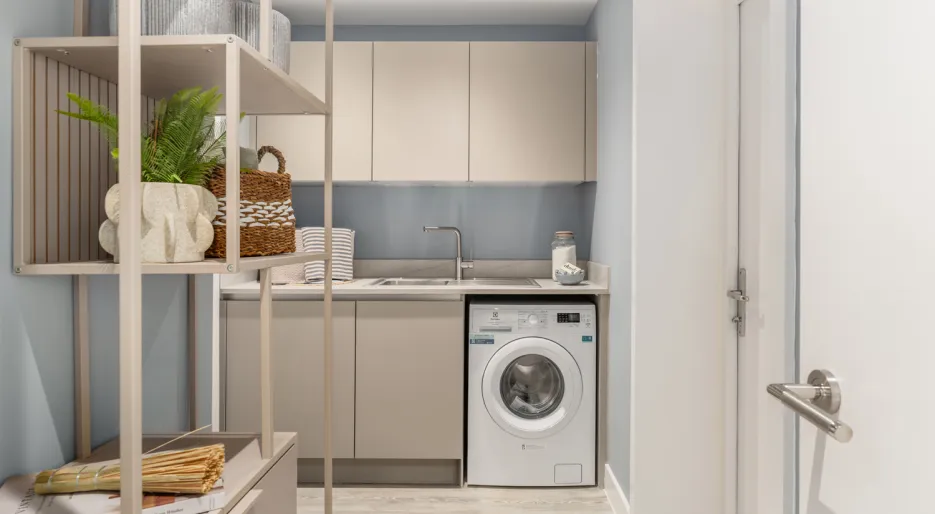
Cambium Square - The Eden Show Home, Utility
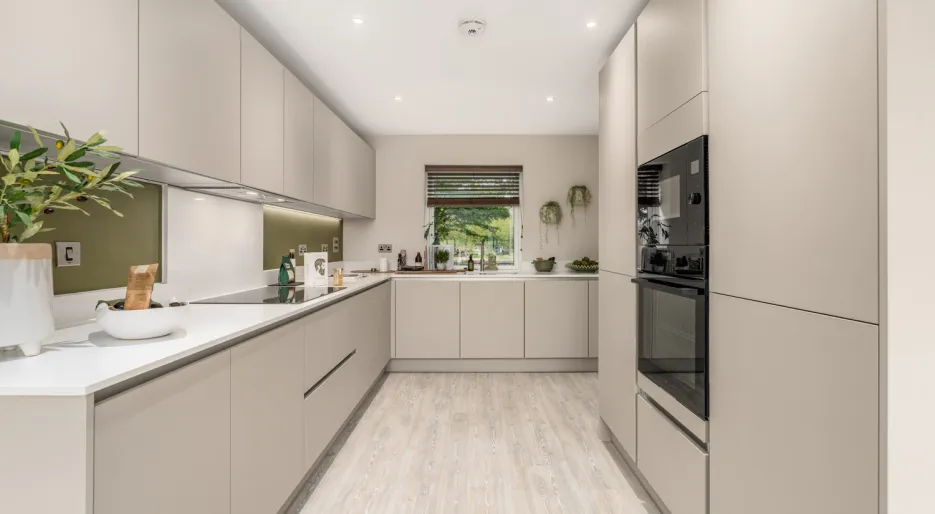
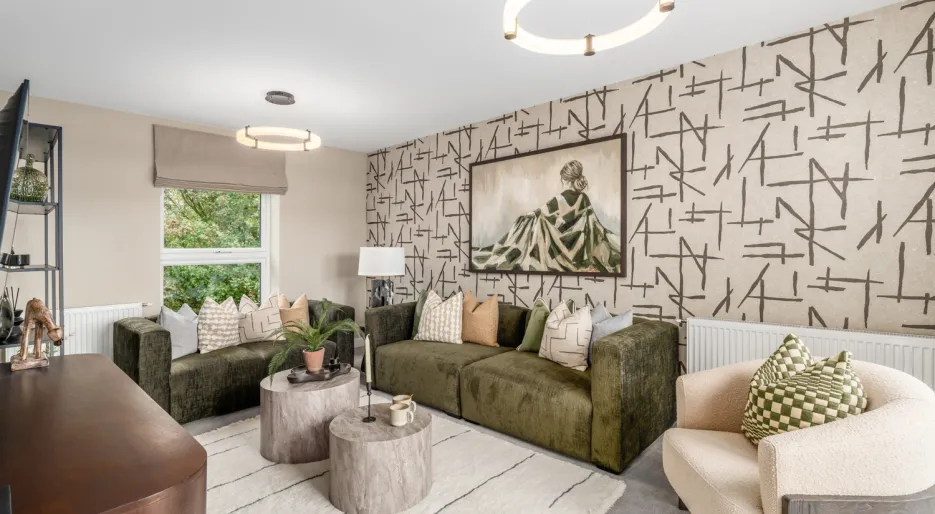
Cambium Square - The Eden Show Home, Family Room
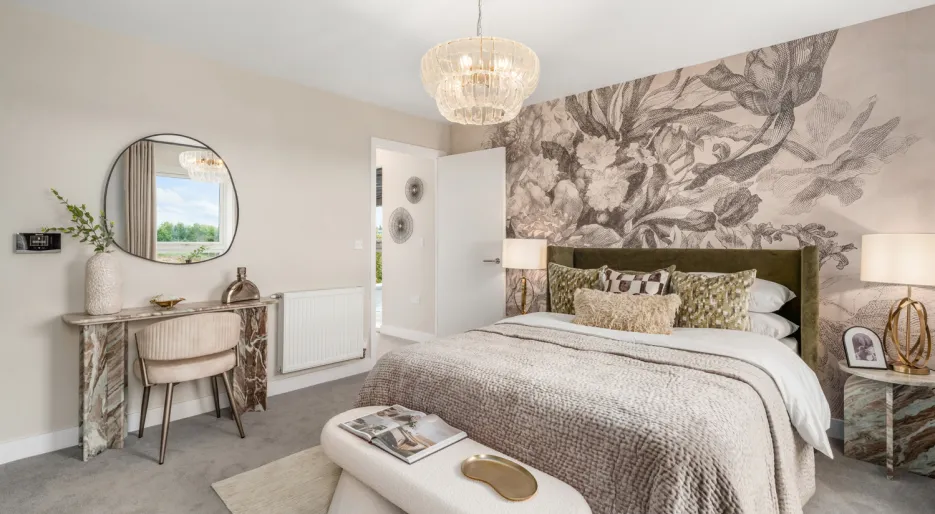
Cambium Square - The Eden Show Home, Principal
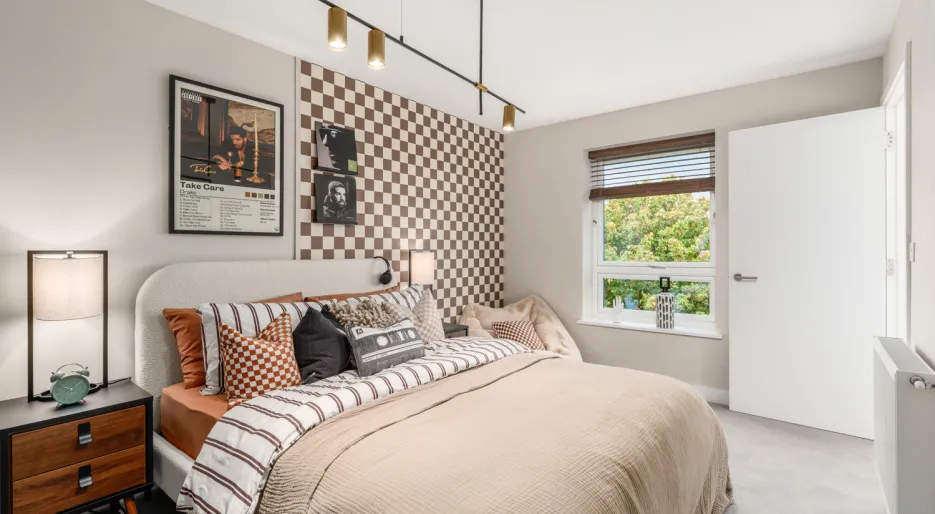
Cambium Square - The Eden Show Home, Bedroom 4
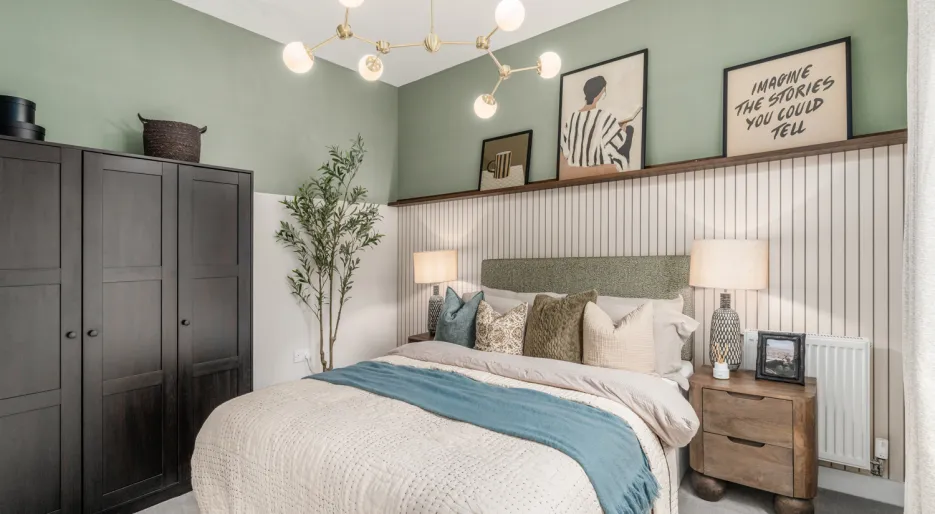
Cambium Square - The Eden Show Home, Bedroom 2
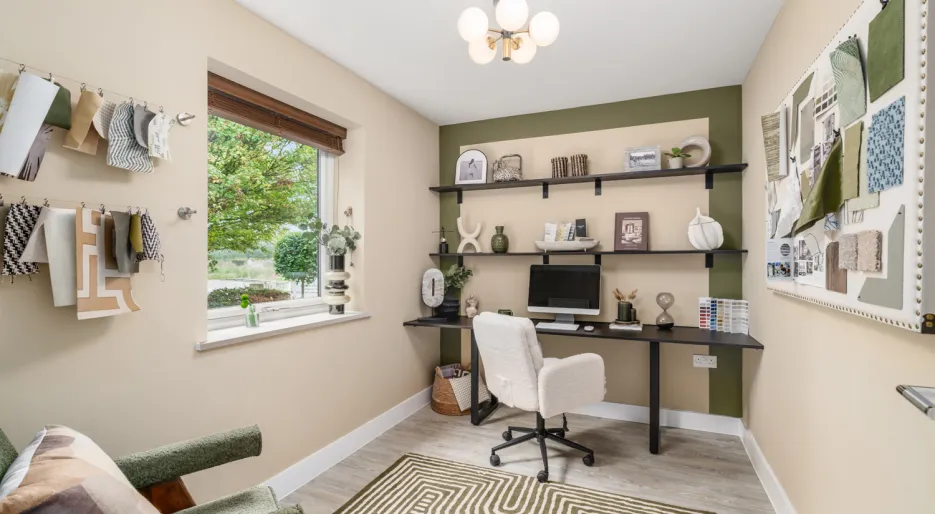
Cambium Square - The Eden Show Home, Study
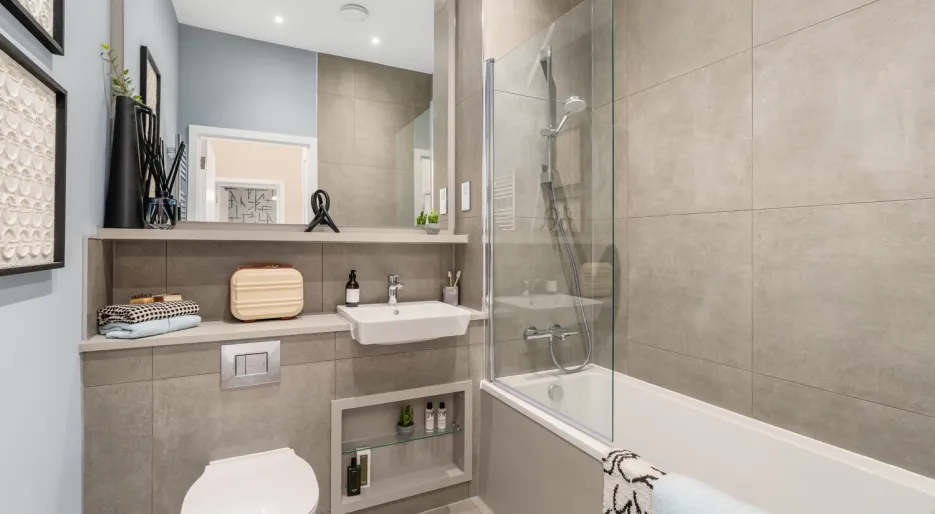
Cambium Square - The Eden Show Home, Bathroom
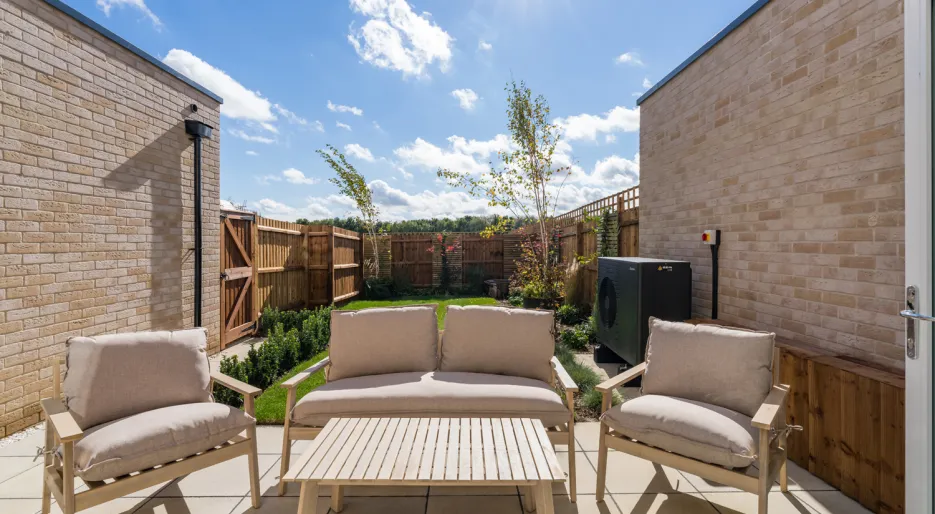
Cambium Square - The Eden Show Home, Garden
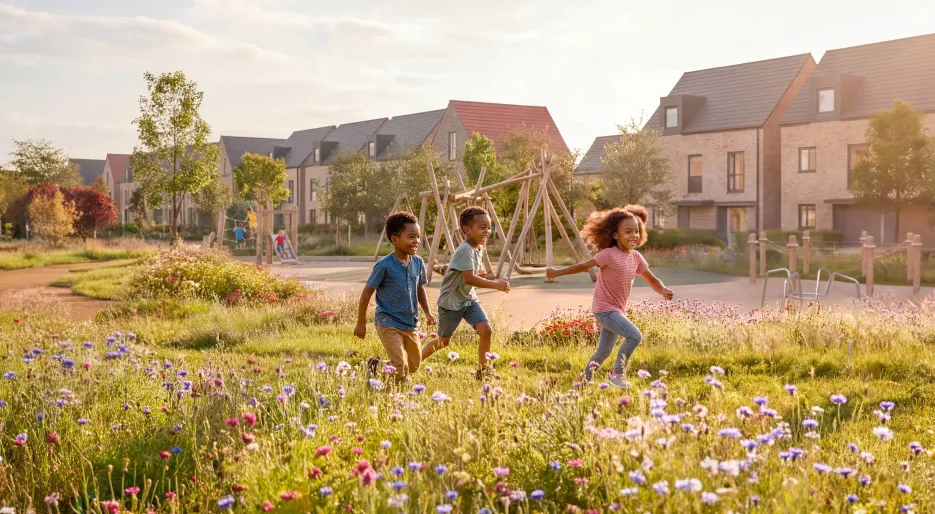
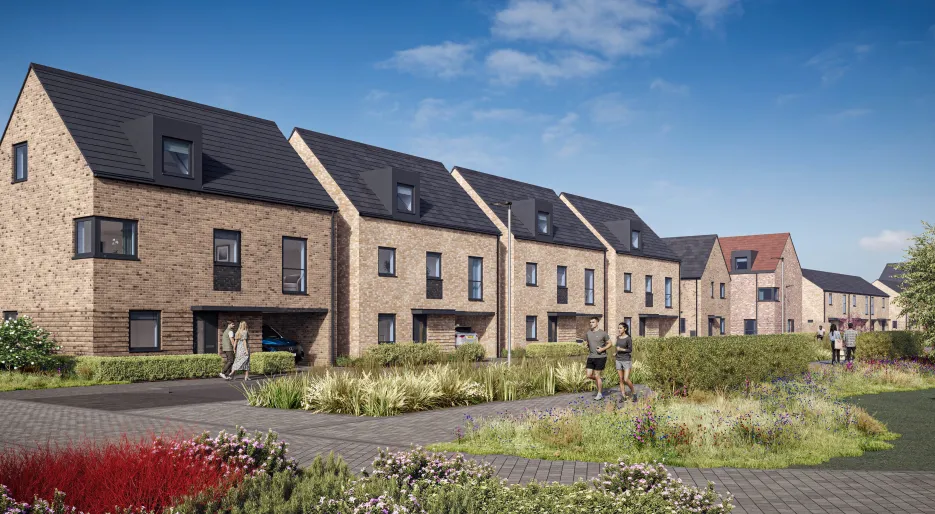
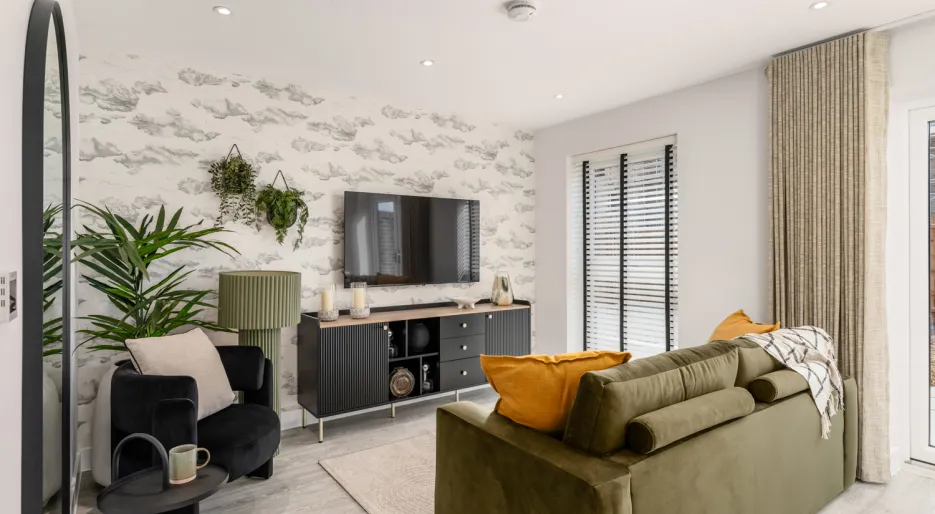
Cambium Square - The Eden Show Home, Living
Cambium Square - The Eden Show Home, Living
Cambium Square - The Eden Show Home, Utility
Cambium Square - The Eden Show Home, Family Room
Cambium Square - The Eden Show Home, Principal
Cambium Square - The Eden Show Home, Bedroom 4
Cambium Square - The Eden Show Home, Bedroom 2
Cambium Square - The Eden Show Home, Study
Cambium Square - The Eden Show Home, Bathroom
Cambium Square - The Eden Show Home, Garden
Cambium Square - The Eden Show Home, Living
Cambium Square - The Eden Show Home, Living
Cambium Square - The Eden Show Home, Utility
Cambium Square - The Eden Show Home, Family Room
Cambium Square - The Eden Show Home, Principal
Cambium Square - The Eden Show Home, Bedroom 4
Cambium Square - The Eden Show Home, Bedroom 2
Cambium Square - The Eden Show Home, Study
Cambium Square - The Eden Show Home, Bathroom
Cambium Square - The Eden Show Home, Garden
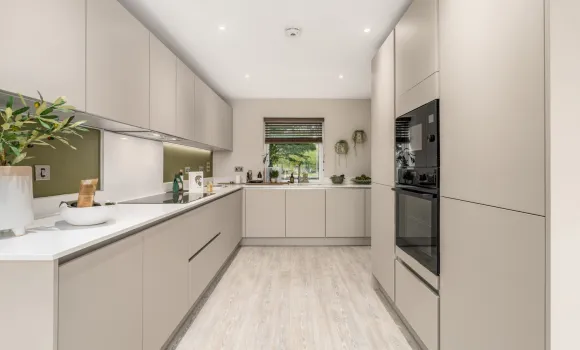

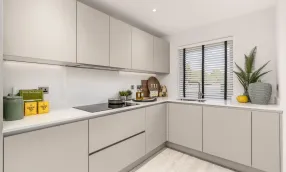
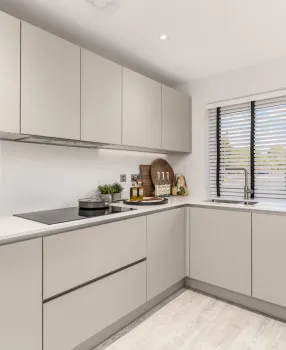
Kitchen
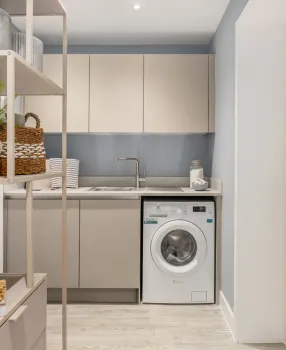
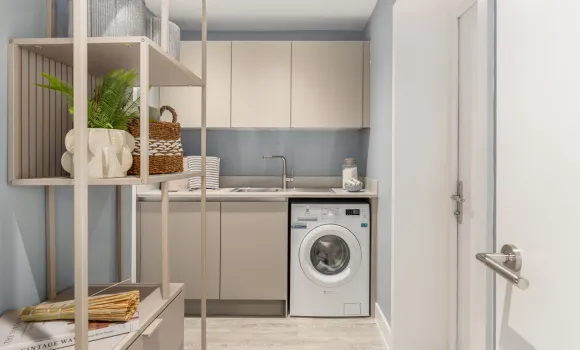
Utility Room
Kitchen and utility room designs and layouts vary; please speak to our Sales Executives for further information
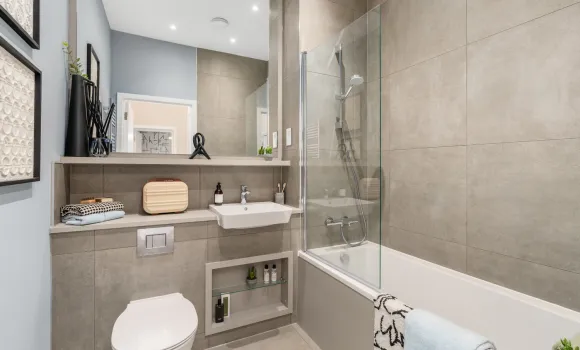
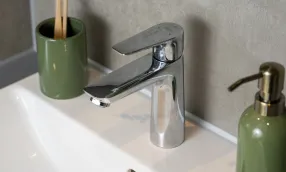
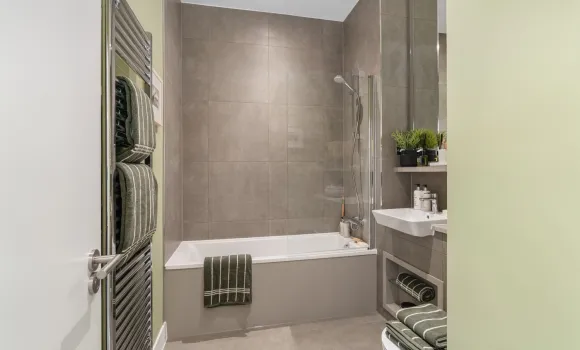
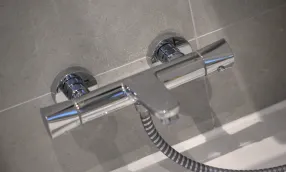
Bathroom
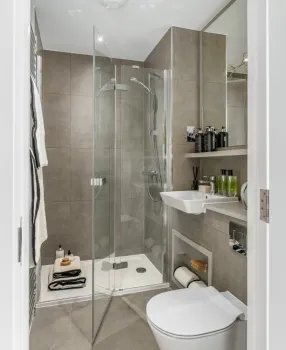
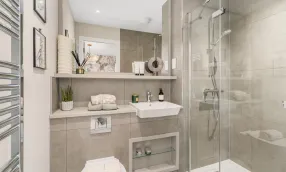
En-suite & Shower Room

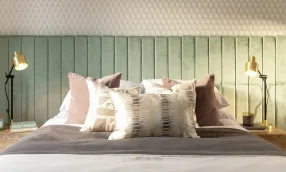
Decorative Finishes
Floor Finises
Doors & Windows
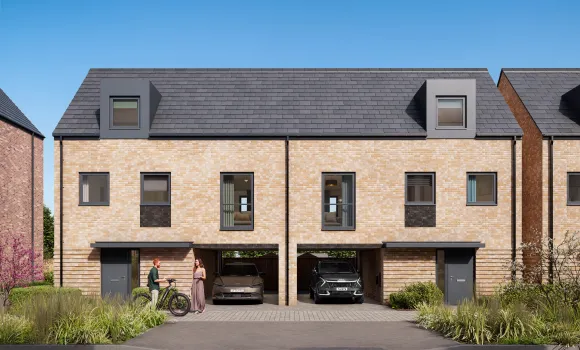
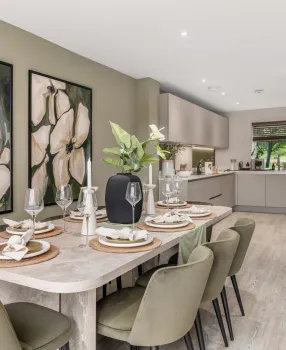
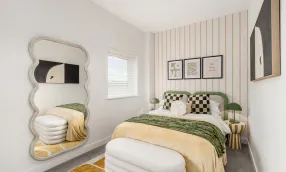
Construction
Warranty
Every home is covered by a 10-year NHBC warranty, giving you long-term peace of mind. In the first 2 years, our Hill team is on hand to support you directly, after which the NHBC warranty continues for the remaining period

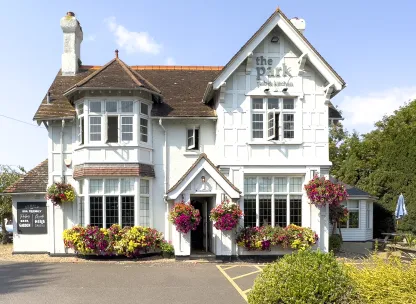
Living in Cambourne means you’re never far from great food. From cozy cafés and casual brunch spots to traditional pubs, takeaway favourites, and elegant restaurants, the area offers a wide variety of dining options to suit every taste and occasion. Find out more

Situated in South Cambridge in Cambourne, Cambium Square offers an ideal location for anyone who loves the outdoors. From tranquil lakes and expansive parklands to picturesque countryside and scenic walking routes, the surrounding area provides countless ways to relax, unwind, and reconnect with nature. Find out more.
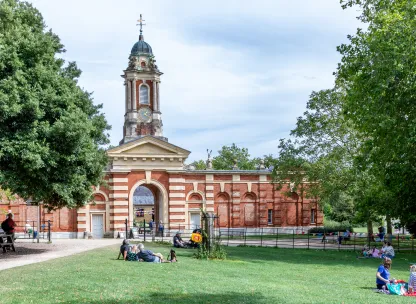
The area around Cambourne offers modern village living at its finest, blending contemporary convenience with charming countryside surroundings. Take advantage of the local scene in Cambourne which offers a variety of convenient amenities right on your doorstep. You'll find everything from Morrisons supermarket for your weekly shop, to a range of services, including a pharmacy, dry cleaners, barbers, and a beauty salon. Find out more.

Nestled just outside Cambridge, Cambourne has grown rapidly over the past decade, attracting families who want a blend of modern housing, green spaces and a strong sense of community. With the area's growth, the number of educational facilities nearby has increased too. Cambourne now offers a range of primary and secondary schools just a short walk or drive from Cambium Square, including Monkfield Park Primary School and Cambourne Village College. The prestigious University of Cambridge is also just a bus ride away. Find out more.

Set within the rapidly growing and well-connected area of Cambourne, Cambium Square offers more than an attractive new place to call home; it provides exceptional access to Cambridge, neighbouring towns, and major destinations across the UK. Find out more.
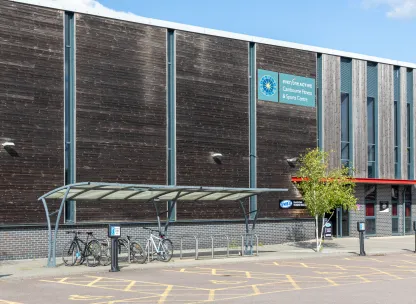
Living in Cambourne means embracing an active lifestyle has never been easier. With expansive green spaces, scenic trails and a variety of local sports and fitness facilities, you can enjoy healthy living year-round, right on yourdoorstep. Why not get your steps in at Cambourne Nature Reserve, or hit the gym at Cambourne Fitness and Sports Centre? Find out more.
As a five-star rated, top 10 UK housebuilder, The Hill Group is renowned for exceptional craftsmanship.
Every home is crafted with a premium, all-inclusive specification that exceeds expectations. Thoughtfully designed features such as high-quality integrated kitchen appliances, underfloor heating across the ground floor, built-in wardrobes to the principal bedroom, and flooring throughout are all included as standard - ensuring a home where comfort comes effortlessly and at no additional cost.
That’s why we design every aspect of our new communities with the future in mind – building homes that feel welcoming, safe, and made to last.
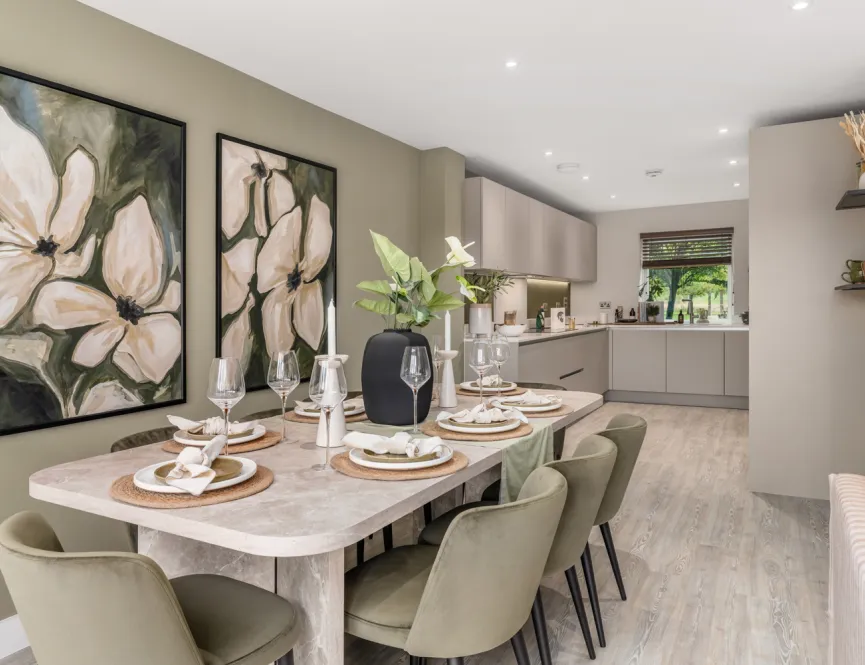

We value the feedback of our customers to help us deliver the best possible customer experience. We're confident in the service which we provide and we are proud to share our 4.8 Trust Pilot status, reflecting the level of pride and detail taken for each and every home which we deliver.