The Orchard, Number 55
Cambourne, Cambridge, CB23 6EA Directions and opening times
- £559,950
-
4bedrooms
-
2bathrooms
Cambium Square The Orchard, Number 55
- Price:
£559,950
- Bedrooms:
4
- Bathrooms:
2
- Directions and opening times
Created for Living
The Orchard, Number 55

Cambium Square, Cambourne, Cambridge
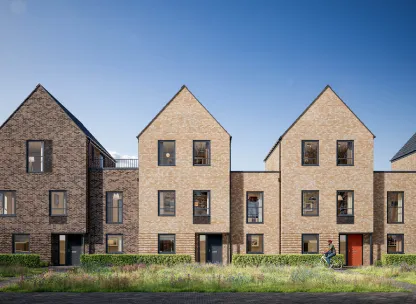
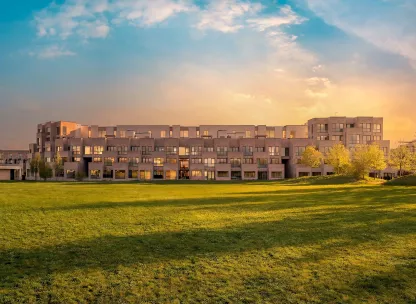
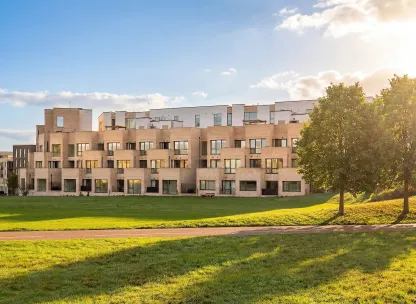
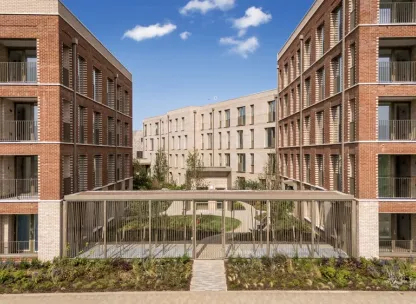
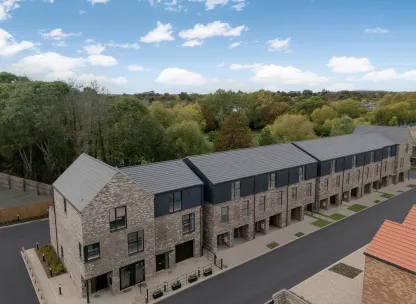
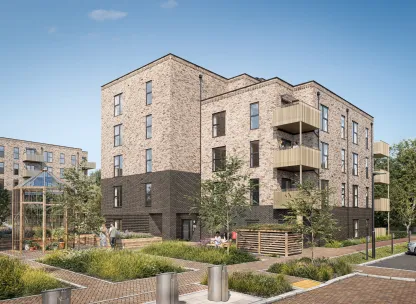
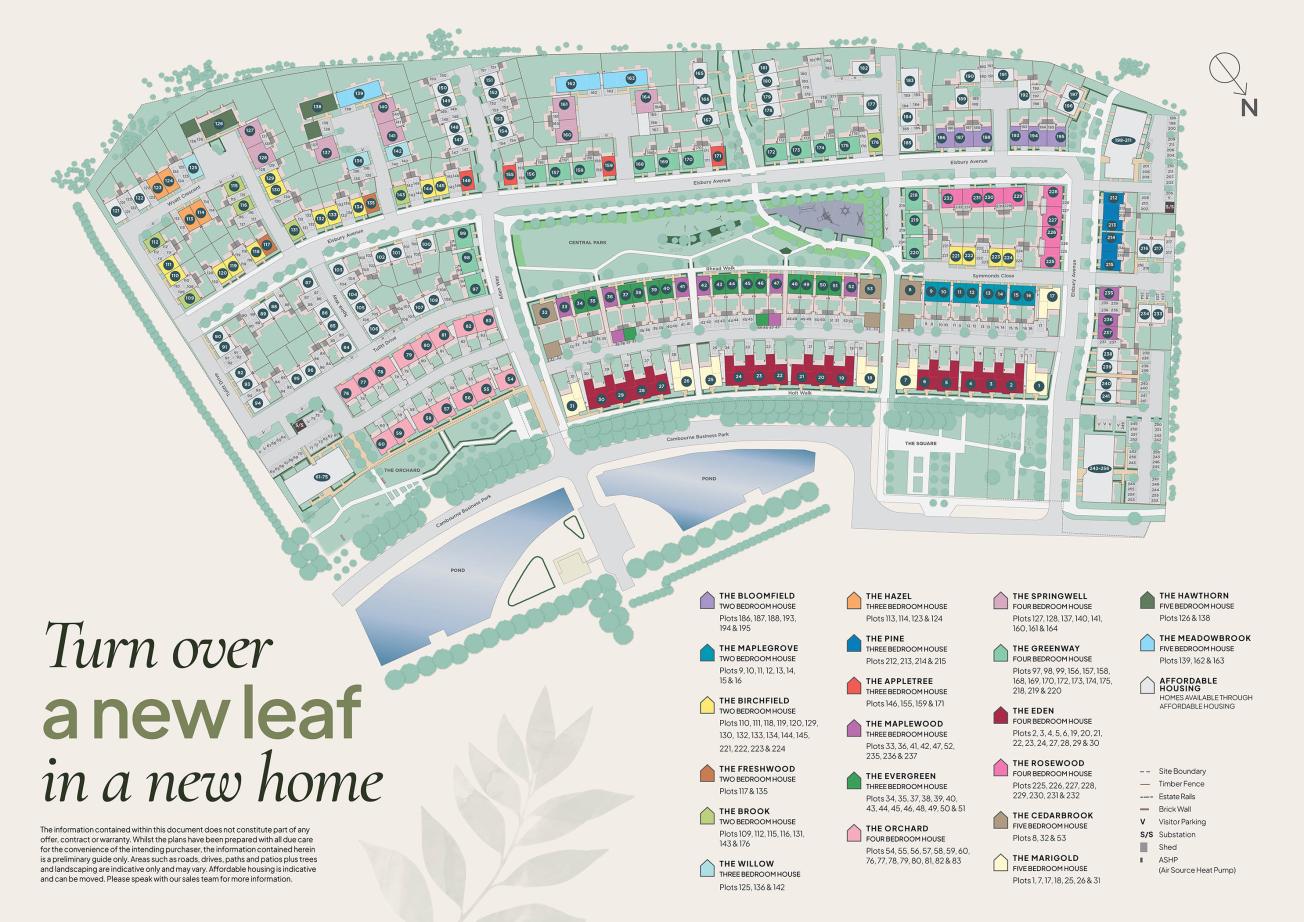
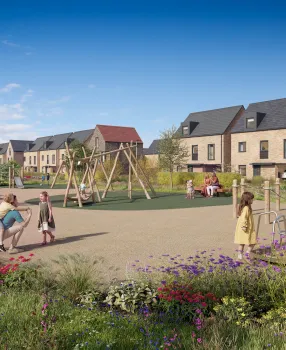
Enjoy a prime position overlooking The Orchard's open green space
Don't miss our exclusive part exchange event on Saturday 17th October
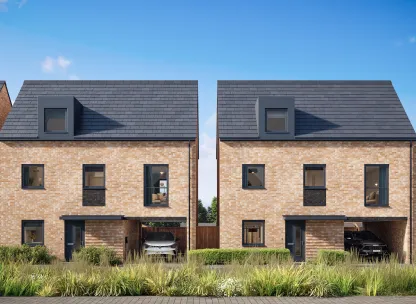
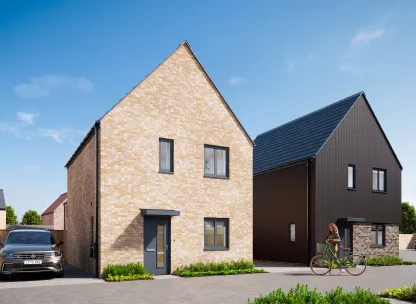
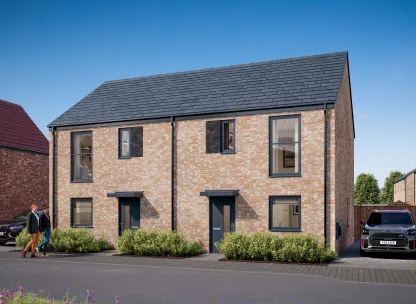
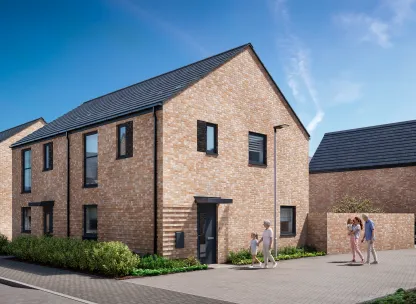
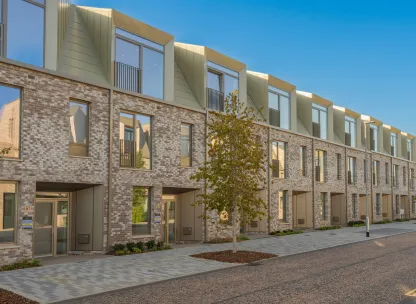
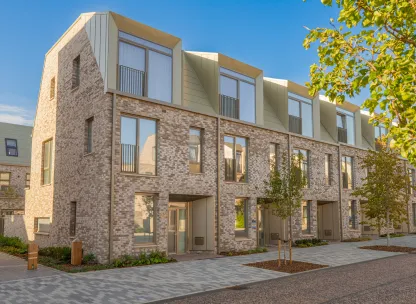
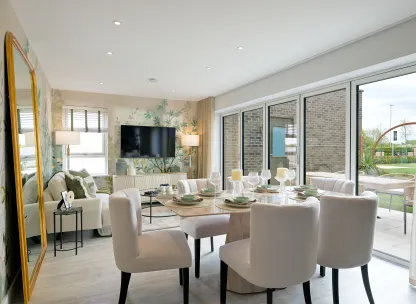
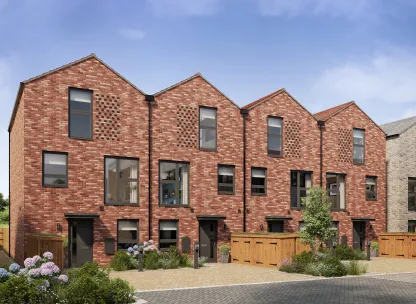
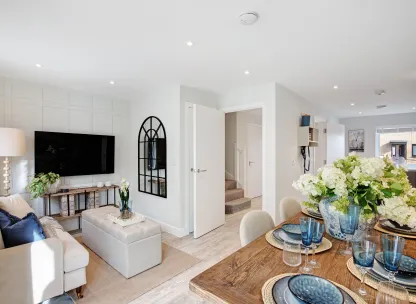
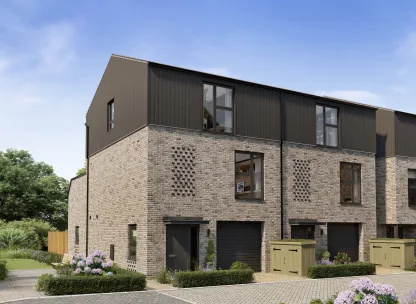
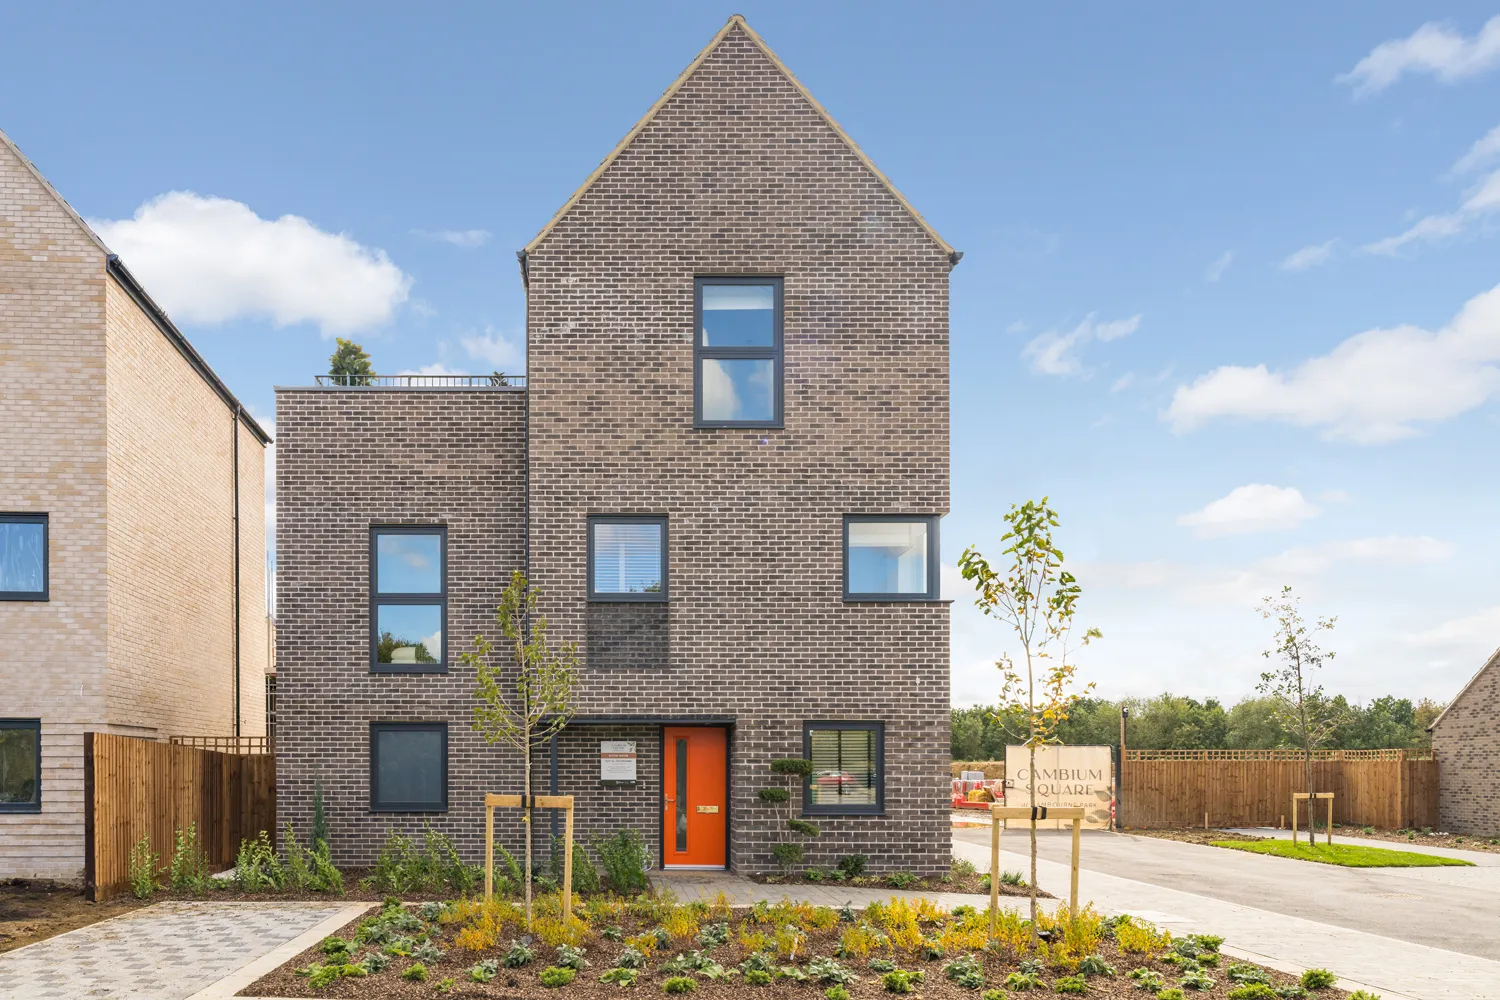
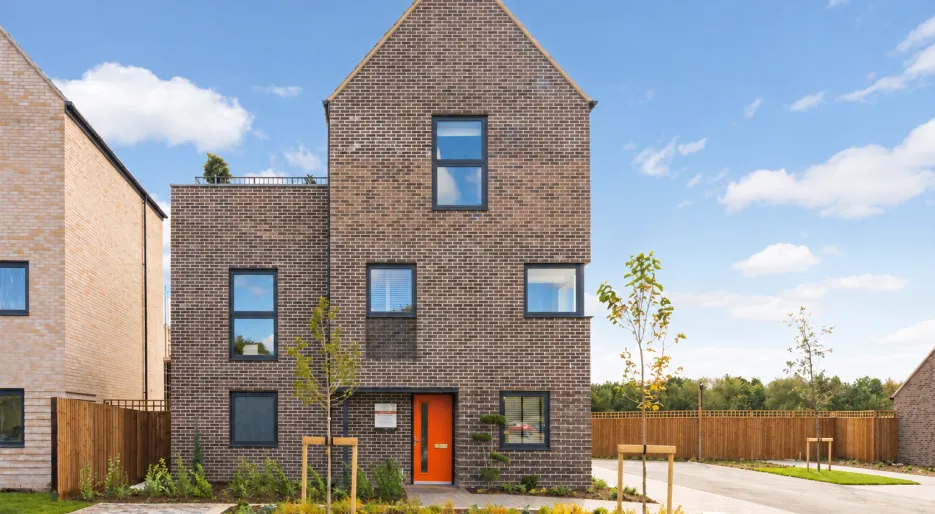
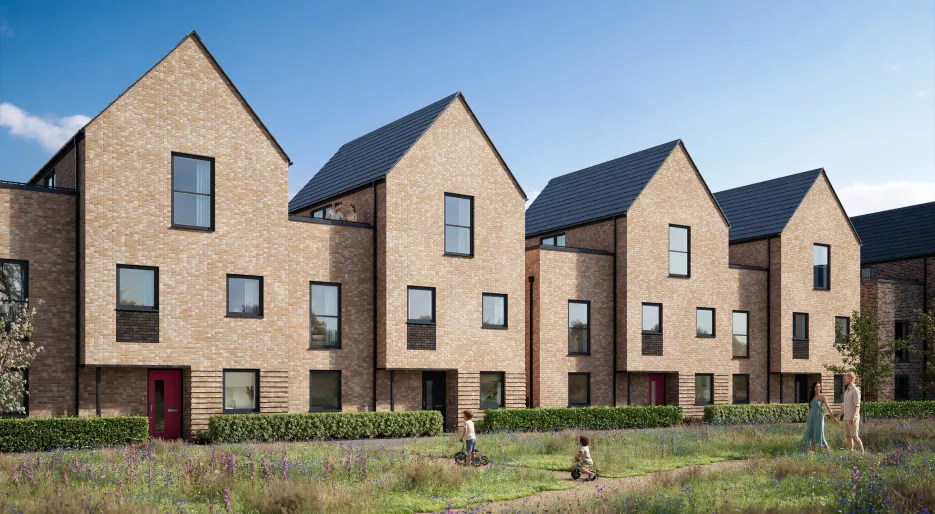
The Orchard, Number 55 is a beautifully designed semi-detached four bedroom home, offering 1,496 sq ft of generous and flexible living space. Thoughtfully created for modern family life, it features a fully inclusive specification, a principal bedroom complete with en-suite and built-in wardrobes, a south-facing garden, garage and driveway parking with EV charging, alongside energy-efficient heating throughout.
Property Highlights:
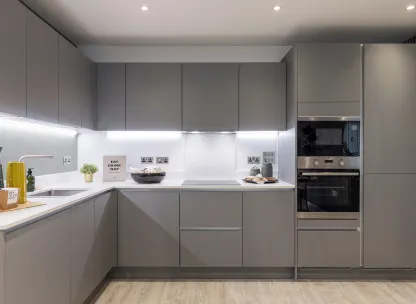
- Fully inclusive specification with integrated kitchen appliances and Caesarstone worktops
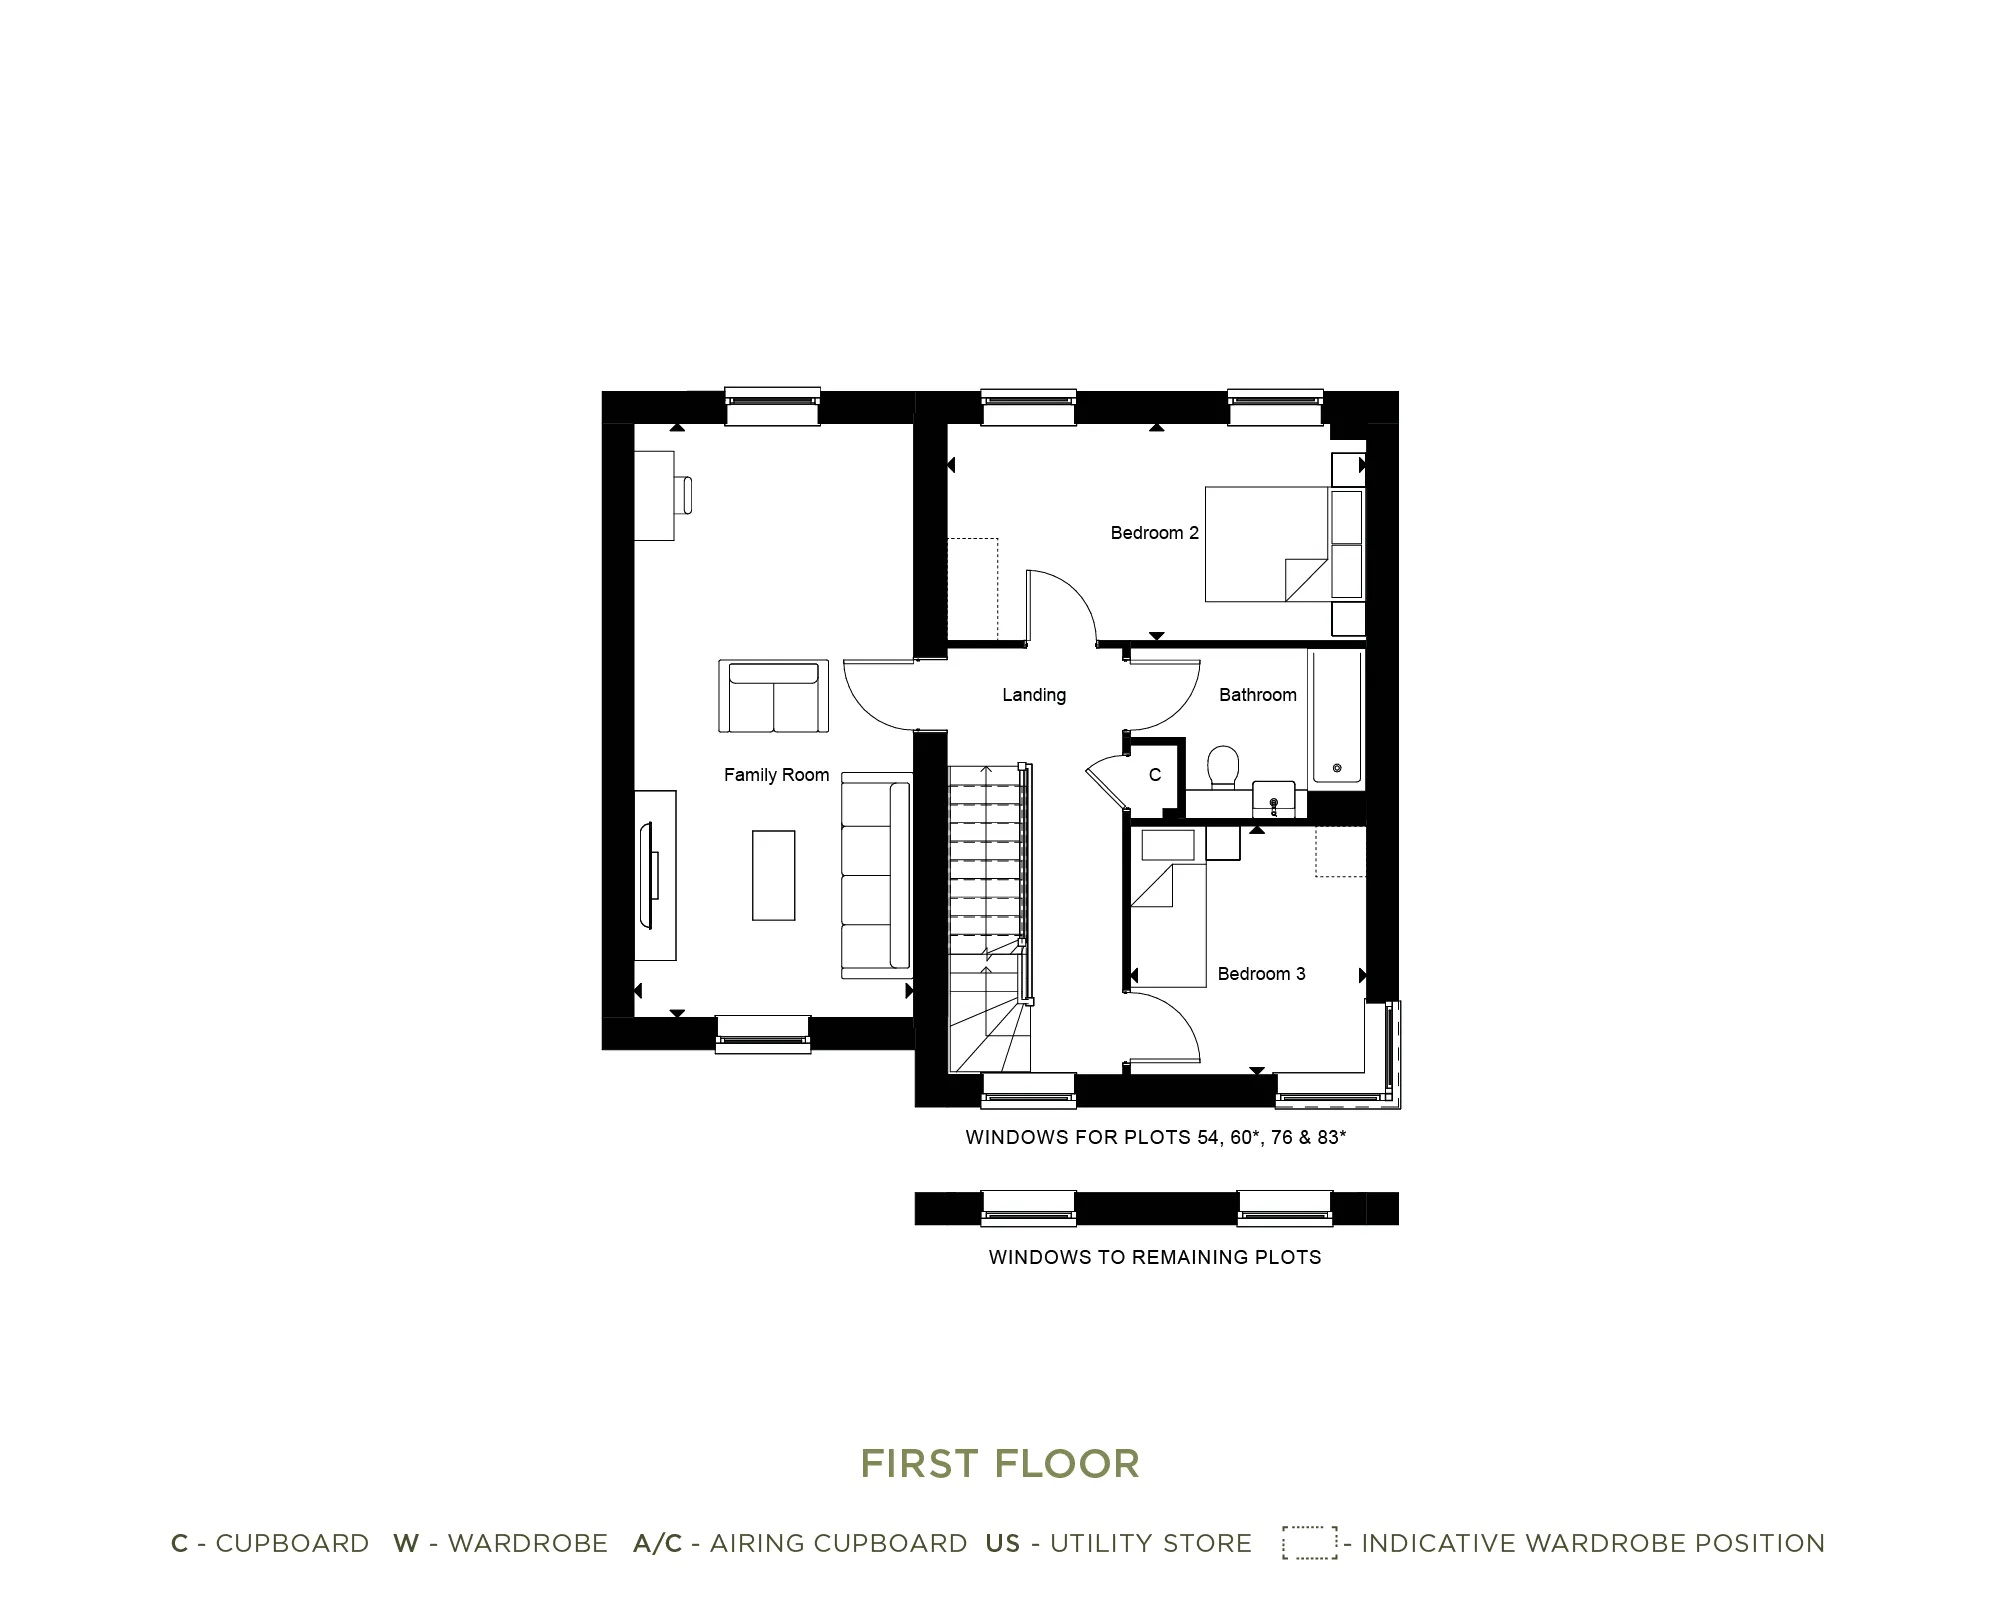
- Separate family room to first floor
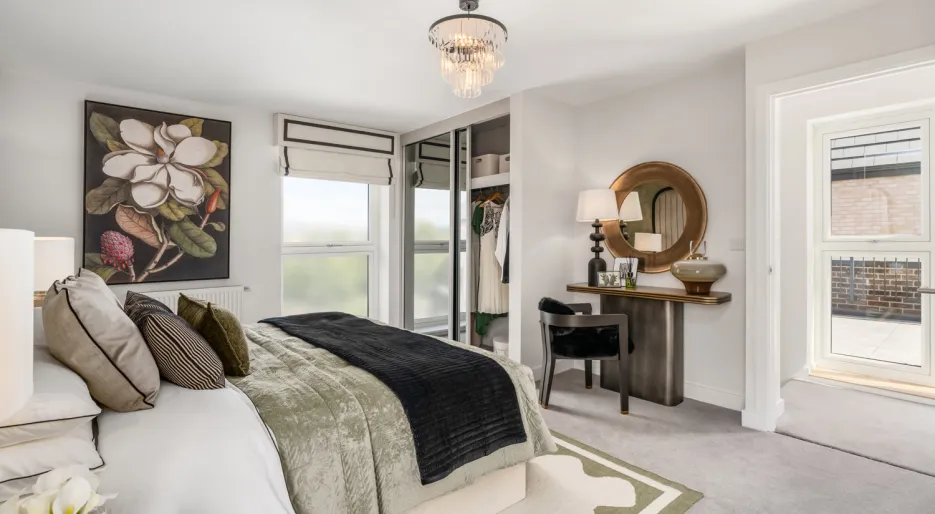
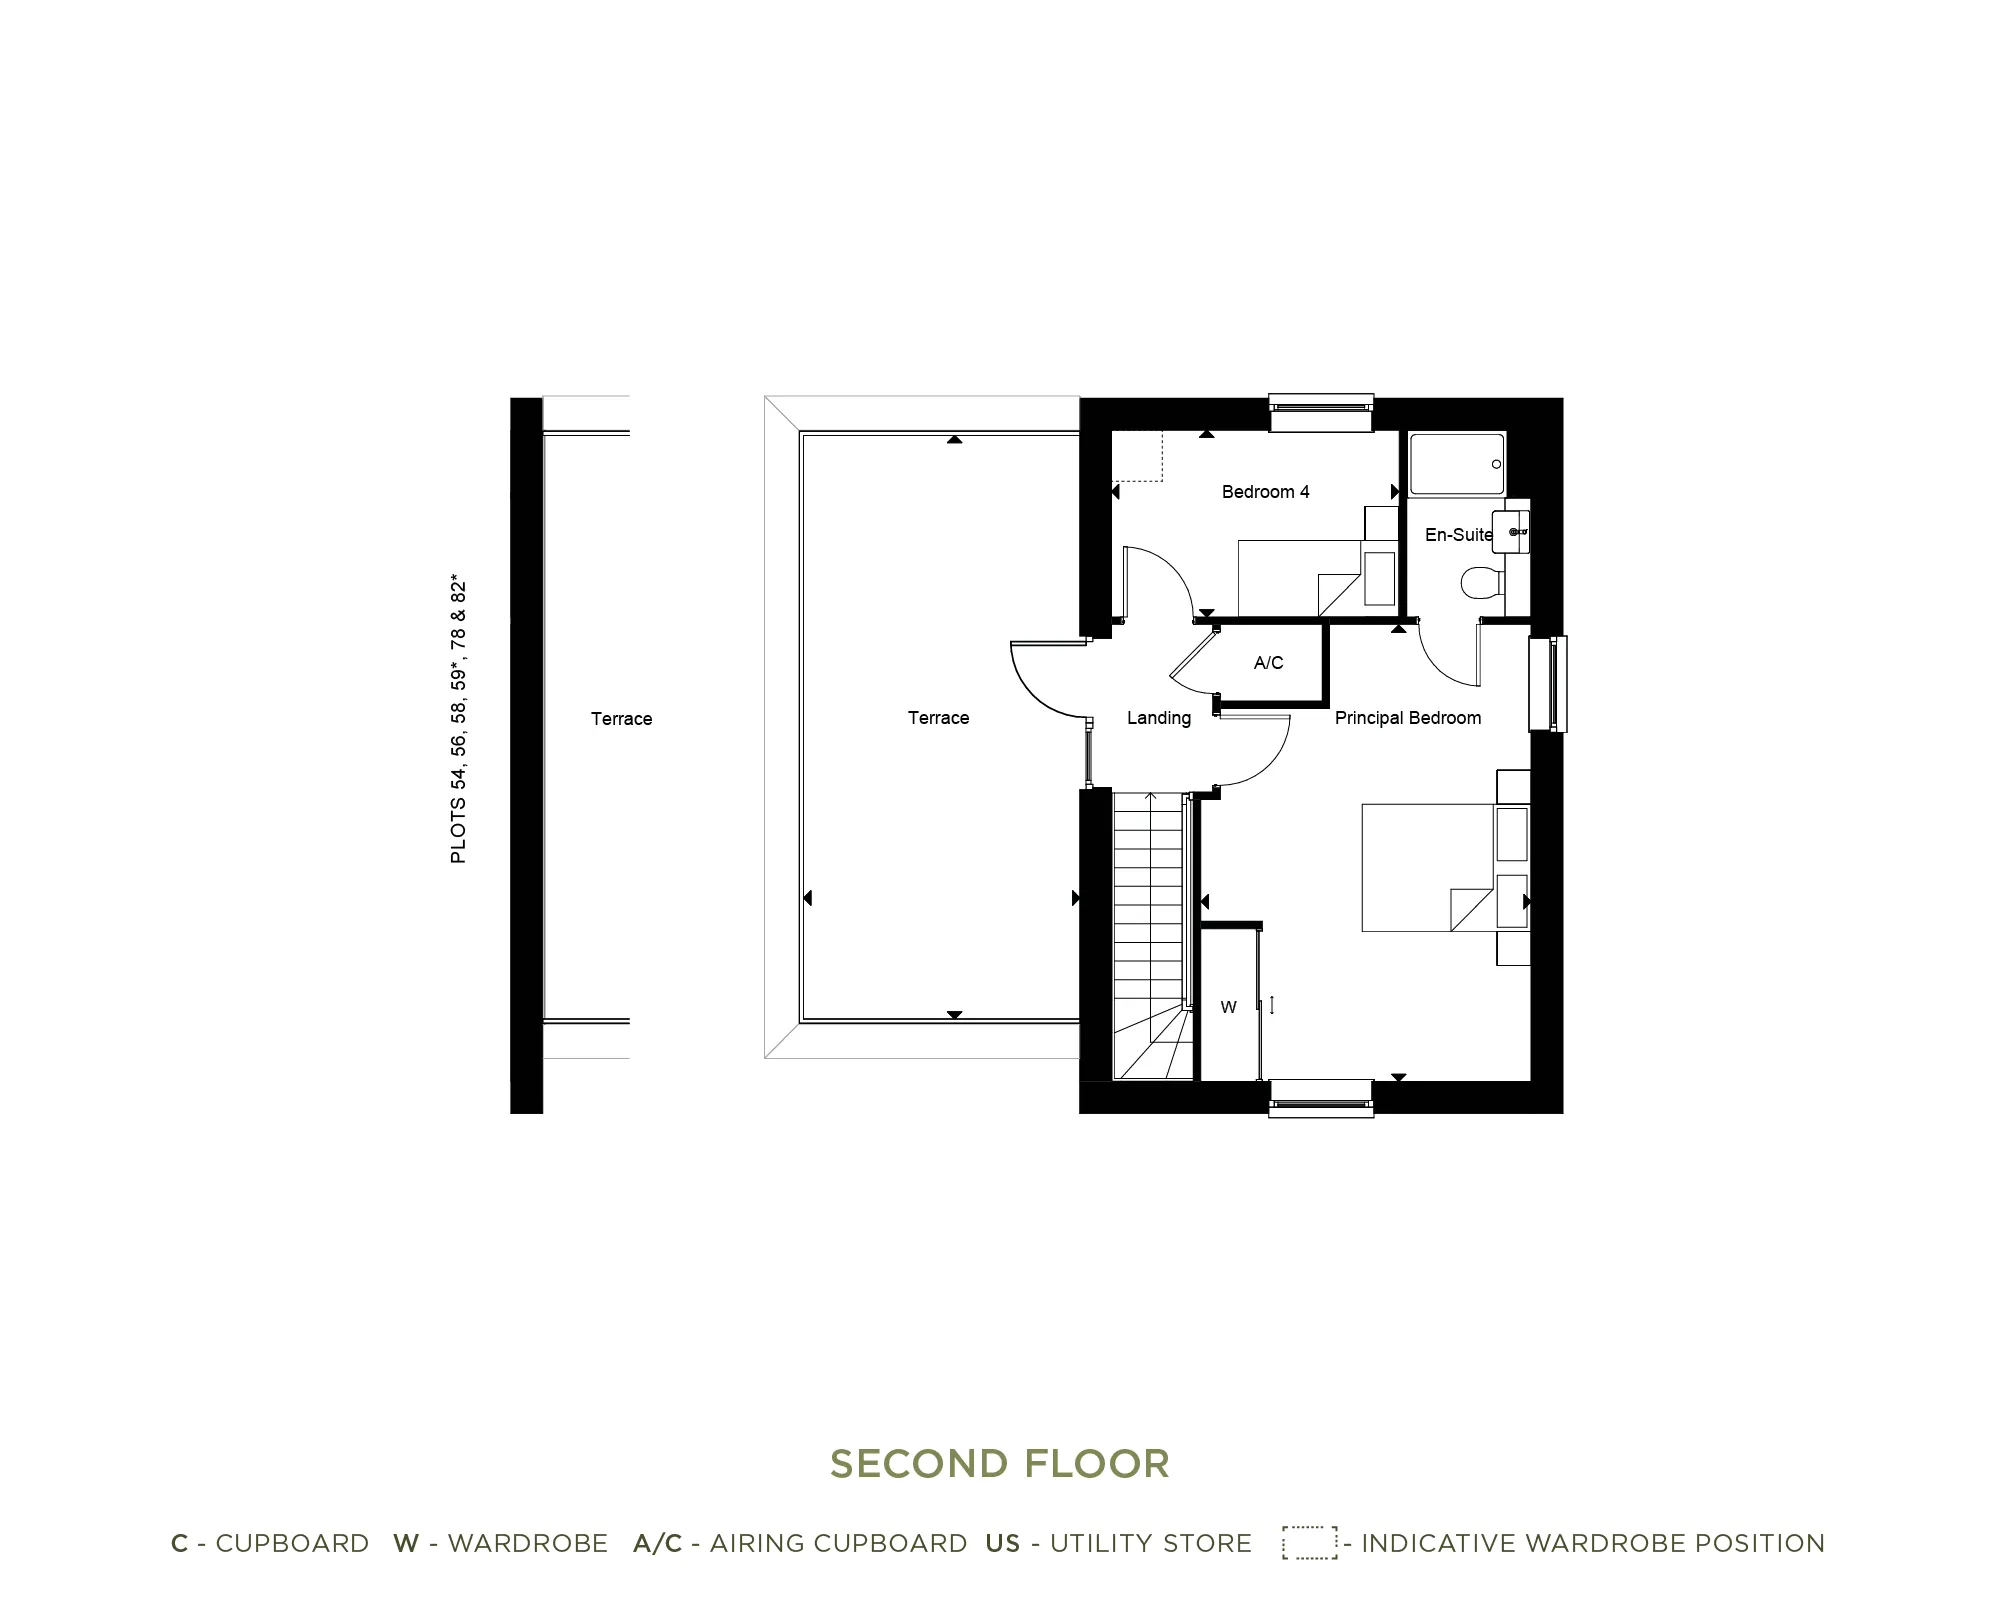
- Four bedrooms, including the principal bedroom which enjoys an en-suite and fitted sliding mirrored wardrobes.
- Outdoor terrace to second floor which overlooks The Orchard green space
- Enjoy seamless indoor‑outdoor living with a south-facing garden that welcomes sunshine for morning coffee, summer barbecues, or relaxing afternoons in the fresh air.
- Enjoy year-round comfort with underfloor heating on the ground floor.
- Fitted with an air source heat pump, delivering energy-efficient, cost-effective heating.
A Lifestyle at Cambium Square
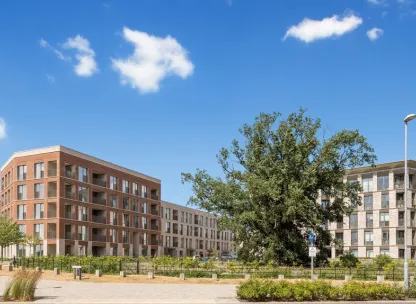

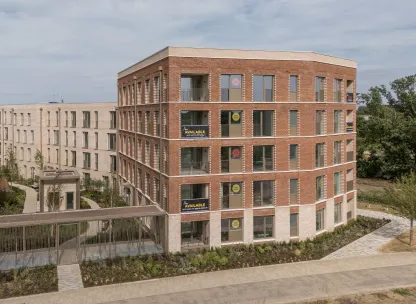
From the tree-lined entrance to the first glimpse of homes nestled within the natural landscape, Cambium Square offers an unmistakable sense of arrival and prestigious Cambourne address.
Situated opposite the established lakes and greenery of Cambourne Park Science & Technology Campus, this location combines a picturesque setting with the convenience of highly regarded schools and everyday essentials, including Morrisons supermarket, all within walking distance.
An established network of footpaths and bridleways weave through Cambourne, with new pedestrian and cycle links being created to connect Cambium Square to the wider community.
- You’ll find everything you need in one convenient place - from a Morrisons supermarket for your weekly shop to a variety of amenities including a pharmacy, dry cleaners, barbers and a beauty salon.
- Families will appreciate the excellent choice of well-regarded schools in Cambourne, making the daily school run simple.
- Staying active is easy with Cambourne Fitness & Sports Centre nearby, offering a fully equipped gym, fitness classes, a swimming pool and sports facilities for all ages.
- For those who enjoy the outdoors, Cambourne Nature Reserve provides scenic walking and cycling routes, perfect for family adventures, weekend bike rides or peaceful evening strolls.
- The nearby Cambridge Country Club offers a premium wellness experience with a luxury gym, spa, golf course and dining options, while Bourn Golf & Leisure provides another excellent destination for golfers of all abilities.
- When you're ready for a day out, the historic city of Cambridge is within easy reach, offering an exceptional mix of shopping, riverside cafés, museums, restaurants and cultural attractions for the whole family to enjoy.
Seamless Travel & Connections
Life at Cambium Square keeps you effortlessly connected, whether you're commuting into Cambridge, travelling further afield, or making the most of weekends away.
- St Neots railway station is just a short drive away, with direct services to London King's Cross in under 50 minutes, while frequent bus services provide convenient links into Cambridge city centre and the University.
- For those travelling by car, the nearby A428 offers fast connections to Cambridge, St Neots and the A1, while the A14 and M11 provide easy access across East Anglia, London and the Midlands.
- When it's time to travel further, London Stansted Airport is approximately 35 minutes away by car, with London Luton and Heathrow airports also within easy reach, making both domestic and international travel refreshingly convenient.
Discover your Future Home
Arrange a visit with our sales team and tour our show homes at Cambium Square.
Sales Suite: Holt Road, Business Park Road, Cambridge, CB23 6DP
Opening Times: Thursday to Monday, 10:00 - 17:30
*Stamp Duty Contribution terms and conditions apply, available on single stamp duty only. Not to be used in conjunction with any other offer. Speak to the sales team for further information.
- Tenure:
- Freehold
- Service charge:
- £375.00
Features
Available with Stamp Duty Paid up to the value of £17,997*
Ready to view today
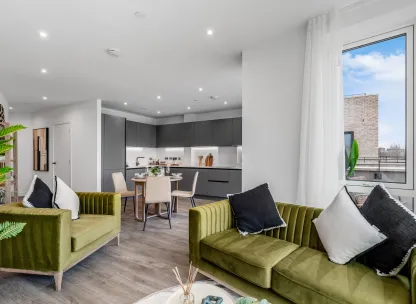
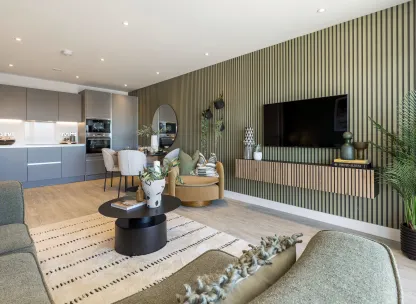
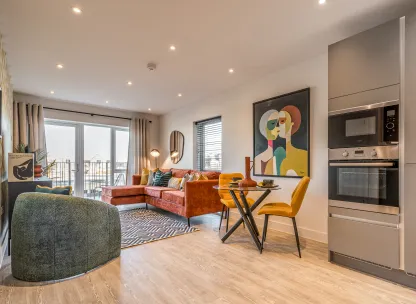
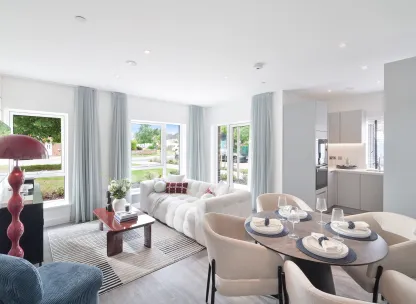
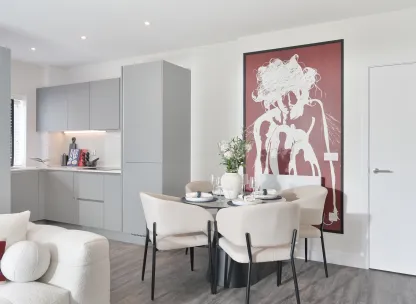
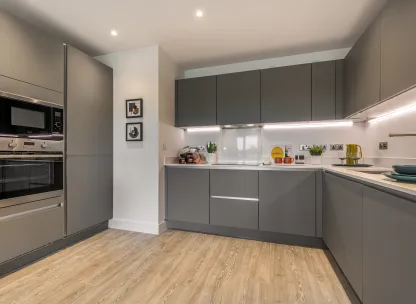
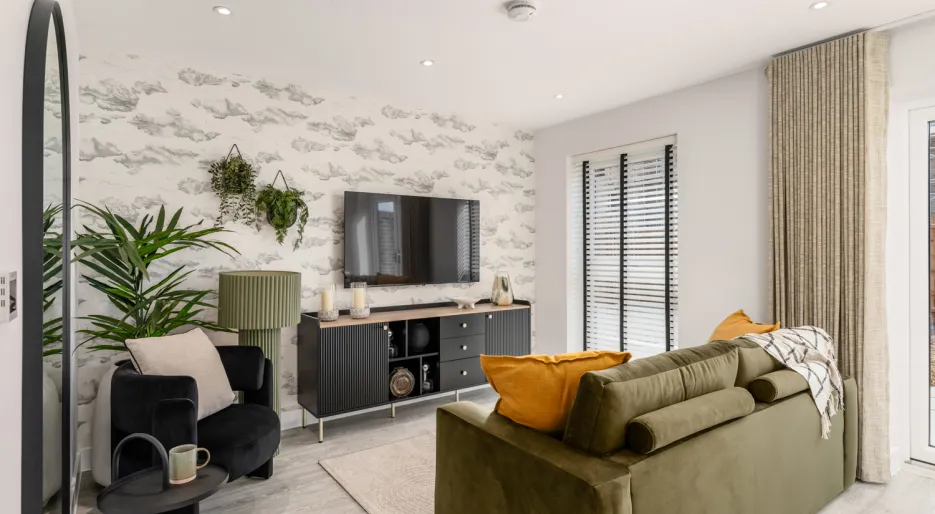
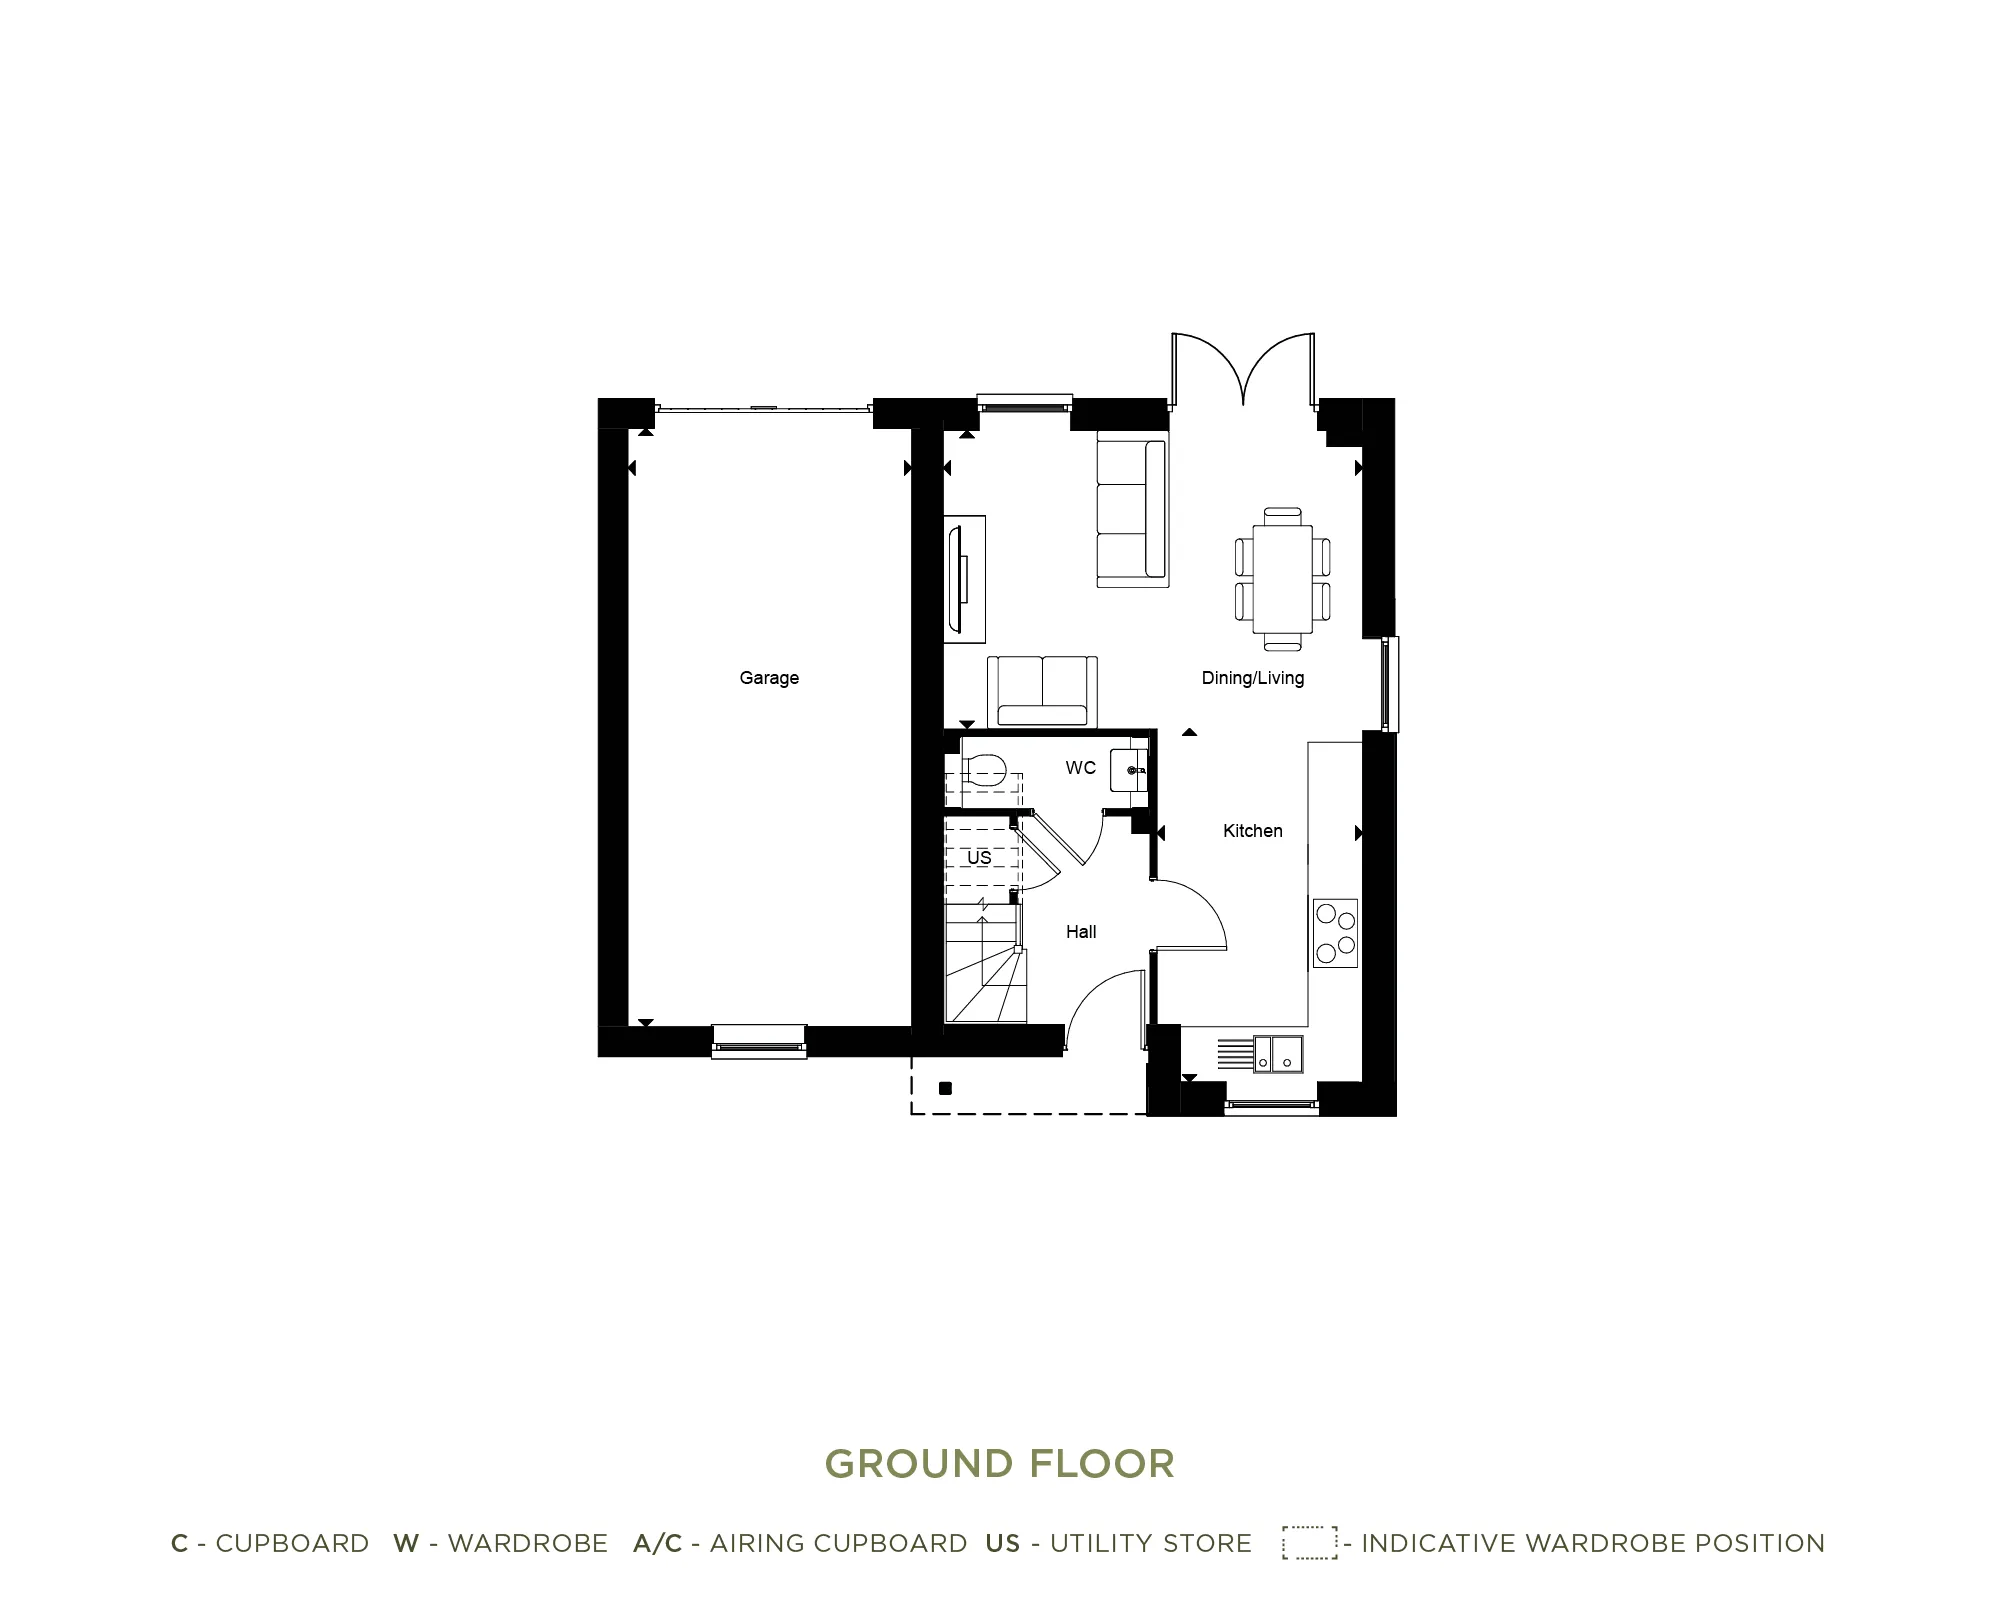
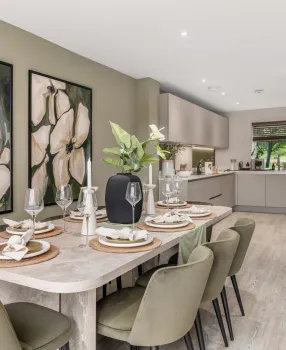
Open-plan kitchen/dining/living room with integrated appliances & Caesarstone worktops
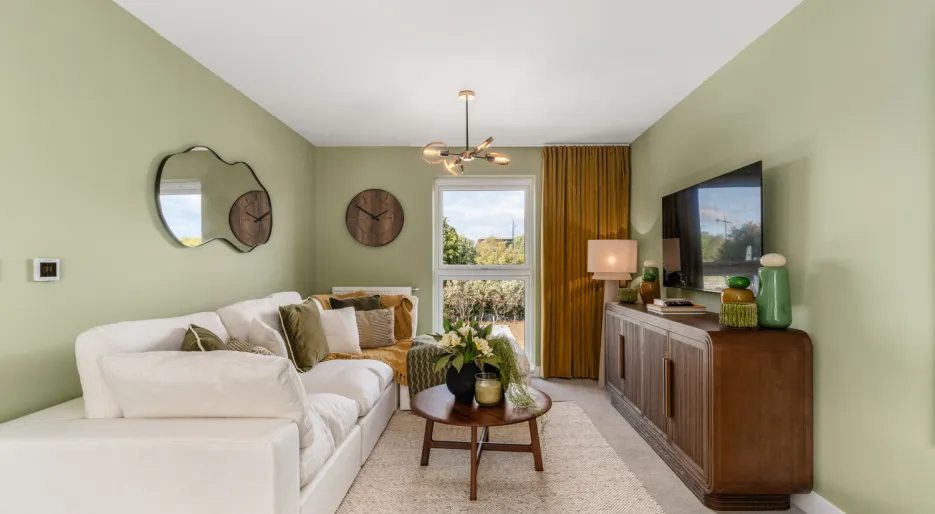
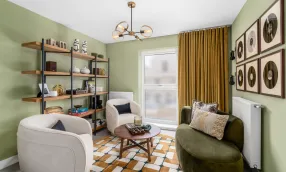
Separate first floor family room
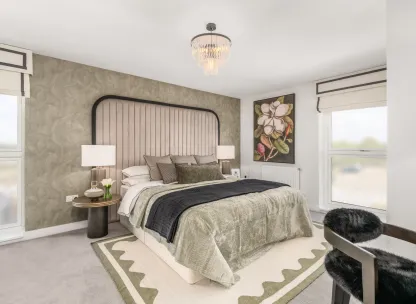
Impressive principal bedroom with en-suite and fitted wardrobe
Family bathroom with modern fixtures and fittings
South facing rear garden
Large second floor terrace overlooking The Orchard green space
Garage & driveway parking
- Tenure:
- Freehold
- Service charge:
- £375.00
- :
- :
- :
- :
-
-
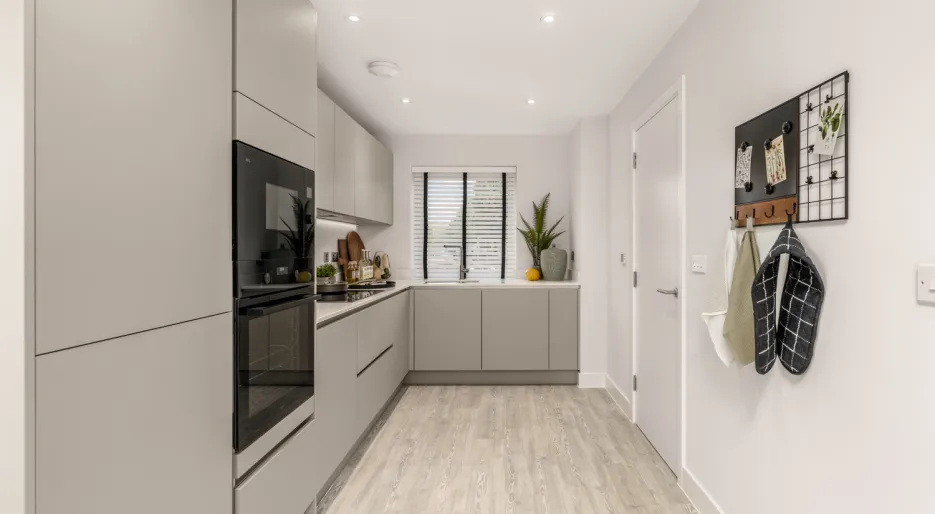
Cambium Square - The Orchard Show Home, Kitchen
-
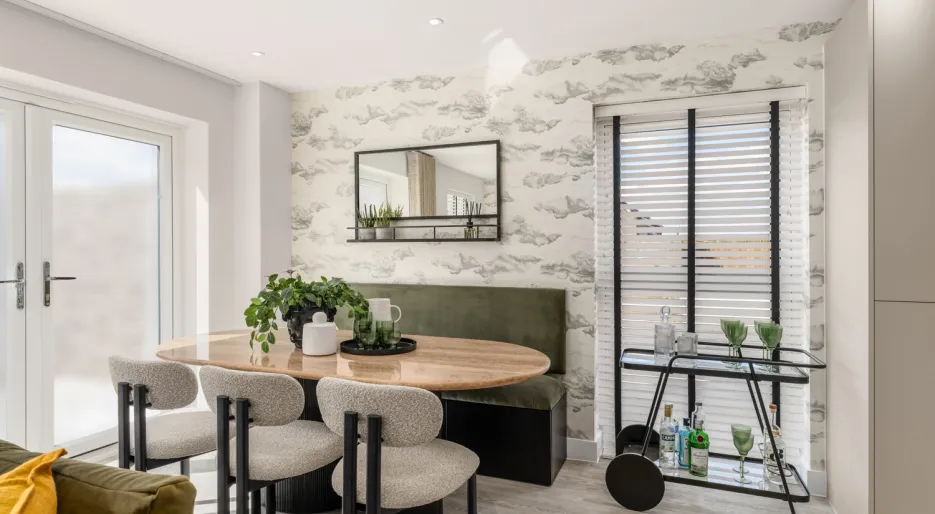
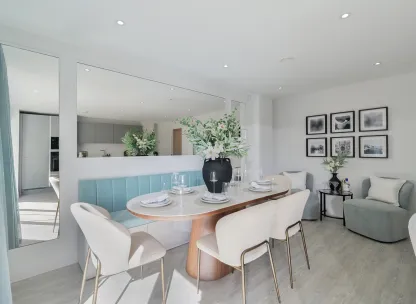
Cambium Square - The Orchard Show Home, Dining
-
-
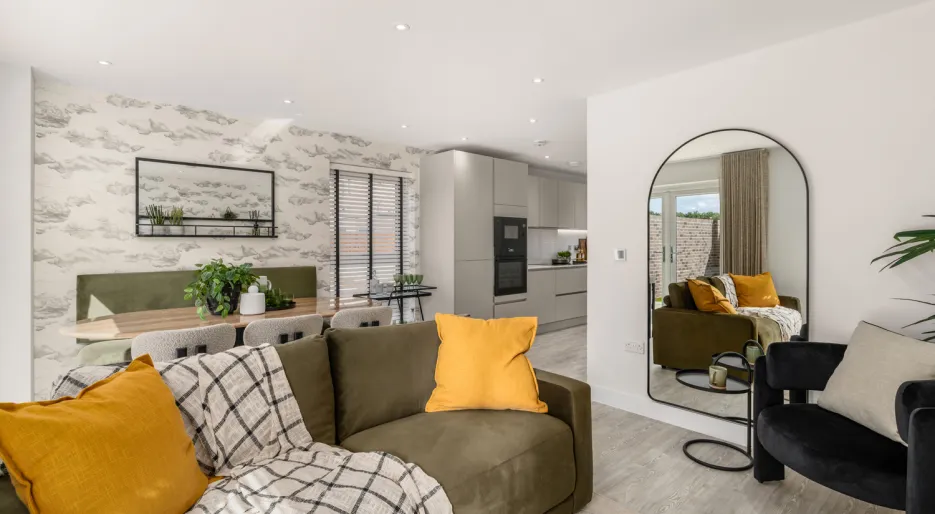
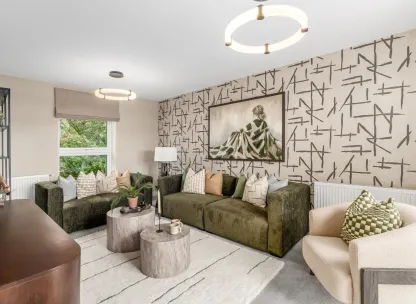

Cambium Square - The Orchard Show Home, Living
-
-
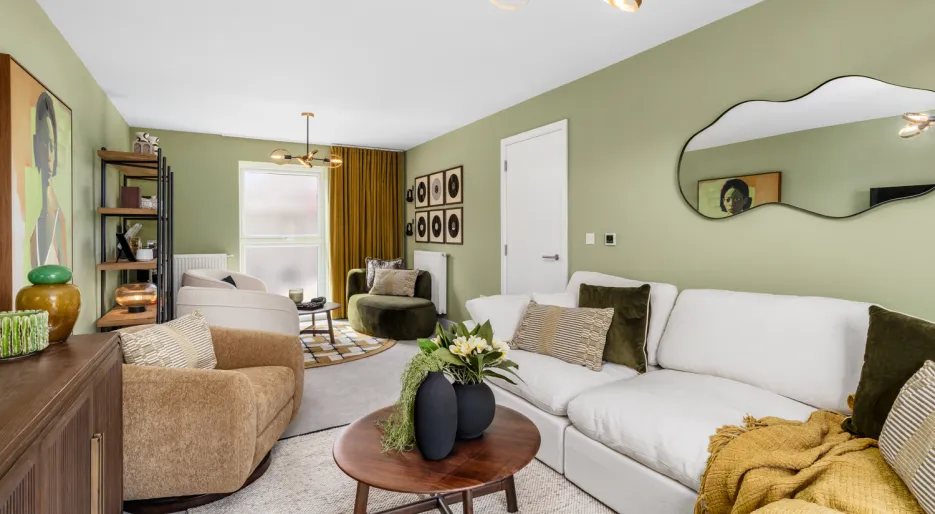
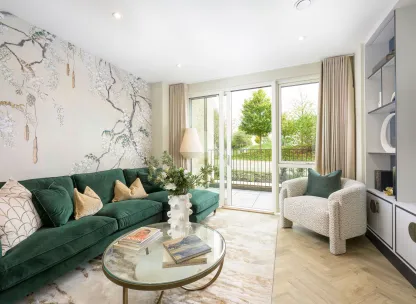
Cambium Square - The Orchard Show Home, Living Room
-
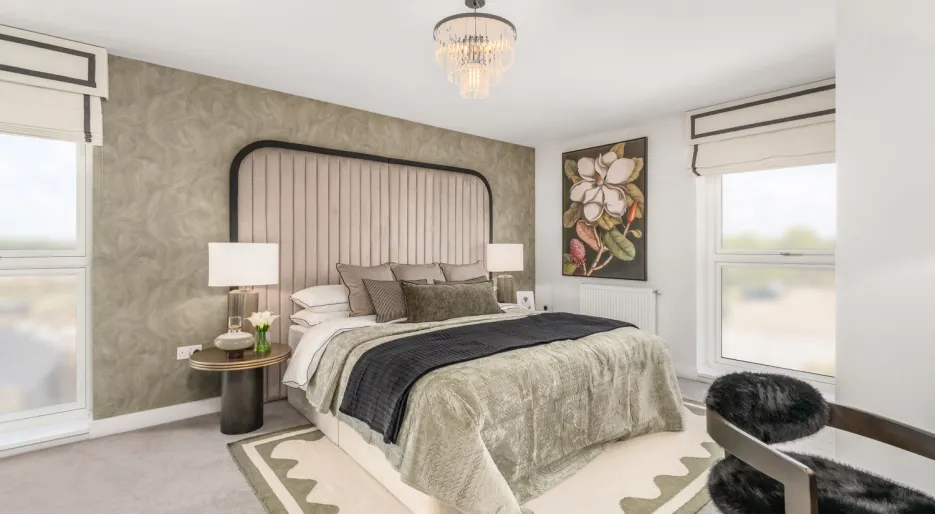
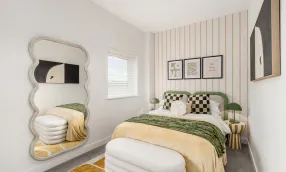
Cambium Square - The Orchard Show Home, Principal
-
-
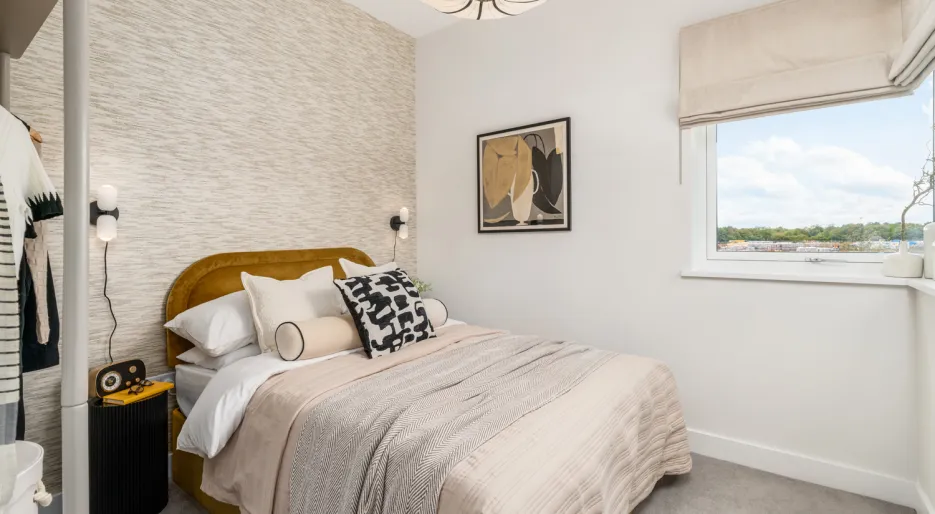
Cambium Square - The Orchard Show Home, Bedroom 2
-
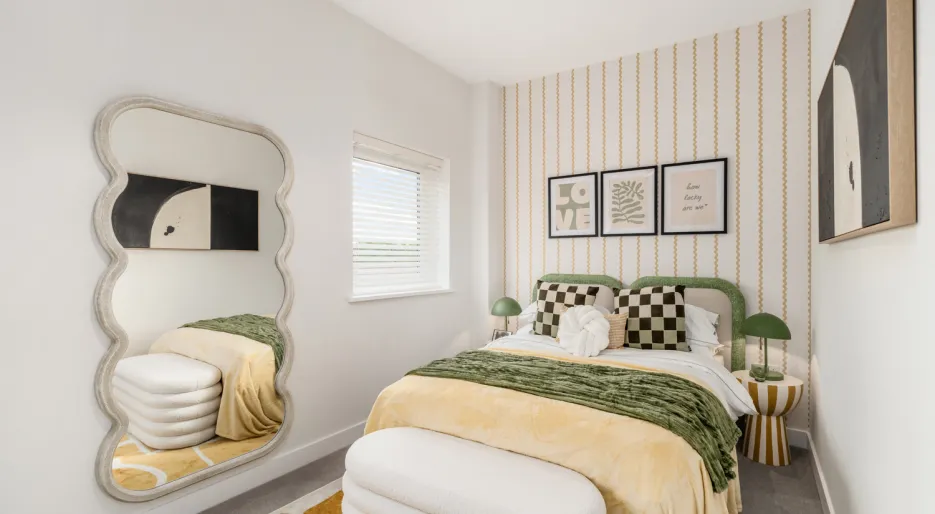
Cambium Square - The Orchard Show Home, Bedroom 3
-
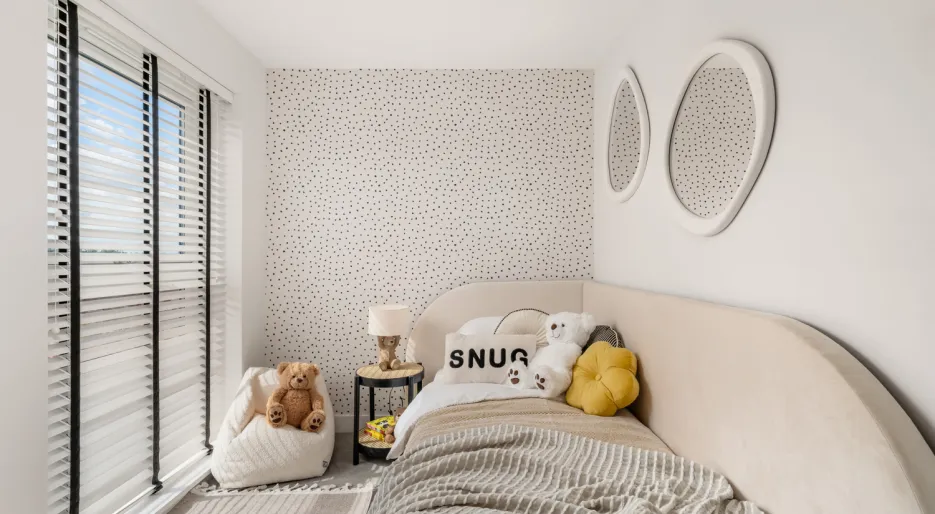
Cambium Square - The Orchard Show Home, Bedroom 4
-
-
-
-
Cambium Square - The Orchard Show Home, Kitchen
-
Cambium Square - The Orchard Show Home, Dining
-
-
Cambium Square - The Orchard Show Home, Living
-
-
Cambium Square - The Orchard Show Home, Living Room
-
Cambium Square - The Orchard Show Home, Principal
-
-
Cambium Square - The Orchard Show Home, Bedroom 2
-
Cambium Square - The Orchard Show Home, Bedroom 3
-
Cambium Square - The Orchard Show Home, Bedroom 4
-
-
-
Cambium Square - The Orchard Show Home, Kitchen
-
Cambium Square - The Orchard Show Home, Dining
-
-
Cambium Square - The Orchard Show Home, Living
-
-
Cambium Square - The Orchard Show Home, Living Room
-
Cambium Square - The Orchard Show Home, Principal
-
-
Cambium Square - The Orchard Show Home, Bedroom 2
-
Cambium Square - The Orchard Show Home, Bedroom 3
-
Cambium Square - The Orchard Show Home, Bedroom 4
-
-
-
 Available
Kitchen & Utility
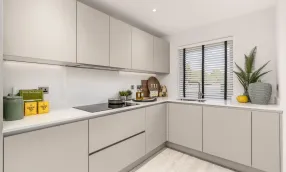
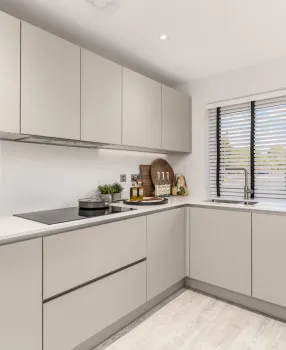
Kitchen
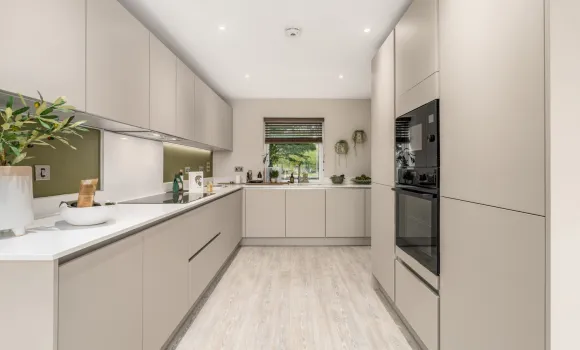
- Matt finish handleless units with soft close to doors and drawers
- Caesarstone worktops with matching upstand and splashback behind hob
- Induction hob
- Integrated single oven
- Integrated microwave
- Integrated fridge/freezer
- Integrated dishwasher
- Integrated cooker hood

- Stainless steel under mounted sink with contemporary brushed steel mixer tap
- LED feature lighting to wall units
- Integrated washer/dryer where no utility room
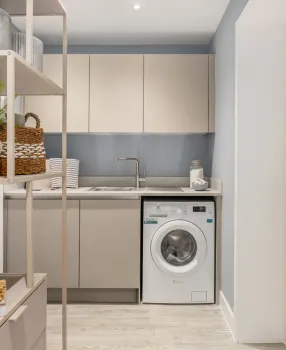
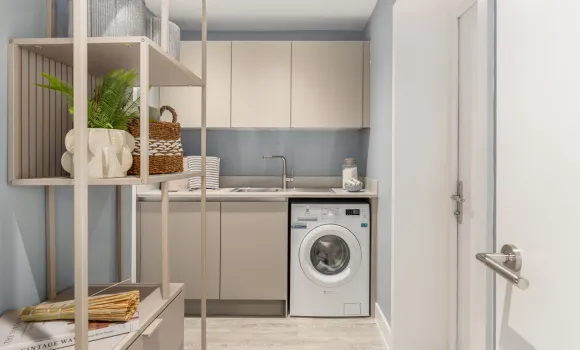
Utility Room
- Matt finish handleless units with soft close doors
- Slimline laminate worktop with matching upstands
- Stainless steel sink with brushed steel mixer tap
- Freestanding washer/dryer
Kitchen and utility room designs and layouts vary; please speak to our Sales Executives for further information
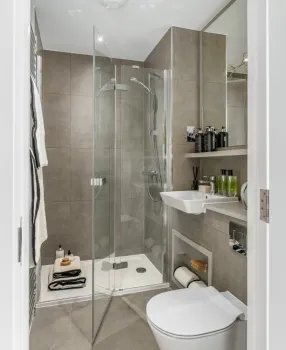
Bathroom & en-suite
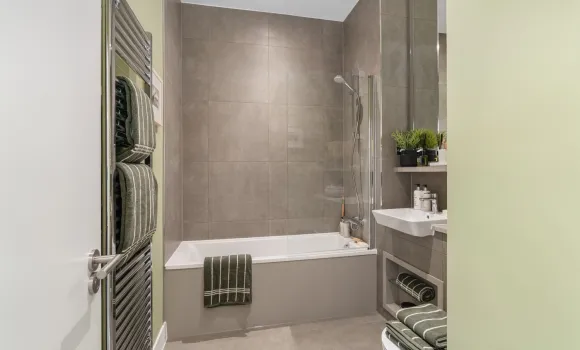
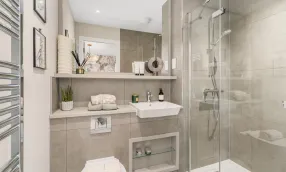
Bathroom
- Bath with shower over and glass screen
- Bath panel to match vanity top
- Framed feature mirror with shelf
- Large format wall and floor tiles
- Heated chrome towel rail
En-suite & Shower Room
- Low profile shower tray with glass shower door
- Framed feature mirror with shelf to match vanity top (to principal en-suite only)
- Large format wall and floor tiles
- Heated chrome towel rail


Heating & Water
- Underfloor heating to ground floor, radiators to upper floor
- Heated chrome towel rails to bathroom and en-suite
- Air source heat pump
- Hot water storage tank

Electrical
- Downlights to entrance hall, kitchen, open plan kitchen/dining/living room, bathroom, en-suites, shower room, WC and utility room
- Pendant fittings to separate family room, dining room, study, landing and all bedrooms
- LED feature lighting to wall units in kitchen
- Shaver sockets to bathroom, en-suites and shower room
- TV and data points to selected locations
- Openreach & Hyperoptic fibre connection to all properties for customer’s choice of broadband provider
- External lighting to front and rear of property
- External power socket
- Light and power to garage
- Hard-wired smoke and heat detectors
- Spur for customer’s own installation of security alarm panel
- Electric car charging point to all plots
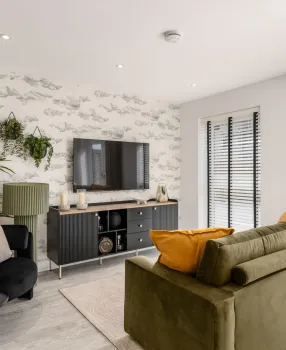
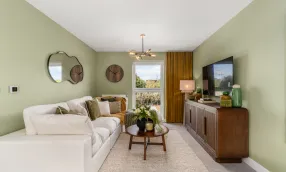
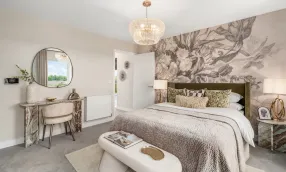
Internal Finishes
Decorative Finishes
- Timber staircase with carpeted treads and risers
- White painted flush internal doors with contemporary dual finish ironmongery
- Built-in mirrored wardrobe with sliding doors to principal bedroom
- Square cut skirting and architrave
- Walls painted in white emulsion
- Smooth ceilings in white emulsion
Floor Finises
- Amtico flooring throughout ground floor
- Carpet to stairs, landings, upper floor family room and bedrooms
- Large format tiles to bathroom and en-suite
Doors & Windows
- Composite front door with multi-point locking system
- High efficiency double glazed uPVC windows with matching doors to patio
- Skylights, where shown on floor plans
- Up and over garage door
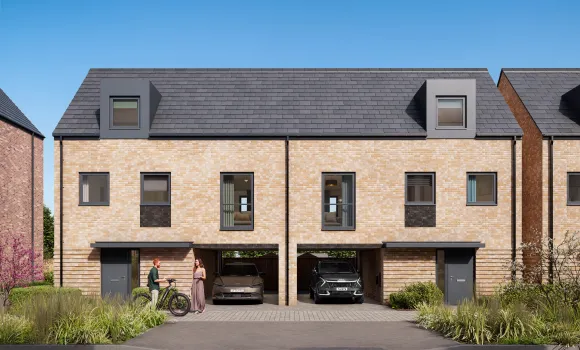
External Finishes
- Landscaping to front garden
- Turf to rear garden
- Paved patios
- External tap
- Porcelain tiles to terrace
- Garden shed where no garage present, as shown on siteplan layout
Additional Information
Construction
- Traditionally constructed brick and block outer walls, cavity filled with insulation
- Concrete floor to ground floors with timber to upper floors
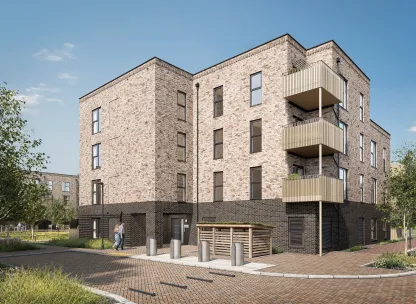
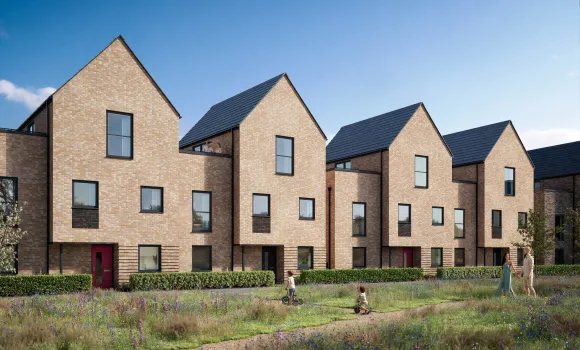
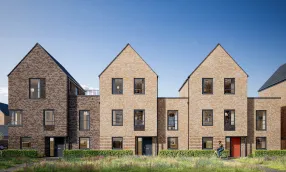
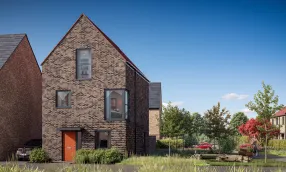
- Exterior treatments are a combination of buff, red and grey facing bricks, with wood effect cladding to plot 115, and grey or red roof tiles
- uPVC rain-water goods
Warranty
Every home is covered by a 10-year NHBC warranty, giving you long-term peace of mind. In the first 2 years, our Hill team is on hand to support you directly, after which the NHBC warranty continues for the remaining period

Similar Properties