
The Carlton, Number 3
Cambridge, Cambridgeshire, CB4 3HZ Directions and opening times
- £699,950
-
3bedrooms
-
2bathrooms
Fitzwilliam Gate The Carlton, Number 3
- Price:
£699,950
- Bedrooms:
3
- Bathrooms:
2
- Directions and opening times
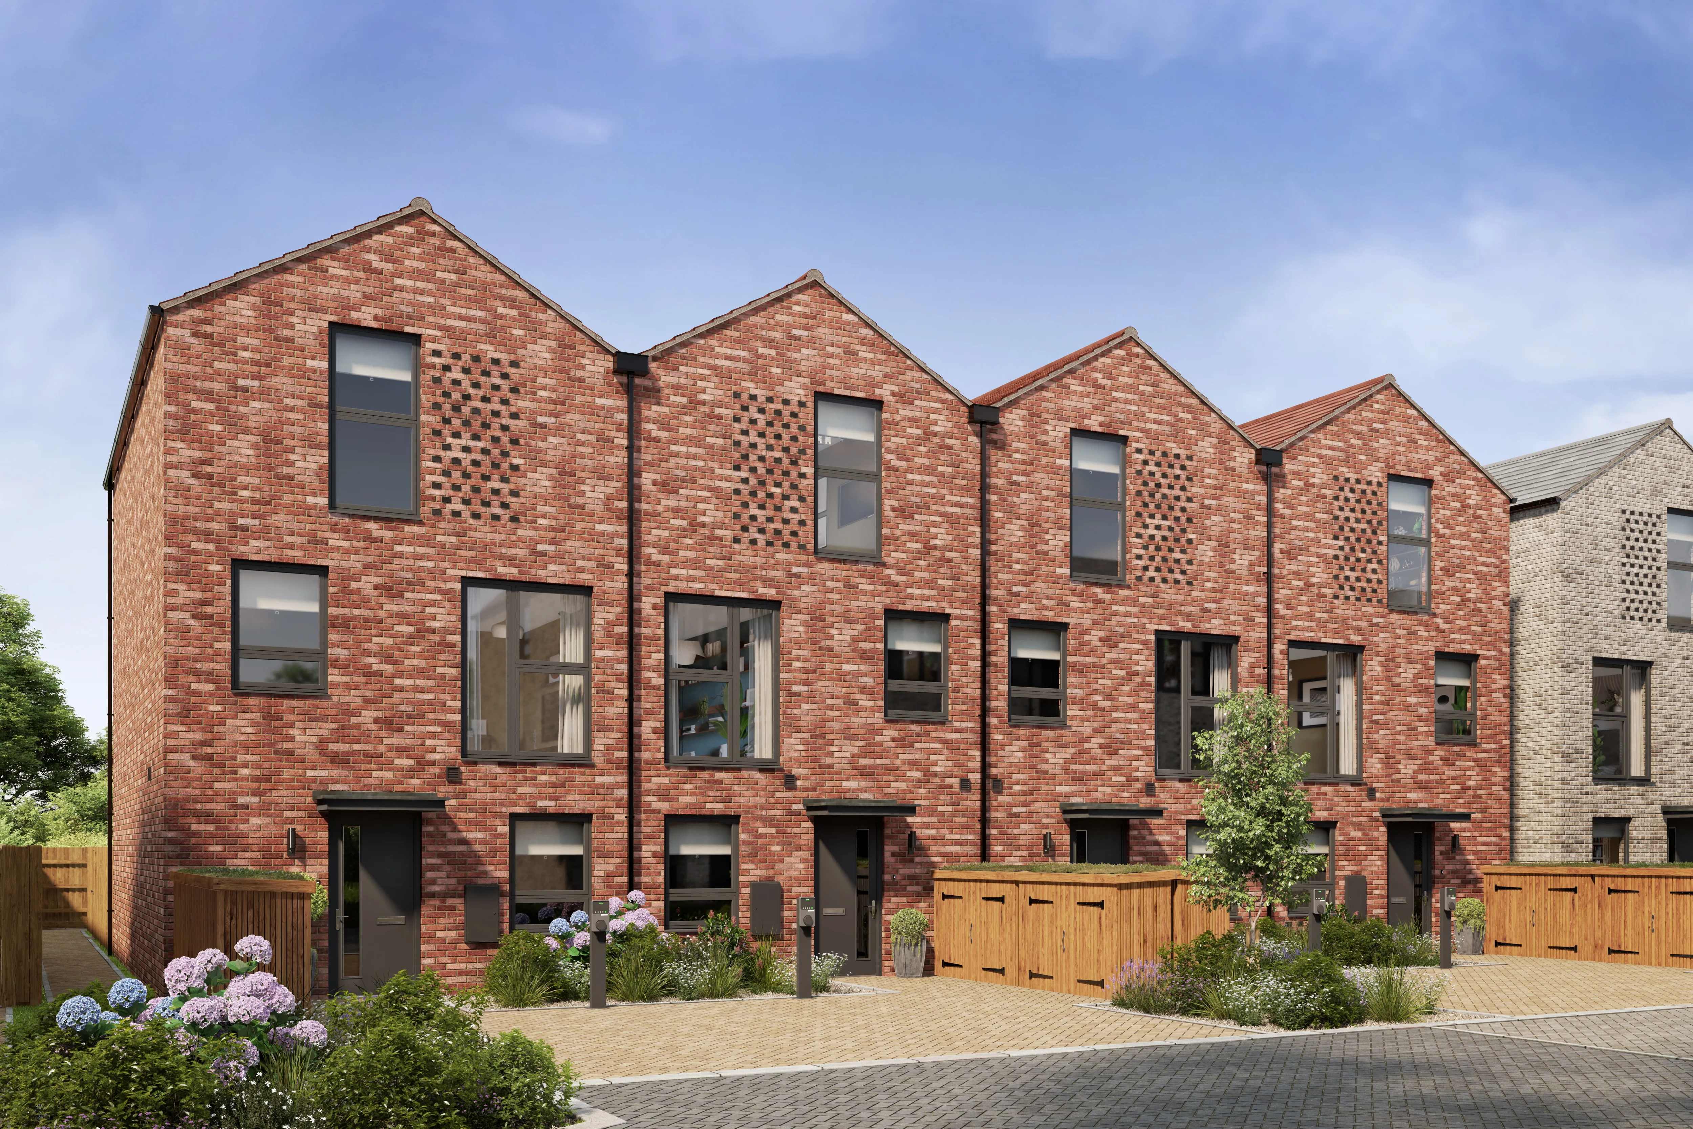
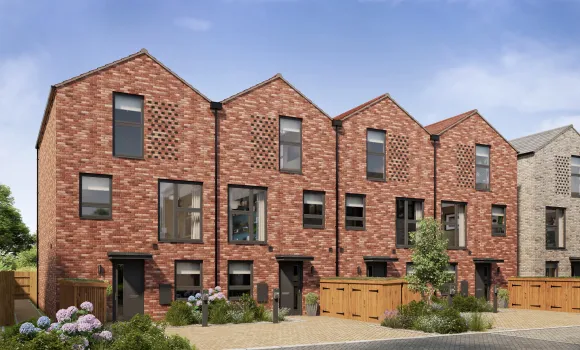
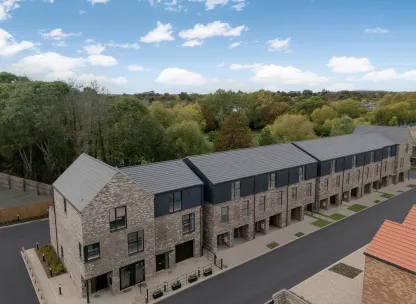
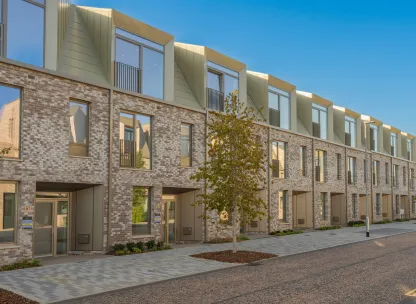

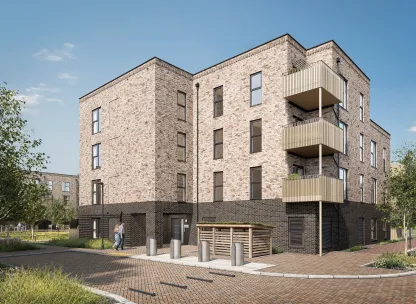
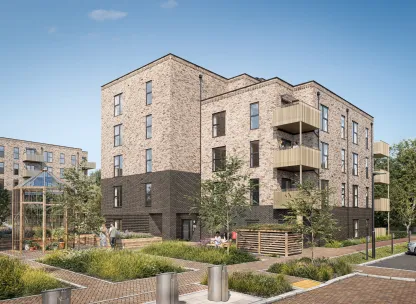
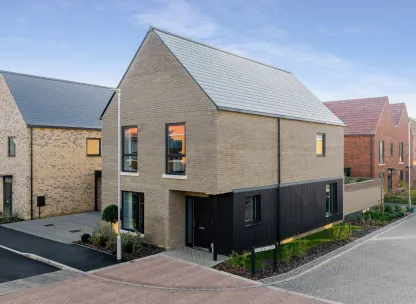
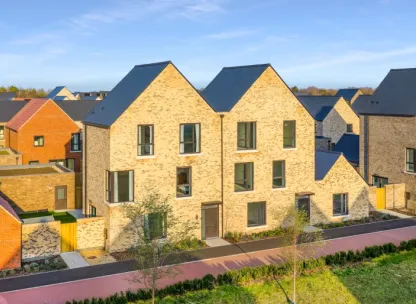
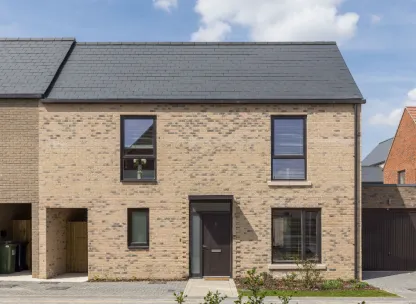
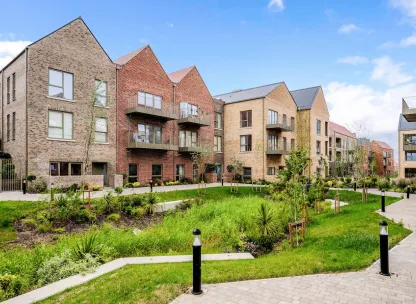
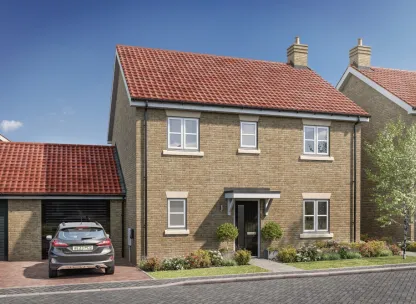
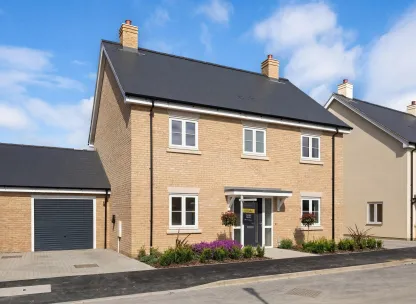
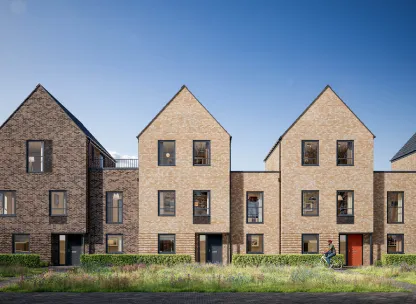
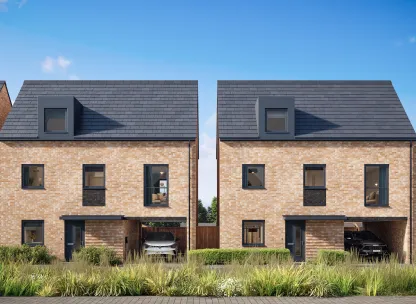
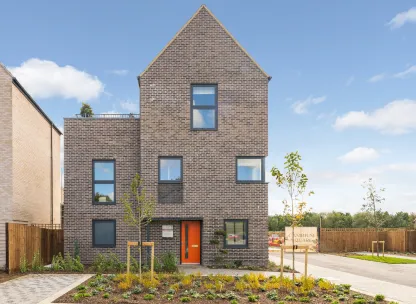
Fitzwilliam Gate, The Carlton External
Created for Living
The Carlton, Number 3
Fitzwilliam Gate, Cambridge
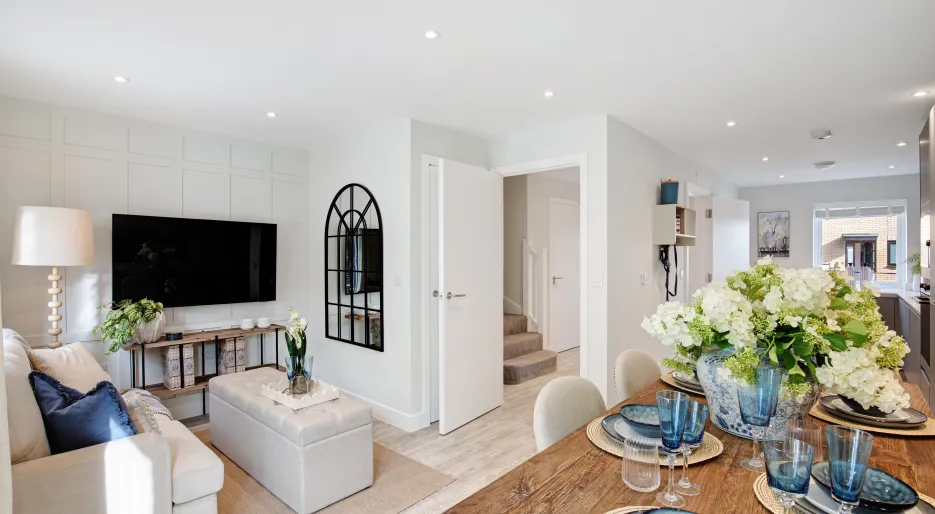
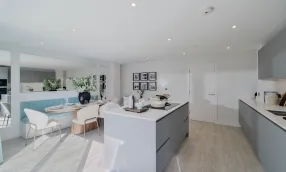
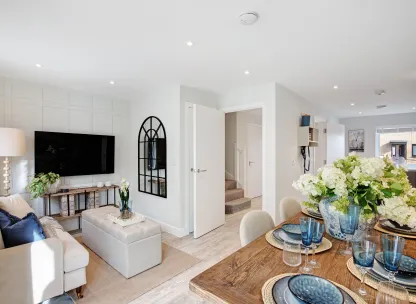
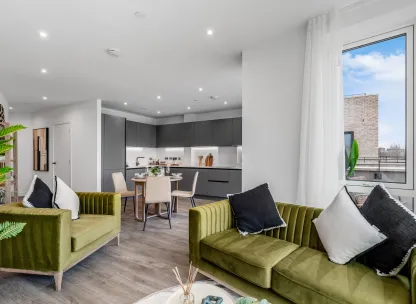
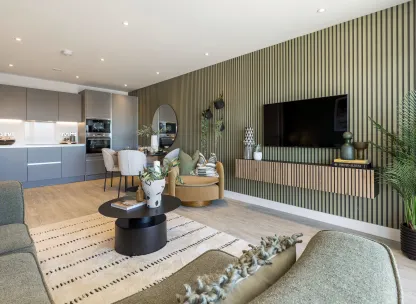
The Carlton, Number 3 is a spacious 1,291 sq ft three-bedroom terraced home at Fitzwilliam Gate, offering contemporary open-plan kitchen/dining, a ground-floor study and a separate first-floor living room. The principal bedroom features an en-suite and fitted wardrobes, complemented by energy-efficient heating and a fully integrated kitchen. Ready to move into Spring 2027.
Property Highlights:
- Fully inclusive specification with integrated kitchen appliances
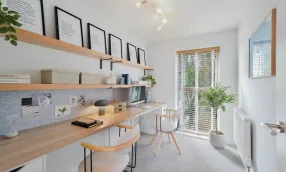
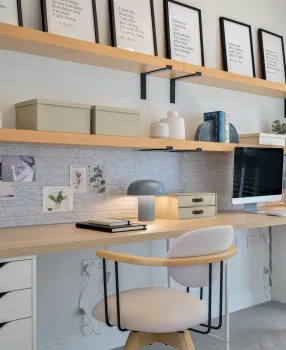
- The separate ground-floor study provides a dedicated space for working from home, studying, or enjoying quiet time away from the main living areas.
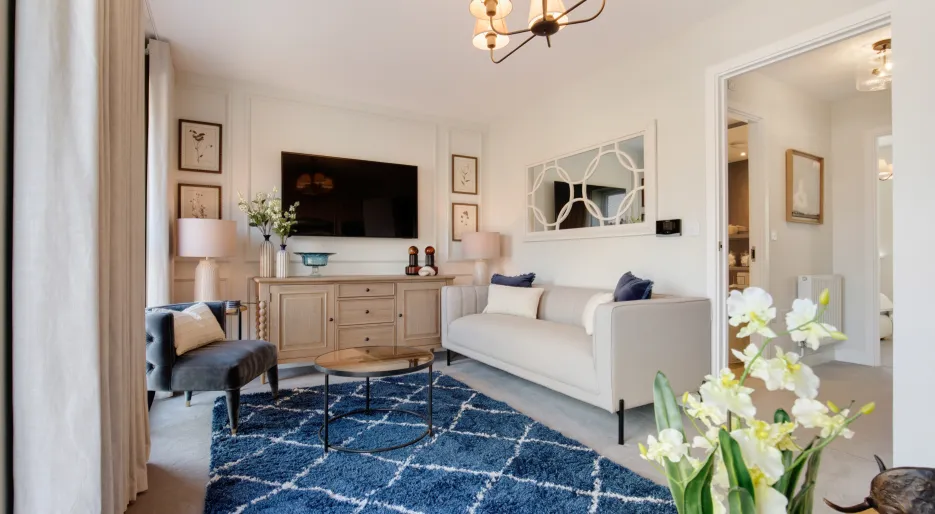
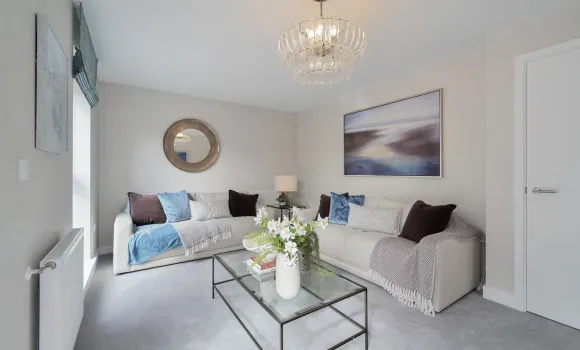
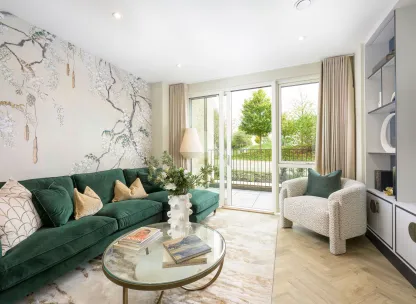

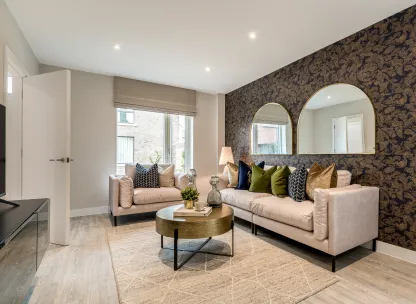
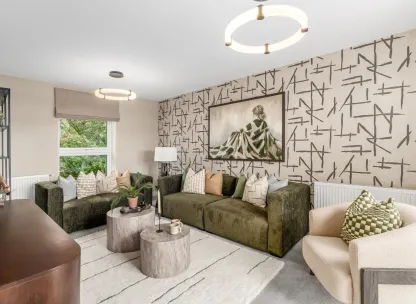
- Separate first-floor living room provides a comfortable space to relax, unwind and spend quality time with family and friends.
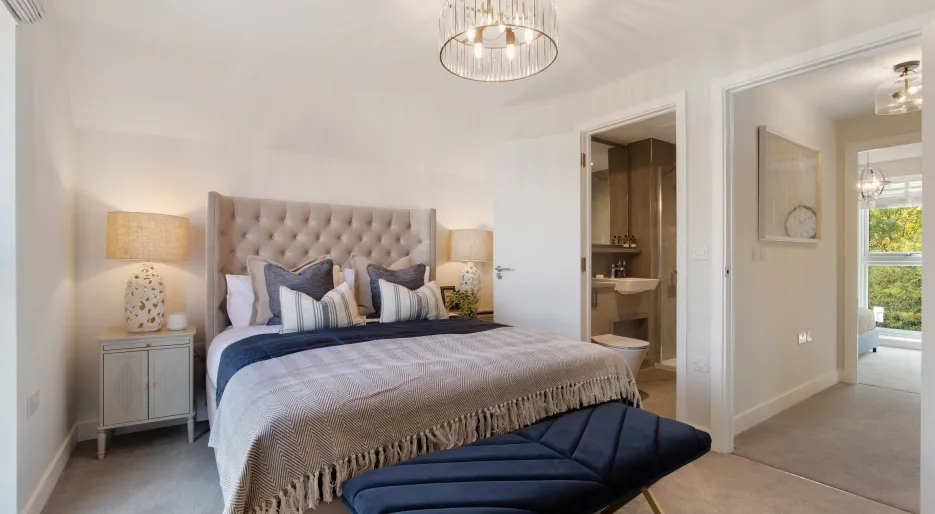
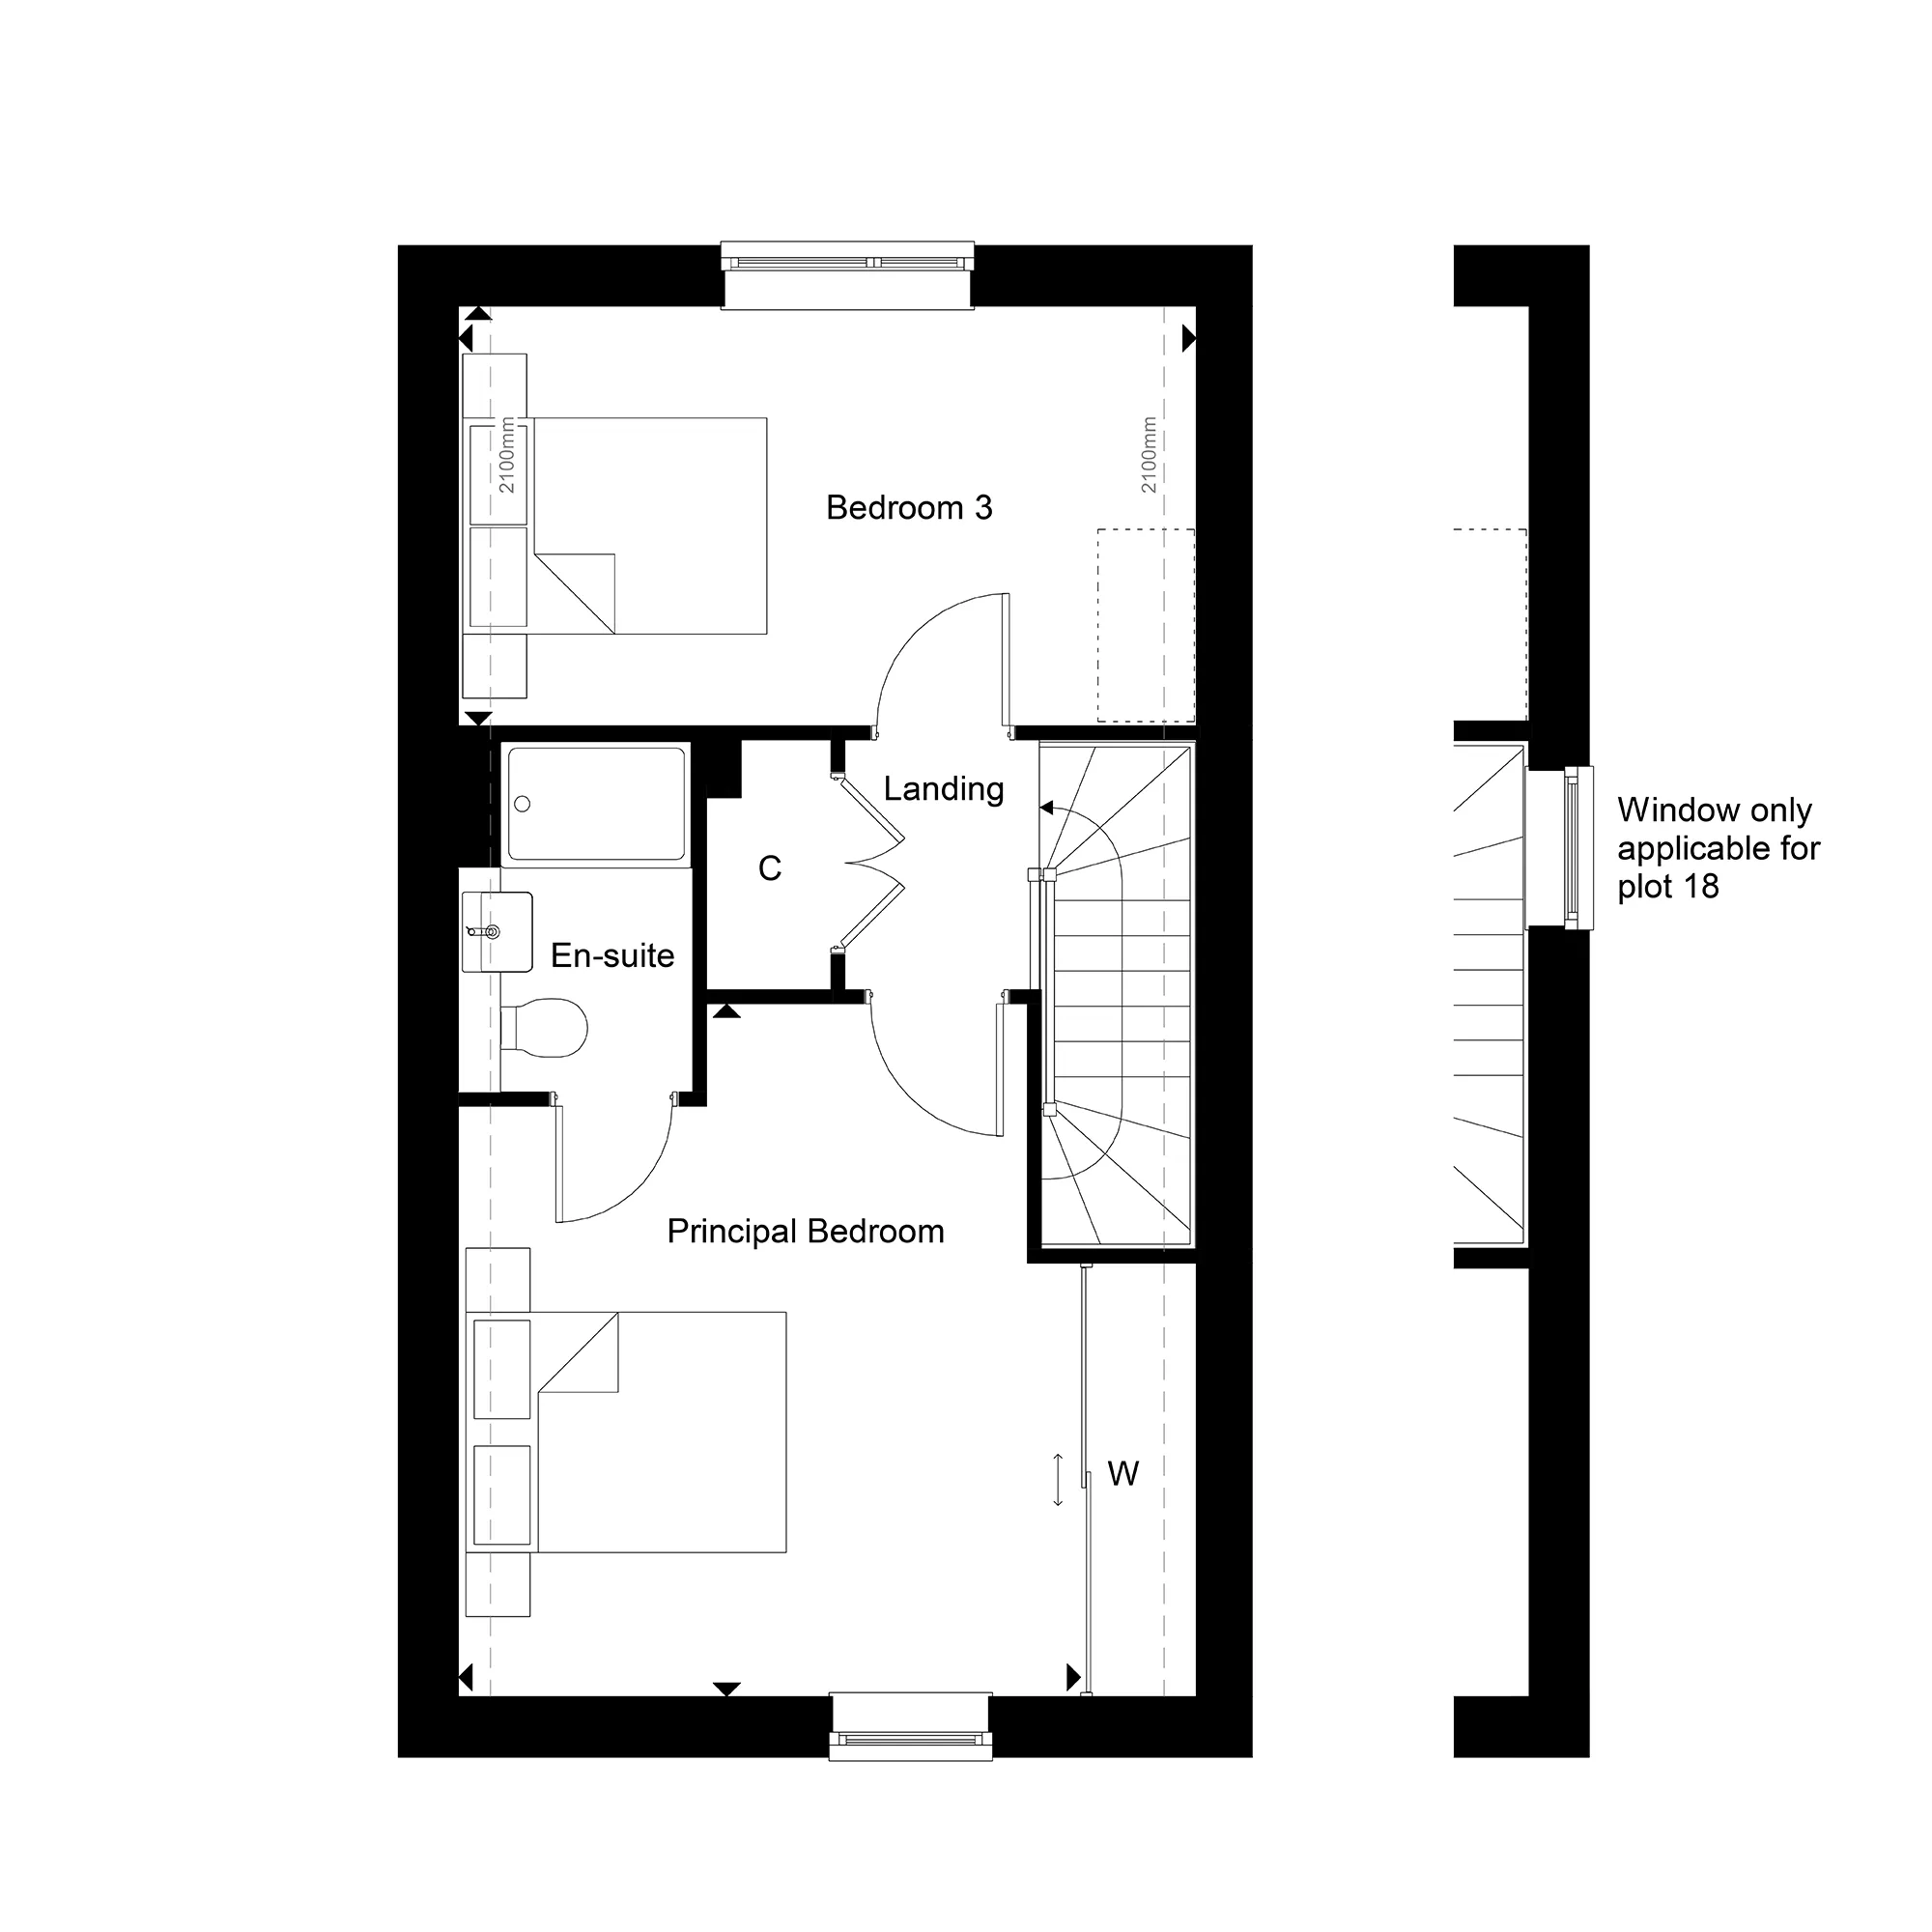
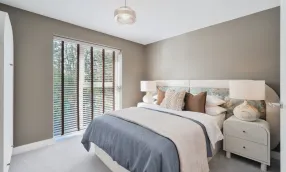
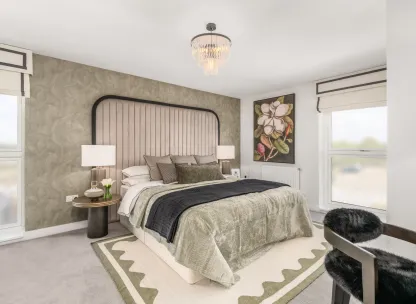
- Three bedrooms, including the principal bedroom which enjoys an en-suite and fitted sliding mirrored wardrobes.
- Enjoy year-round comfort with underfloor heating on the ground floor.
- Fitted with an air source heat pump, delivering energy-efficient, cost-effective heating.
A Lifestyle at Fitzwilliam Gate
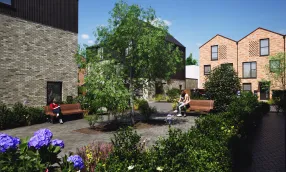
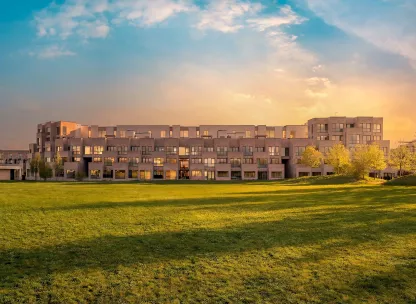
Life at Fitzwilliam Gate brings together the tranquillity of open green space with the energy of Cambridge, placing everyday essentials, leisure, culture and nature all within easy reach.
- Everyday convenience starts close to home. Local shops and Aldi are just a short walk away, while Tesco is within easy reach for the weekly shop.
- Green space begins at the doorstep. Histon Road Recreation Ground offers woodland walks, play areas and plenty of space to enjoy the outdoors.
- Leisure and wellbeing are well catered for. Histon Tennis Club, Chesterton Sports Centre and Jesus Green Lido provide plenty of ways to stay active and unwind.
- Cambridge city life is yours to explore, from independent cafés and restaurants to markets, galleries, museums and live venues.
- Education is well served, with a selection of primary and secondary schools nearby, alongside the University of Cambridge just a short cycle ride away.
- City and country sit side by side, offering the best of both worlds. The River Cam, surrounding countryside and destinations such as Ely and Wicken Fen provide plenty of opportunities to escape and explore.
Seamless Travel & Connections
Life at Fitzwilliam Gate combines the tranquillity of a leafy neighbourhood with the energy of Cambridge city centre, placing shops, green spaces, culture and excellent transport connections all within easy reach.
- Cambridge Station is just 15 minutes by bicycle, offering direct connections to London King’s Cross and Stansted Airport, while frequent bus services from Histon Road provide a convenient link into the city centre.
- For those travelling by car, the A14 is approximately five minutes away, providing easy connections across Cambridge and the wider region, while London Stansted Airport can be reached in around 30 minutes by car.
- Closer to home, Histon Road Recreation Ground is just two minutes away, while Cambridge’s cafés, restaurants, shops and cultural attractions are all within easy reach. With dedicated cycle routes and Cambridge’s city centre just a short ride away, everyday journeys and weekend adventures are equally effortless.
Discover your Future Home
Arrange a visit with our sales team and tour our show homes at Fitzwilliam Gate.
Sales Suite: Histon Road, Cambridge, Cambridgeshire, CB4 3HZ
Opening Times: Thursday to Monday, 10am - 17:30
- Tenure:
- Freehold
- EPC Rating:
- B
Features
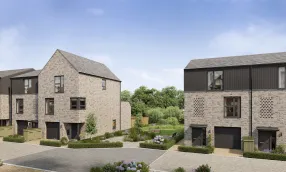
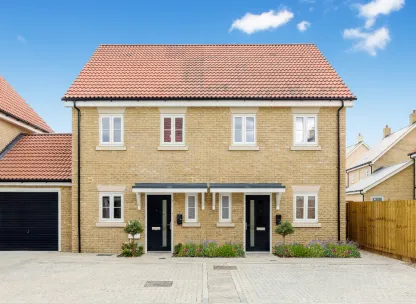
Three bedroom terraced house
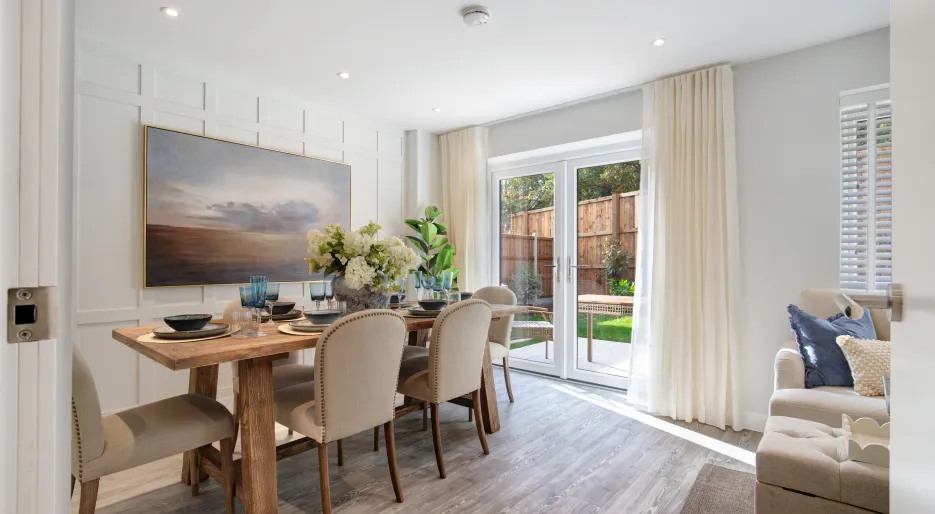
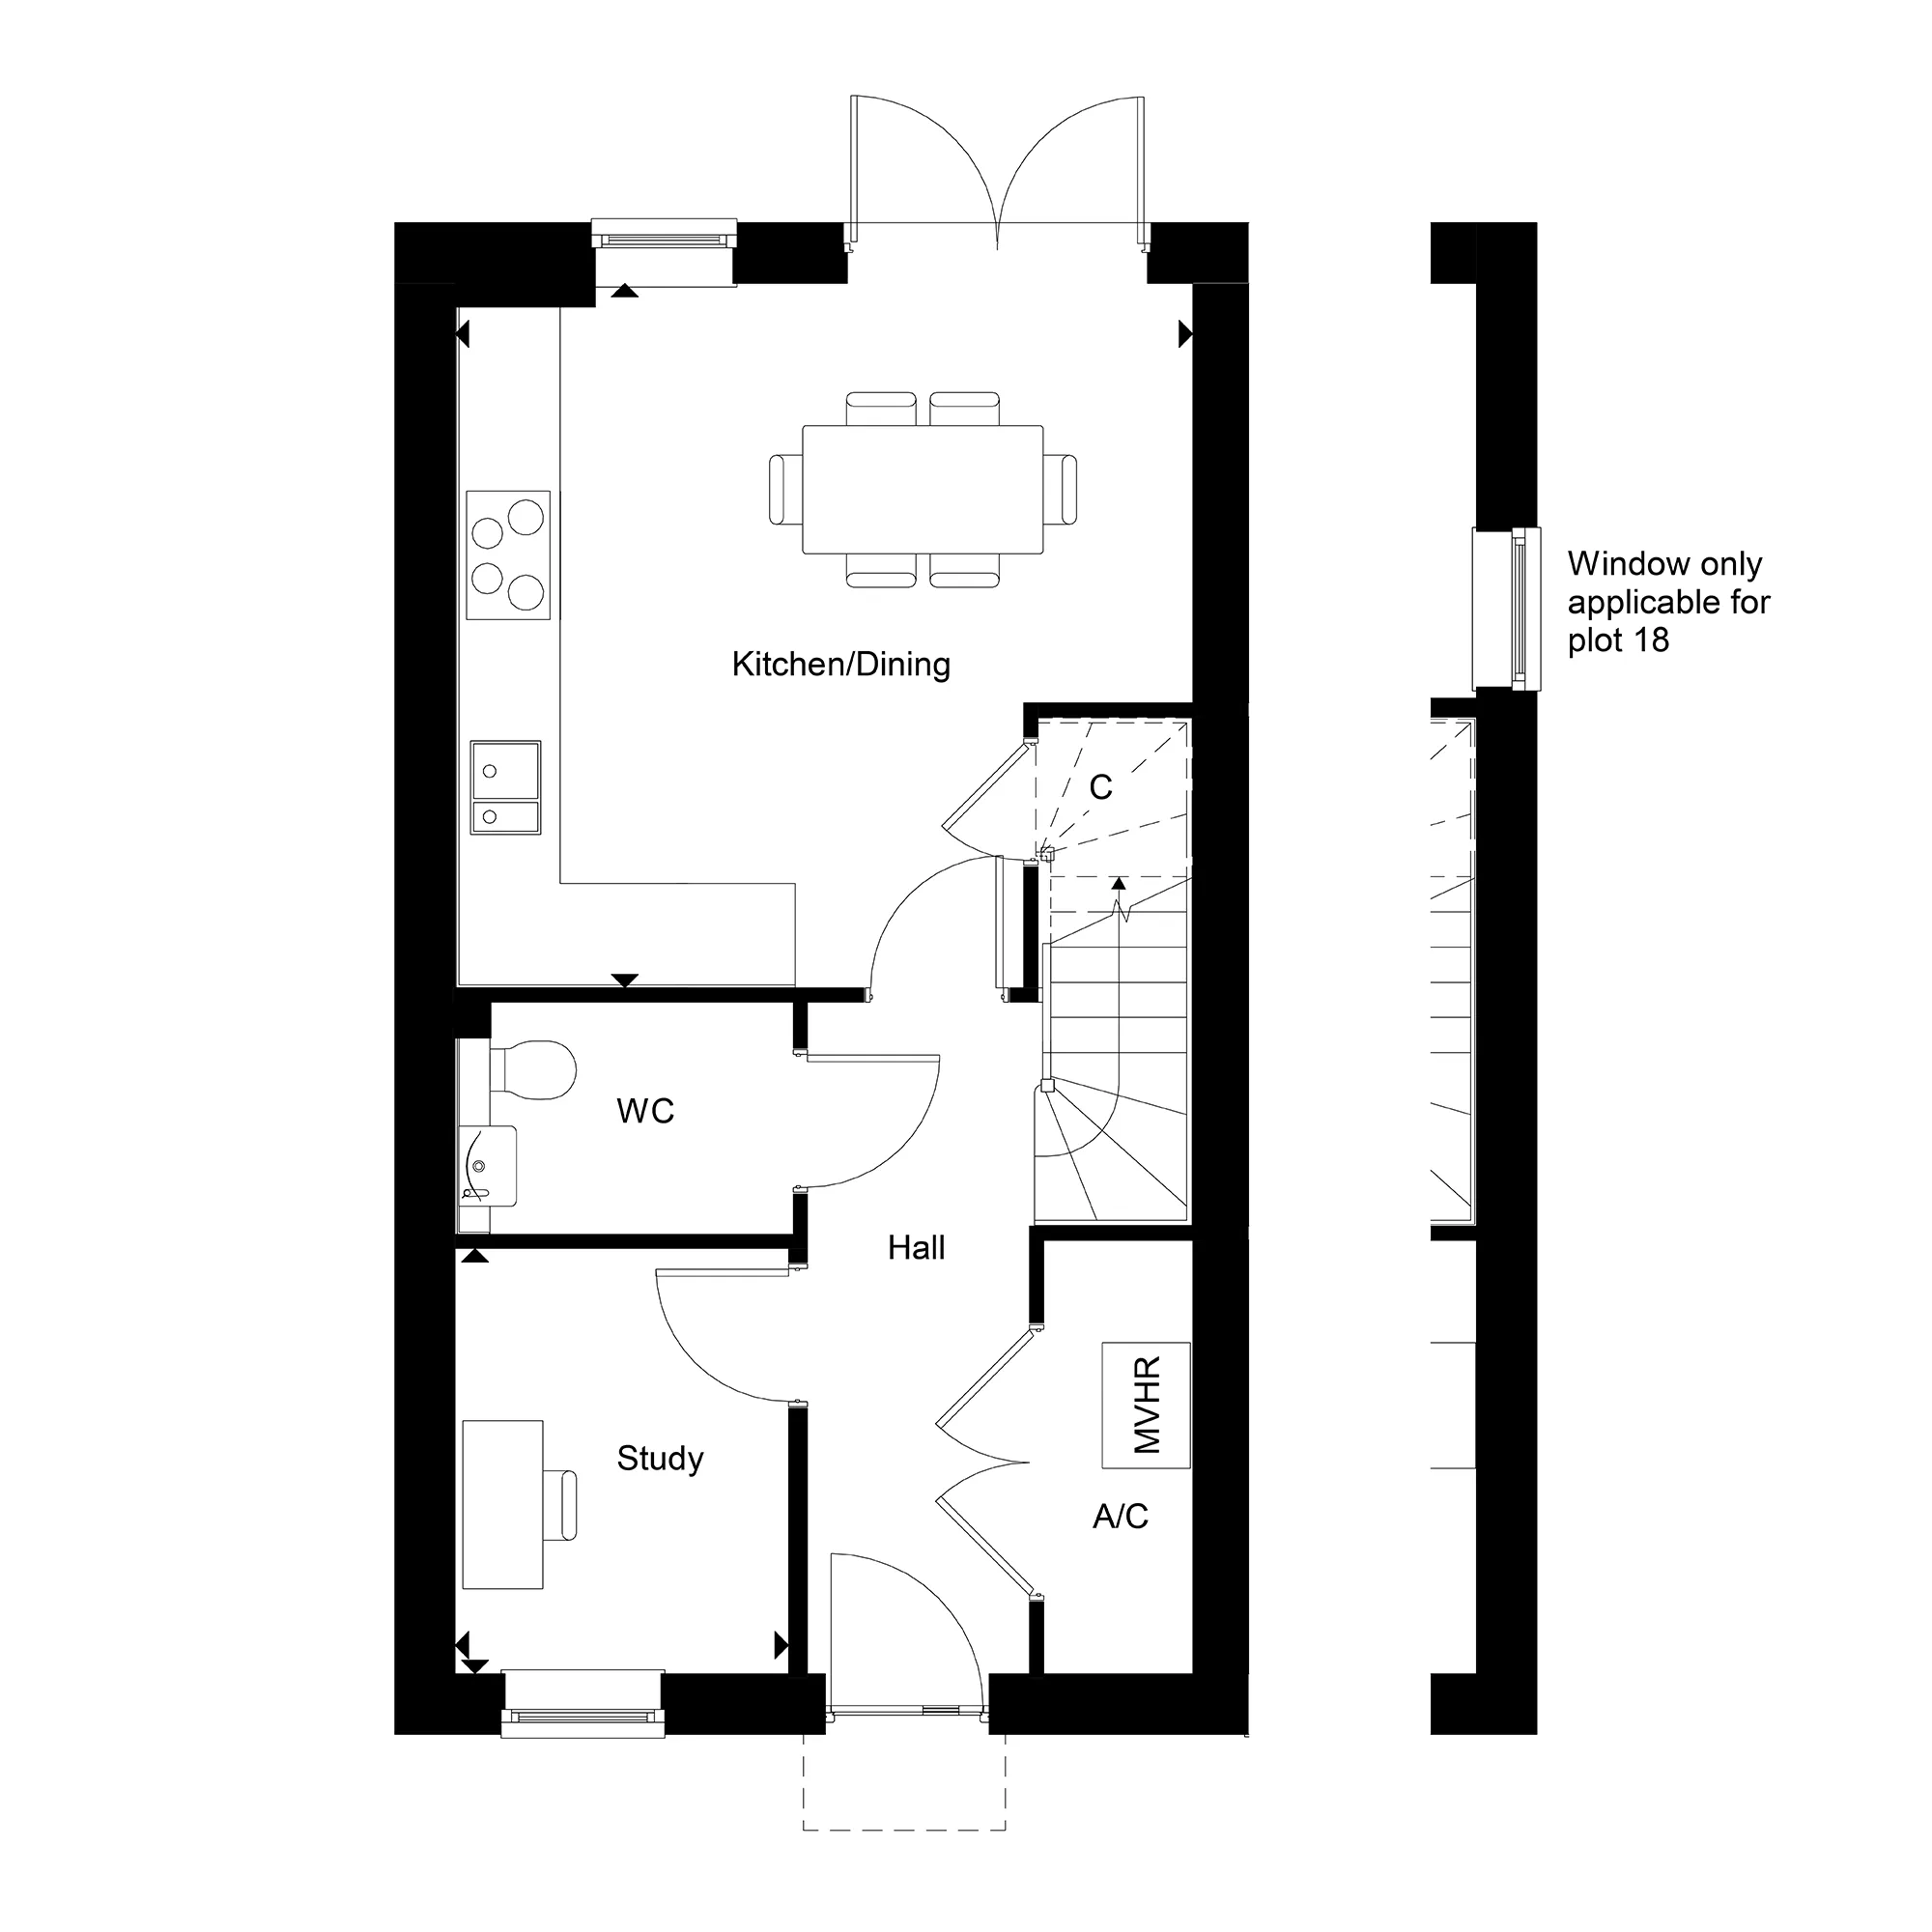
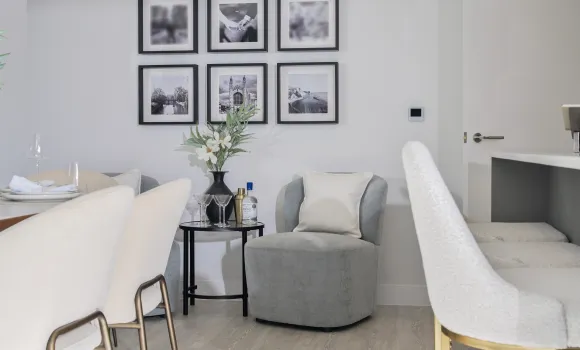
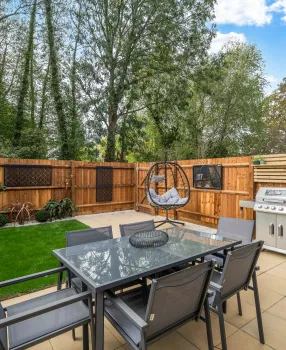
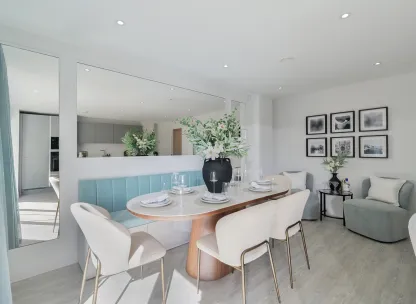
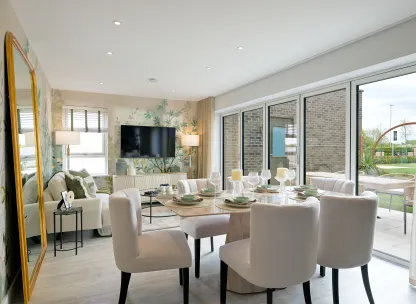
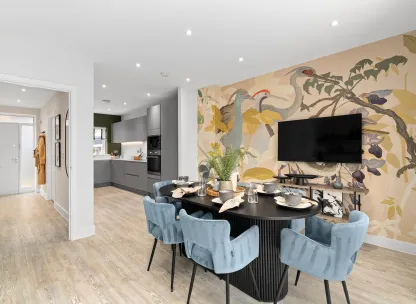
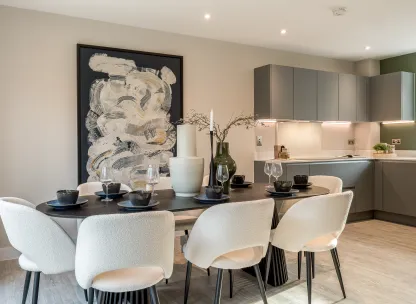
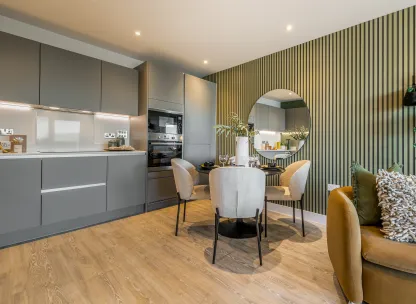
Open plan kitchen/dining with double doors onto the rear garden
Ground floor study
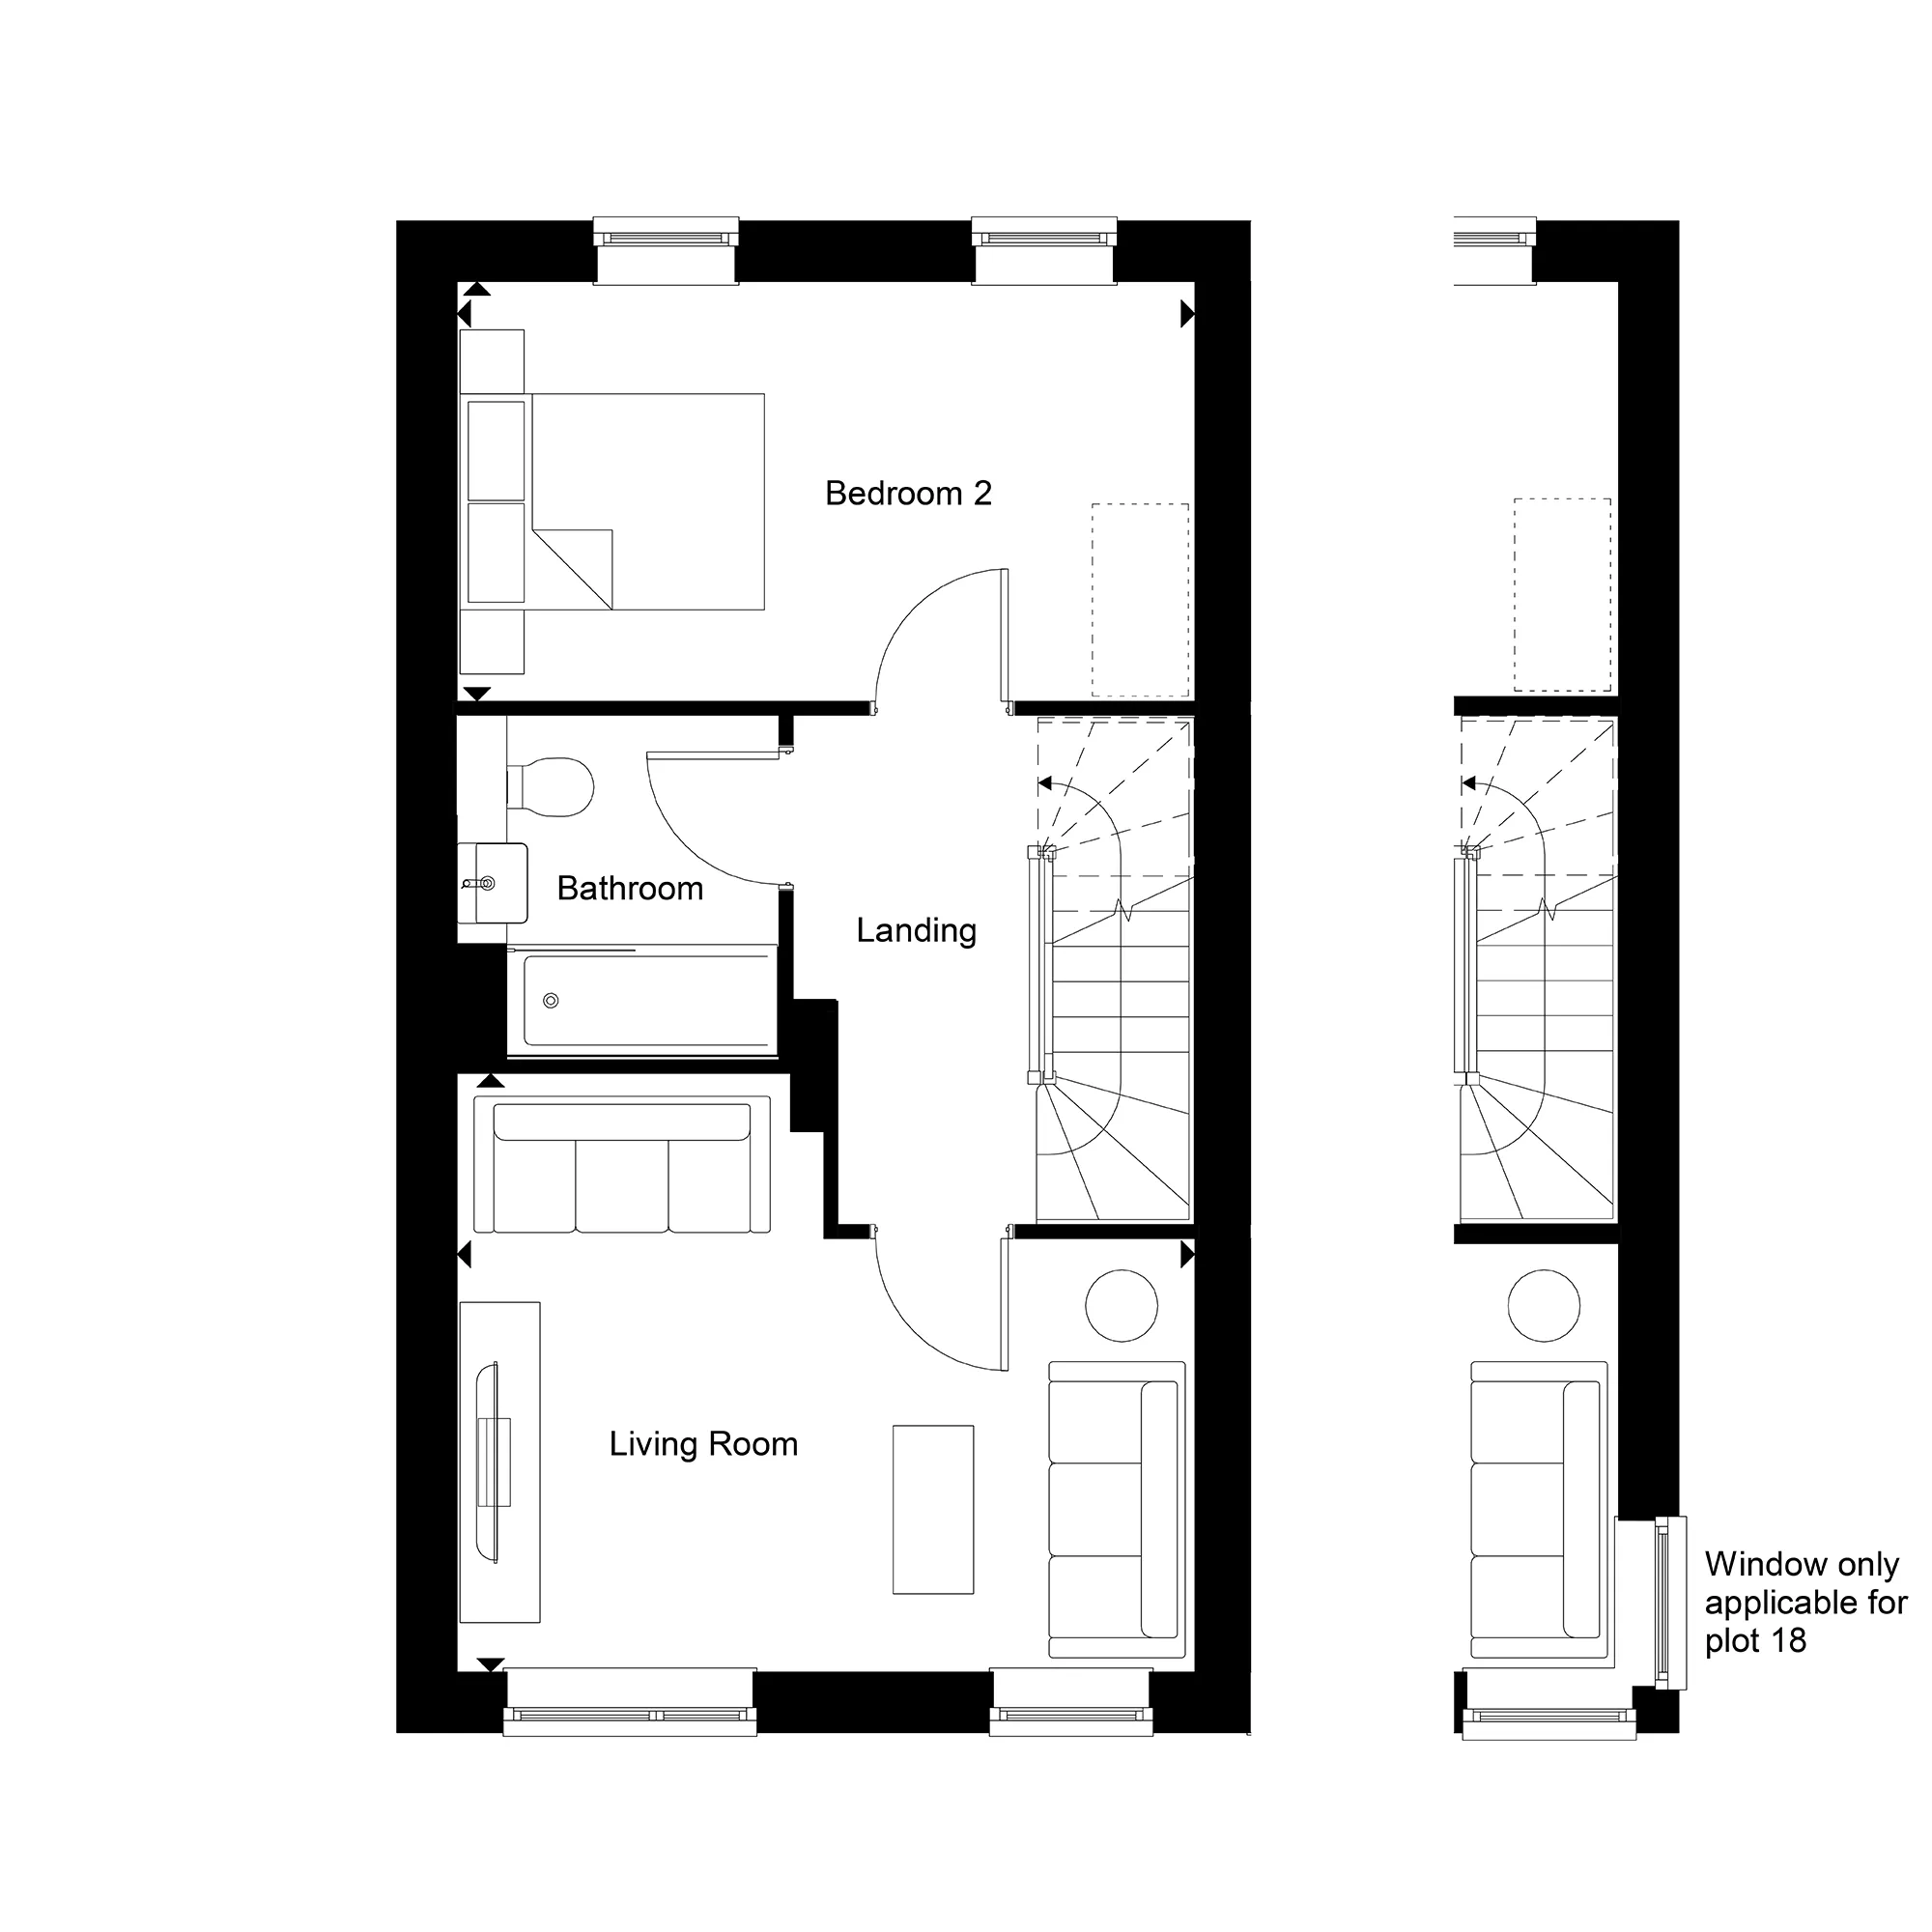
First floor living room
Large principal bedroom with en-suite and fitted wardrobe
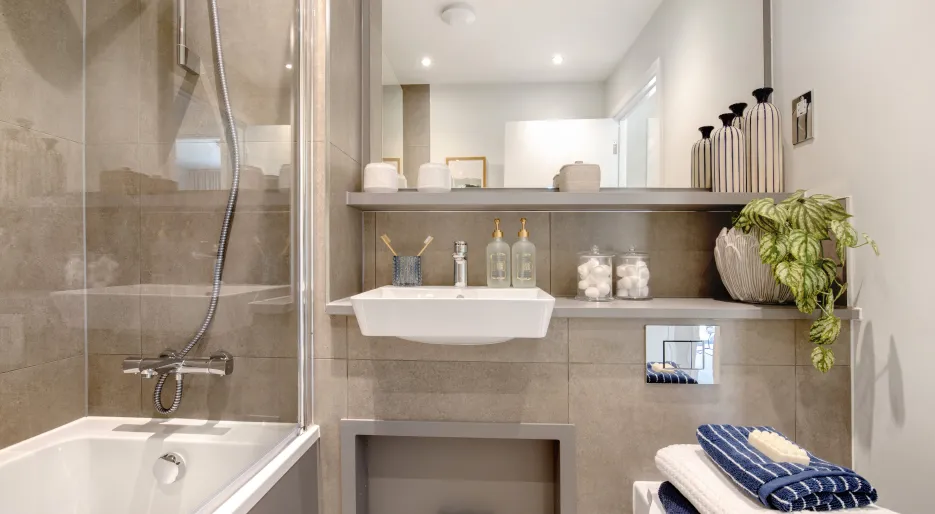
Family bathroom with modern fixtures and fittings
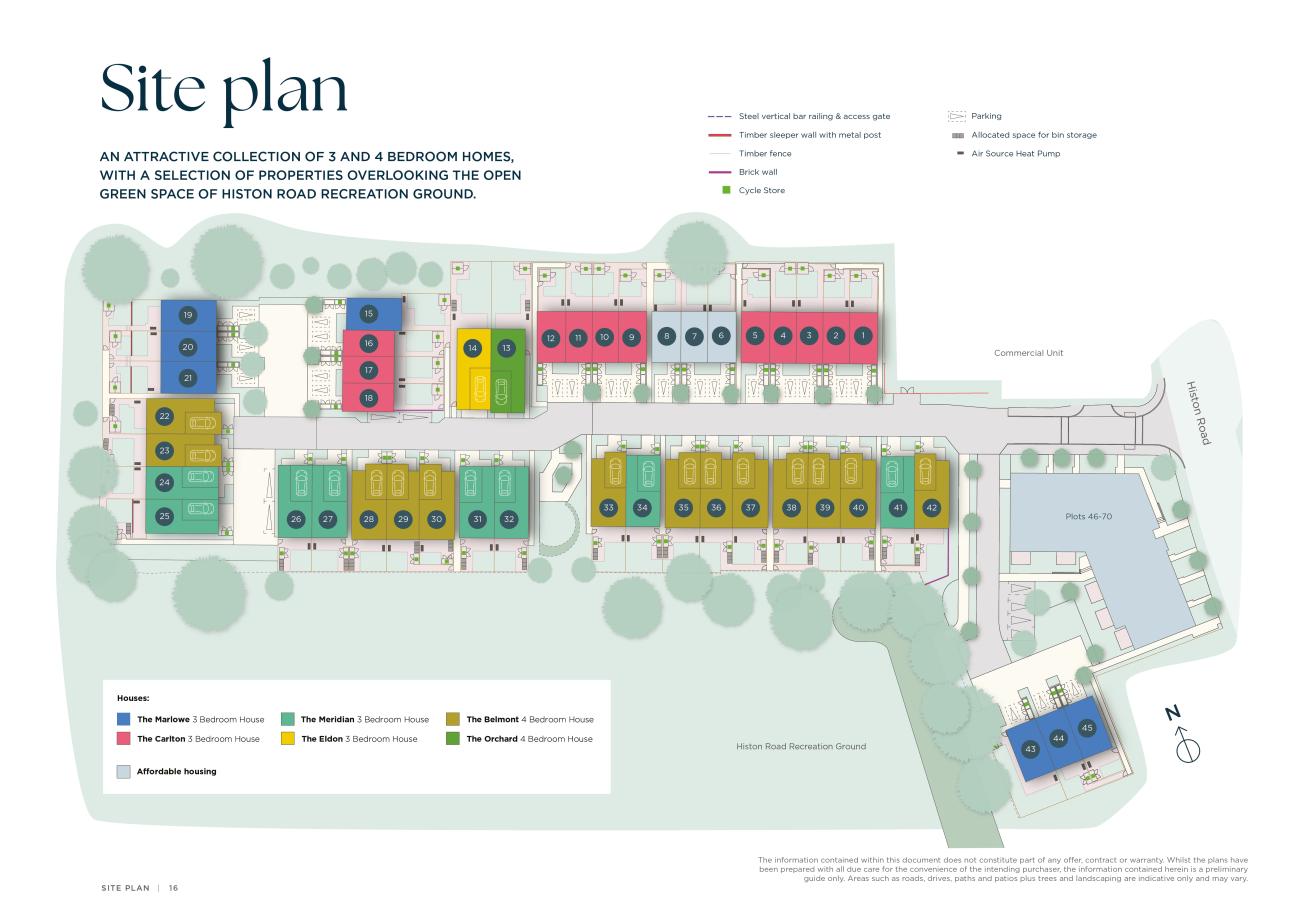
Parking to front of home
Ready to move into February 2027
- Tenure:
- Freehold
- :
- :
- EPC Rating:
- B
- :
- :
-
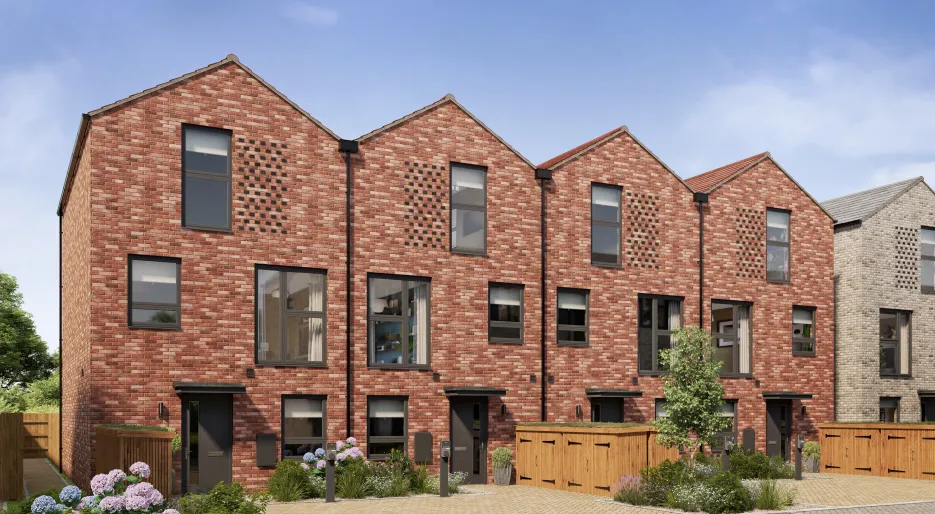
Fitzwilliam Gate, The Carlton External
-
-
-
-
-
-
-
-
-
-
-
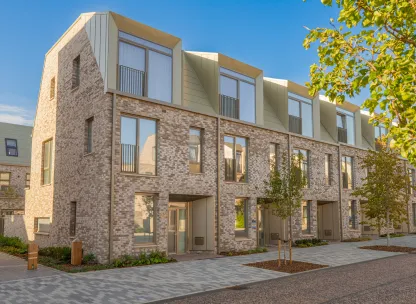

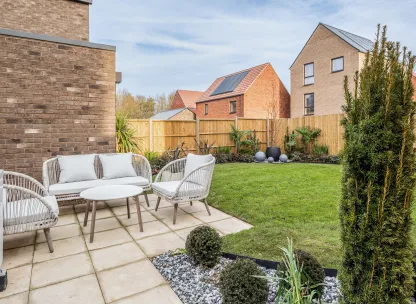
Fitzwilliam Gate, The Carlton External
-
-
-
-
-
-
-
-
-
-
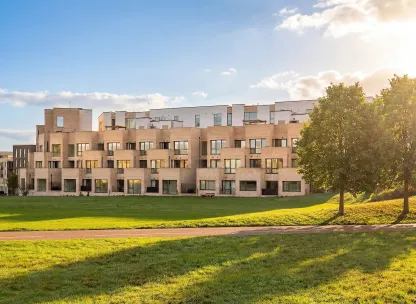
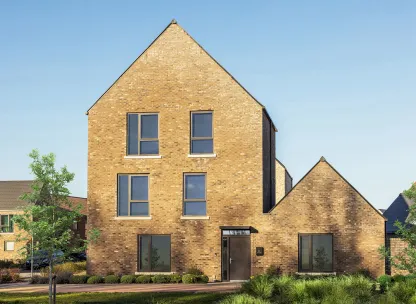
Fitzwilliam Gate, The Carlton External
-
-
-
-
-
-
-
-
-
-
-
 Available
-
 Reserved
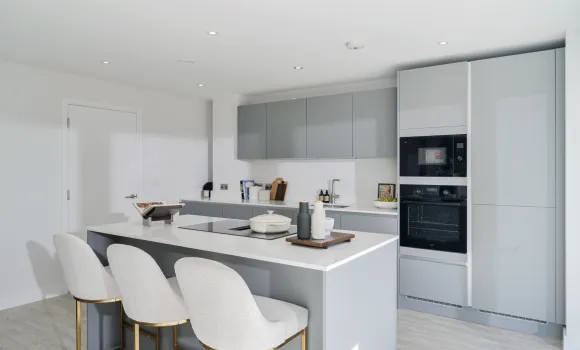
Kitchen & Utility
Kitchen
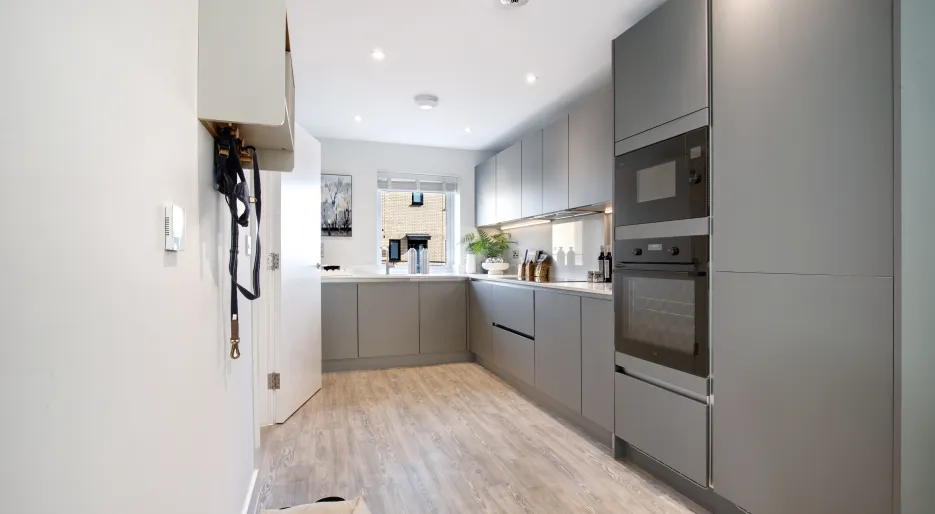
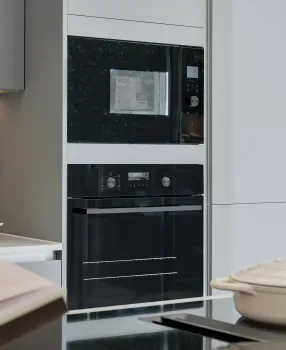
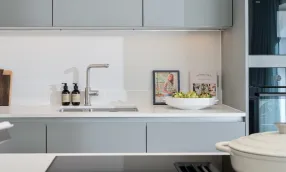
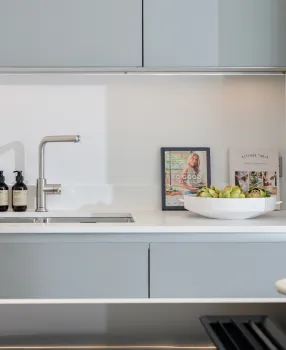
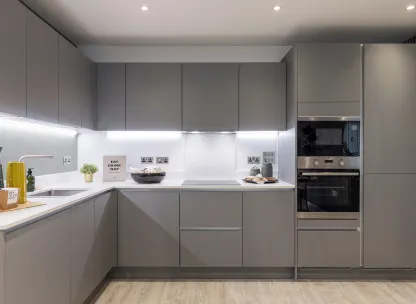
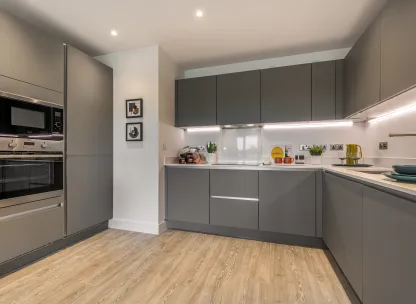
- Matt finish handleless units with soft close to doors and drawers
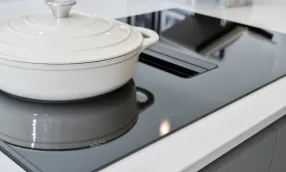
- Caesarstone worktops with matching upstand and splashback behind hob
- Induction hob (with built in extractor where on island)
- Integrated single oven
- Integrated microwave
- Integrated compact combi oven/microwave to the gold specification
- Integrated fridge/freezer
- Integrated dishwasher
- Integrated cooker hood
- Stainless steel under mounted sink with contemporary brushed steel mixer tap
- LED feature lighting to wall units
- Integrated washer/dryer or freestanding where in cupboar
Utility Room
- Matt finish handleless units with contemporary black trim and soft close doors
- Caesarstone worktops with matching upstand
- Stainless steel under mounted sink with contemporary brushed steel mixer tap
- Freestanding washing machine
- Freestanding condenser dryer
*Kitchen and utility room designs and layouts vary; please speak to our Sales Executives for further information
Kitchen and utility room designs and layouts vary; please speak to our Sales Executives for further information
Bathroom & En-suite
Bathroom
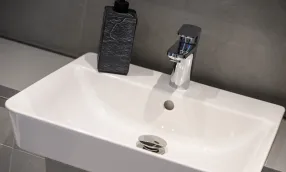
- Bath with shower over and glass screen
- Bath panel to match vanity top
- Feature mirror cabinet with LED lighting to the gold specification
- Framed feature mirror with shelf
- Large format wall and floor tiles

- Heated chrome towel rail
En-suite
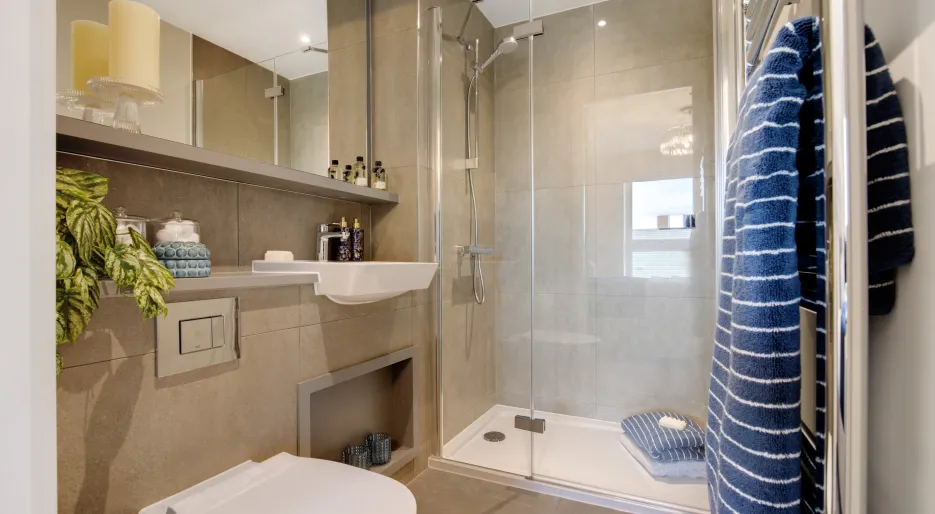
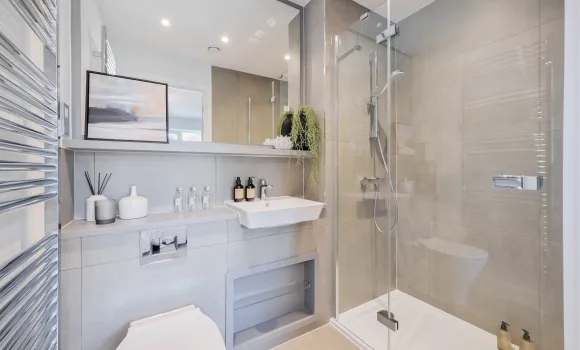
- Low profile shower tray with glass shower door
- Framed feature mirror with shelf to match vanity top
- Recessed shower shelf to the gold specification
- Large format wall and floor tiles
- Heated chrome towel rail

Heating & Water
- Underfloor heating to ground floor, radiators to upper floor
- Heated chrome towel rails to bathroom and en-suites
- Air source heat pump
- Hot water storage tank
Electrical
- Downlights to entrance hall, kitchen, open plan kitchen/dining/living room, bathroom, en-suite and WCs
- Pendant fittings to separate living room, study, landing and all bedrooms
- LED feature lighting to wall units in kitchen
- Selected sockets with integrated USB port to the gold specification
- Shaver sockets to bathroom and en-suite
- TV and data points to selected locations
- Openreach & Hyperoptic fibre connection to all properties for customer’s choice of broadband provider
- External lighting to front and rear of property
- External power socket
- Light and power to garage
- Hard-wired smoke and heat detectors
- Spur for customer’s own installation of security alarm panel
- Electric car charging point

Internal Finishes
Decorative Finishes
- Timber staircase with carpeted treads and risers
- White painted flush internal doors with contemporary dual finish ironmongery
- Built in mirrored wardrobe with sliding doors to principal bedroom
- Square cut skirting and architrave
- Walls painted in white emulsion
- Smooth ceilings in white emulsion
Floor Finishes
- Amtico flooring throughout ground floor
- Carpet to stairs, landings, upper floor living room, study and bedrooms
- Large format tiles to bathroom, en-suite and first floor WC
Doors and Windows
- Composite front door with multi-point locking system
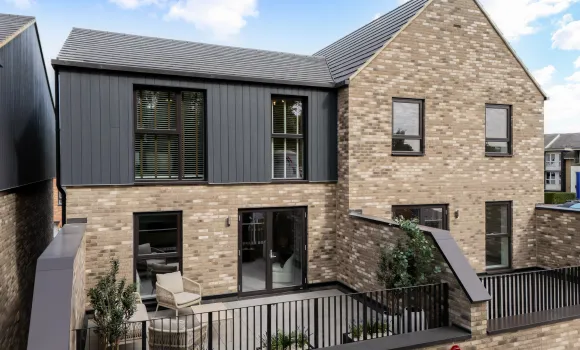
- High efficiency double glazed aluminium timber composite windows with matching doors to patio and terrace where applicable
- Bifold doors where shown on plan
- Electrically operated roller garage door where applicable

External Finishes
- Landscaping to front garden
- Turf to rear garden
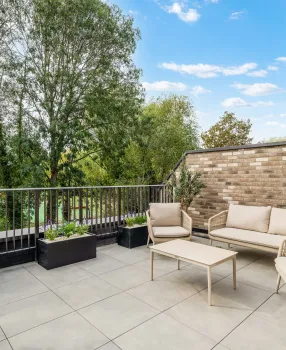
- Paved patios
- External tap
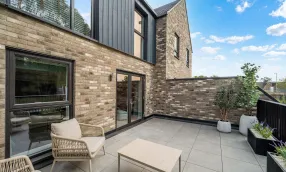
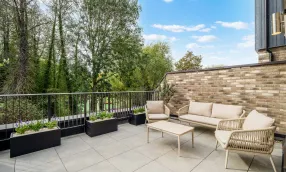
- Porcelain tiles to terrace where applicable
- Dedicated cycle store to each property
Additional Information
Construction
- Traditionally constructed brick and block outer walls, cavity filled with insulation
- Concrete floor to ground floors with timber to upper floors
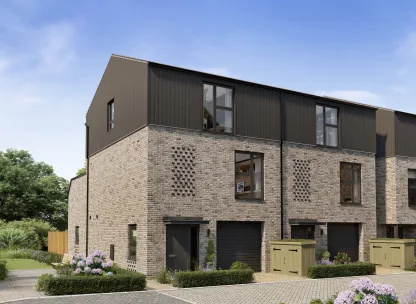
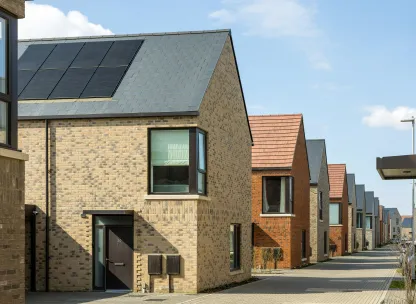
- Exterior treatments are a combination of grey or red facing bricks, with wood effect cladding to selected plots and grey or red roof tiles
- Aluminium rain-water goods
Warranty
- Every home is covered by a 10-year NHBC warranty, giving you long-term peace of mind. In the first 2 years, our Hill team is on hand to support you directly, after which the NHBC warranty continues for the remaining period.
Energy Efficiency Rating (EPC)
The predicted energy rating for this property is B, with an energy efficiency score of 85. This indicates an excellent level of predicted energy efficiency, helping to reduce energy use and potential running costs.
Properties are rated from A (most efficient) to G (least efficient), with a higher score indicating greater energy efficiency.
A predicted rating of B indicates a property well above less efficient homes, with the potential for lower running costs.
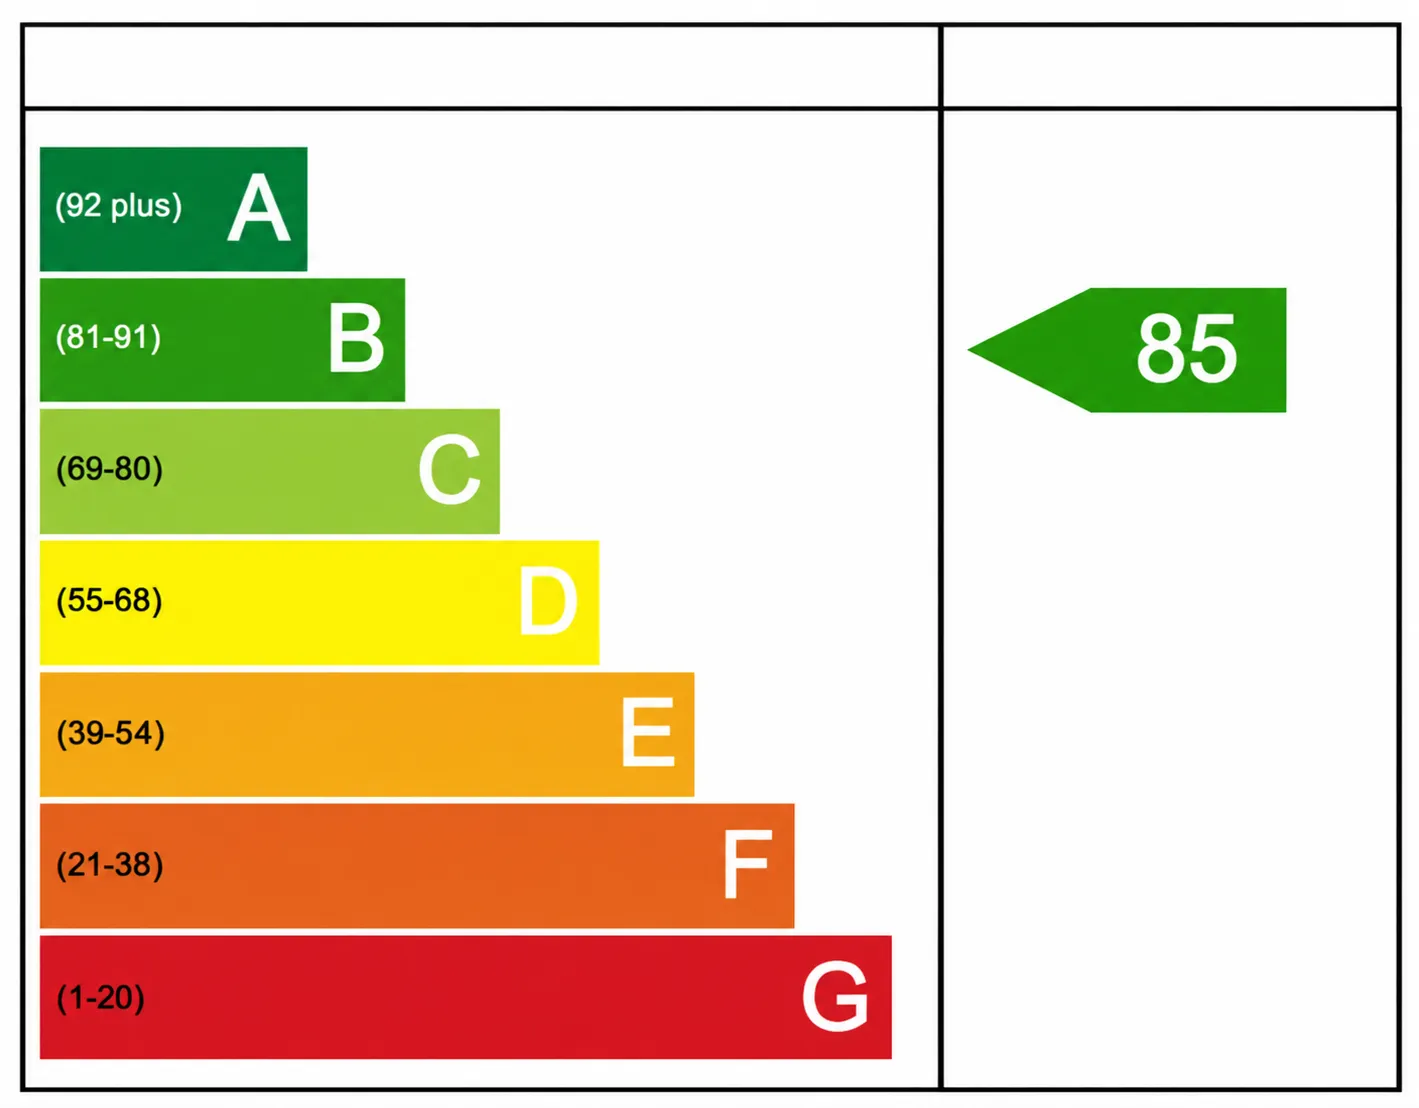
The Carlton, Number 3 EPC
Similar Properties



What 3 Words: ///cave.shaky.sands