The Mulberry, Number 381
Cambridge, Cambridgeshire, CB5 8AA Directions and opening times
- £729,950
-
4bedrooms
-
2bathrooms
Marleigh Park The Mulberry, Number 381
- Price:
£729,950
- Bedrooms:
4
- Bathrooms:
2
- Directions and opening times
Created for Living
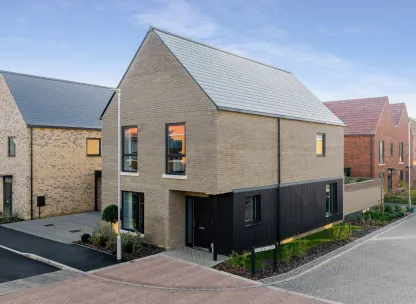
The Mulberry, Number 381
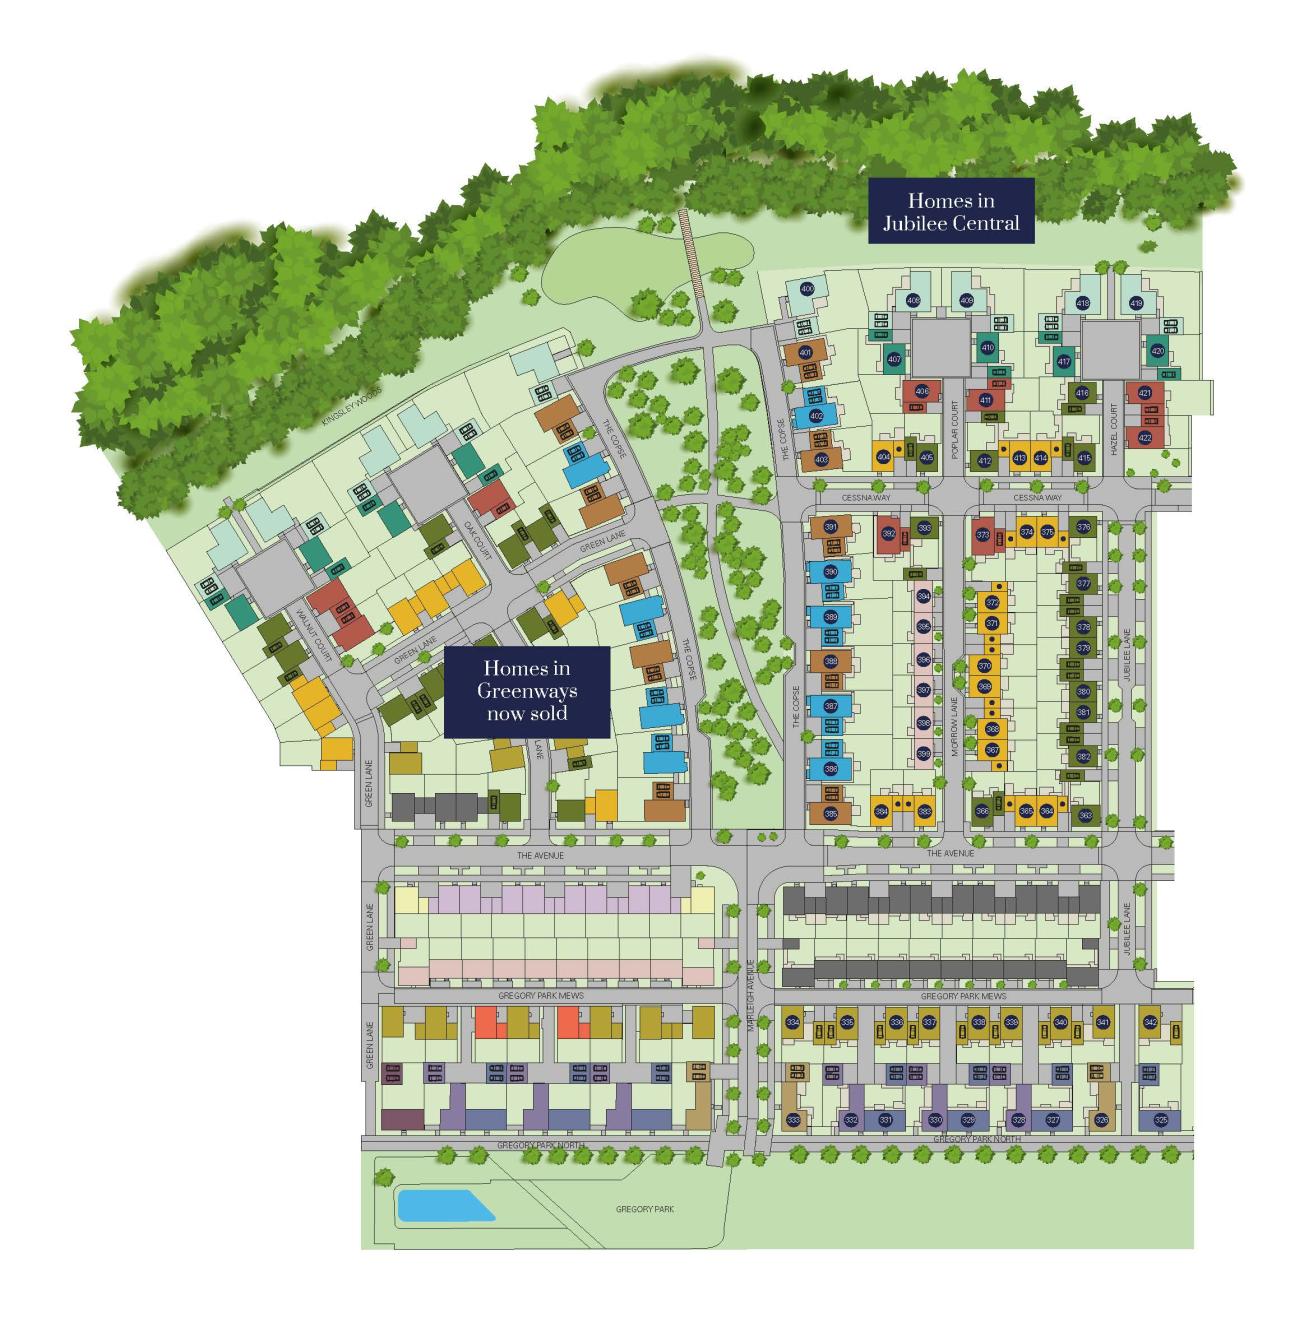
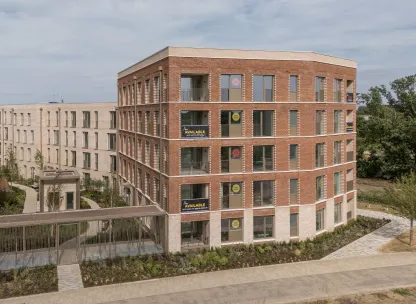
Among the Final Three Homes Available in the Jubilee Central Phase
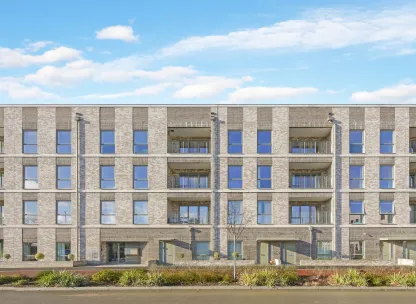
Marleigh Park, Cambridge
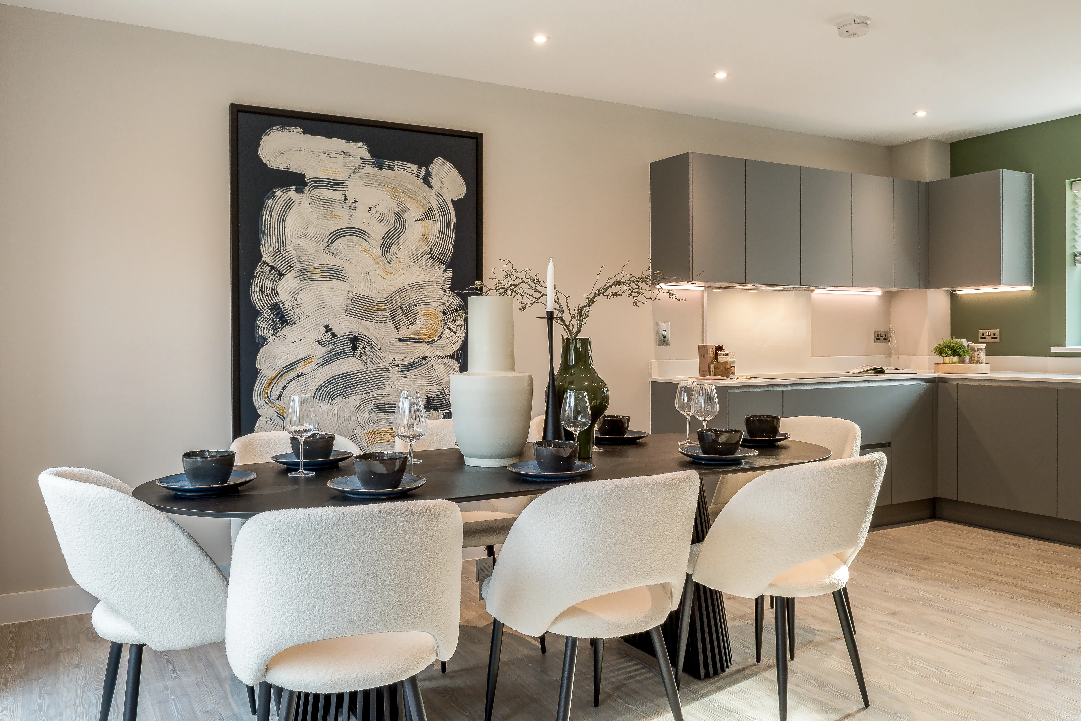
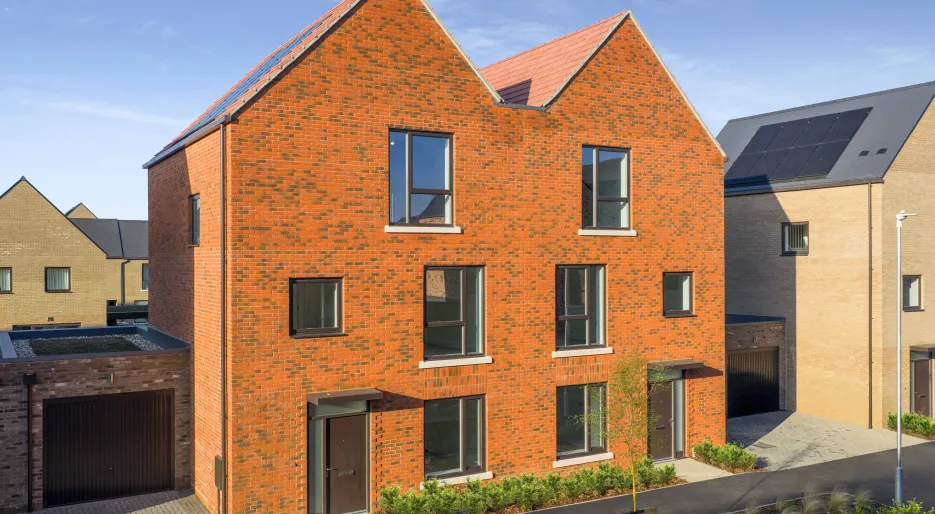
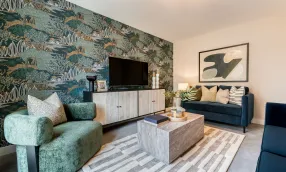
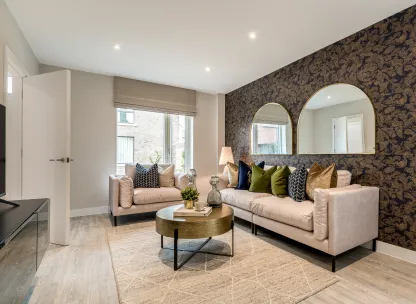
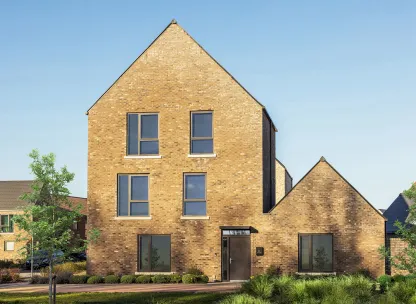
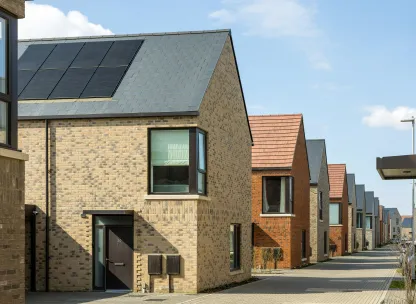
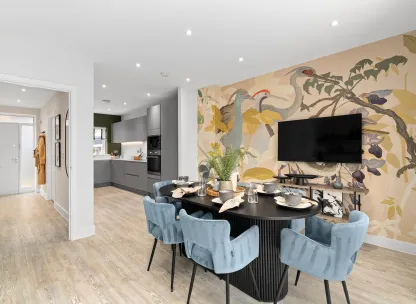
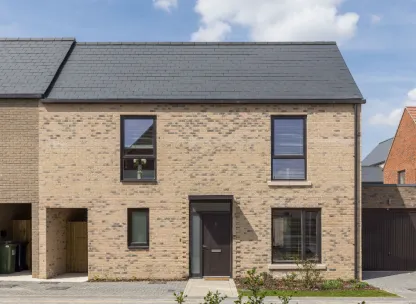
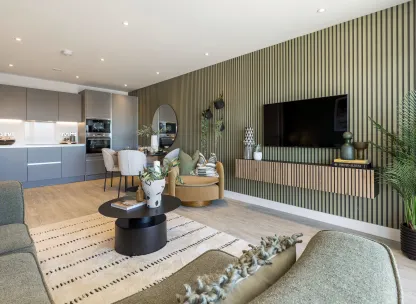
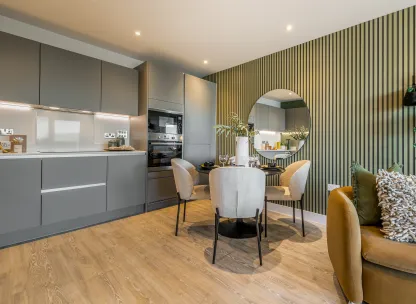
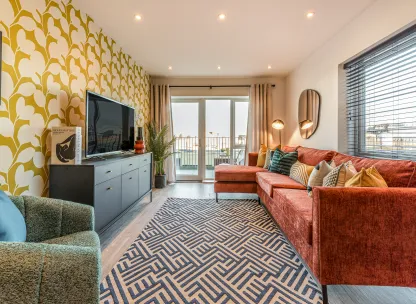
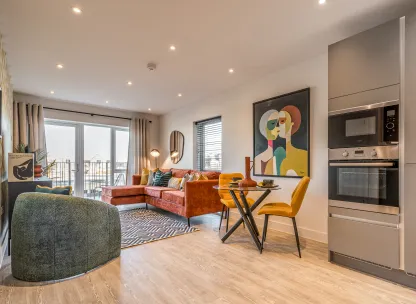
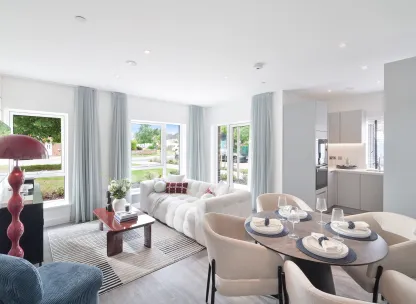
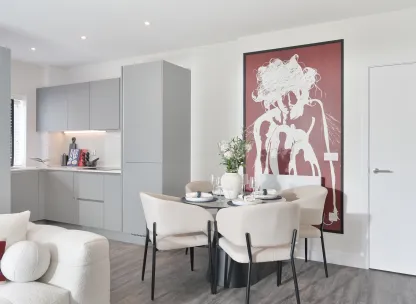
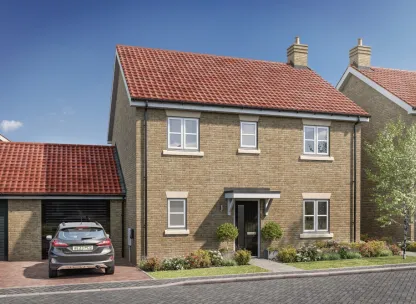
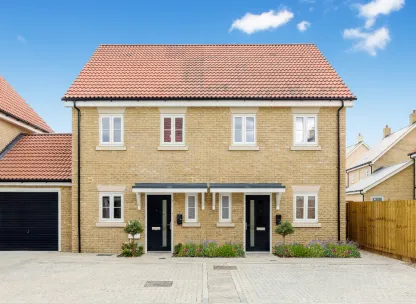
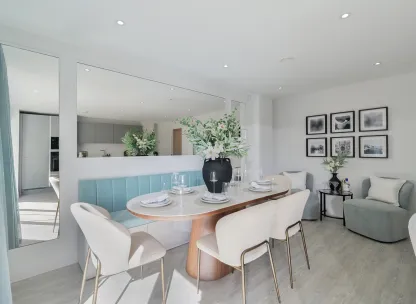
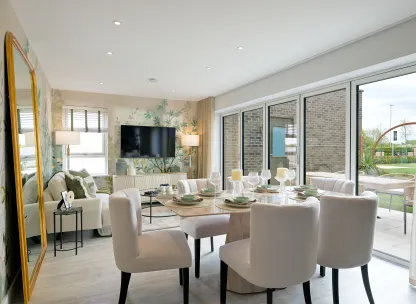
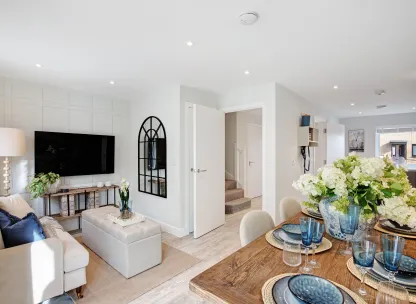
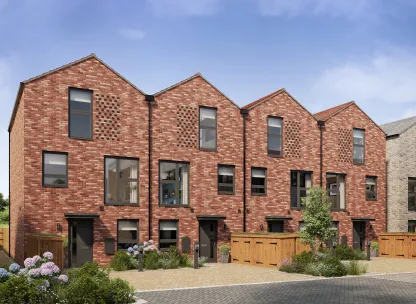
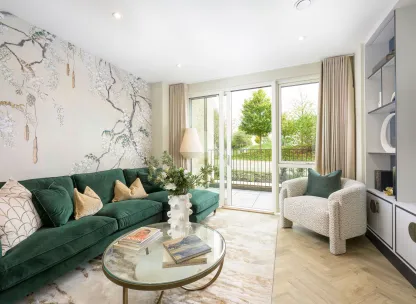
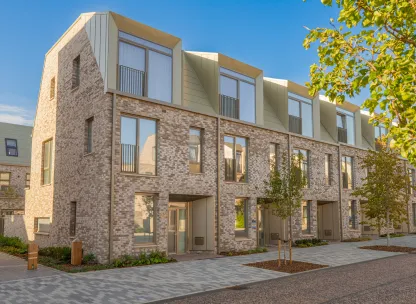

This impressive four-bedroom home comes complete with a dedicated study or additional storage, designed for modern living. This home boasts a bright open-plan kitchen / dining and living area with patio doors leading onto a spacious garden. Living here offers a stylish and practical lifestyle at Marleigh Park, conveniently close to local amenities, schools, green spaces, and excellent transport links to Cambridge
Property Highlights:
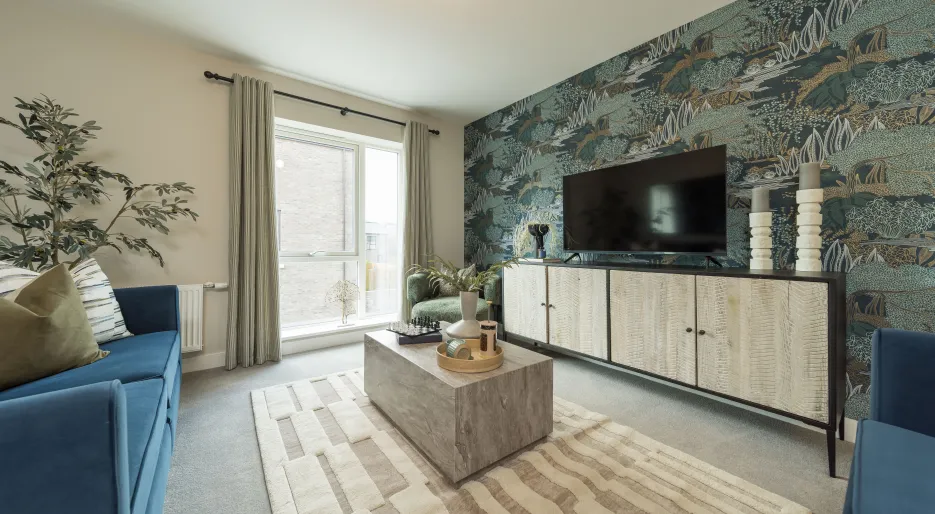
- Flexible family room perfect for relaxing, entertaining, or family time
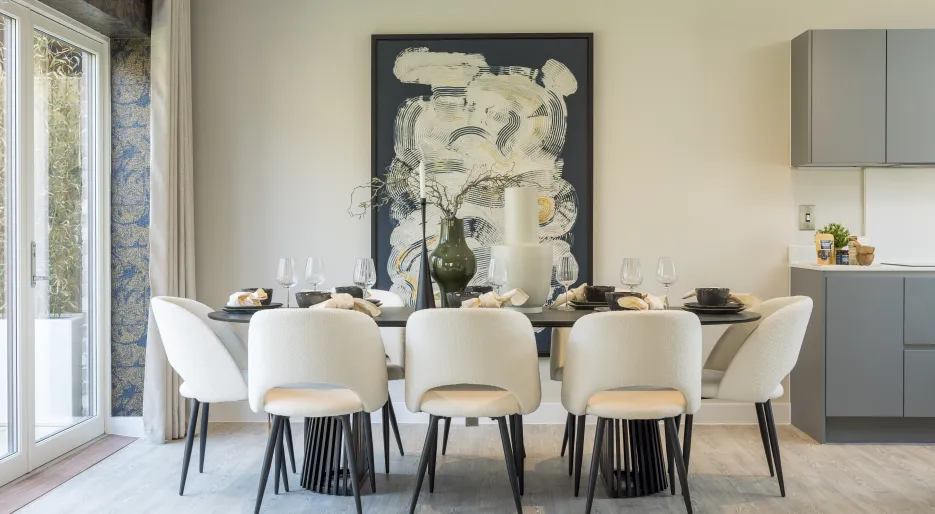
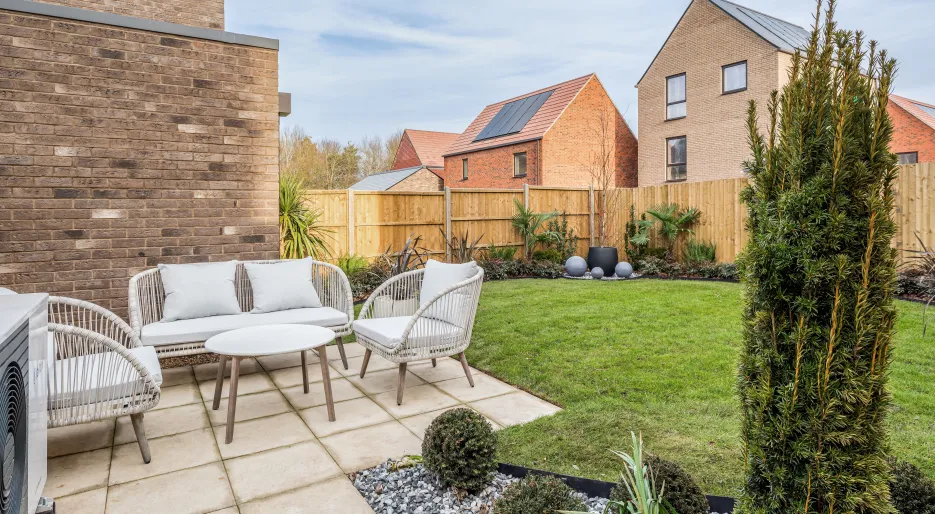
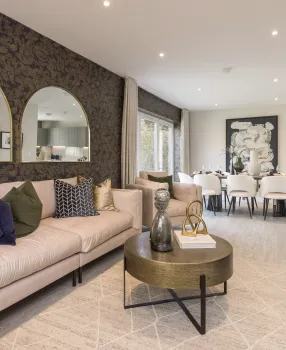
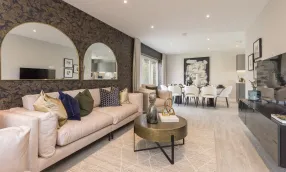
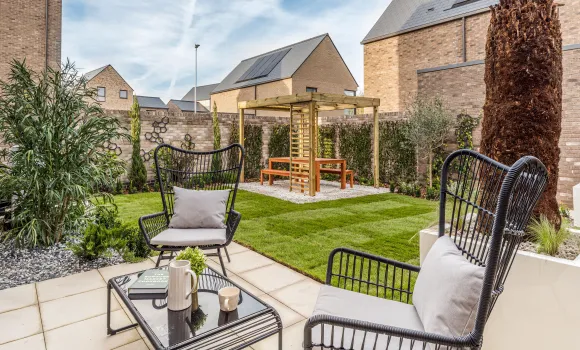
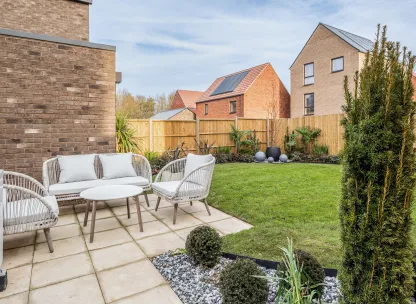
- Dual aspect open-plan kitchen, dining, and living area opening via patio doors onto a west-facing garden
- Fully inclusive specification with fully integrated kitchen appliances
- West-facing garden enjoying afternoon and evening sunshine
- Thoughtfully designed with smart storage solutions, keeping your home organised and clutter-free
Live Where Life Flourishes
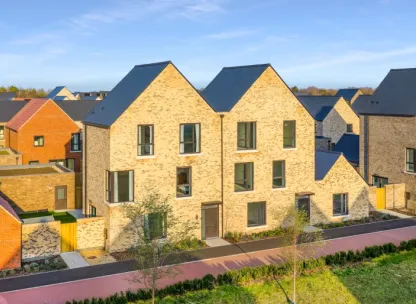
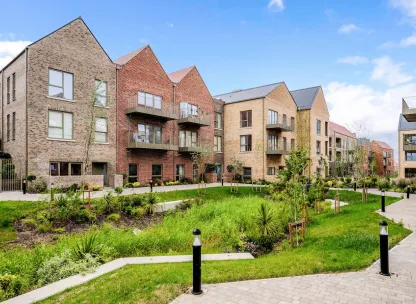
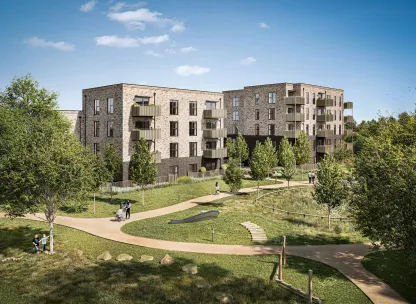
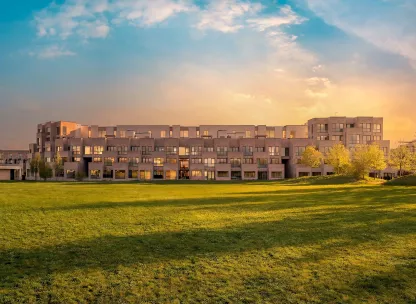

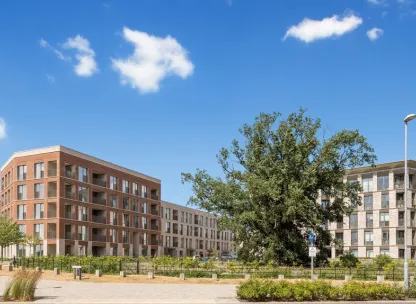
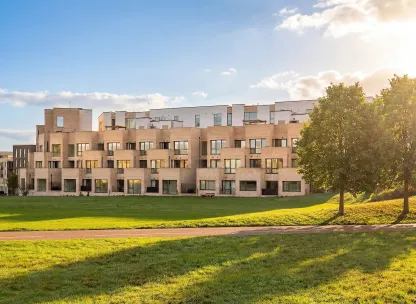
Become part of a lively, award-winning neighbourhood at Marleigh Park, where expansive green spaces, on-site amenities, and a strong sense of community come together to create a vibrant, welcoming lifestyle. Embrace an active, outdoor lifestyle across 57 acres of beautifully landscaped greenery and play areas the equivalent of 44 football pitches, perfect for exploring, playing, and unwinding.
- Live seamlessly with the Co‑op on-site, perfect for quick stops for dinner prep and everyday essentials.
- Marleigh Community Centre on-site, offering social, recreational, and wellbeing activities moments from home.
- R3FORM Pilates, offering wellness and fitness classes just steps from your door—perfect for a healthy, active lifestyle.
- Experience the charm of our on-site Italian restaurant and deli Salento, where authentic flavors meet warm hospitality in an inviting, relaxed setting.
- Coming soon — PadelStars courts, high‑quality football pitches and allotments, adding exciting new sports, outdoor fun and green‑fingered living right within the community.
Seamless Travel & Connections
Life at Marleigh Park keeps you seamlessly connected, whether commuting, travelling for work, or enjoying a weekend escape.
- The nearby Park and Ride facilities provide a hassle-free way to reach the heart of Cambridge, helping you avoid the city centre traffic while keeping your commute stress-free.
- Reach Cambridge Station in 20 minutes and enjoy fast, convenient access to King’s Cross and London Liverpool Street.
- The M11, just a few miles away, gives you flexible routes across London, Cambridge and beyond
- London Stansted Airport, approximately 40 minutes drive away, makes national and international travel simple
Discover your Future Home
Arrange a visit with our sales team and tour our show homes at the award-winning Marleigh Park.
Sales Suite: Newmarket Road, Cambridge, Cambridgeshire, CB5 8AA
Opening Times: Open daily, 10:00–17:30
*Stamp duty paid terms and conditions apply. This cannot be used in conjunction with any other offer and available on single stamp duty only. Savings based on a purchase price of £749,950. Speak to the Sales Team today to find out more.
- Service charge:
- £356.60
Features
Ready to move into
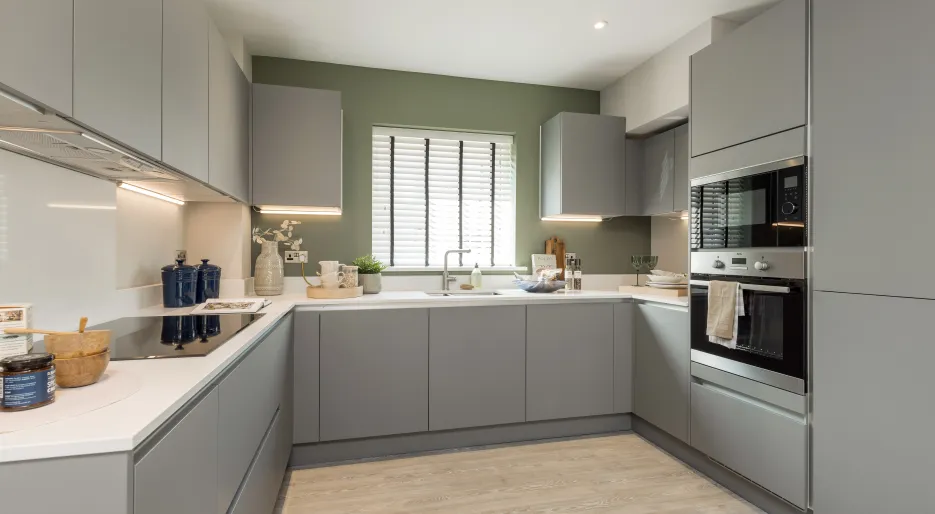
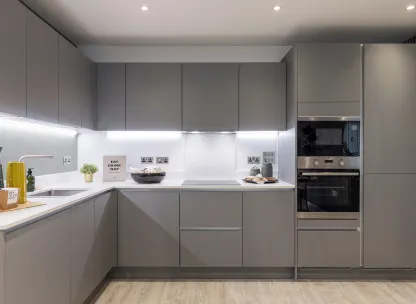
Dual aspect kitchen with integrated appliances
Separate family room

Dedicated study, perfect for working from home
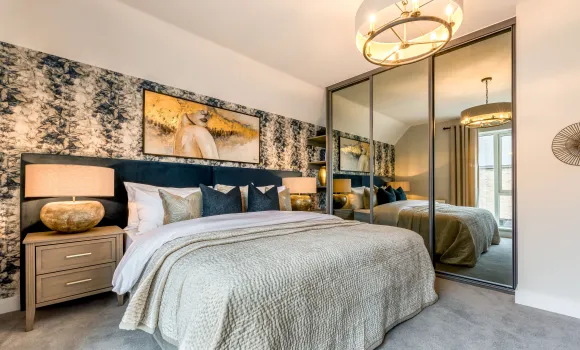
Principal with en-suite and fitted wardrobe
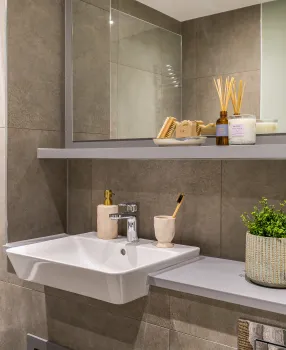
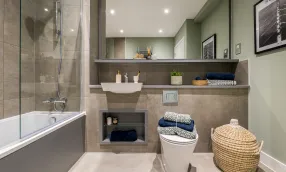
Family bathroom with modern fixtures and fittings
Garage and EV charging
West facing garden
- :
- Service charge:
- £356.60
- :
- :
- :
- :
-
-
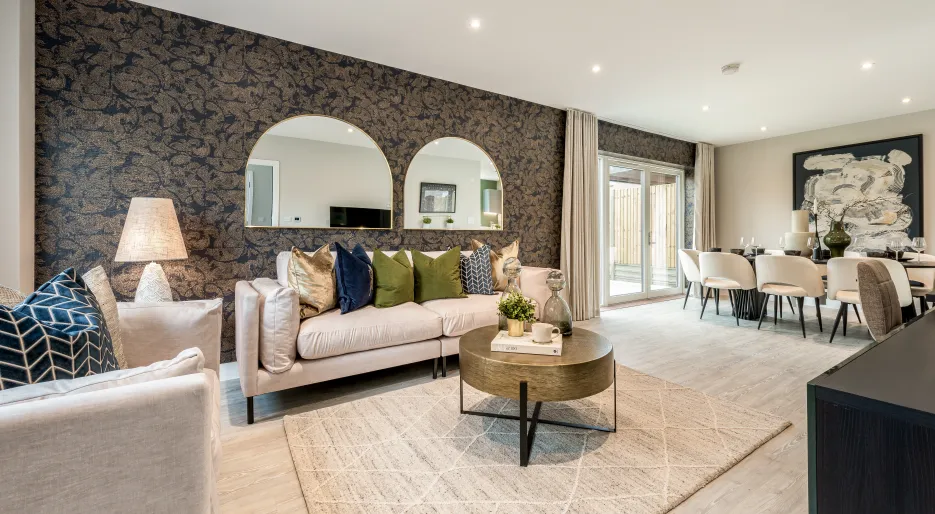
Marleigh Park, The Mulberry, Living
-
-
-
-
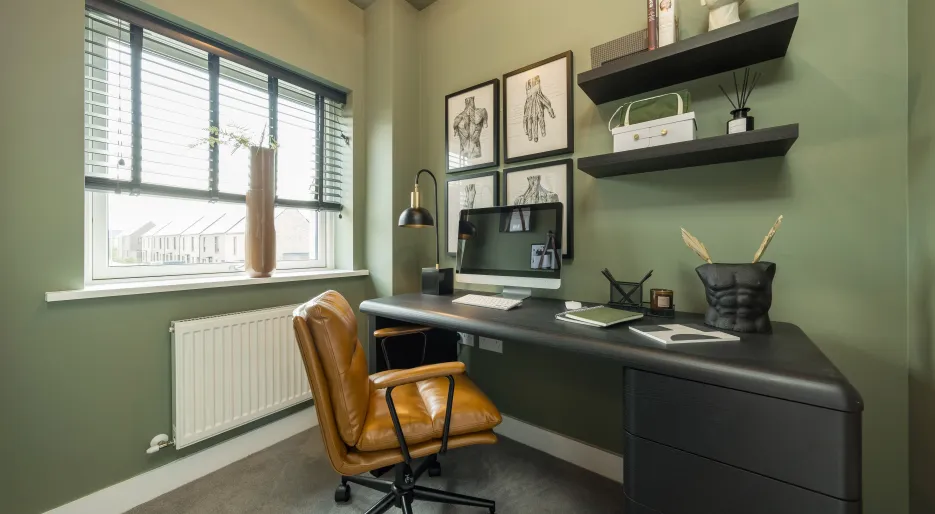
Marleigh Park, The Mulberry, Study
-
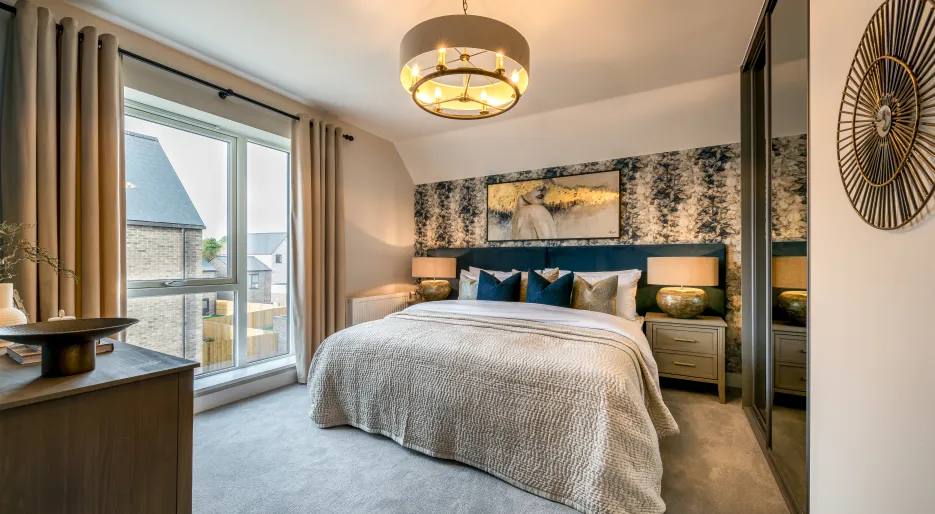

Marleigh Park, The Mulberry, Bedroom
-
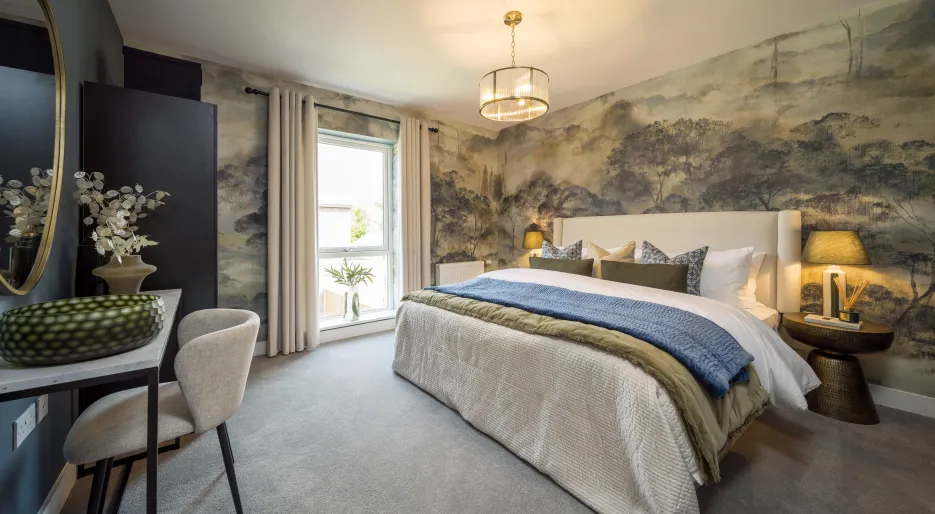
-
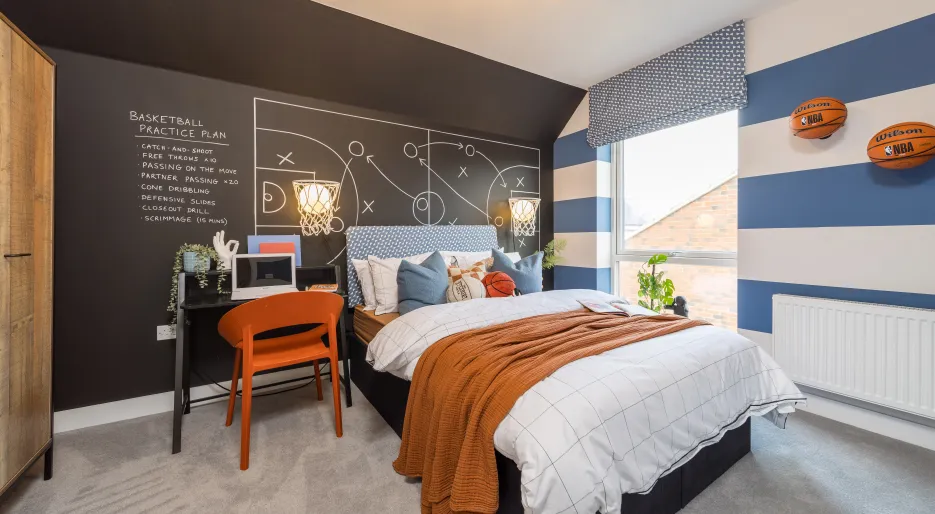
Marleigh Park, The Mulberry, Bedroom 3
-
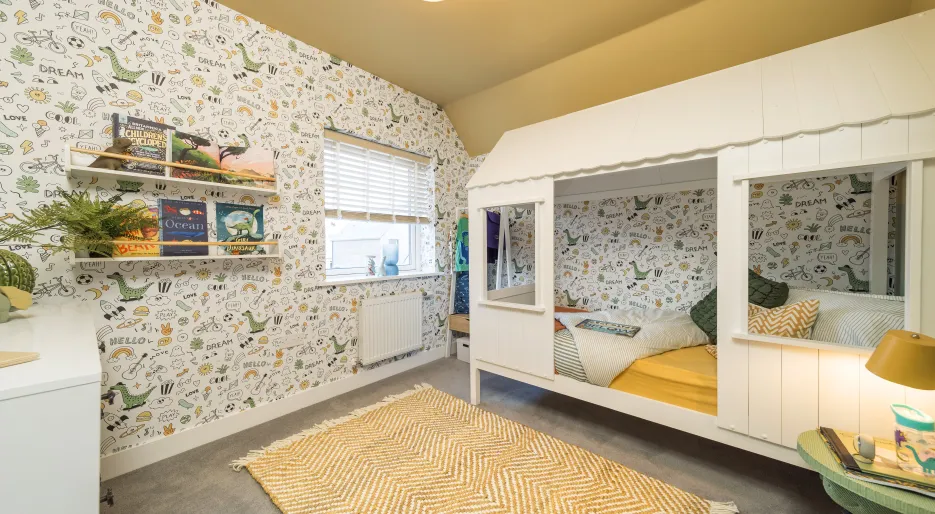
Marleigh Park, The Mulberry, Bedroom 4
-
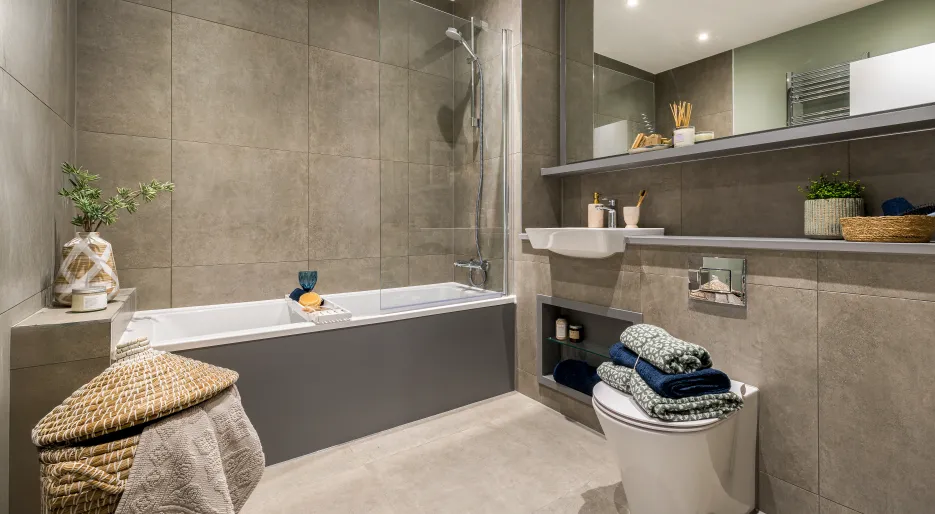
Marleigh Park, The Mulberry, Bathroom
-
-
-
-
Marleigh Park, The Mulberry, Living
-
-
-
-
Marleigh Park, The Mulberry, Study
-
Marleigh Park, The Mulberry, Bedroom
-
-
Marleigh Park, The Mulberry, Bedroom 3
-
Marleigh Park, The Mulberry, Bedroom 4
-
Marleigh Park, The Mulberry, Bathroom
-
-
-
Marleigh Park, The Mulberry, Living
-
-
-
-
Marleigh Park, The Mulberry, Study
-
Marleigh Park, The Mulberry, Bedroom
-
-
Marleigh Park, The Mulberry, Bedroom 3
-
Marleigh Park, The Mulberry, Bedroom 4
-
Marleigh Park, The Mulberry, Bathroom
-
-

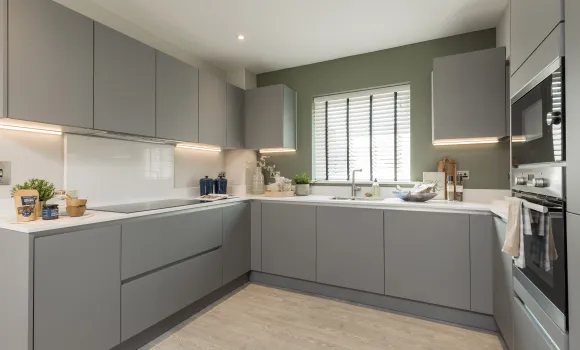
Kitchen
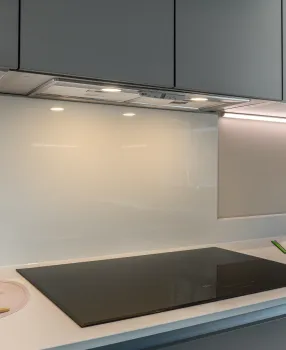
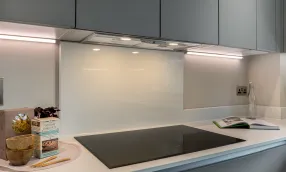
- Matt finish handleless units with soft close to doors and drawers
- Caesarstone worktops with matching upstand and splashback behind hob (where applicable)
- Induction hob (with integrated extractor where on island or peninsula)
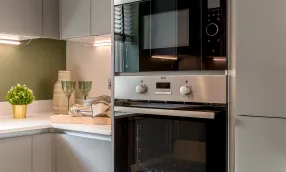
- Integrated single oven
- Integrated microwave
- Integrated combi oven/microwave *
- Integrated fridge/freezer
- Integrated dishwasher
- Integrated washer/dryer where in kitchen or freestanding where in utility cupboard
- Integrated cooker hood (except where hob on island or peninsula)
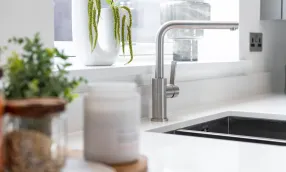
- Stainless steel under mounted sink with contemporary brushed steel mixer tap
- LED feature lighting to wall units
Kitchen designs and layouts vary; please speak to our Sales Executives for further information
Bathroom & En-suite
Bathroom
- Bath with shower over and glass screen
- Bath panel to match vanity tops
- Feature mirror with shelf
- Feature mirror, with shelf and cabinet with LED lighting *
- Large format wall and floor tiles
- Heated chrome towel rail
En-suite
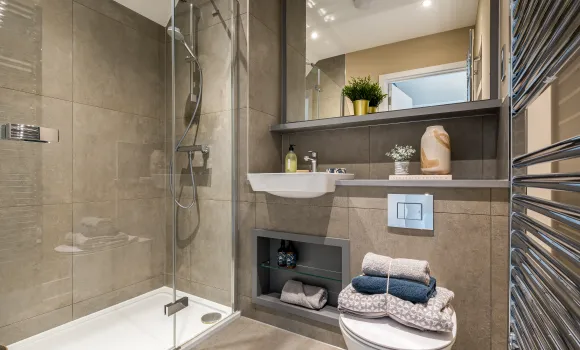
- Low profile shower tray with glass shower door
- Feature mirror with shelf (to principal en-suite only)
- Feature mirror and cabinet with LED lighting (to principal en-suite only – where layouts allow) *
- Large format wall and floor tiles
- Heated chrome towel rail

Heating & Water
- Underfloor heating to ground floor, radiators to upper floors
- Heated chrome towel rails to bathrooms and en-suites
- Air source heat pump
- Hot water storage tank
Electrical
- Downlights to entrance hall, open plan kitchen/dining/living rooms, utility, WC, bathroom, en-suites
- Additional downlights to principal bedroom *
- Pendant fittings to separate family room, dining room, study, snug, landings, and bedrooms (except principal bedroom to upgraded plots)
- LED feature lighting to wall units in kitchen
- Electrical sockets with USB port to kitchen, study and principal bedroom *
- Shaver sockets to bathroom and en-suites
- TV, BT and data points to selected locations
- Wiring for customer’s own broadband connection
- Pre-wired for customer’s own Sky Q connection
- External lighting to front and rear of property
- Light and power to garages
- Hard-wired smoke and heat detectors
- Spur for customer’s own installation of security alarm panel
Finishes
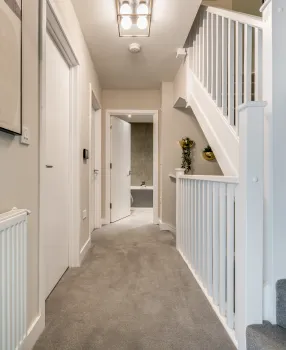
- White painted timber staircase with carpeted treads and risers
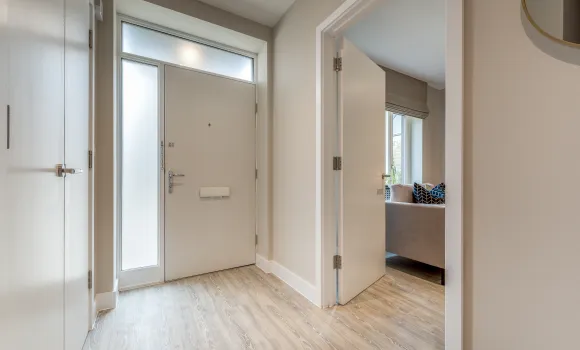
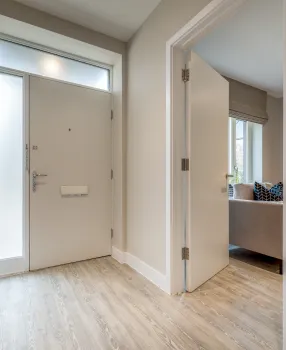
- White flush internal doors with dual finish ironmongery
- Built-in mirrored wardrobe with sliding doors to principal bedroom
- Built-in wardrobe with hinged doors and LED lighting to principal bedroom *
- Square cut skirting and architrave
- Walls painted in white emulsion
- Smooth ceilings in white emulsion
- Amtico flooring throughout ground floor
- Carpet to stairs, landings, upper floor family rooms and all bedrooms
- Large format tiles to bathrooms and en-suites
- Landscaping to front garden (where applicable)
- Garden shed to homes with car port only
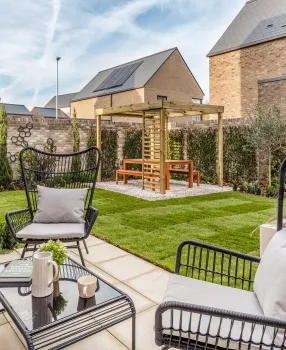
- Turf to rear garden
- Paved patios
- External tap and power socket
- PV panels (to selected plots)
Additional Information
- 10 year NHBC warranty
Similar Properties

Marleigh Park Sales Suite
What 3 Words: ///accompany.slurred.claps