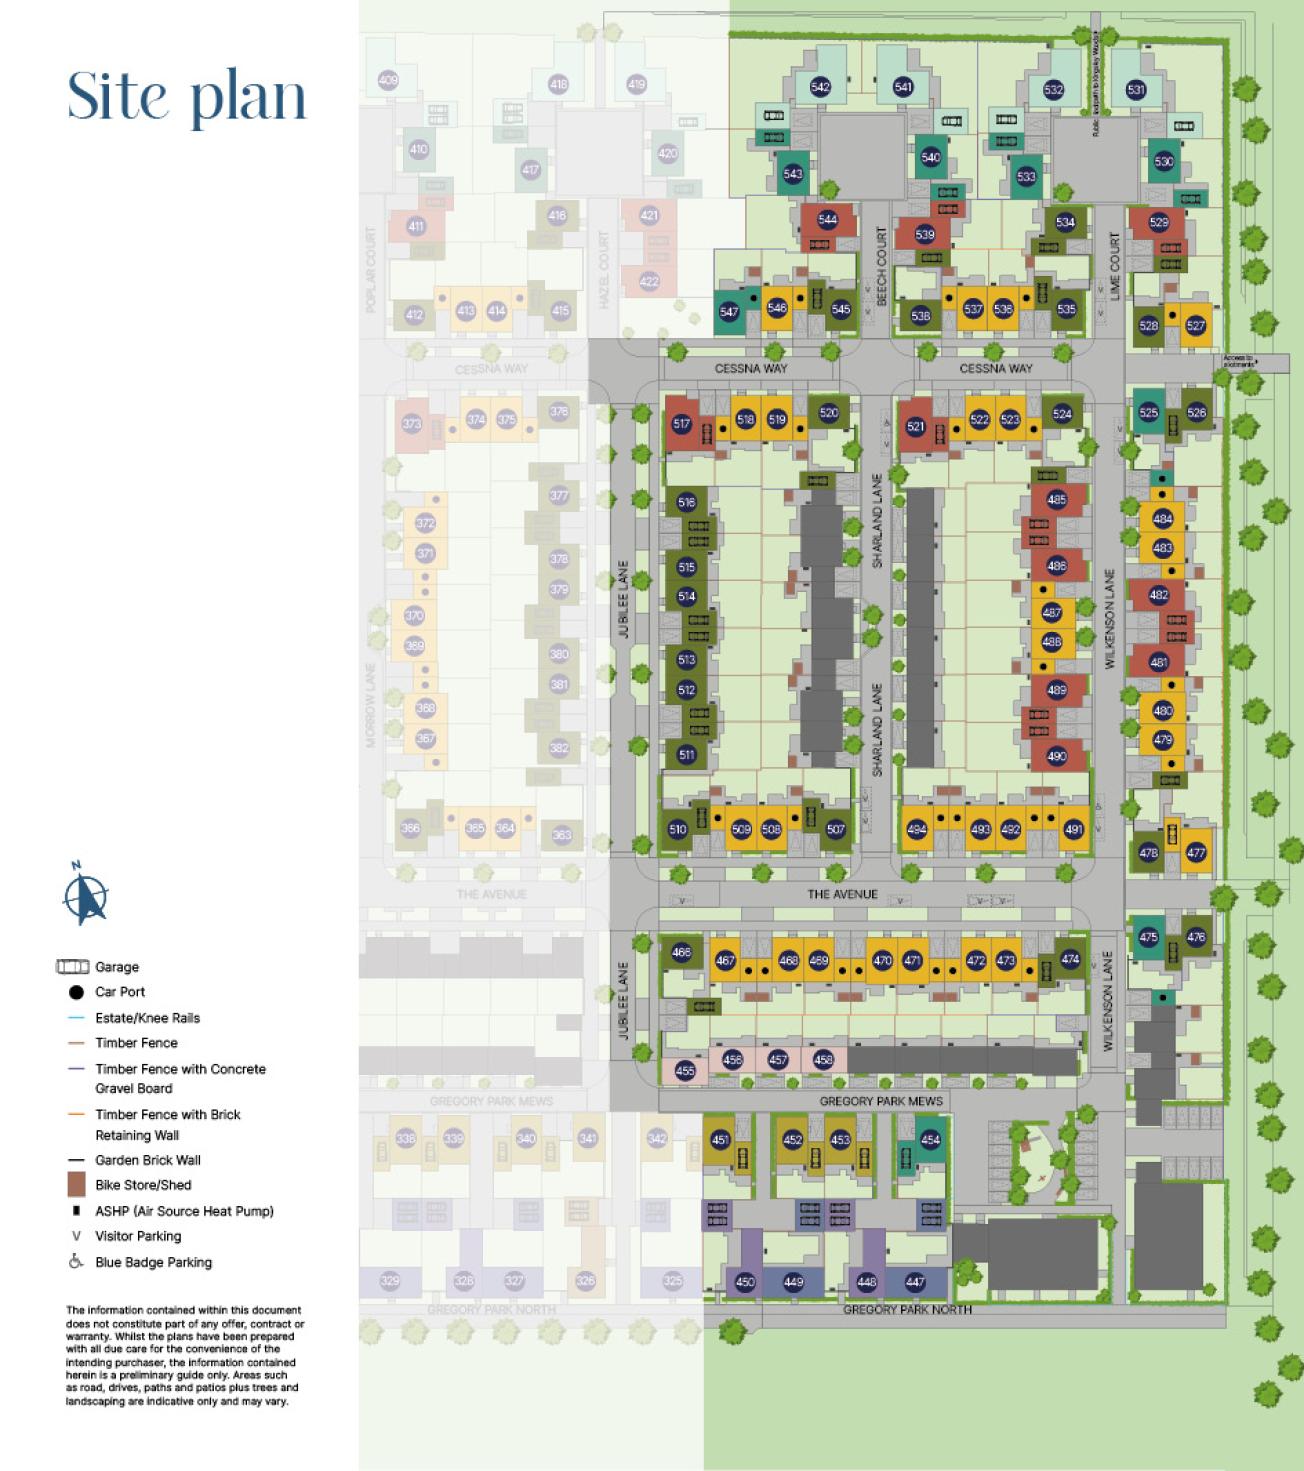
The Sycamore, Number 517
Cambridge, Cambridgeshire, CB5 8AA Directions and opening times
- £729,950
-
4bedrooms
-
2bathrooms
Marleigh Park The Sycamore, Number 517
- Price:
£729,950
- Bedrooms:
4
- Bathrooms:
2
- Directions and opening times
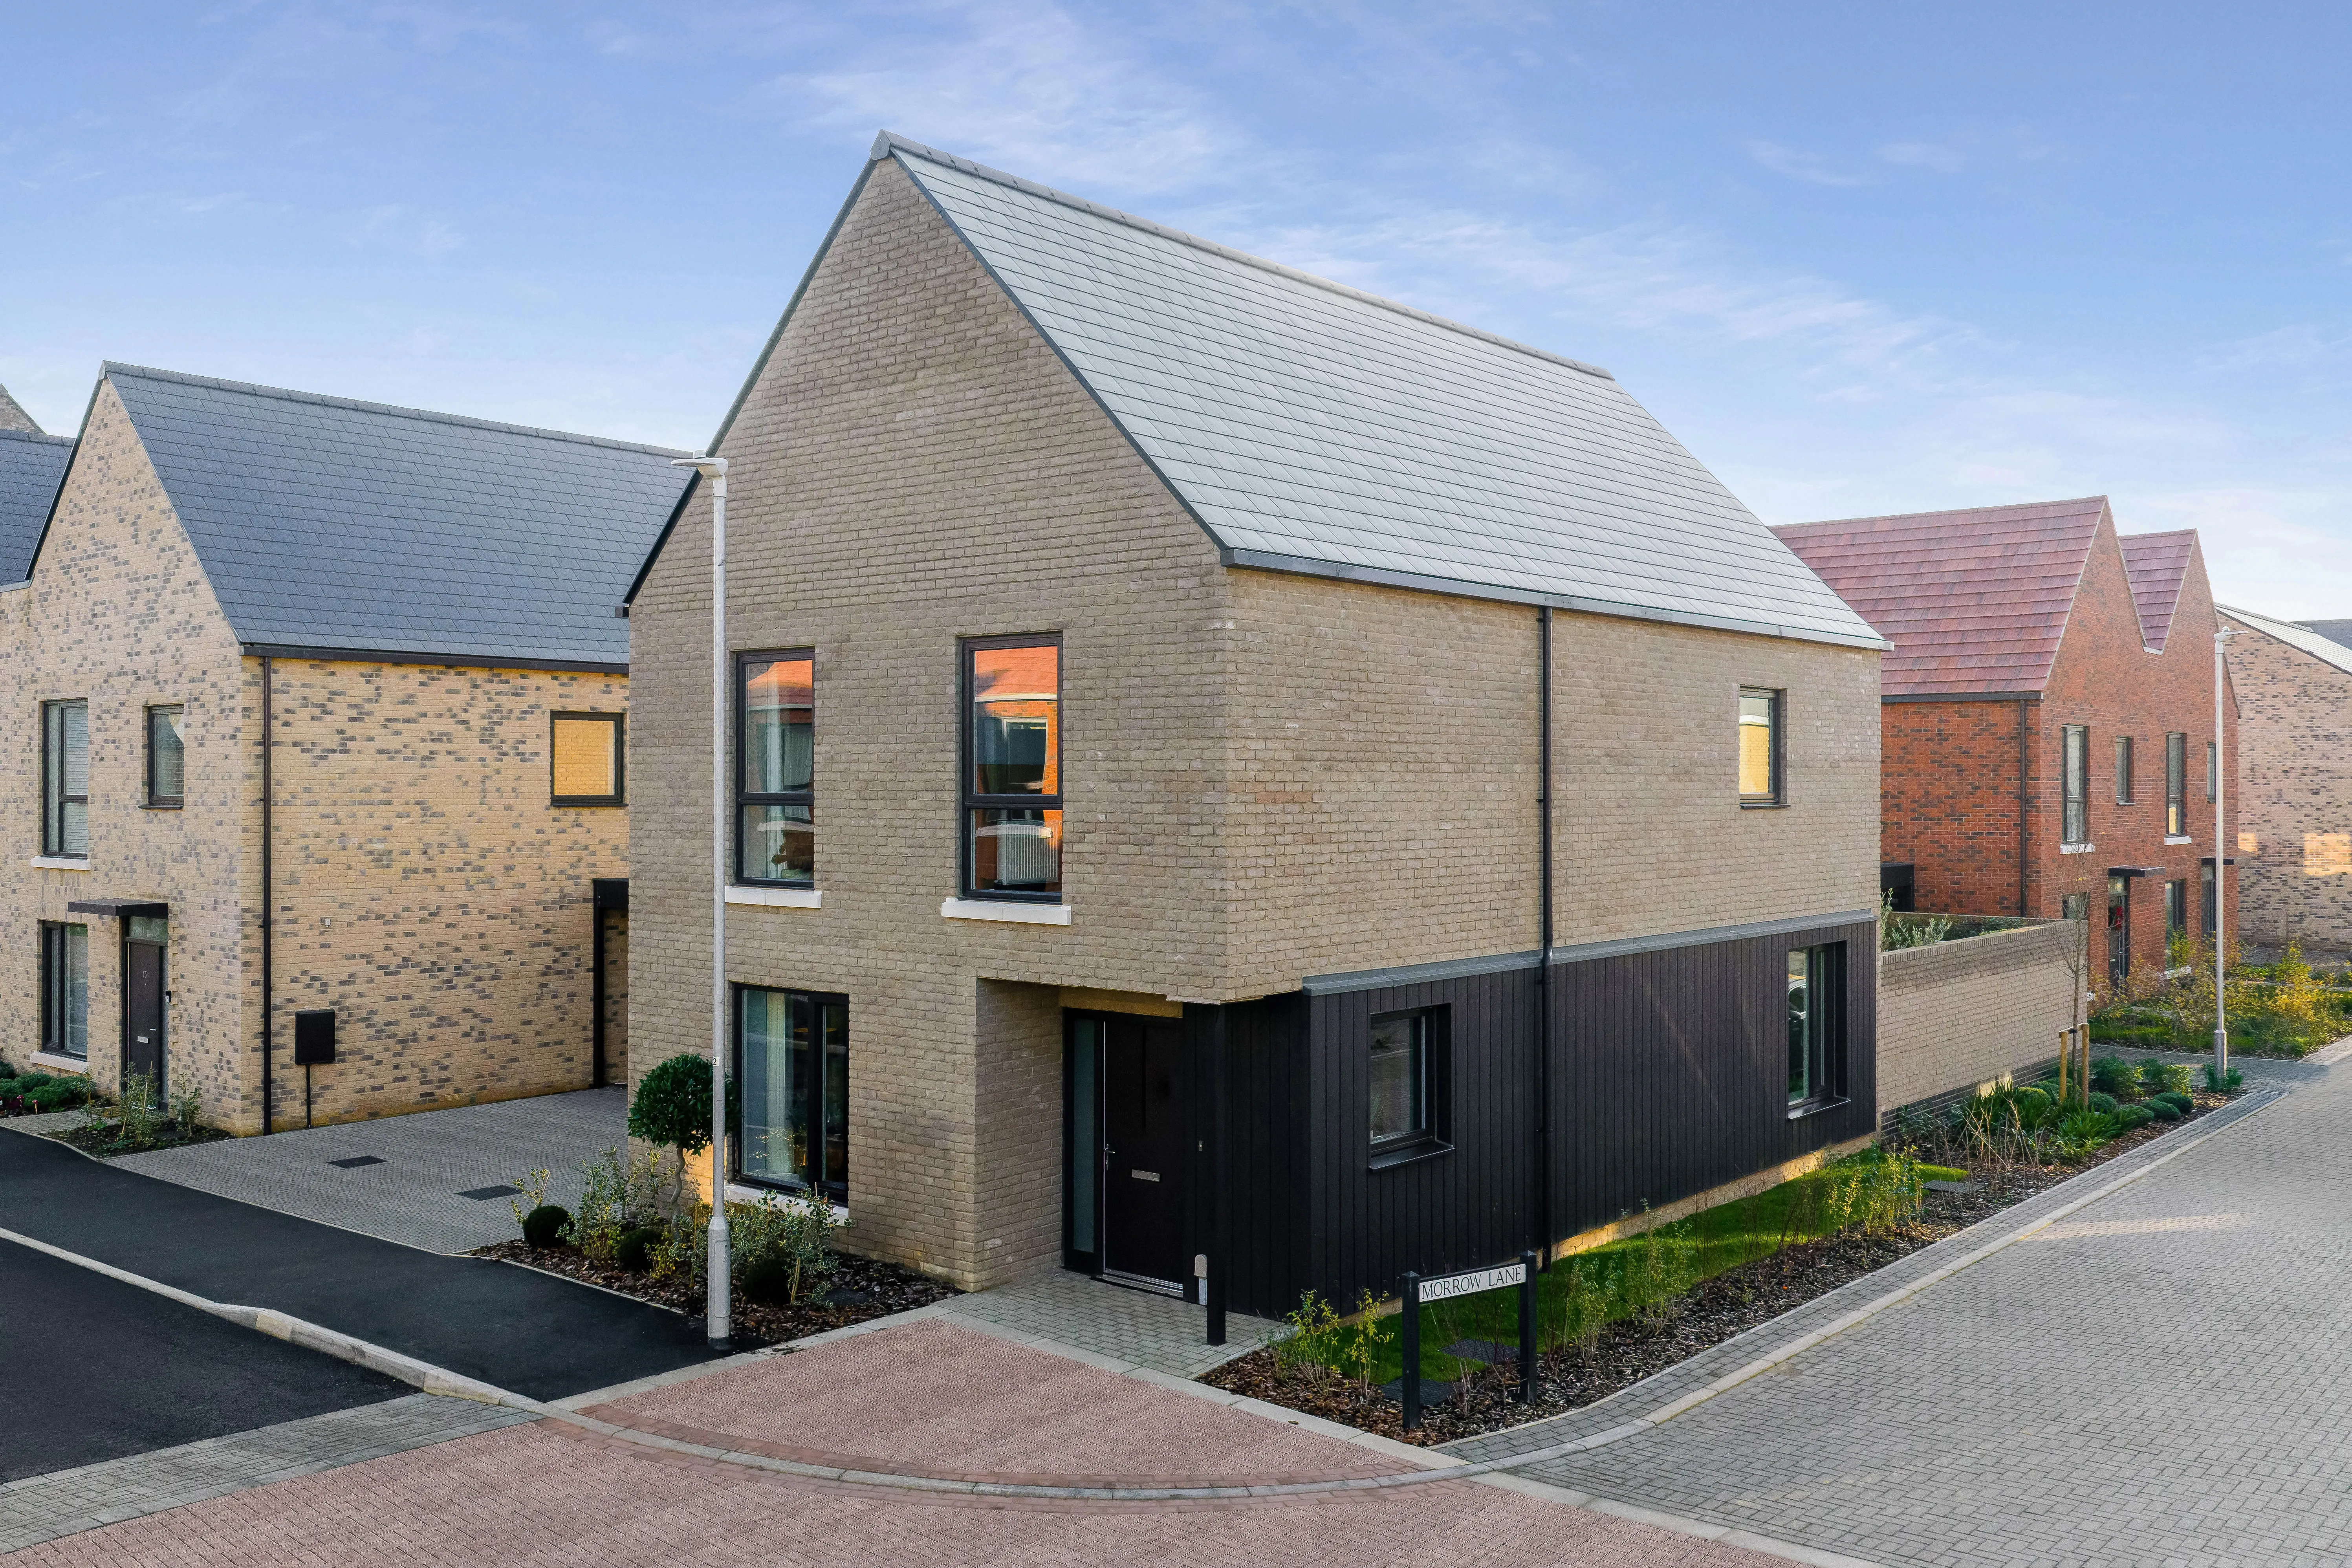
Created for Living
The Sycamore, Number 517
Marleigh Park, Cambridge
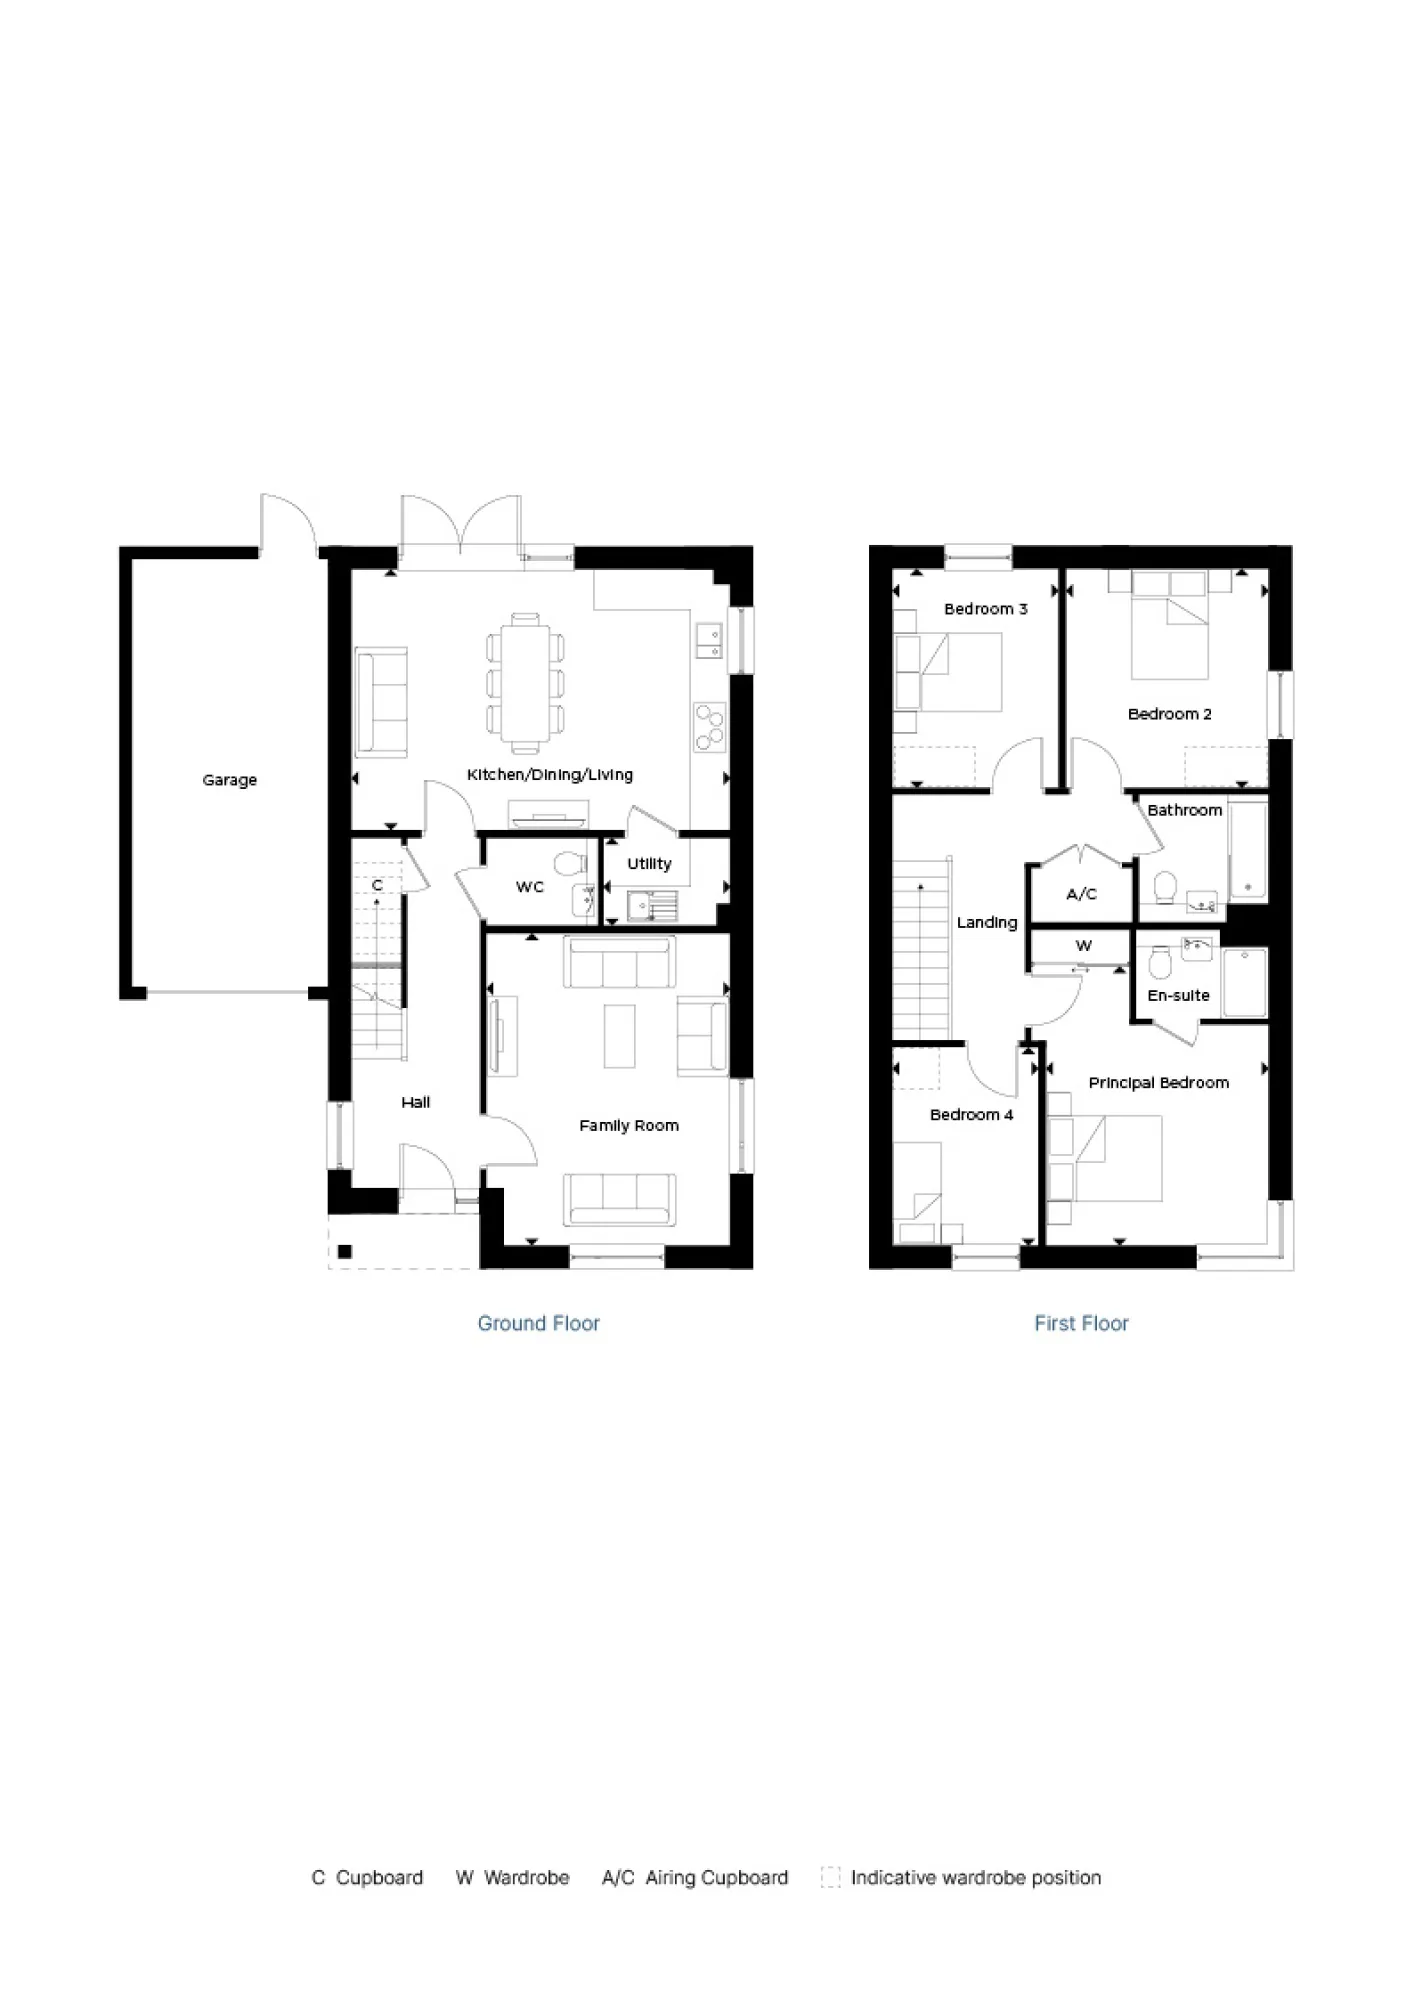
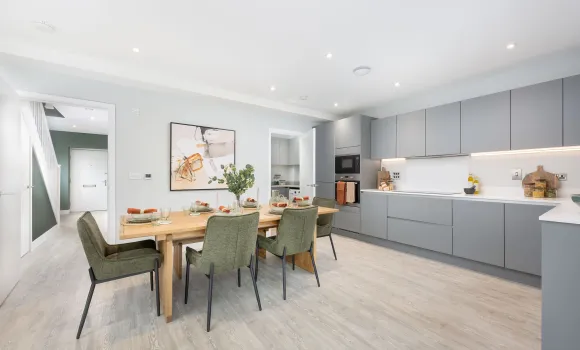
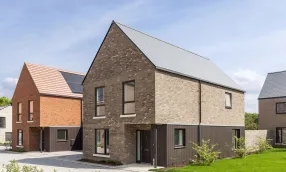
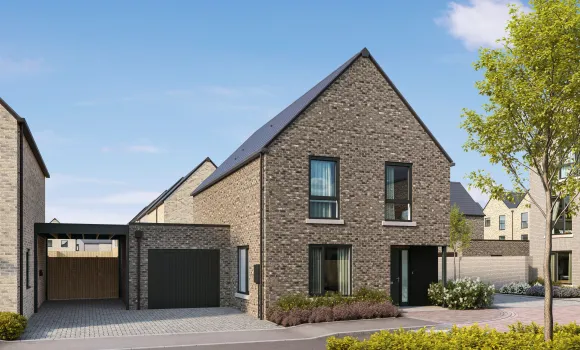
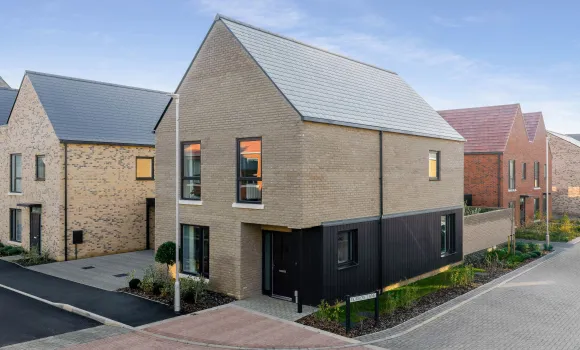
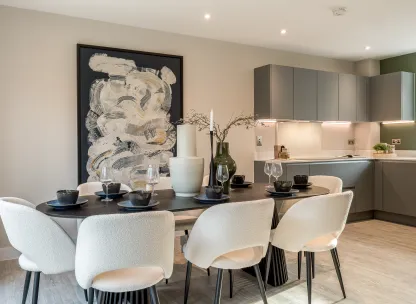
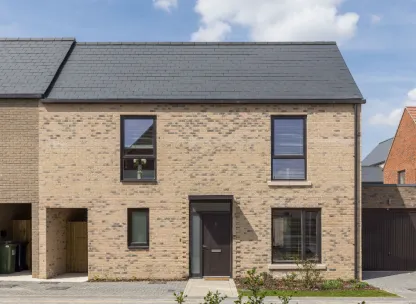
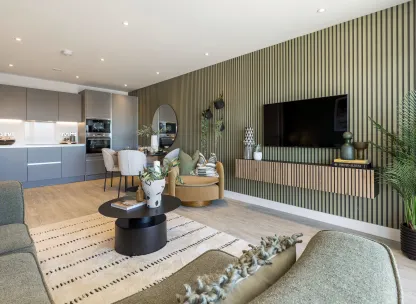
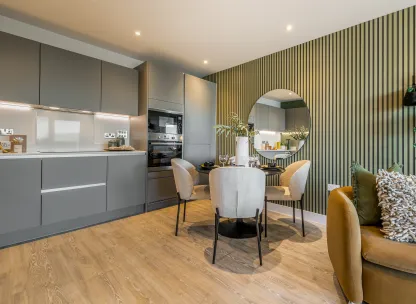
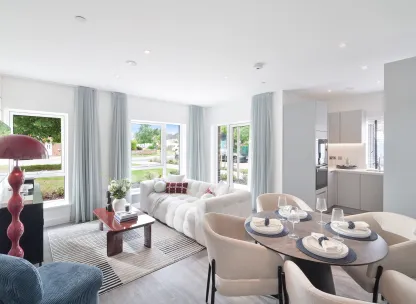
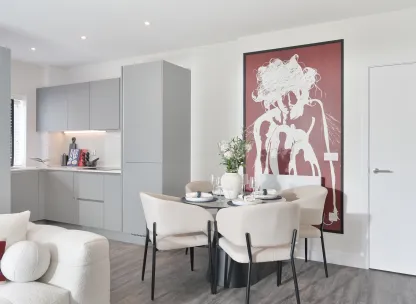
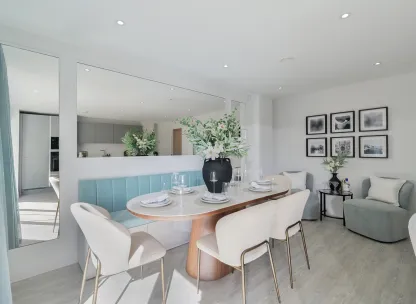
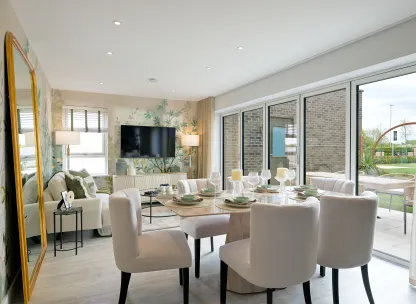
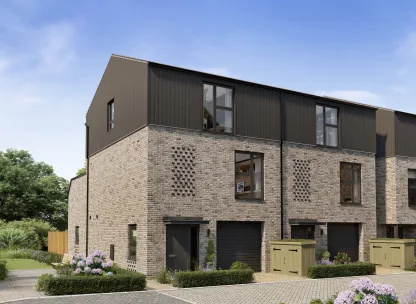
Ready to move in for Christmas, this four-bedroom home offers spacious and flexible family living, with a dual-aspect family room and open-plan kitchen/dining area. Enjoy seamless indoor-outdoor living with patio doors opening onto a spacious south-facing garden, alongside a convenient utility room and fully inclusive specification.
Property Highlights:
- Separate family room, providing a dedicated space to relax, unwind or enjoy time together
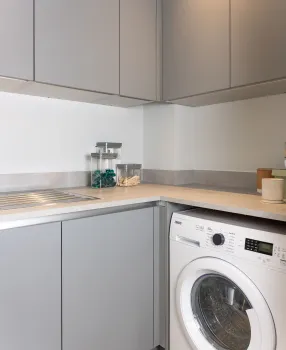
- Utility room conveniently positioned just off the kitchen, keeping everyday laundry and household tasks tucked away while maintaining a sociable living space
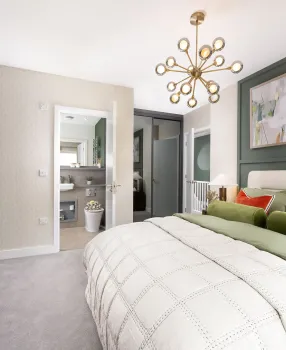
- Four bedrooms, including a principal bedroom with sliding fitted wardrobes, en-suite and corner window
- Fully inclusive specification with fully integrated kitchen appliances and no additional costs
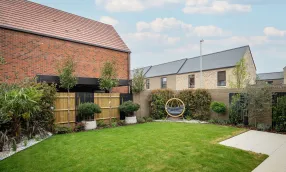
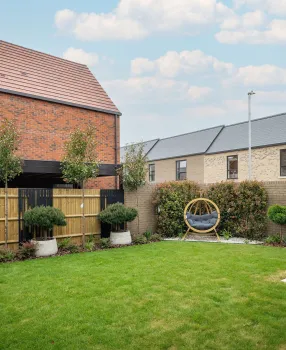
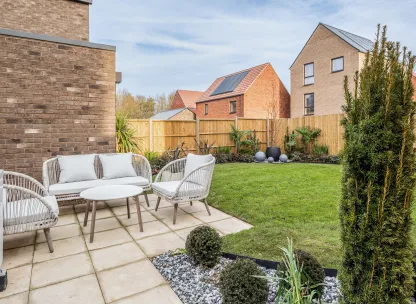
- South-facing garden accessed directly through patio doors from the kitchen/dining, creating a seamless connection between indoor and outdoor living
- Enjoy convenient on-site amenities just a short 10-minute stroll from your home
- Fitted with an air source heat pump, delivering energy-efficient, cost-effective heating
Live Where Life Flourishes
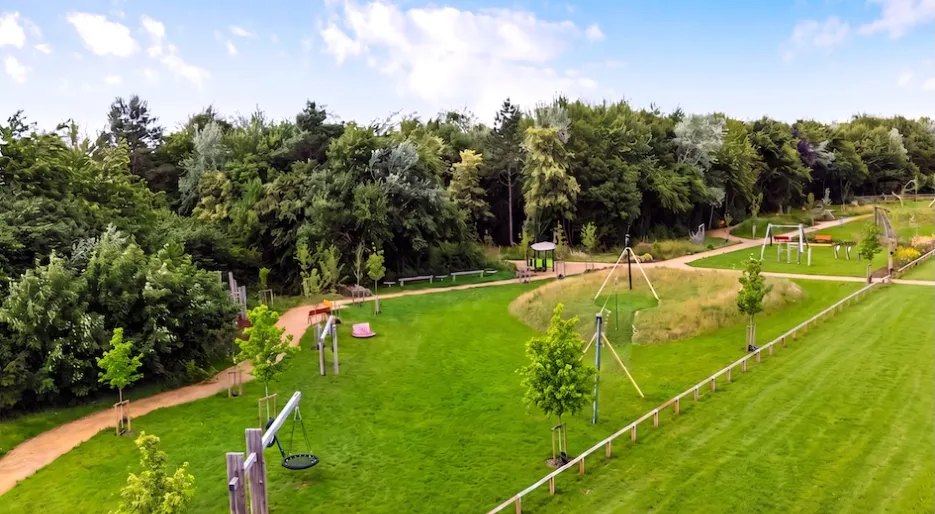
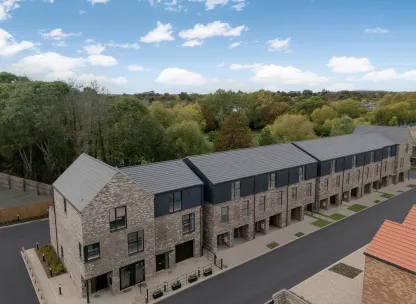
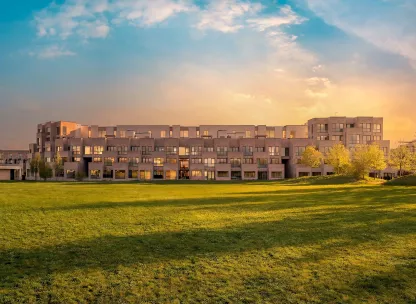
Become part of a lively, award-winning neighbourhood at Marleigh Park, where expansive green spaces, on-site amenities, and a strong sense of community come together to create a vibrant, welcoming lifestyle. Embrace an active, outdoor lifestyle across 57 acres of beautifully landscaped greenery and play areas the equivalent of 44 football pitches, perfect for exploring, playing, and unwinding.
- Live seamlessly with the Co‑op on-site, perfect for quick stops for dinner prep and everyday essentials.
- Marleigh Community Centre on-site, offering social, recreational, and wellbeing activities moments from home.
- R3FORM Pilates, offering wellness and fitness classes just steps from your door—perfect for a healthy, active lifestyle.
- Experience the charm of our on-site Italian restaurant and deli Salento, where authentic flavors meet warm hospitality in an inviting, relaxed setting.
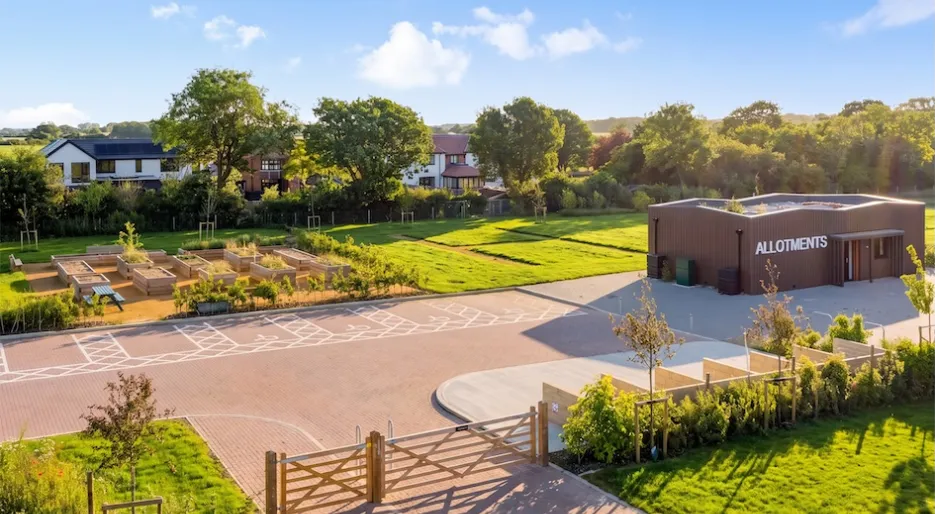
- Coming soon — PadelStars courts, high‑quality football pitches and allotments, adding exciting new sports, outdoor fun and green‑fingered living right within the community.
Seamless Travel & Connections
Life at Marleigh Park keeps you seamlessly connected, whether commuting, travelling for work, or enjoying a weekend escape.
- The nearby Park and Ride facilities provide a hassle-free way to reach the heart of Cambridge, helping you avoid the city centre traffic while keeping your commute stress-free.
- Reach Cambridge Station in 20 minutes and enjoy fast, convenient access to King’s Cross and London Liverpool Street.
- The new Cambridge South railway station is just a 14-minute drive away and will further enhance local connectivity, offering an additional rail hub that strengthens links across Cambridge and beyond.
- The M11, just a few miles away, gives you flexible routes across London, Cambridge and beyond.
- London Stansted Airport, approximately 40 minutes’ drive away, makes national and international travel simple.
Discover your Future Home
Arrange a visit with our sales team and tour our show homes at the award winning Marleigh Park.
Sales Suite: Newmarket Road, Cambridge, Cambridgeshire, CB5 8AA
Opening Times: Open daily, 10:00–17:30

*Photography represents a 4 bedroom Marleigh Park Show Home. Travel times taken from Google Maps.
- Tenure:
- Freehold
- Service charge:
- £356.60
- Council tax band:
- TBC
Features
Ready to move in for Christmas
Open plan kitchen/dining room with patio gardens onto the garden
Utility room for added convenience
Separate dual aspect family room
Fully inclusive specification with integrated appliances and flooring included
En-suite and fitted wardrobe to principal bedroom
Family bathroom with modern fixtures and fittings
Underfloor heating throughout the ground floor
south-facing turfed garden accessible via patio doors
- Tenure:
- Freehold
- Service charge:
- £356.60
- :
- :
- Council tax band:
- TBC
- :
-
-
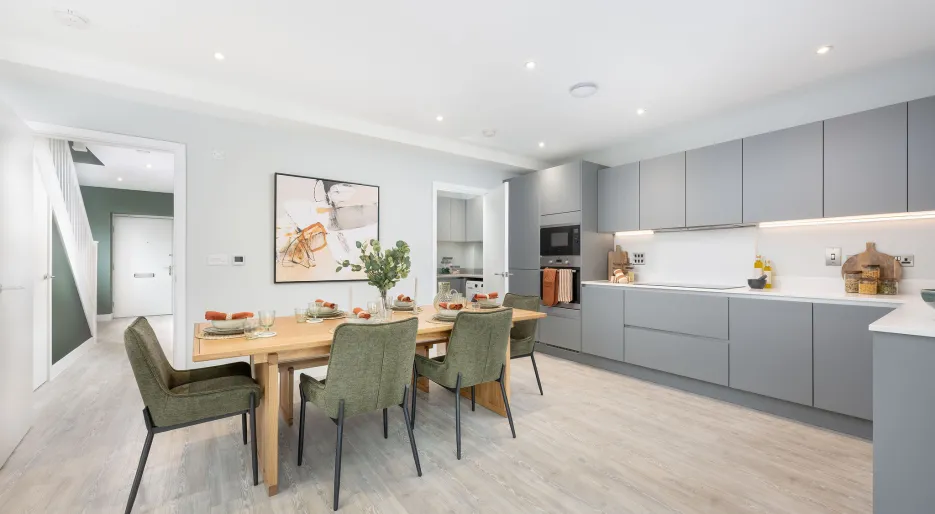
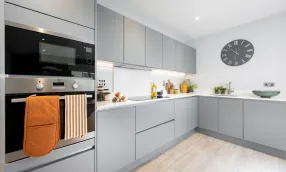
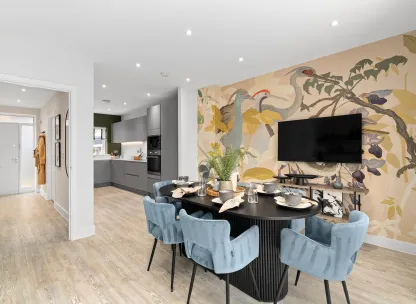
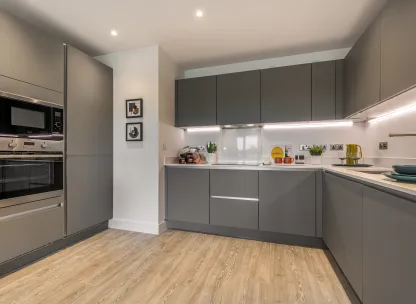
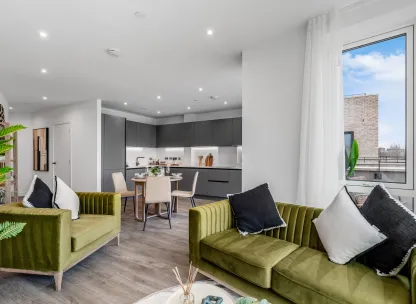
Marleigh Park, The Sycamore, Kitchen/Dining
-
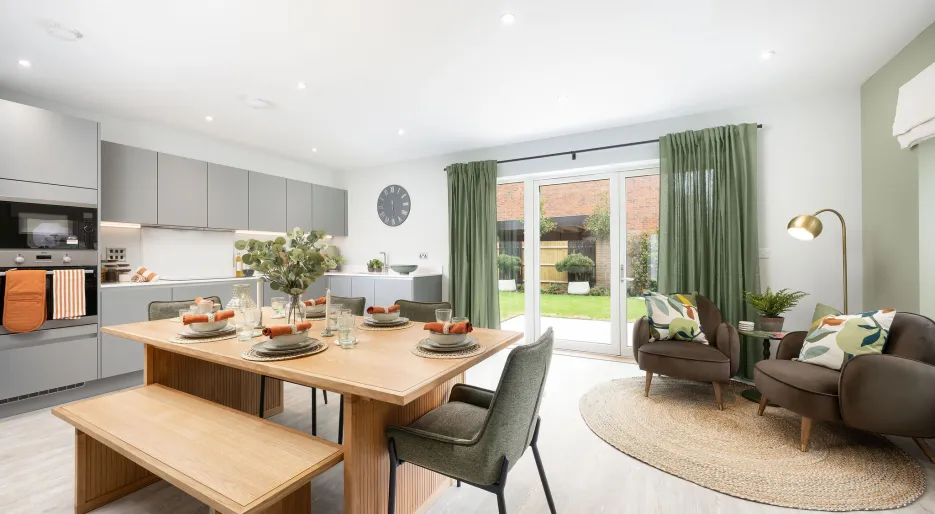
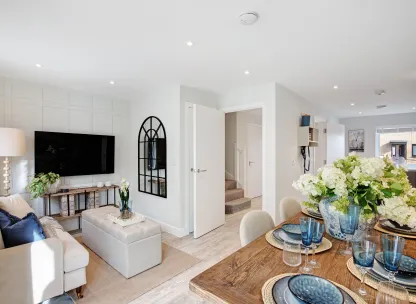
Marleigh Park, The Sycamore, Kitchen/Dining/Family
-
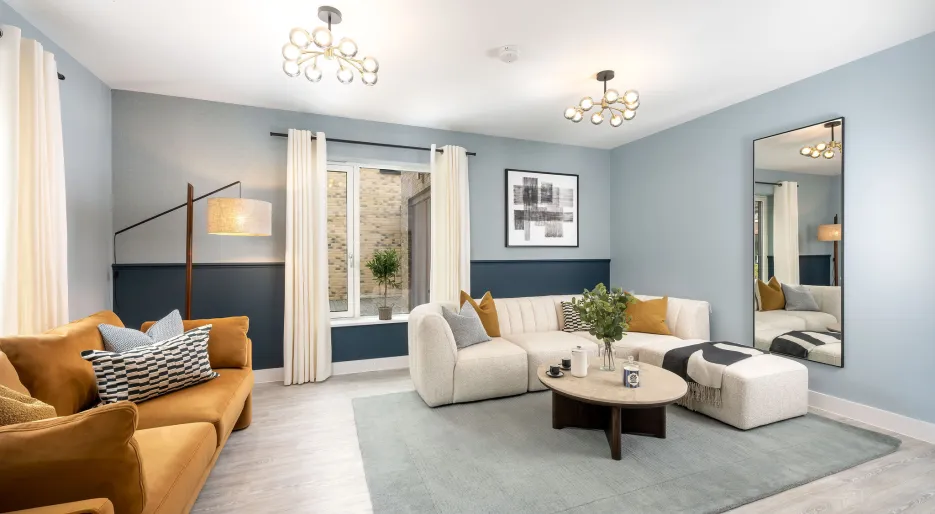

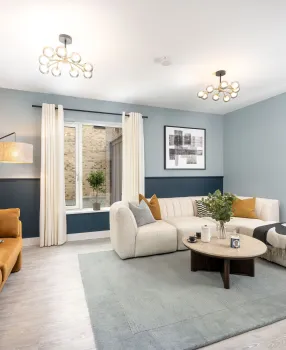
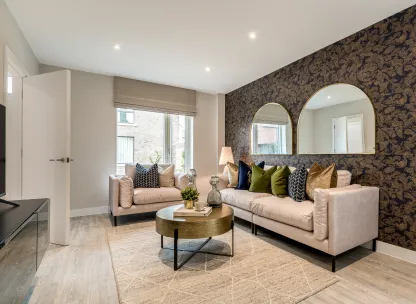
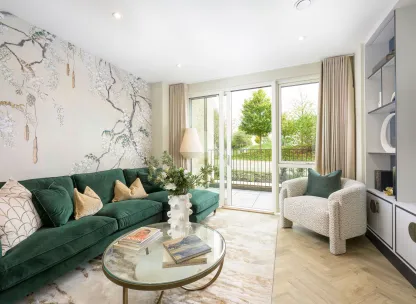
Marleigh Park, The Sycamore, Living Room
-
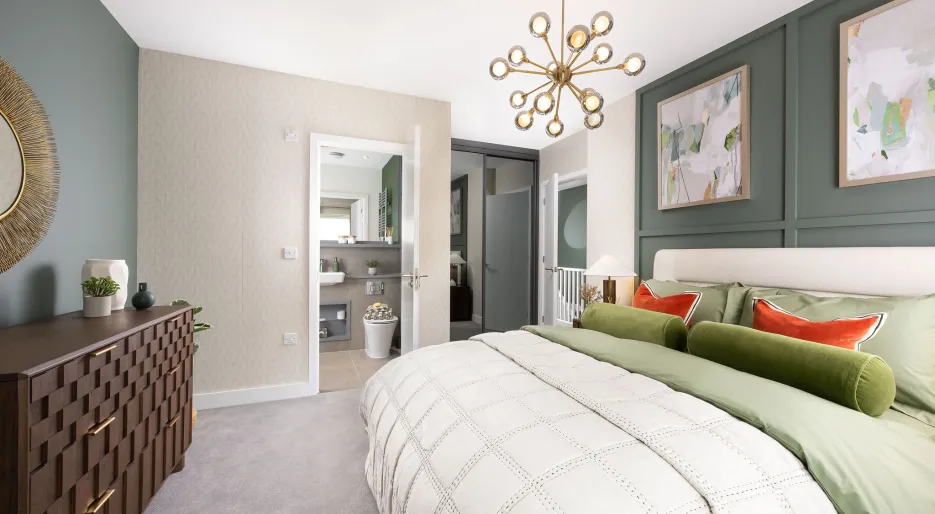

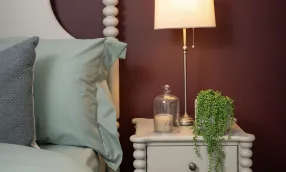
Marleigh Park, The Sycamore, Bedroom 1
-
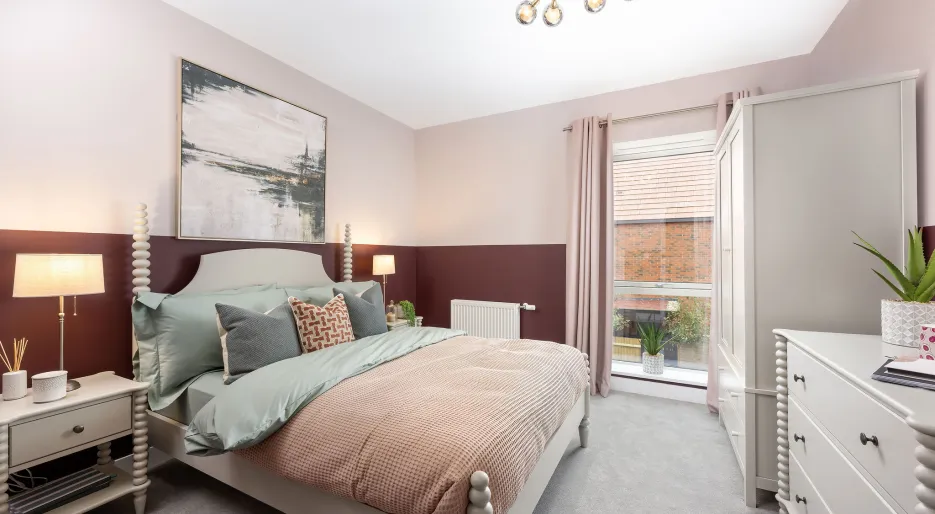
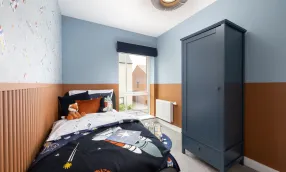
Marleigh Park, The Sycamore, Bedroom 2
-
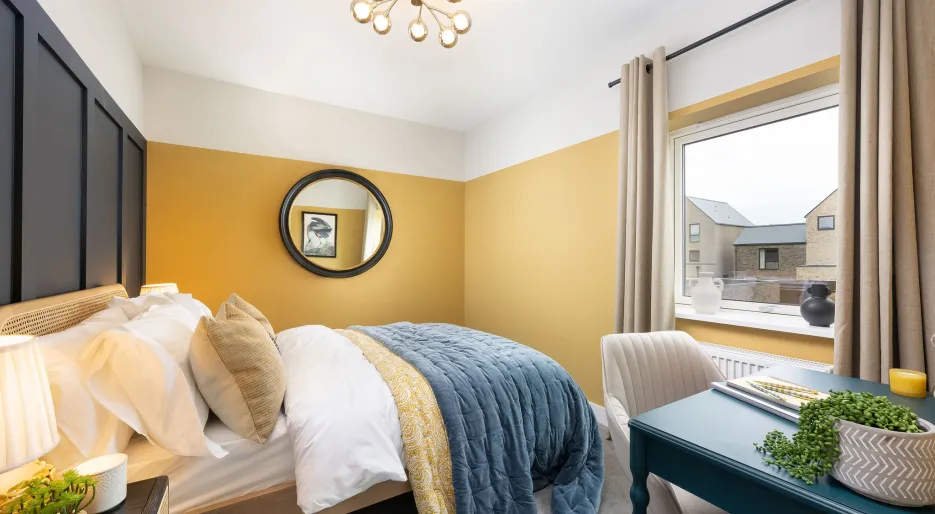
Marleigh Park, The Sycamore, Bedroom 3
-
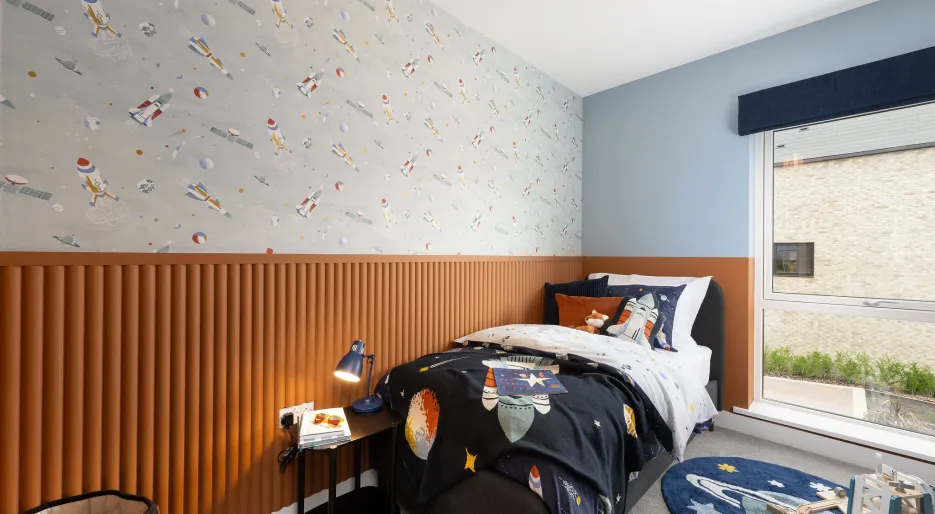
Marleigh Park, The Sycamore, Bedroom 4
-
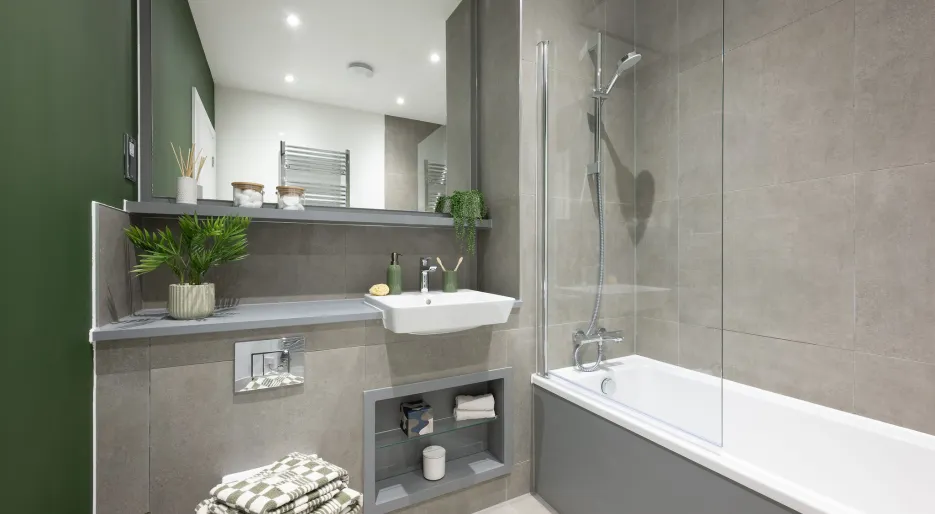

Marleigh Park, The Sycamore, Bathroom
-
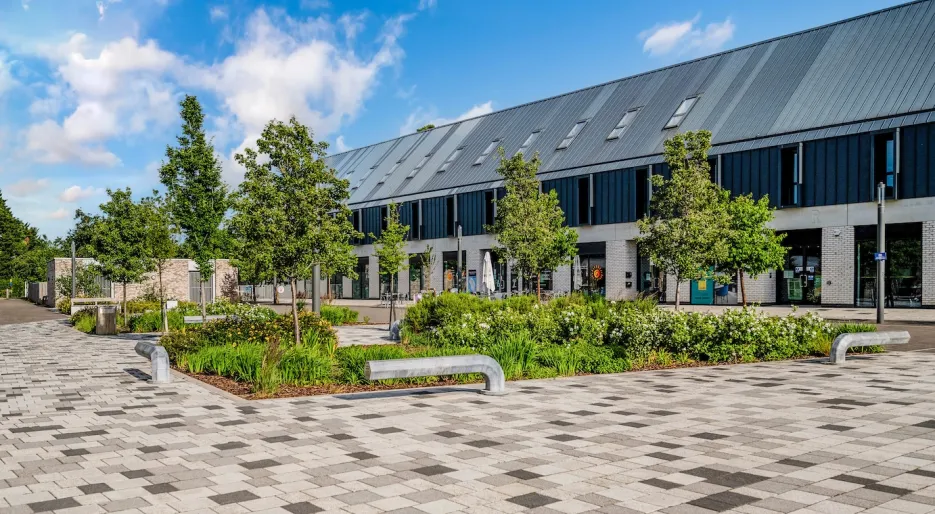
-
-
-
-
-
Marleigh Park, The Sycamore, Kitchen/Dining
-
Marleigh Park, The Sycamore, Kitchen/Dining/Family
-
Marleigh Park, The Sycamore, Living Room
-
Marleigh Park, The Sycamore, Bedroom 1
-
Marleigh Park, The Sycamore, Bedroom 2
-
Marleigh Park, The Sycamore, Bedroom 3
-
Marleigh Park, The Sycamore, Bedroom 4
-
Marleigh Park, The Sycamore, Bathroom
-
-
-
-
-
Marleigh Park, The Sycamore, Kitchen/Dining
-
Marleigh Park, The Sycamore, Kitchen/Dining/Family
-
Marleigh Park, The Sycamore, Living Room
-
Marleigh Park, The Sycamore, Bedroom 1
-
Marleigh Park, The Sycamore, Bedroom 2
-
Marleigh Park, The Sycamore, Bedroom 3
-
Marleigh Park, The Sycamore, Bedroom 4
-
Marleigh Park, The Sycamore, Bathroom
-
-
-
-
Kitchen & Utility
Kitchen
- Matt finish handleless units with soft close to doors and drawers
- Caesarstone worktops with matching upstand and splashback behind hob (where applicable)
- Induction hob (with integrated extractor where on island or peninsula)
- Integrated single oven
- Integrated microwave
- Integrated combi oven/microwave *
- Integrated fridge/freezer
- Integrated dishwasher
- Integrated washer/dryer where in kitchen or freestanding where in utility cupboard
- Integrated cooker hood (except where hob on island or peninsula)
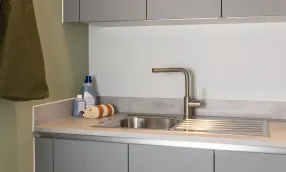
- Stainless steel under mounted sink with contemporary brushed steel mixer tap
- LED feature lighting to wall units
Kitchen designs and layouts vary; please speak to our Sales Executives for further information
Utility
- Matt finish handleless units with soft close hinges to doors
- Slimline laminate worktop with matching upstand
- Caesarstone worktop with matching upstand *
- Stainless steel sink with brushed steel mixer tap
- Freestanding washer/dryer
- Freestanding washing machine and condenser dryer *
Utility room designs and layouts vary; please speak to our Sales Executives for further information
Bathroom & En-Suite
Bathroom
- Bath with shower over and glass screen
- Bath panel to match vanity tops
- Feature mirror with shelf
- Feature mirror, with shelf and cabinet with LED lighting *
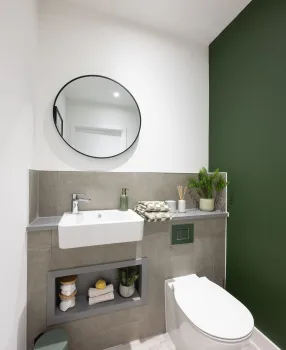
- Large format wall and floor tiles
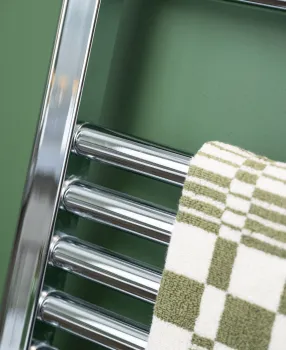
- Heated chrome towel rail
En-Suite
- Low profile shower tray with glass shower door
- Feature mirror with shelf (to principal en-suite only)
- Feature mirror and cabinet with LED lighting (to principal en-suite only – where layouts allow) *
- Large format wall and floor tiles
- Heated chrome towel rail

Heating & Water
- Underfloor heating to ground floor, radiators to upper floors
- Heated chrome towel rails to bathrooms and en-suites
- Air source heat pump
- Hot water storage tank
Electrical
- Downlights to entrance hall, open plan kitchen/dining/living rooms, utility, WC, bathroom, en-suites
- Additional downlights to principal bedroom *
- Pendant fittings to separate family room, dining room, study, snug, landings, and bedrooms (except principal bedroom to upgraded plots)
- LED feature lighting to wall units in kitchen
- Electrical sockets with USB port to kitchen, study and principal bedroom *
- Shaver sockets to bathroom and en-suites
- TV, BT and data points to selected locations
- Wiring for customer’s own broadband connection
- Pre-wired for customer’s own Sky Q connection
- External lighting to front and rear of property
- Light and power to garages • Hard-wired smoke and heat detectors
- Spur for customer’s own installation of security alarm panel
Finishes

- White painted timber staircase with carpeted treads and risers
- White flush internal doors with dual finish ironmongery
- Built-in mirrored wardrobe with sliding doors to principal bedroom
- Built-in wardrobe with hinged doors and LED lighting to principal bedroom *
- Square cut skirting and architrave
- Walls painted in white emulsion
- Smooth ceilings in white emulsion
- Amtico flooring throughout ground floor
- Carpet to stairs, landings, upper floor family rooms and all bedrooms
- Large format tiles to bathrooms and en-suites
- Landscaping to front garden (where applicable)
- Garden shed to homes with car port only
- Turf to rear garden
- Paved patios
- External tap and power socket
- PV panels (to selected plots
Additional information
- 10 year NHBC warranty
Energy Efficiency Rating (EPC)
The predicted energy rating for this property is B, with an energy efficiency score of 83. This indicates an excellent level of predicted energy efficiency, helping to reduce energy use and potential running costs.
Properties are rated from A (most efficient) to G (least efficient), with a higher score indicating greater energy efficiency.
A predicted rating of B indicates a property well above less efficient homes, with the potential for lower running costs.
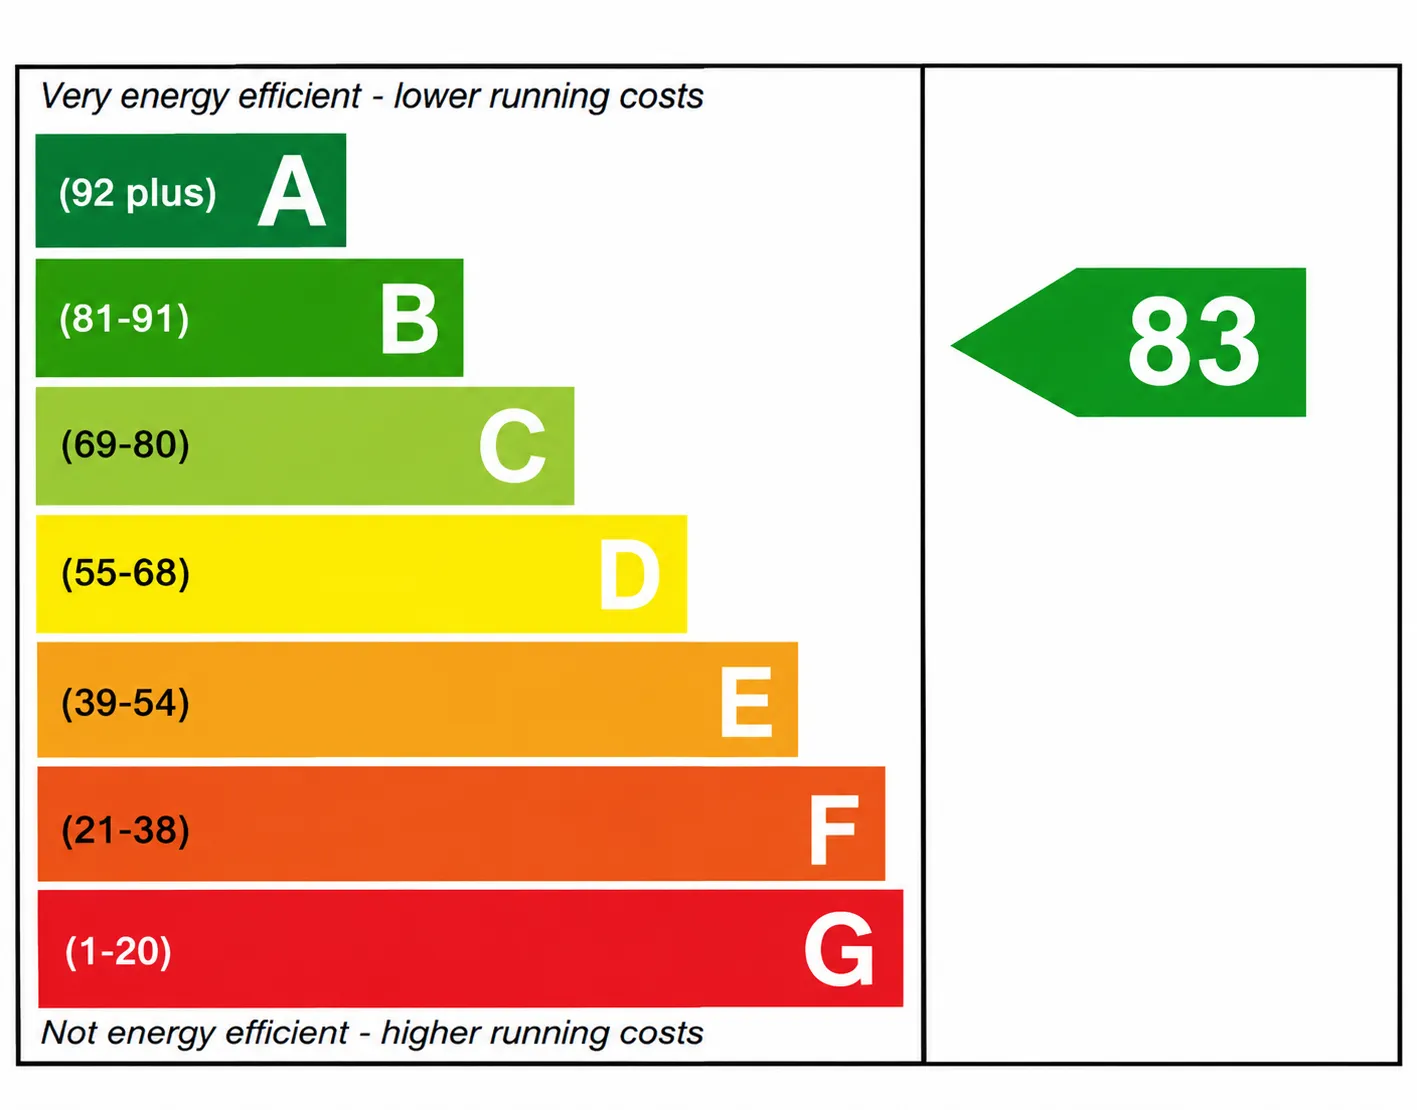
The Sycamore, Number 517 EPC
Similar Properties

Marleigh Park Sales Suite
What 3 Words: ///accompany.slurred.claps