The Icon, Apartment 37
Cambridge, Cambridgeshire, CB3 1BJ Directions and opening times
- £449,950
-
1bedroom
-
1bathroom
The Icon The Icon, Apartment 37
- Price:
£449,950
- Bedrooms:
1
- Bathrooms:
1
- Directions and opening times
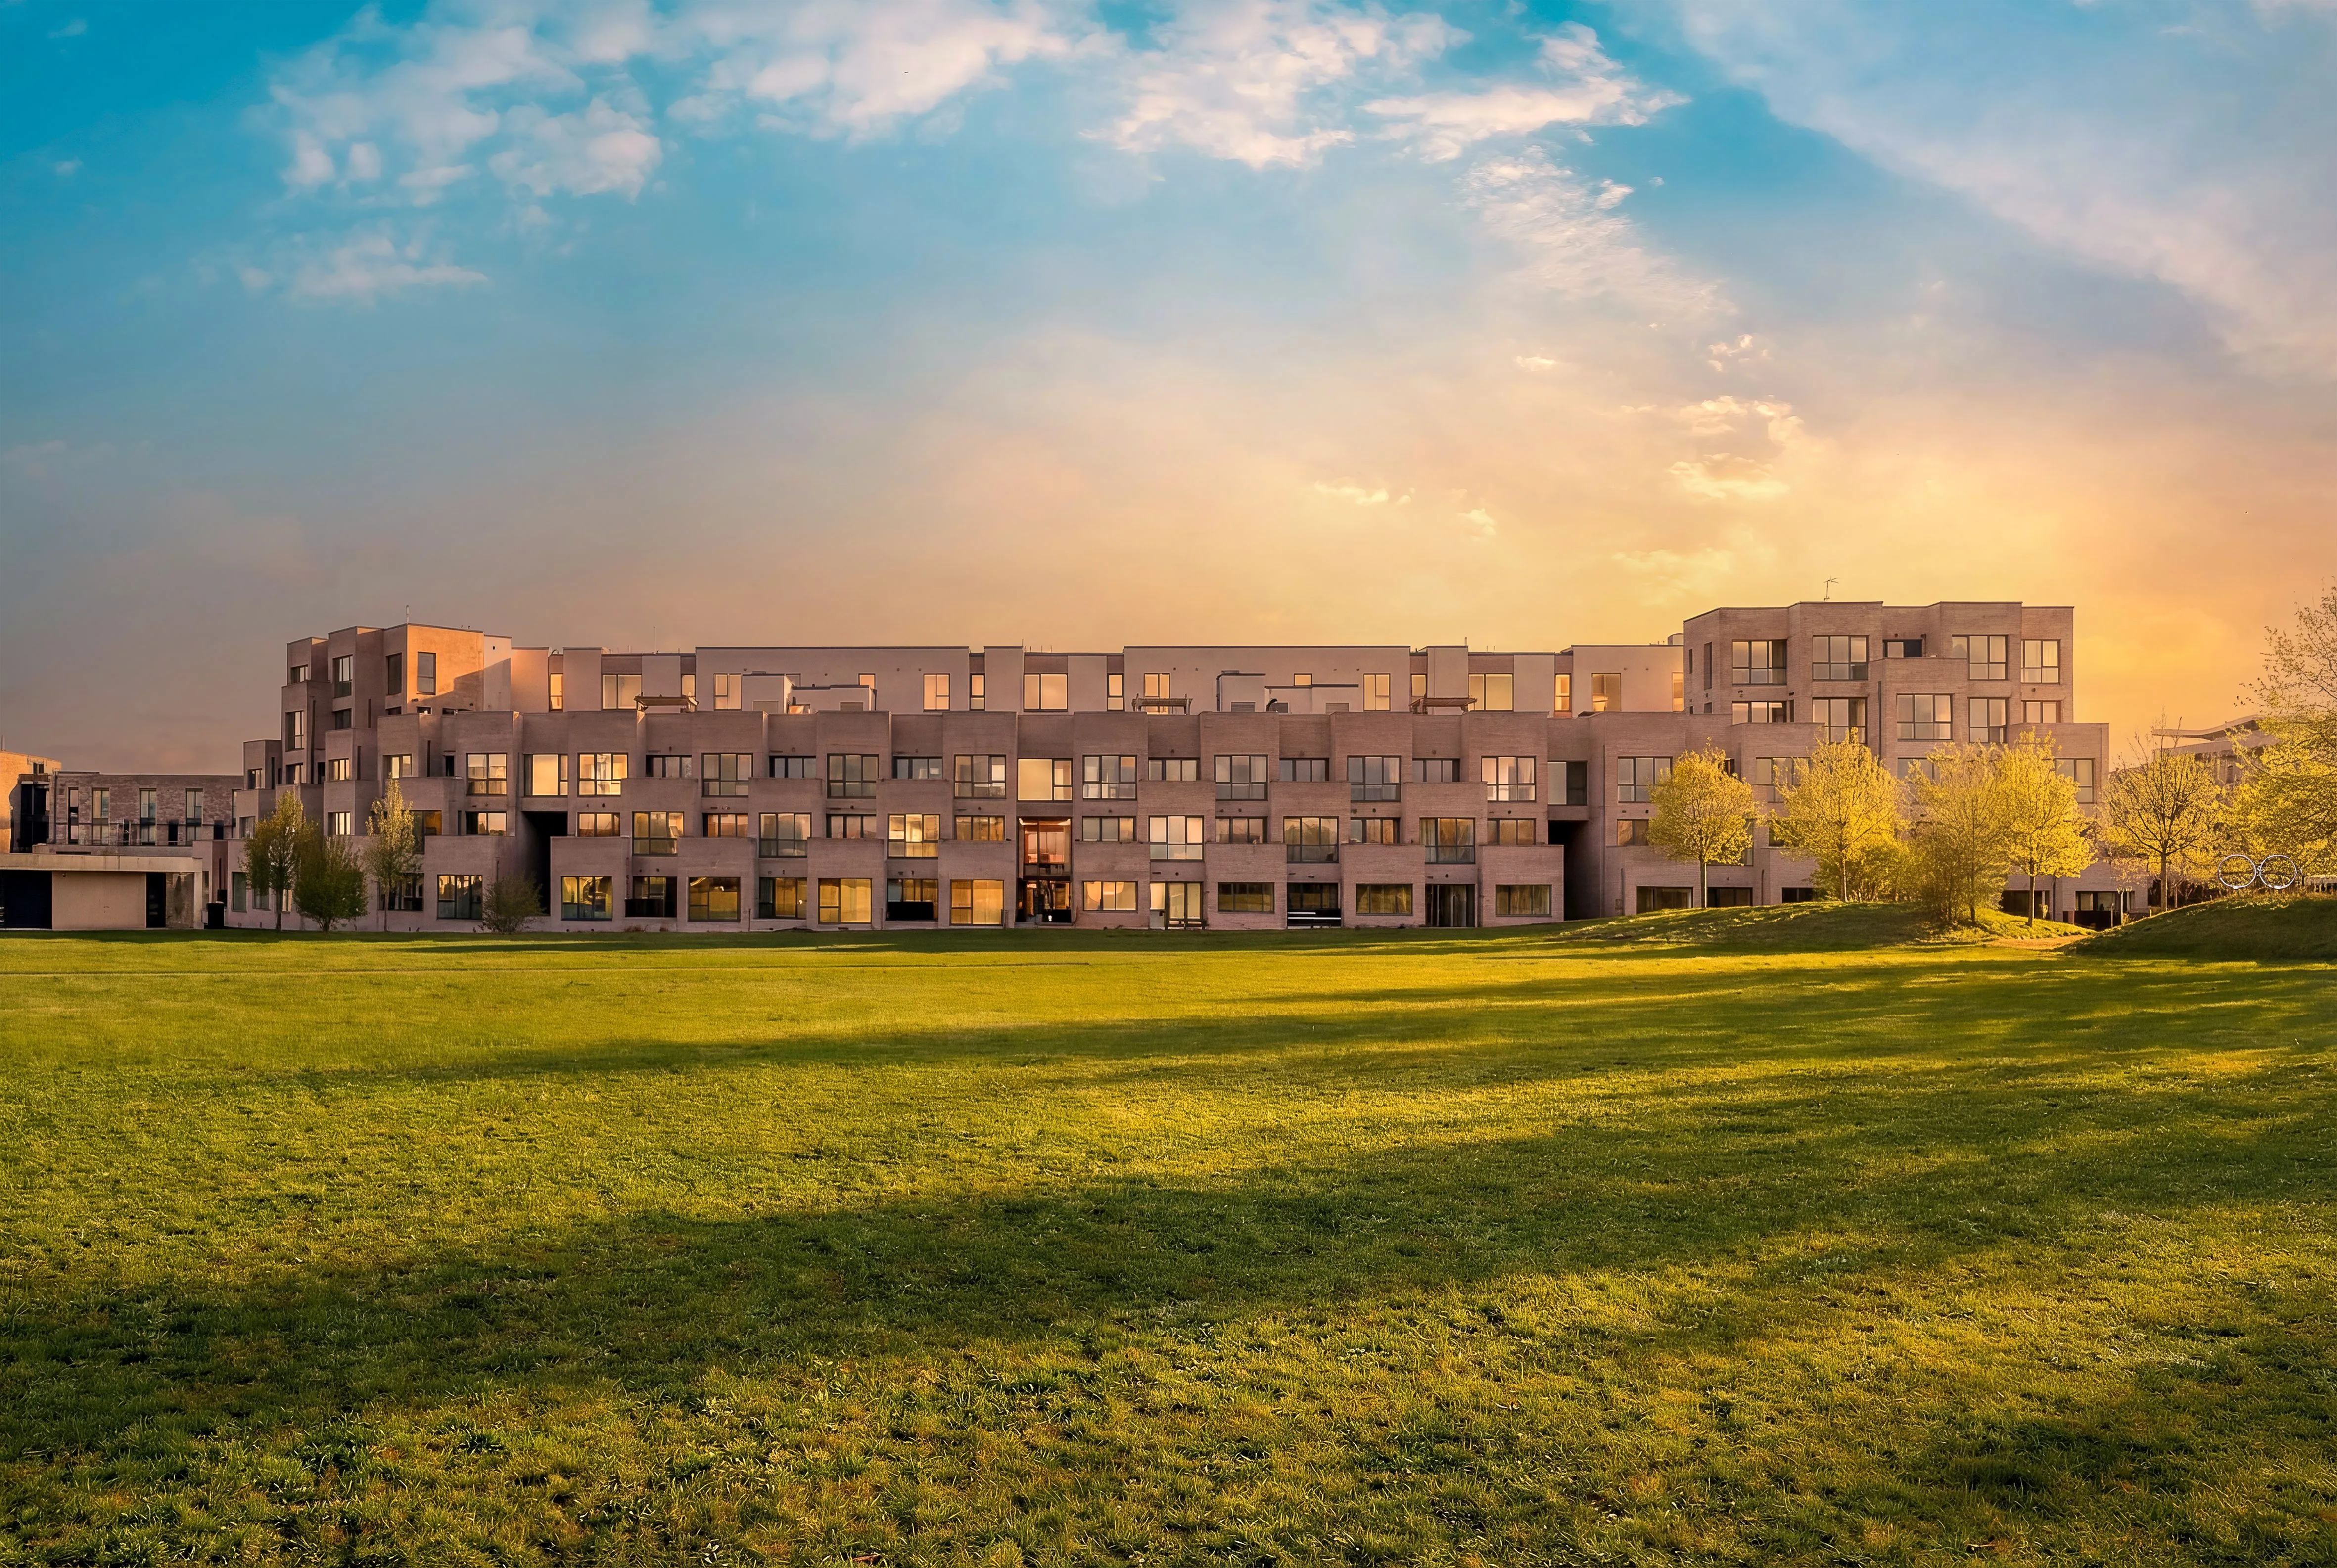
Created for Living
Apartment 37, The Icon
The Icon, Cambridge
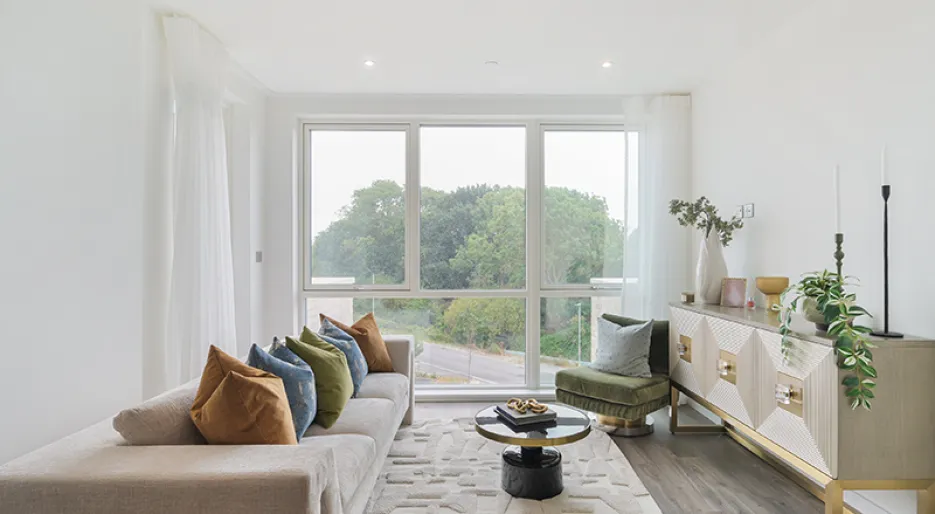
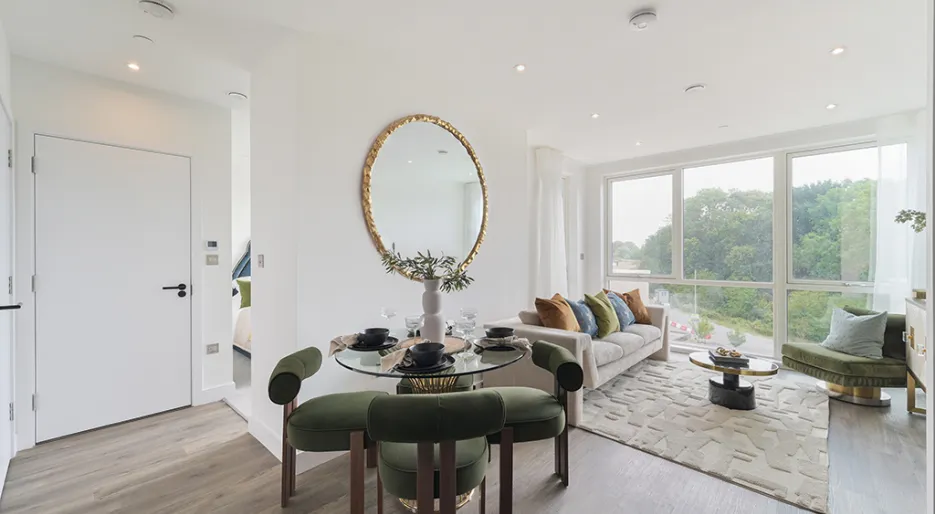
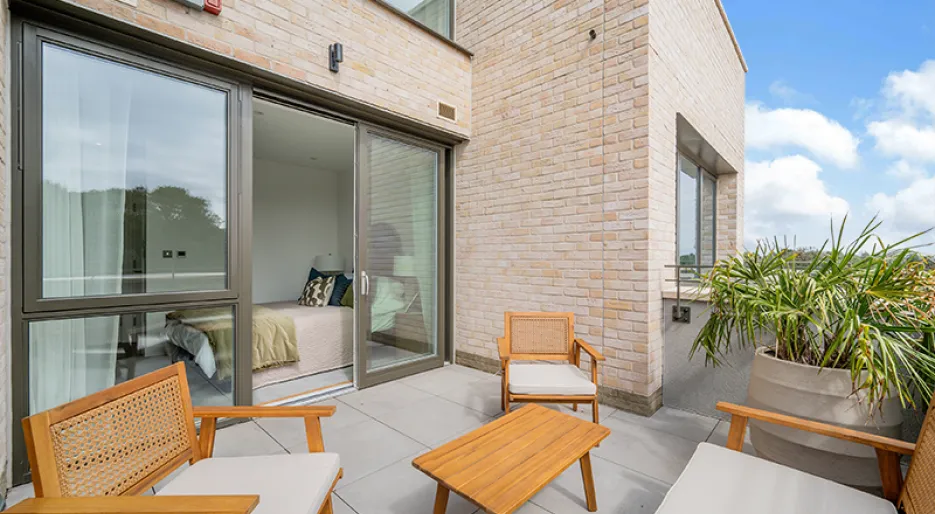
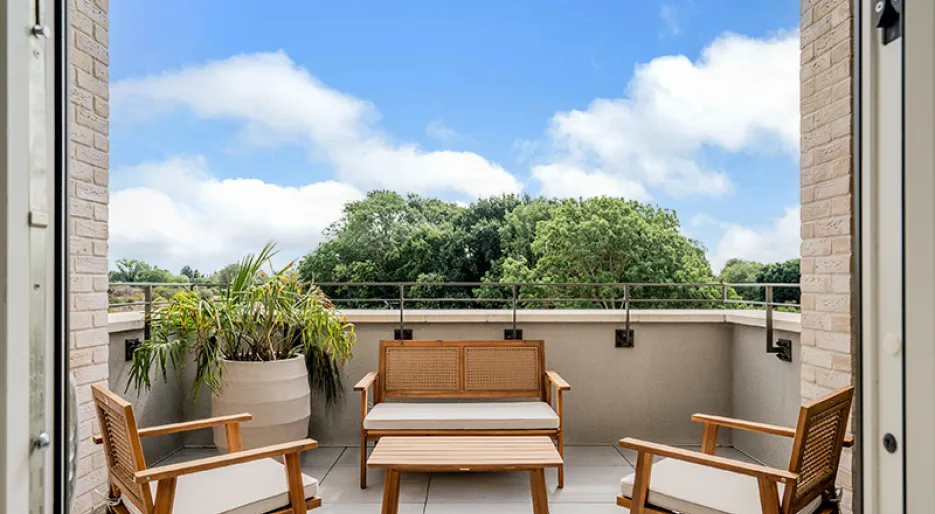
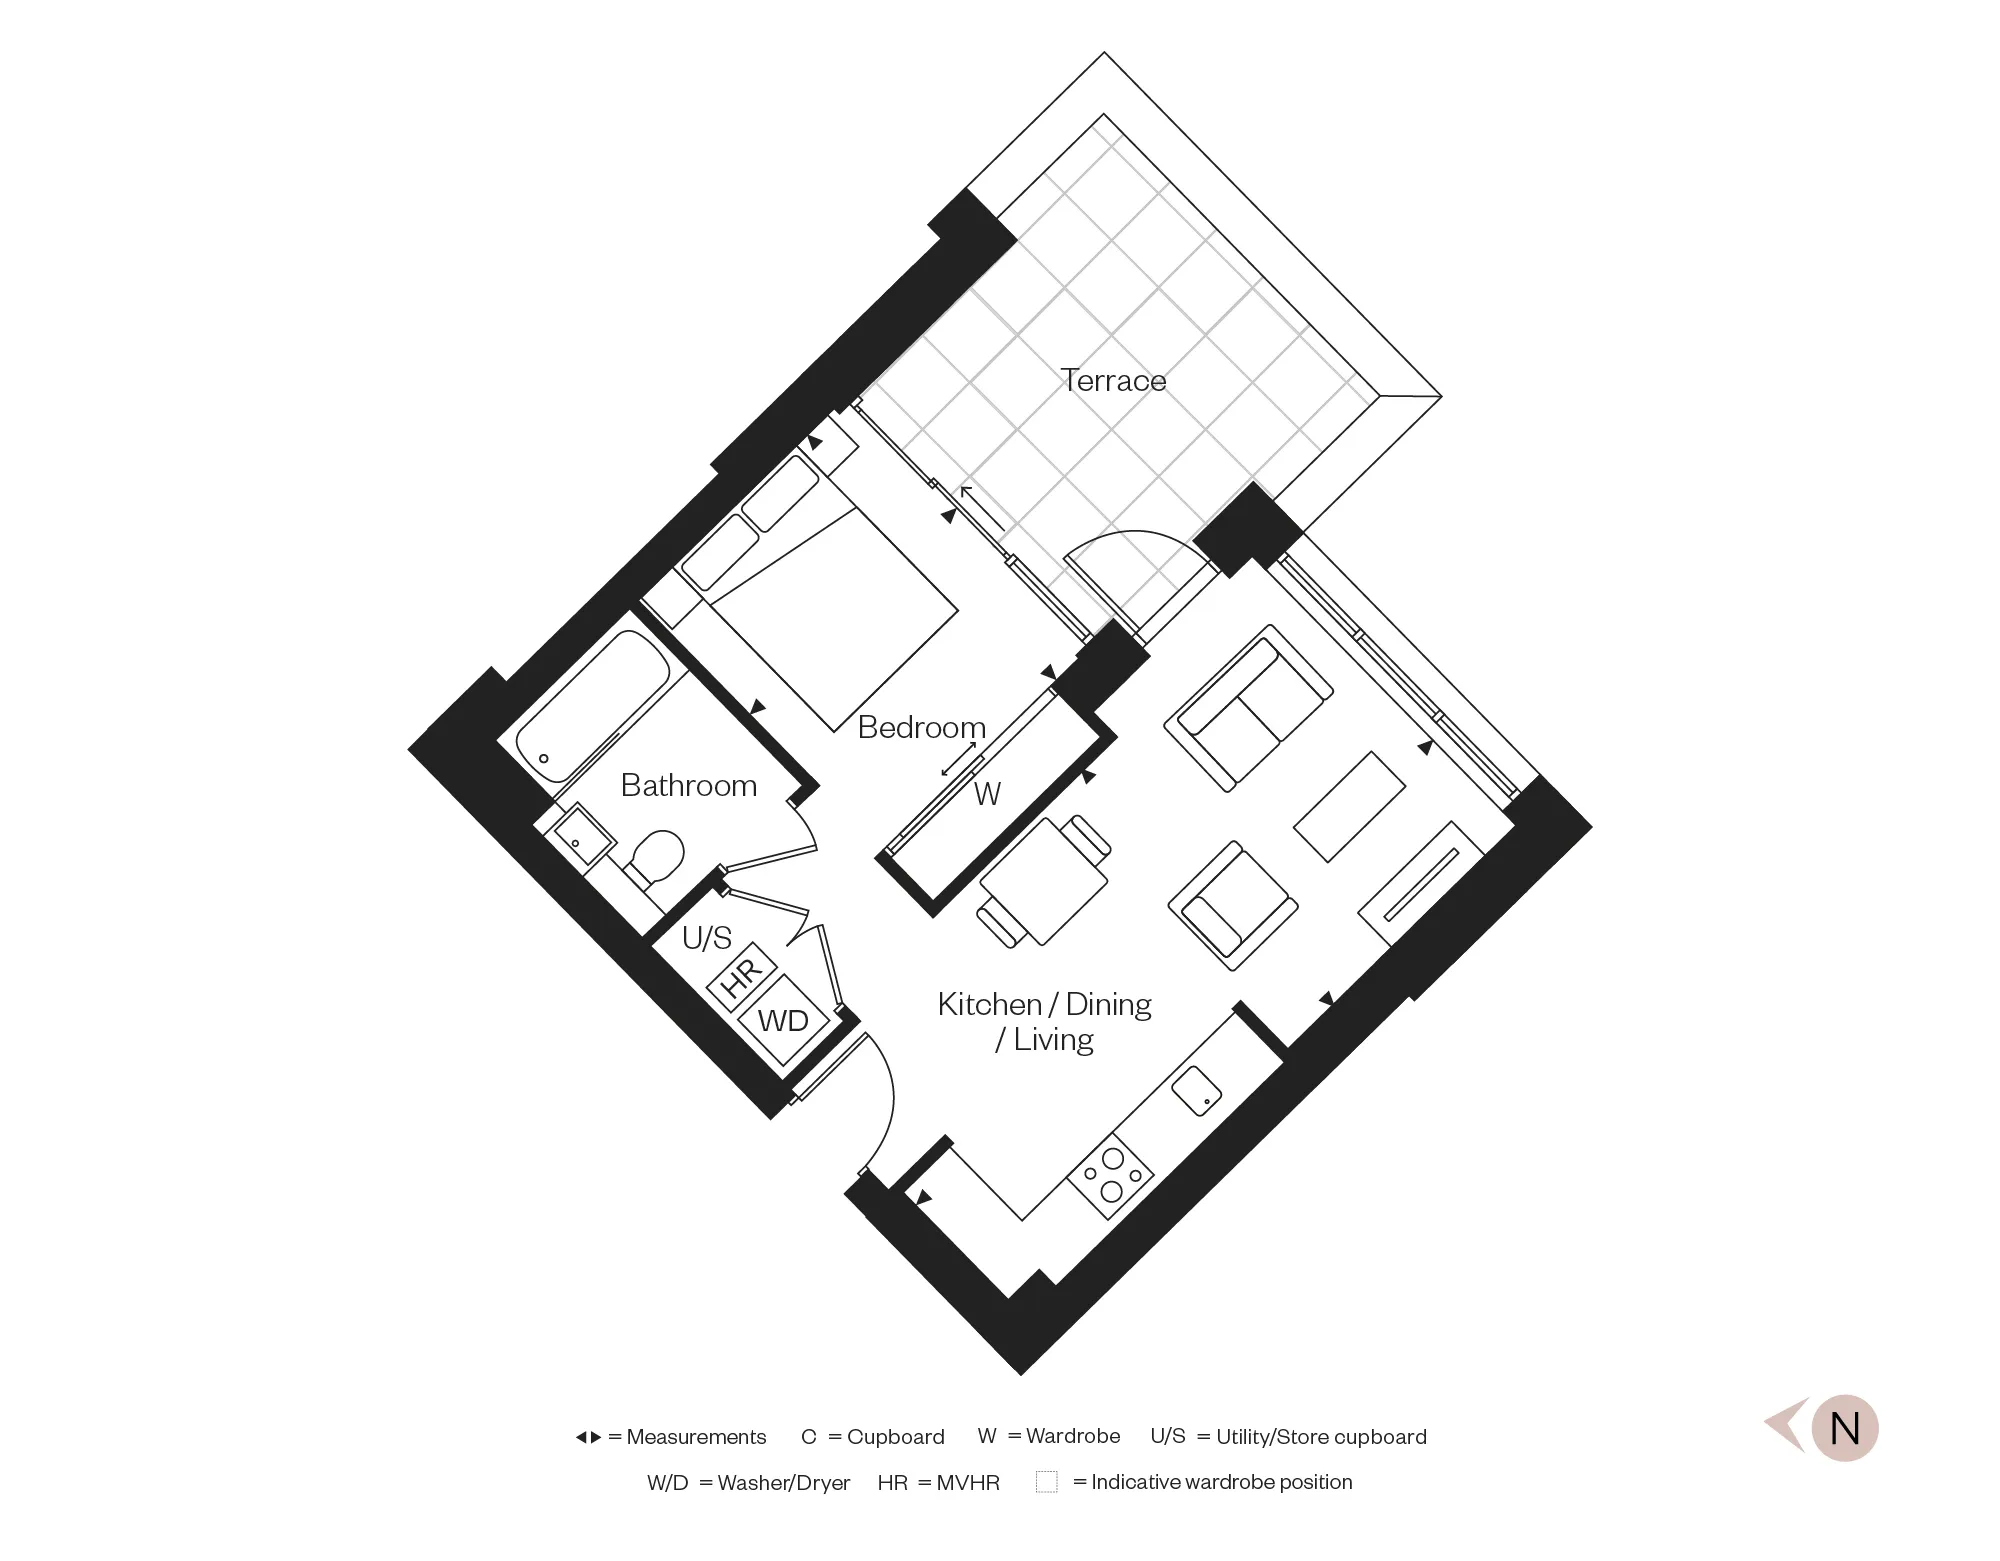
A stylish second-floor studio apartment at The Icon, offering approximately 428 sq ft of well-designed living space, ready to move into. The property features a bright open-plan kitchen, dining, and living area with premium integrated appliances, alongside a double bedroom with fitted wardrobes and direct access to a spacious south-east facing terrace. Residents also benefit from secure underground parking with EV charging and a concierge service, combining modern comfort with everyday convenience.
Property Highlights:
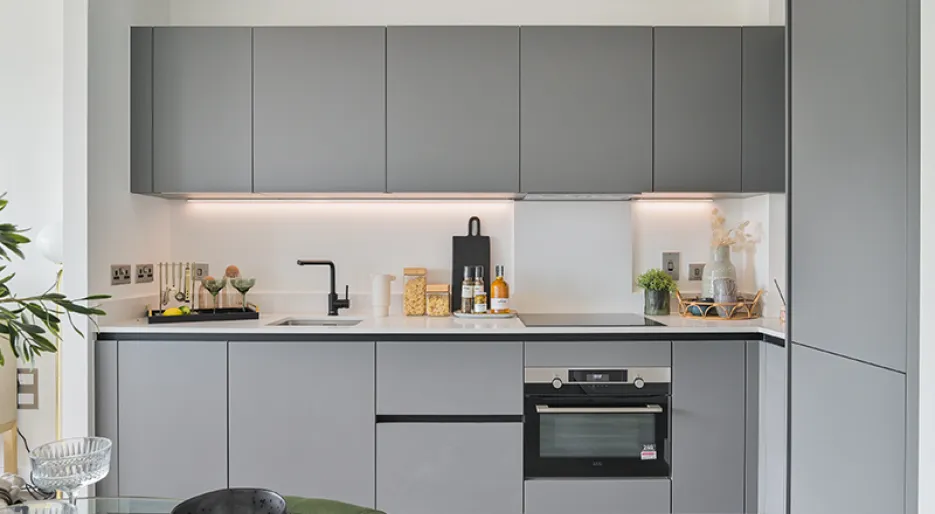
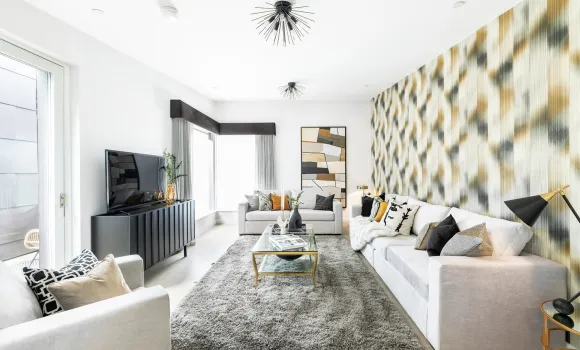
- Open-plan kitchen, dining, and living area with integrated appliances, seamlessly extending onto a south-facing terrace, creating a stylish and contemporary living space.
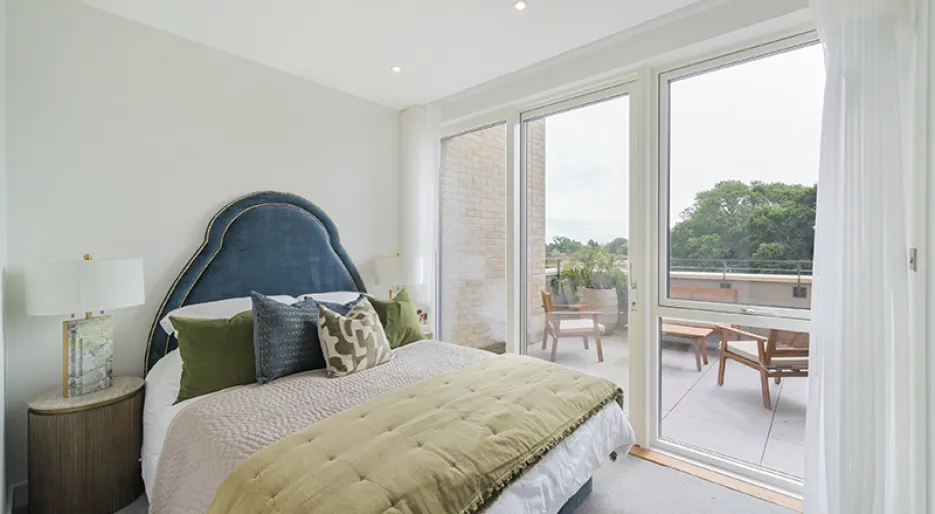
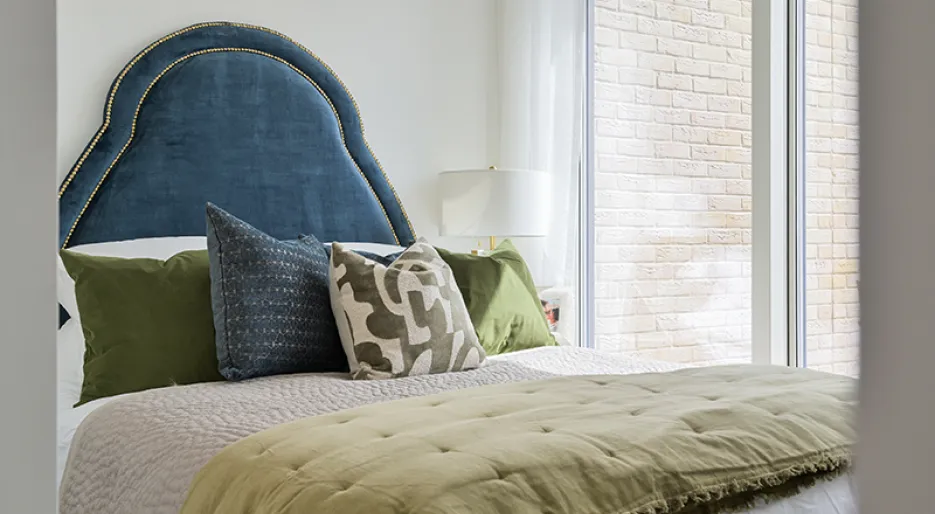
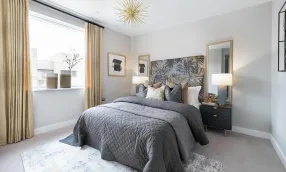
- Spacious double bedroom with floor-to-ceiling windows and a bespoke built-in wardrobe, bright, stylish, and effortlessly elegant.
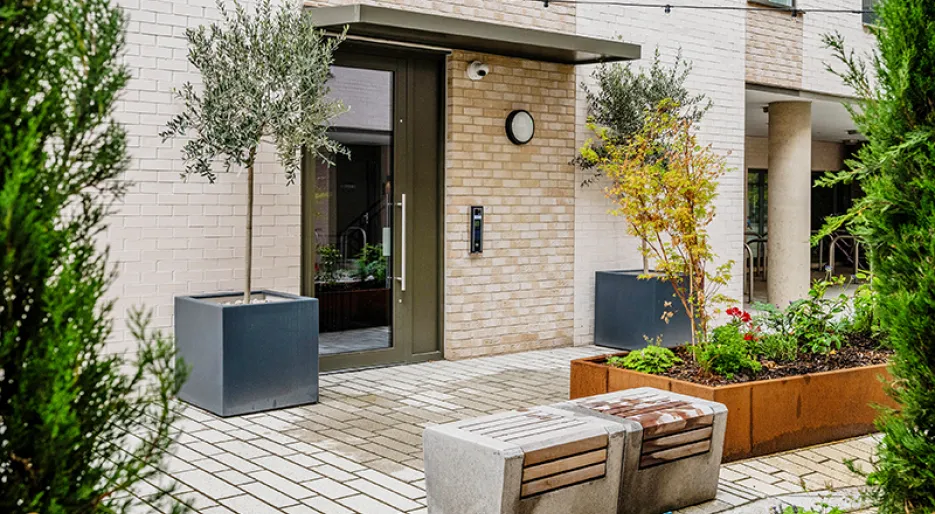
- Each apartment benefits from a video entry system, providing secure access via the main entrance door, which is monitored by a communal camera for added peace of mind.
- Secure underground parking offers peace of mind with 24/7 safety, protection from the elements, and convenient access, including EV charging for modern, eco-friendly living
- A dedicated concierge is on hand to make everyday life effortless
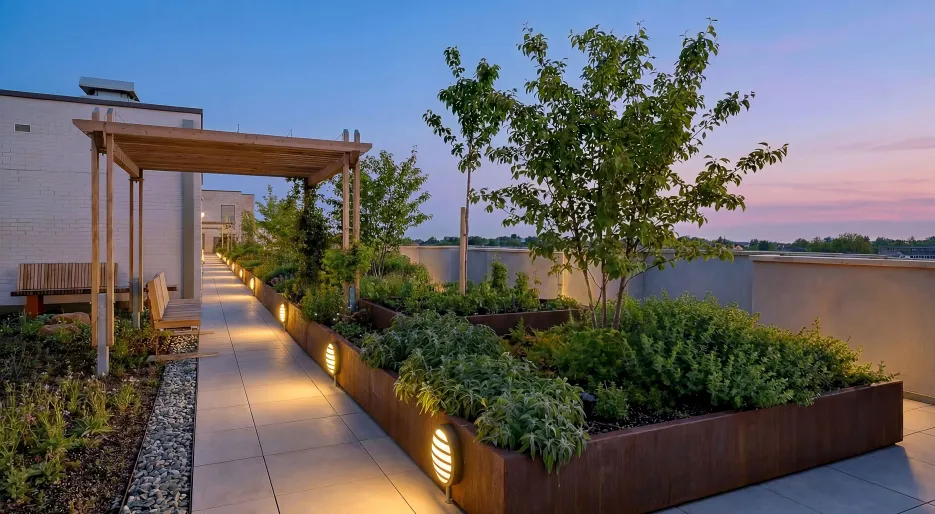
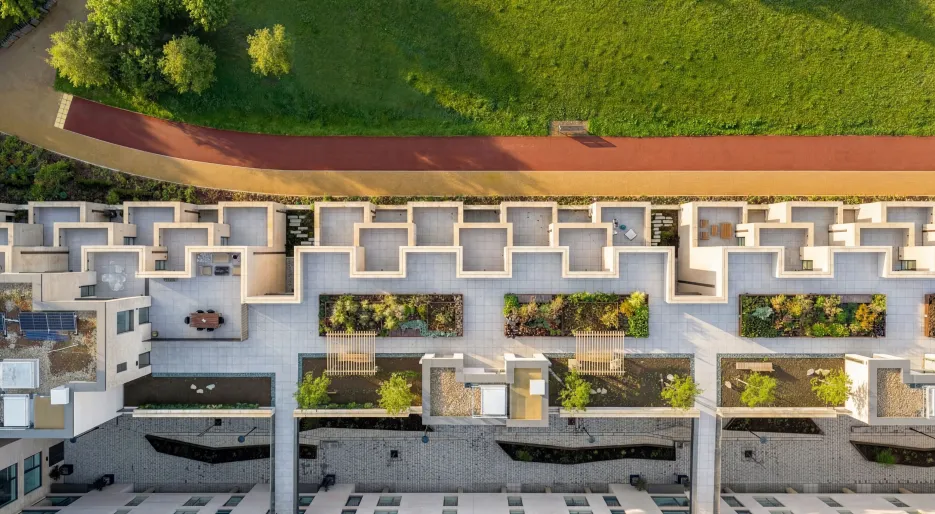
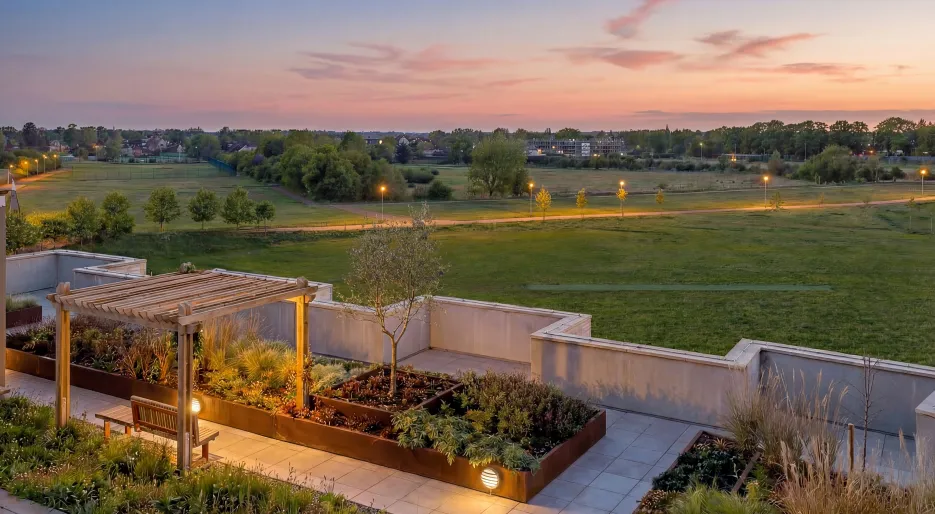
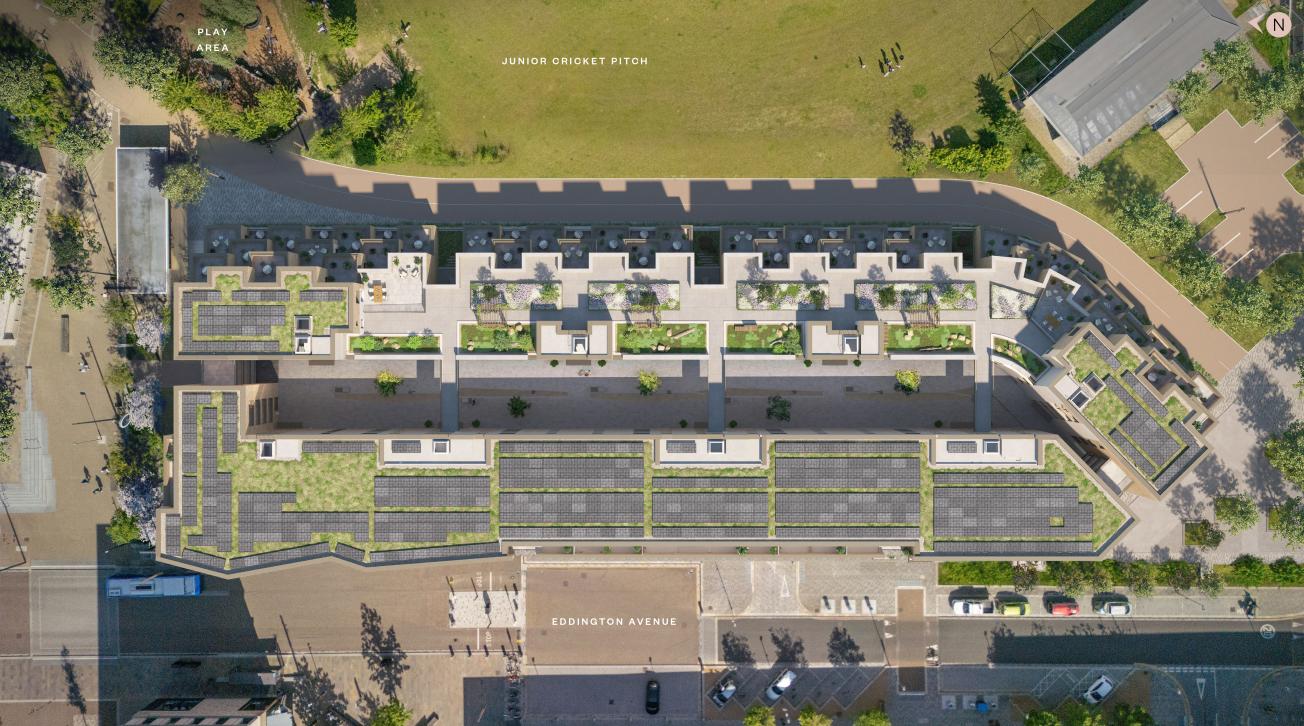
- Unwind in the residents private rooftop garden, perfect for coffee, sunset views, or entertaining friends.
A Lifestyle at The Icon
The Icon is nestled within the vibrant new community of Eddington, offering a wealth of amenities right on your doorstep, while Cambridge City Centre is just a 12-minute cycle away. At the heart of Eddington lies the Market Square, a lively hub featuring a hotel, school, nursery, shops, community centre, sports facilities, and more than 50 hectares of open space, perfect for relaxation, socialising, and connecting with neighbours.
- Storey’s Field Centre serves as the heart of the community, hosting social events, classes, workshops, and activities, ideal for meeting neighbours or exploring new hobbies without leaving the neighbourhood.
- At Knights Park, the University of Cambridge Primary School and the University of Cambridge are just minutes away. Effortless school runs, easy access to world-class learning, and all the culture of Cambridge right at your doorstep.
- Just a short 2‑minute walk from Knights Park, Storey’s Field is a spacious, open green area at the heart of Eddington, perfect for leisurely strolls, weekend picnics, or a casual game outdoors, it brings nature and fresh air right to your doorstep.
- Just a stone’s throw from the local Park & Ride, commute faster, stress less, and make every day easier. More time for you, less time in traffic.
Just minutes from Eddington, Cambridge City Centre is alive with energy. Discover quirky boutiques, independent shops, and lively markets, then pause for a coffee, a relaxed lunch, or an evening drink. Don’t miss Cambridge Market Square for daily treats and the All Saints Craft Market for unique handmade treasures that add style and personality to your home.
Seamless Travel & Connections
Life at The Icon keeps you effortlessly connected, whether commuting to London, travelling for work, or enjoying a weekend getaway.
- Enjoy seamless mobility with dedicated cycling and pedestrian routes weaving through Knights Park and across Eddington, while safe, well-connected cycle lanes take you straight into Cambridge city centre.
- Cambridge Railway Station is just an 18-minute cycle away, offering direct trains to central London in under an hour, perfect for commuters or weekend getaways.
- Cambridge South railway station is also just a 14-minute drive away, providing an additional convenient rail connection with excellent links across Cambridge, London and beyond.
- For road travel, the M11 motorway is just 4 minutes from The Icon, providing swift access to the M25 and London.
- For international travel, Stansted Airport is only a 30-minute train journey, putting the world within easy reach.
Discover your Future Home
Schedule a visit with our sales team and visit our show homes at The Icon development.
Sales Suite: Eddington Avenue, Cambridge, CB3 1SE.
Opening Times: Open daily, 10:00–17:30
*Show home flythrough of 1-bedroom show apartment, layouts may vary.
- Tenure:
- Leasehold
- Service charge:
- £2196.07
- Council tax band:
- TBC
- Time remaining on lease:
- 249 years
Features
5% Deposit Boost available on this home! Speak to our sales team for more information
Secure underground parking with access to EV charging
Concierge service and residents rooftop garden
Second-floor studio apartment, ready to move into
Bright open plan kitchen / dining / living room with
Principal bedroom with fitted wardrobes and direct access onto the spacious south-east facing terrace
Amtico flooring, AEG appliances and underfloor heating
Approx 428 sq ft
EPC Rating: B
- Tenure:
- Leasehold
- Service charge:
- £2196.07
- :
- :
- Council tax band:
- TBC
- Time remaining on lease:
- 249 years
Kitchen
• Contemporary matt finish handleless units with soft close to doors and drawers
• Caesarstone worktop with matching upstand
• Induction hob with built in extractor
• Integrated single oven
• Integrated combi oven/microwave
• Integrated warming drawer
• Integrated fridge and freezer (or fridge/freezer dependent on layout)
• Integrated wine cooler
• Integrated dishwasher
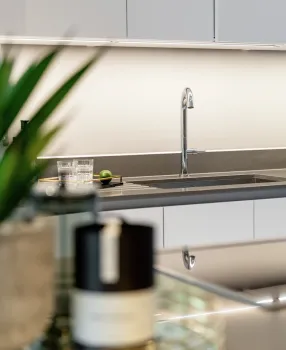
• Stainless steel under-mounted sink with contemporary brushed steel mixer tap
• LED feature lighting to wall units
Utility Room
• Contemporary matt finish handleless units with soft close to doors and drawers
• Caesarstone worktops with matching upstand
• Stainless steel under-mounted sink with contemporary brushed steel mixer tap
• Freestanding washing machine
• Freestanding condenser dryer
• Freestanding washer/dryer in utility cupboard where no utility room
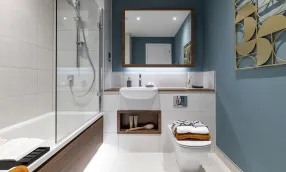
Bathroom & En-Suite
EN-SUITES
• Feature mirror cabinet with LED lighting (to principal en-suite only, where layout allows)
• Low profile shower tray with glass shower door
• Recessed shower shelf
• Large format wall and floor tiles
• Heated chrome towel rail
MAIN BATHROOM
• Bath with shower over and glass screen
• Bath panel to match vanity top
• Feature mirror with LED lighting (where layout allows)
• Recessed shower shelf
• Large format wall and floor tiles
Decorative Features
• Timber staircase with carpeted treads and risers
• White painted flush internal doors with contemporary dual finish ironmongery
• Built in hinged wardrobe with LED lighting to principal and second bedroom
• Square cut skirting and architrave
• Walls painted in white emulsion
• Smooth ceilings in white emulsion
Floor Finishes
• Engineered timber flooring throughout ground floor and to upper floor living room
• Carpet to stairs, landings and bedrooms
• Large format tiles to bathroom and en-suites
Windows & Doors
• Glazed front door with multi-point locking system
• High efficiency triple glazed aluminium timber composite windows, with matching patio doors
• Skylights to all plots
• Electrically controlled up and over garage door to The Marlowe houses, colour to match front door
Heating & Water
• Underfloor heating throughout
• Heated chrome towel rails to bathroom and en-suites
• Heating and hot water via district heating, metered to each property
Electrical
• Downlights to entrance hall, kitchen/dining room, bathroom, en-suites, WC, utility room and principal bedroom
• Pendant fittings to separate living room, study, landing and other bedrooms
• LED feature lighting to wall units in kitchen
• Selected sockets with integrated USB port
• Shaver sockets to bathroom and en-suites
• TV, BT and data points to selected locations
• BT, Virgin & Hyperoptic fibre connection to all properties for customer’s choice of broadband provider
• Pre-wired for customer’s own SkyQ connection
• External lighting to front and rear of property
• Light and power to garage (where applicable)
• Hard-wired smoke and heat detectors
• Spur for customer’s own installation of security alarm panel
• Provision for future electric car charging points to The Marlowe houses, charging points available in basement parking area for The Morgan houses
External Finishes
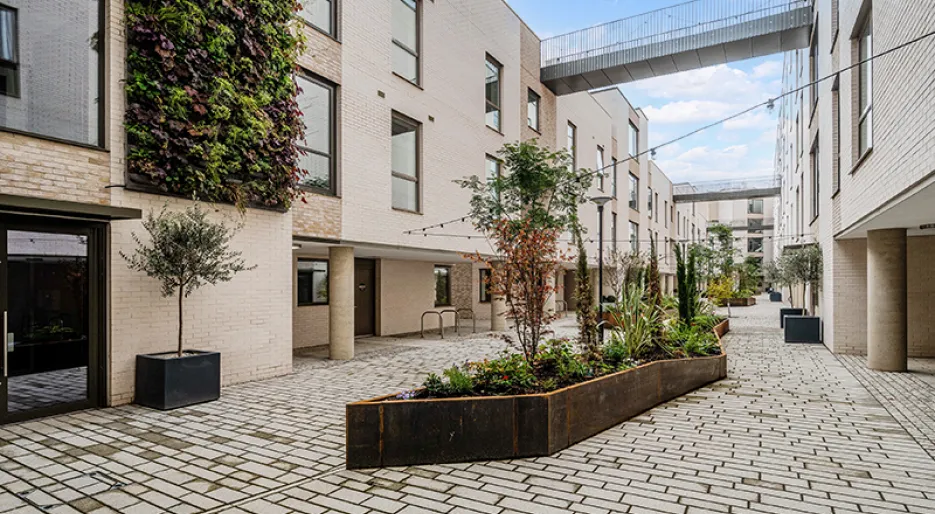
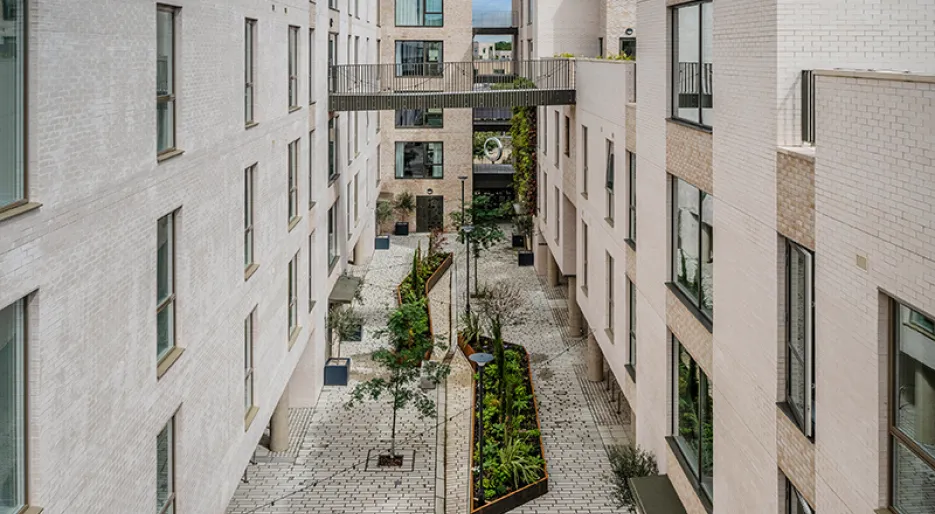
• Paved and landscaped courtyard gardens
• Decking to terraces
• Cycle storage space to garage or within courtyard garden
• External tap and power socket
Construction
• Traditionally constructed brick and block outer walls, cavity filled with insulation
• Concrete floor construction
• Exterior treatments are a combination of buff facing bricks, with metal cladding to selected areas
• Aluminium rain-water goods
• PV panels to all plots
Warranty
• 10 year NHBC warranty
Additional Information
A Building Management Company has been formed at Knights Park and will be responsible for the management and maintenance of communal areas and shared facilities. All homeowners will become members of the Management Company when they purchase their property. A managing agent has been appointed to take on the maintenance responsibilities and a service charge will be payable by each homeowner for the services provided.
Estate Management services at Knights Park will be provided by the University of Cambridge’s own estate management company Portal Estate Management. Portal’s services cover the management and maintenance of the external communal areas for the wider estate including the estate roads, landscaped areas, site wide drainage, play equipment and lighting on the estate. A separate estate charge will be payable to Portal for their estate management services.
We are unable to accommodate any individual changes, additions or amendments to the specification, layout or plans to any individual home. Please note that it may not be
possible to obtain the products as referred to in the specification; in such cases a similar alternative will be provided. Hill reserve the right to make these changes as required.

Register your interest
Contact us today to find out more about this exciting new collection of 1, 2 & 3 bedroom homes and arrange a viewing of our beautiful show homes.
What 3 Words: ///bits.globe.value