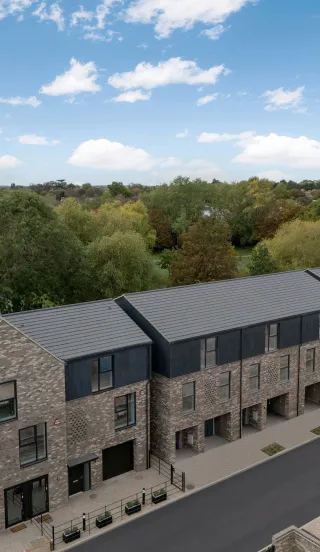
Fitzwilliam Gate

Cambridge, Cambridgeshire, CB4 3HZ Directions and opening times

Created for Living

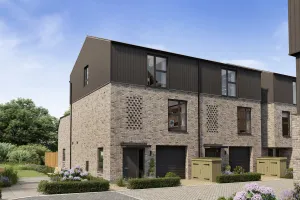
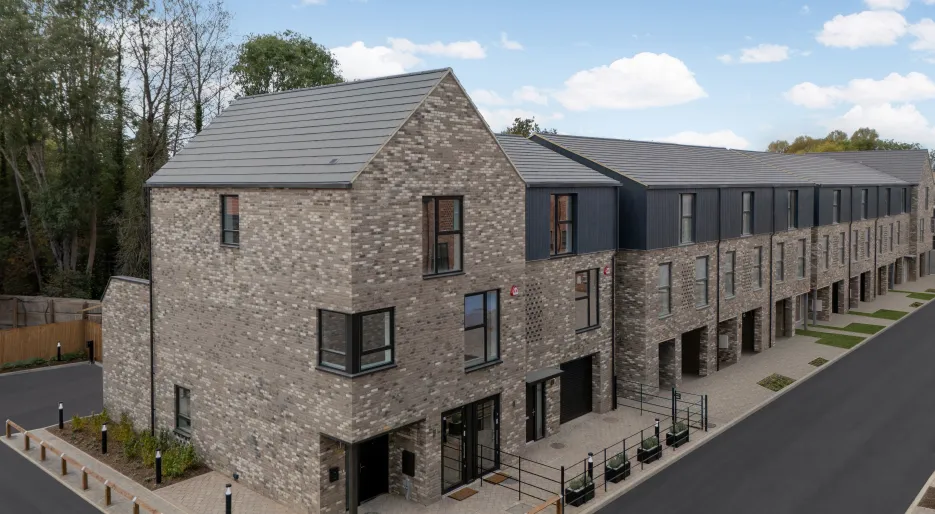
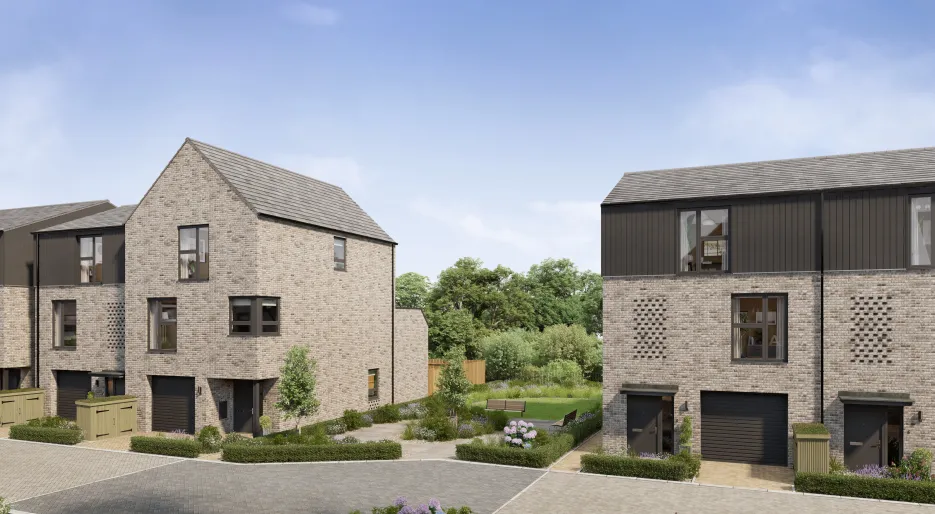
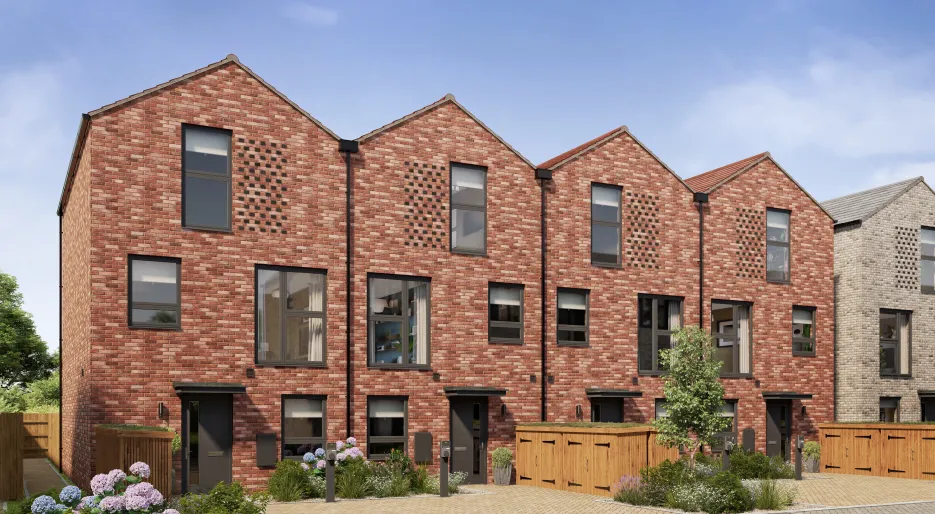
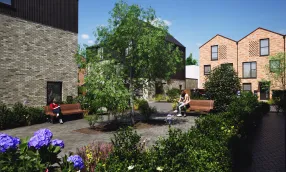
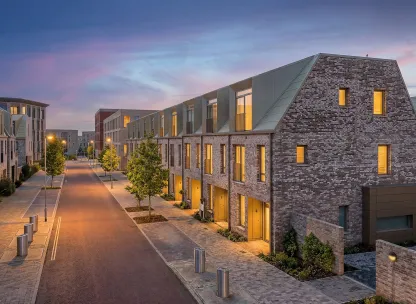
Street Scene 1 Plots 32-33.jpg

Launching Saturday 26th September

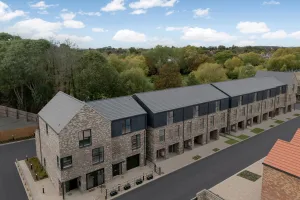
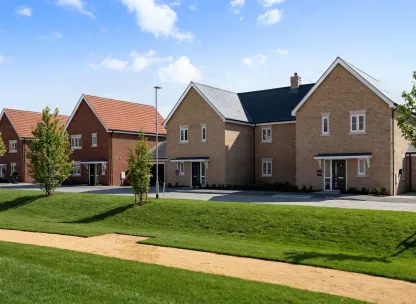
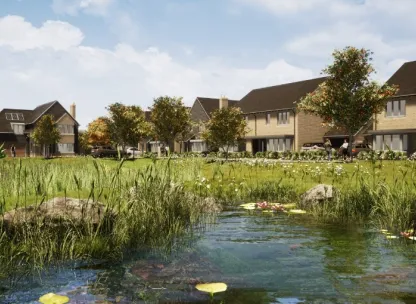
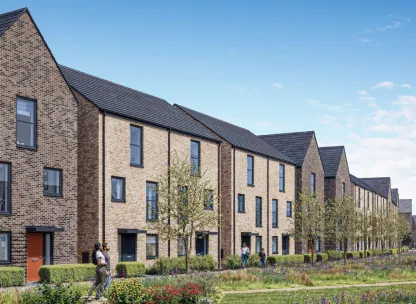
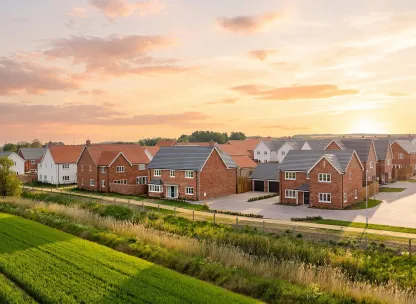
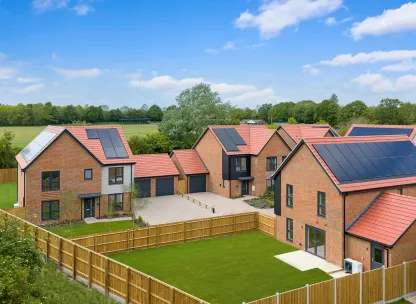
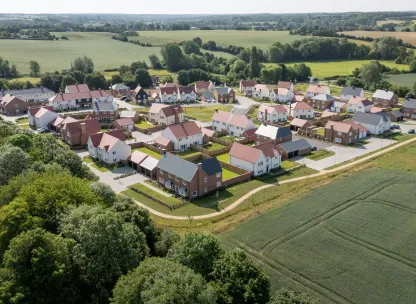
Fitzwilliam Gate will be a visionary development comprising 3 & 4 bedroom houses delivered by Cambridge Investment Partnerships an equal partnership between Cambridge City Council and The Hill Group.
 

Register your interest

01223657352 [email protected]

Register your interest for the launch

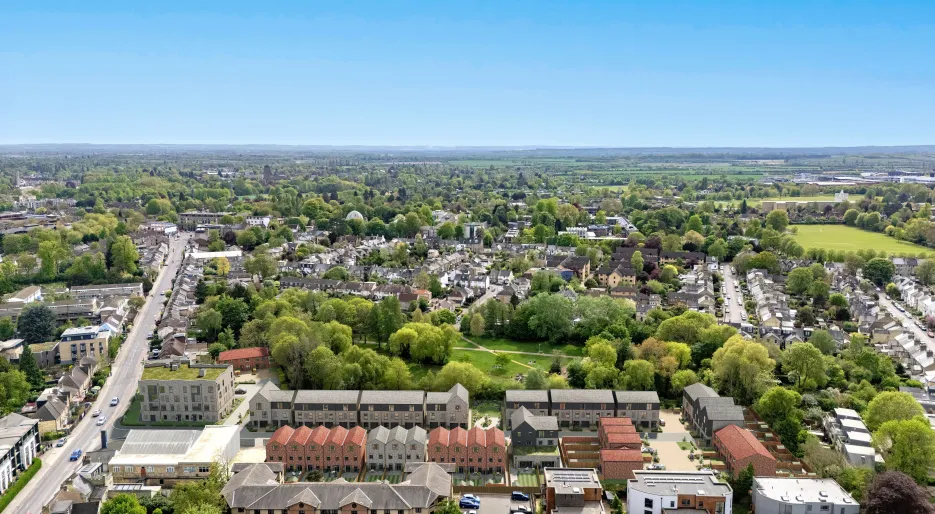
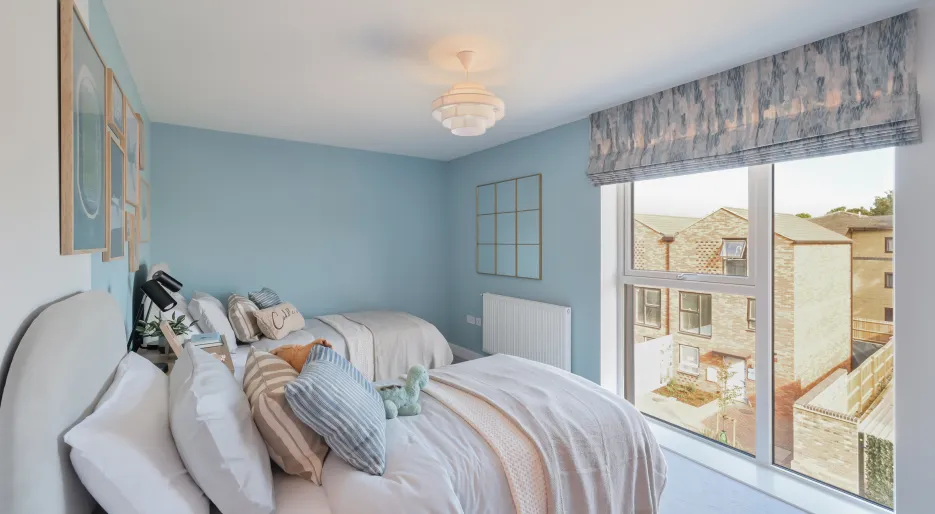
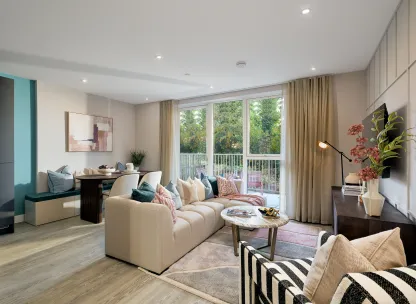
Just a 13-minute cycle to Cambridge, Fitzwilliam Gate is ideally positioned close to the City centre with all the advantages of easy connectivity to shops, dining out and transport links. With considered architectural details, beautifully finished interiors and leafy green landscaped spaces, Fitzwilliam Gate offers a relaxed yet sociable lifestyle, with as much town, city or country as you want. 

Register your interest today to join our waiting list and be among the first invited to our exclusive launch event.

Image
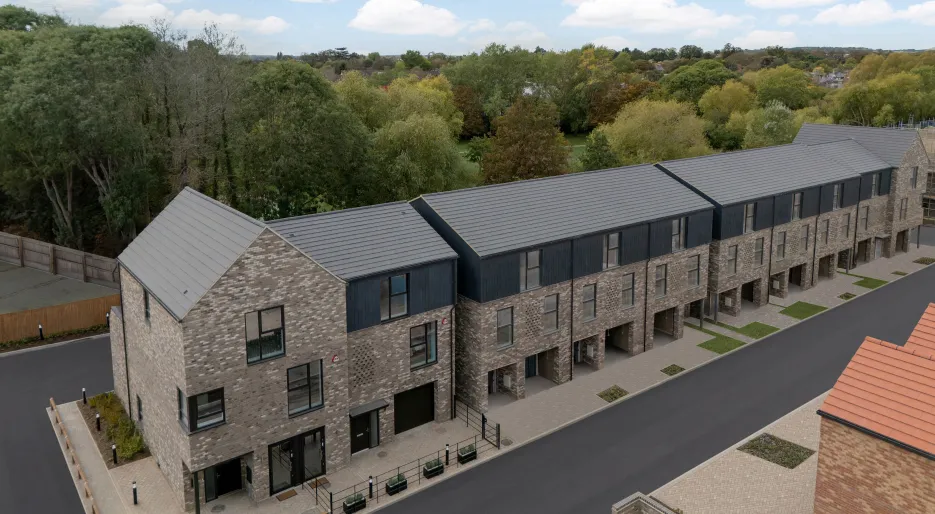
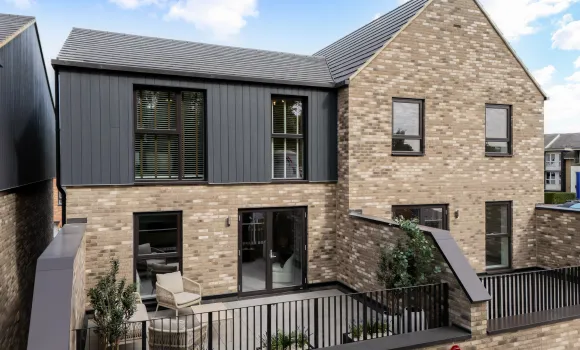
Fitzwilliam Gate Street Scene
  • Image
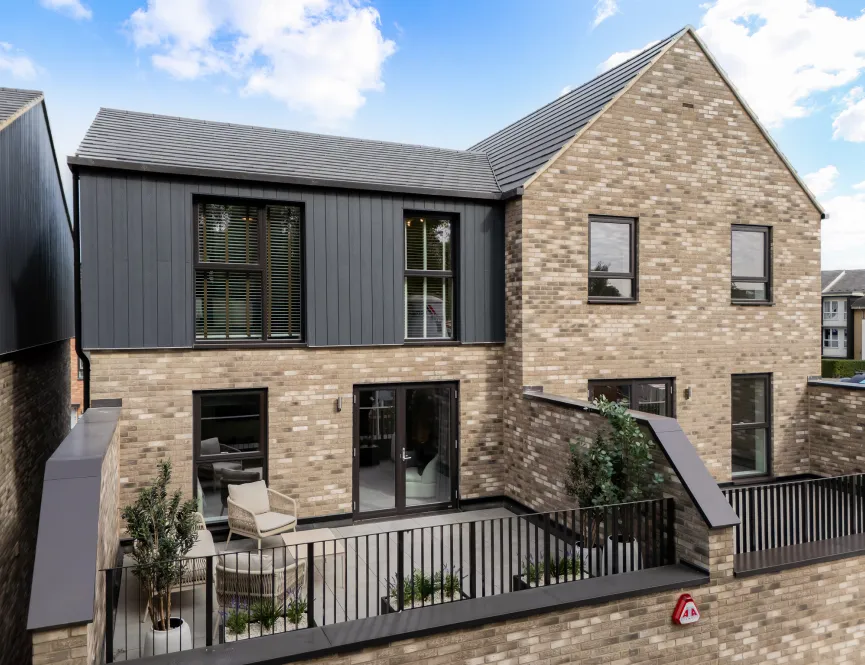
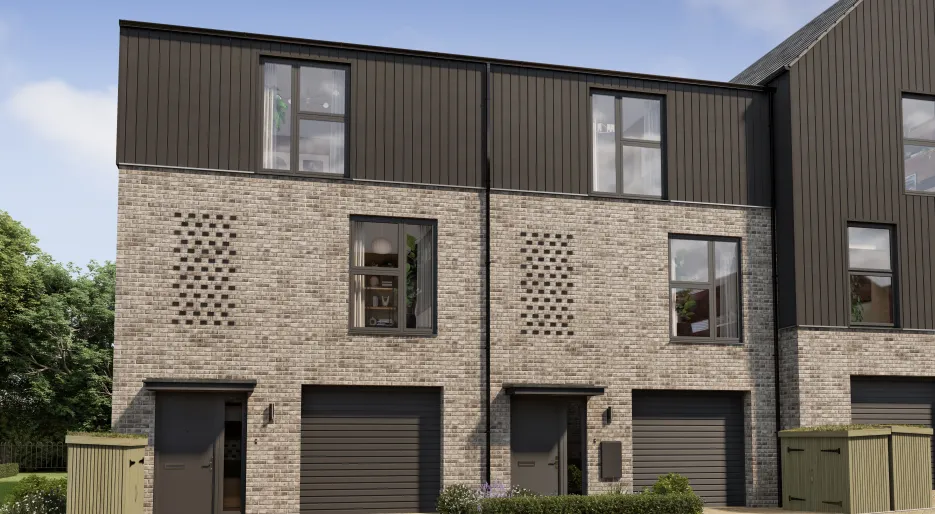
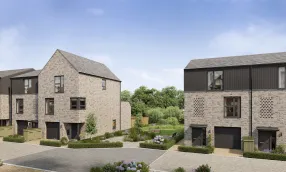
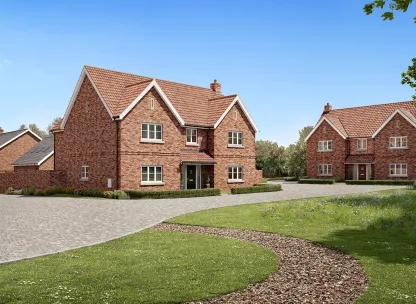
    The Carlton External
    The Carlton

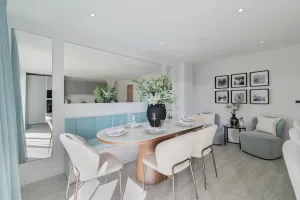
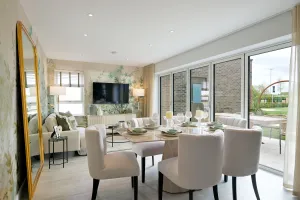
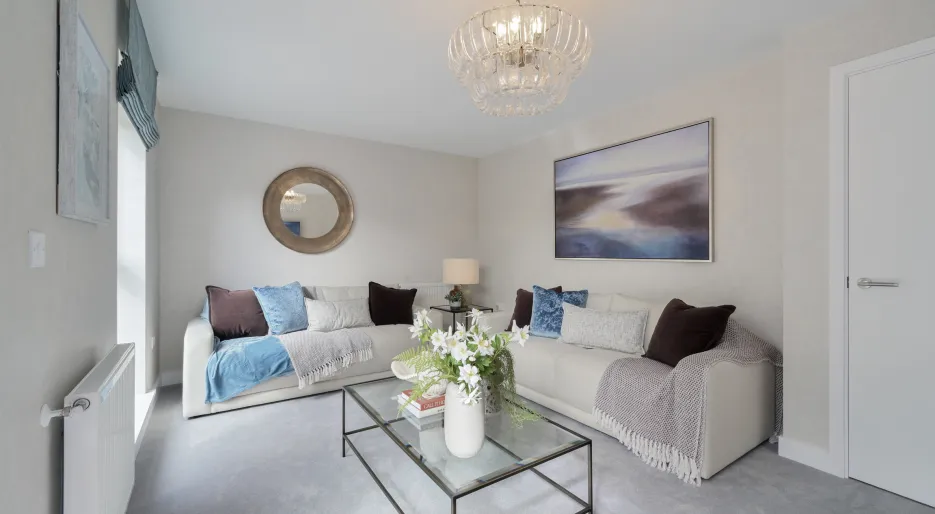
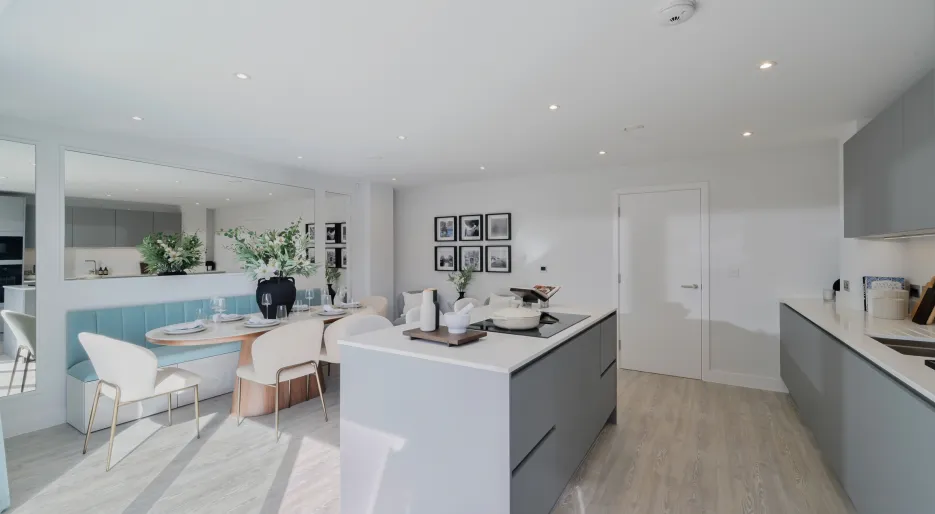
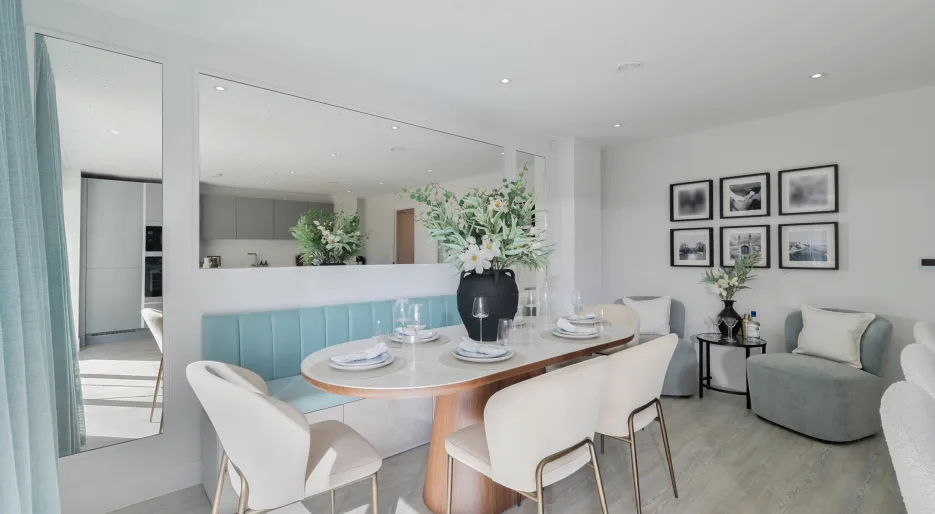
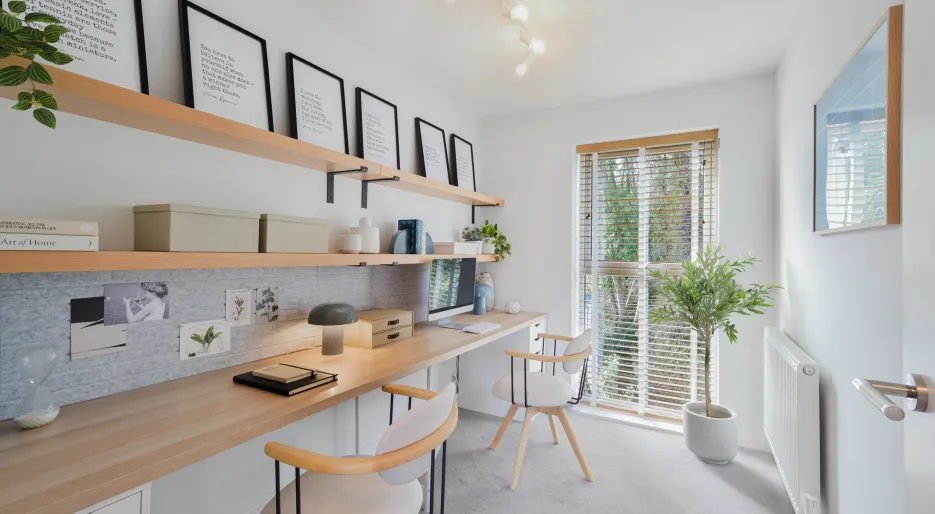
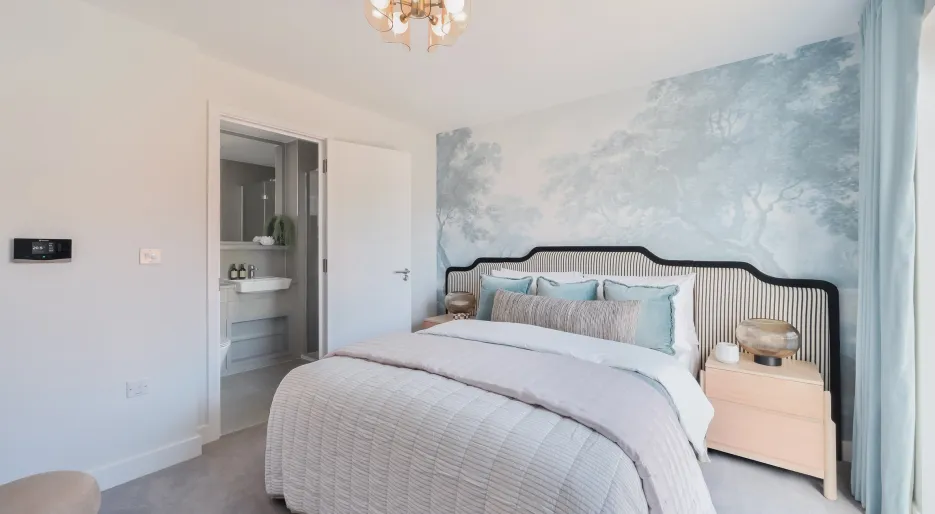
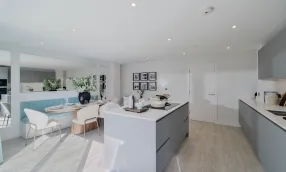
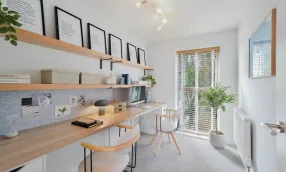
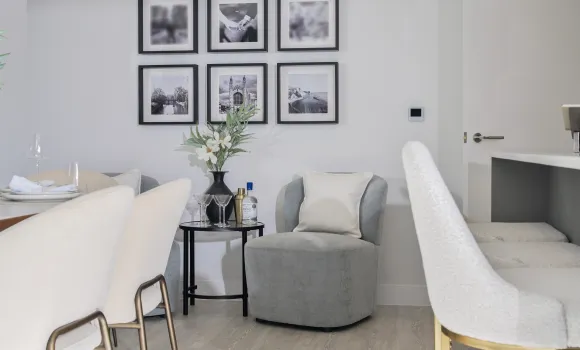
    A contemporary 3 double bedroom home, with an open plan kitchen/dining area, study and separate living room along with one parking space.
    Prices from £699,950

  • Image
    The Meridian
    The Meridian

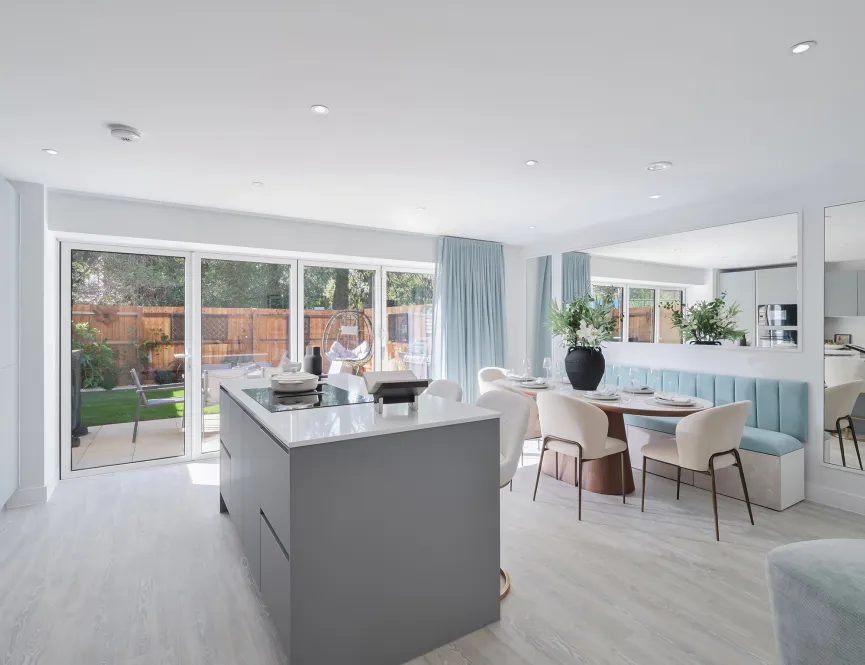
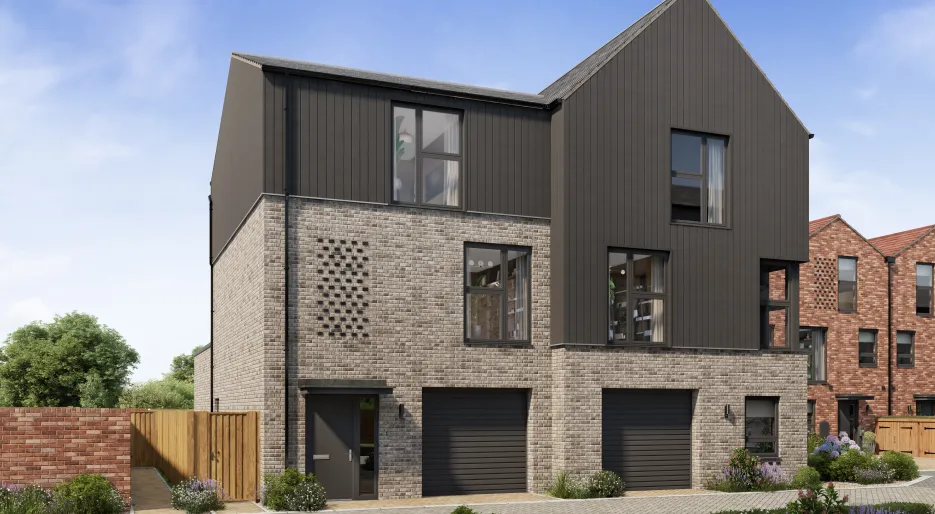
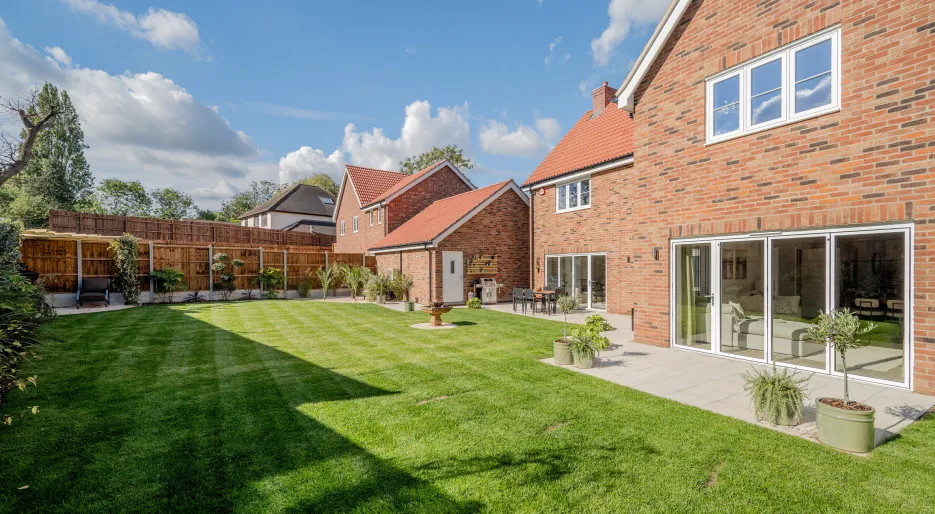
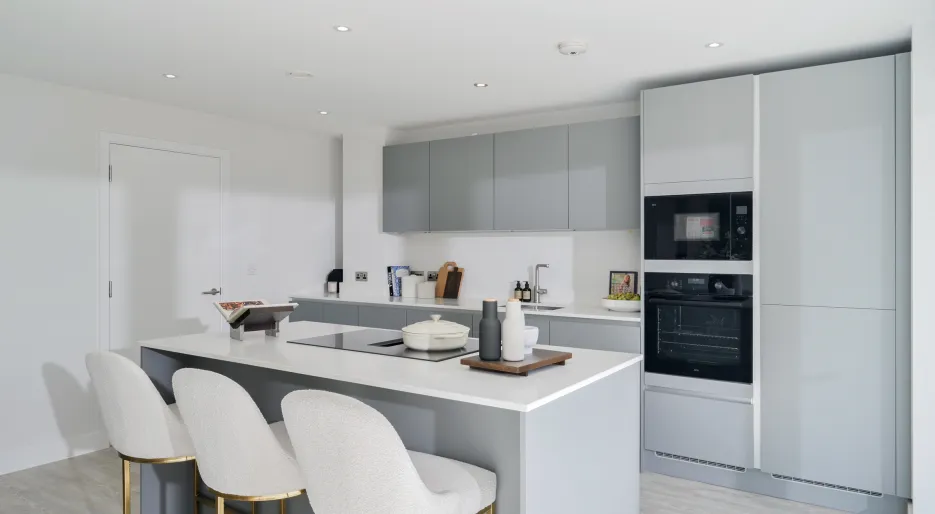
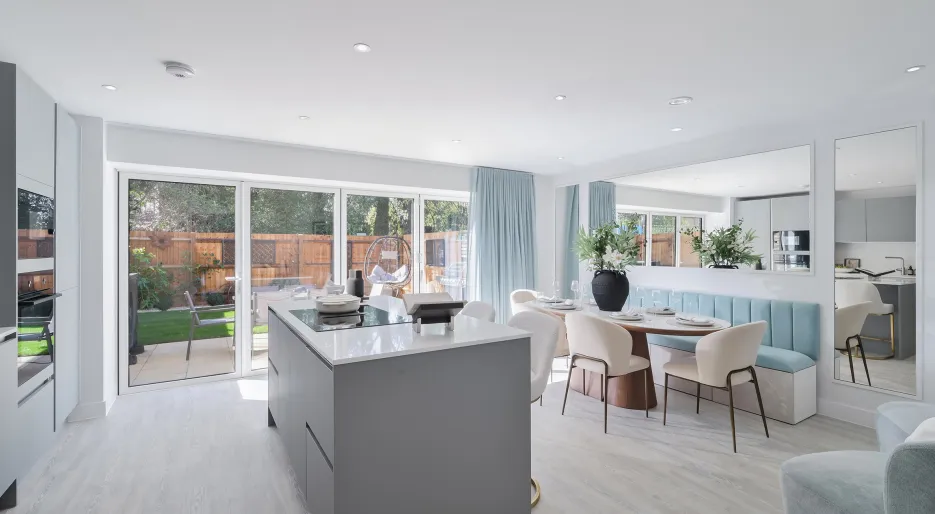
    An impressive 3 double bedroom home, with an open plan kitchen/dining area with island, separate living room and study along with an integral garage.
    Prices from £899,950

  • Image
    The Belmont
    The Belmont

    A modern 4 bedroom home with open plan kitchen/dining area with island, separate living room and study along with an integral garage.
    Prices from £999,950

Image
Couple at Kingsley Park, Billericay

Benefit from The Hill Difference

We believe in building more than just apartments and houses - we create homes where memories can be made, families can grow, and milestones can be celebrated.

Here are some of the advantages of buying a new-build home with Hill:
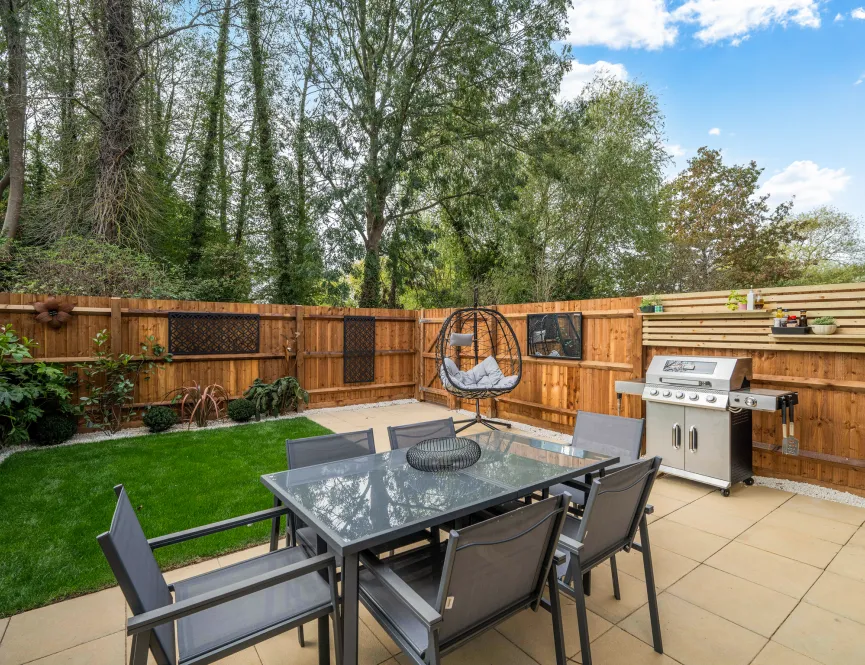
  • Characterful and well-thought-out living spaces
  • Integrated appliances, carpets, flooring, and garden turf included
  • Energy-efficient and environmentally friendly
  • Low maintenance compared to an older property
  • 2-years of dedicated support from Hill
  • 10-year NHBC warranty from completion with NHBC
  • Built by a multi-award winning 5* star housebuilder 
Available Homes
Showing 6 of 6 homes available
Only show available properties
Home Type Bedrooms Bathrooms Size Price
Image
Fitzwilliam Gate, The Carlton External
The Carlton, Number 3
Terraced house 3 2 1291 sq ft £699,950
Terraced house
3 bed | 2 bath | 1291 sq ft
£699,950 | Available
Image
Kingsley Park - Plot 9 The Holly - Open Plan Area (1).jpg
The Carlton, Number 5
Terraced house 3 2 1291 sq ft £719,950
Terraced house
3 bed | 2 bath | 1291 sq ft
£719,950 | Available
Image
The Meridian External
The Meridian, Number 34
Semi-detached house 3 2 1523 sq ft £899,950
Semi-detached house
3 bed | 2 bath | 1523 sq ft
£899,950 | Available
Image
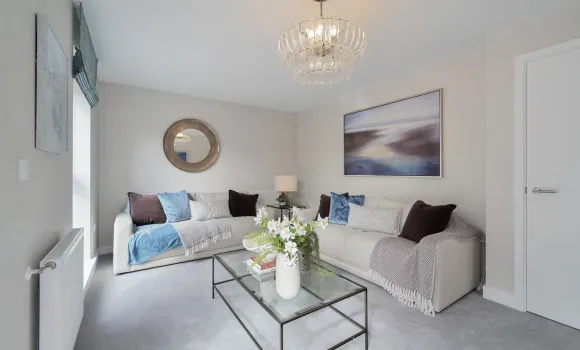
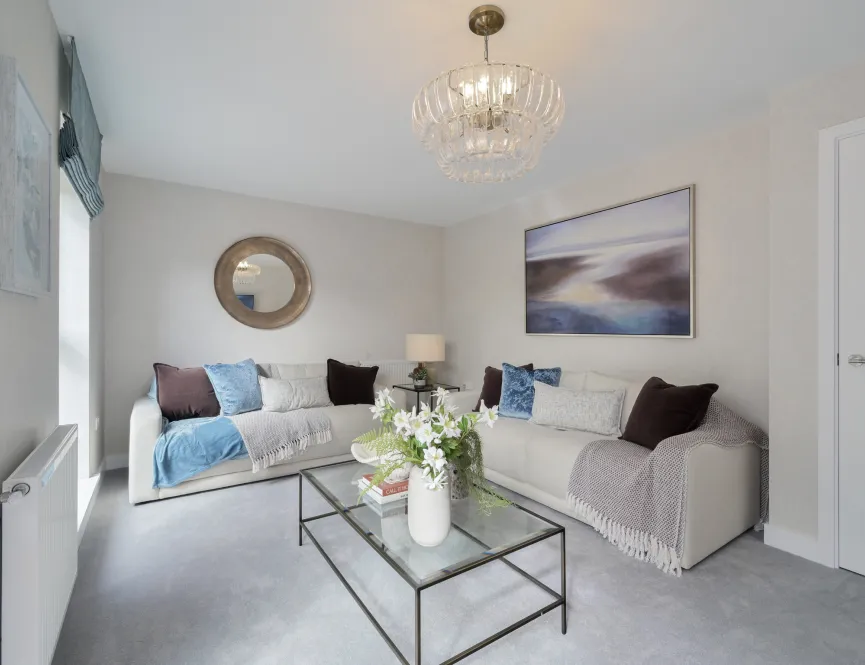
Hartmere Show Home_Living area
The Belmont, Number 39
Terraced house 4 3 1722 sq ft £969,950
Terraced house
4 bed | 3 bath | 1722 sq ft
£969,950 | Available
Image
Hartmere Show Home_Living and Dining
The Belmont, Number 40
End-terraced house 4 3 1706 sq ft £989,950
End-terraced house
4 bed | 3 bath | 1706 sq ft
£989,950 | Available
Image
The Belmont, External
The Belmont, Number 33
Semi-detached house 4 3 1706 sq ft £999,950
Semi-detached house
4 bed | 3 bath | 1706 sq ft
£999,950 | Available
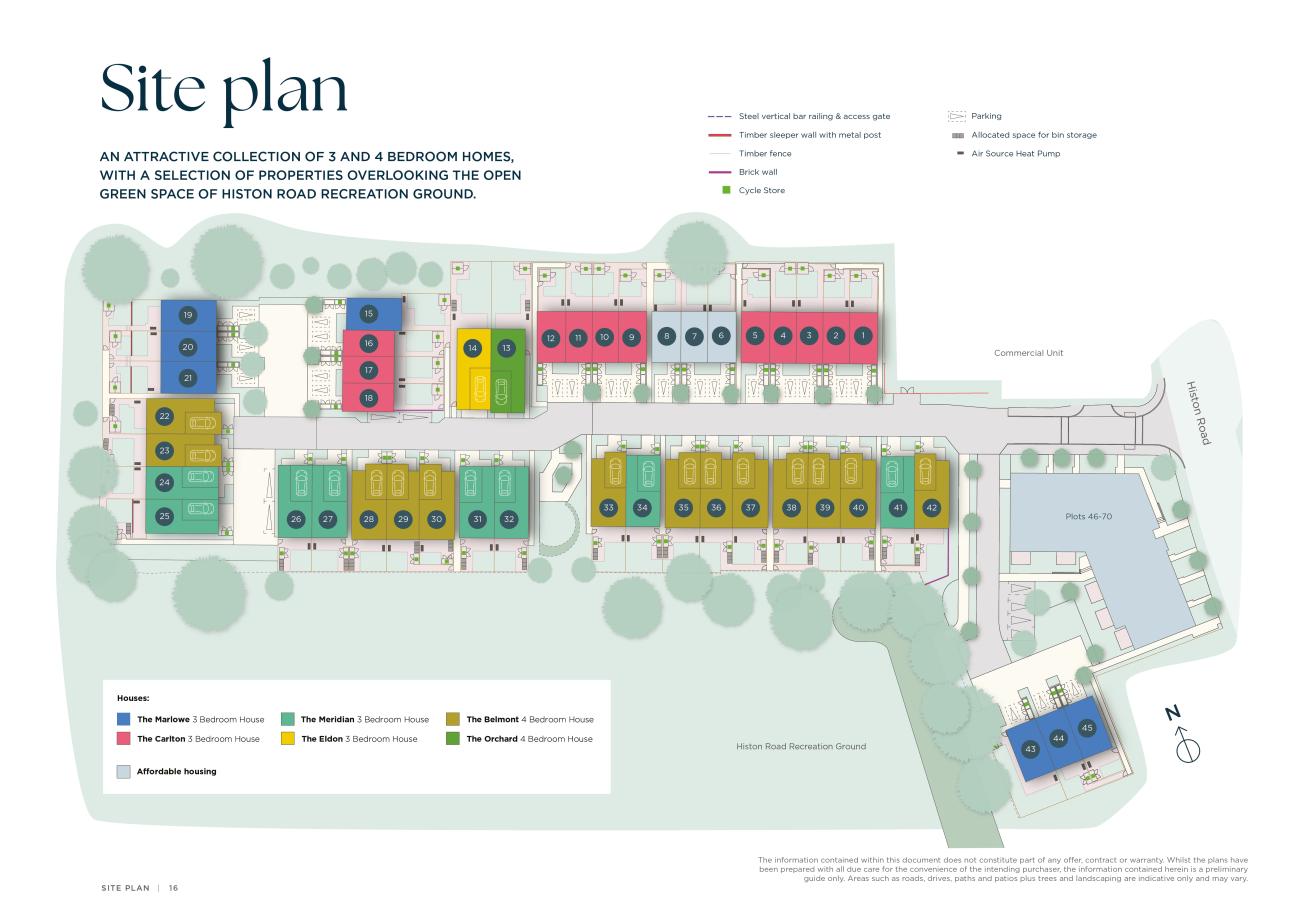
Site Plan
  • Available
Specification

Kitchen & Utility

Kitchen

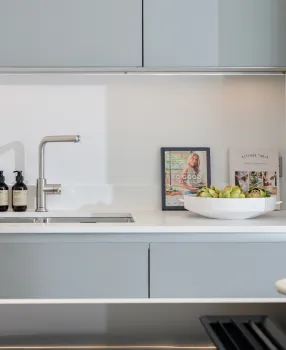
  • Matt finish handleless units with soft close to doors and drawers
  • Caesarstone worktops with matching upstand and splashback behind hob
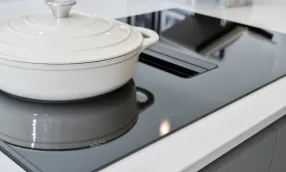
  • Induction hob (with built in extractor where on island)
  • Integrated single oven
  • Integrated microwave
  • Integrated compact combi oven/microwave to the gold specification
  • Integrated fridge/freezer
  • Integrated dishwasher
  • Integrated cooker hood
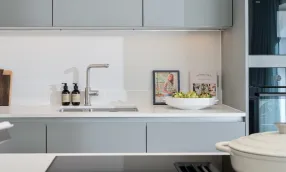
  • Stainless steel under mounted sink with contemporary brushed steel mixer tap
  • LED feature lighting to wall units
  • Integrated washer/dryer or freestanding where in cupboar

Utility Room

  • Matt finish handleless units with contemporary black trim and soft close doors
  • Caesarstone worktops with matching upstand
  • Stainless steel under mounted sink with contemporary brushed steel mixer tap
  • Freestanding washing machine
  • Freestanding condenser dryer

*Kitchen and utility room designs and layouts vary; please speak to our Sales Executives for further information
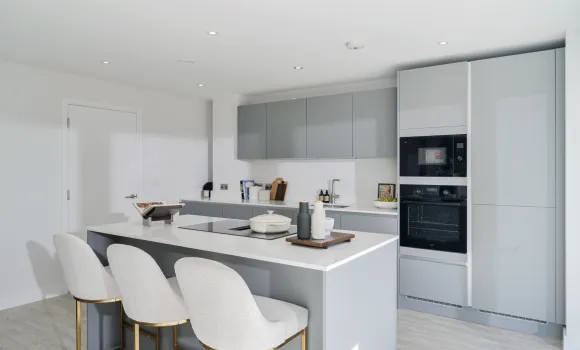
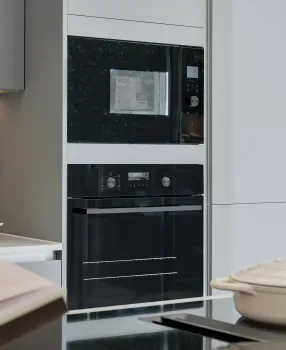
Kitchen and utility room designs and layouts vary; please speak to our Sales Executives for further information
Image
Canalside Quarter, number 197, 3 bed apartment, kitchen detail
Image
Marleigh Park, 4 bedroom show home, kitchen sink
Image
Marleigh Park oven
Image
Marleigh Park, Sycamore show home, Induction Hob

Bathroom & En-suite

Bathroom

  • Bath with shower over and glass screen
  • Bath panel to match vanity top
  • Feature mirror cabinet with LED lighting to the gold specification
  • Framed feature mirror with shelf
  • Large format wall and floor tiles

  • Heated chrome towel rail

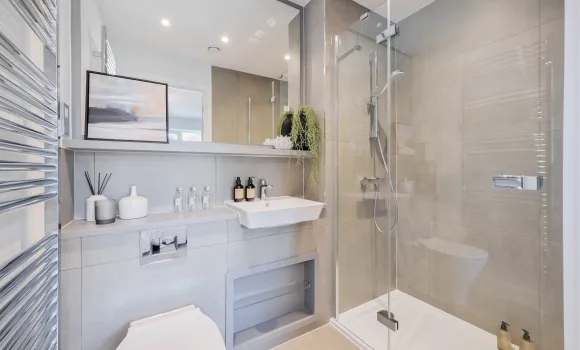
En-suite

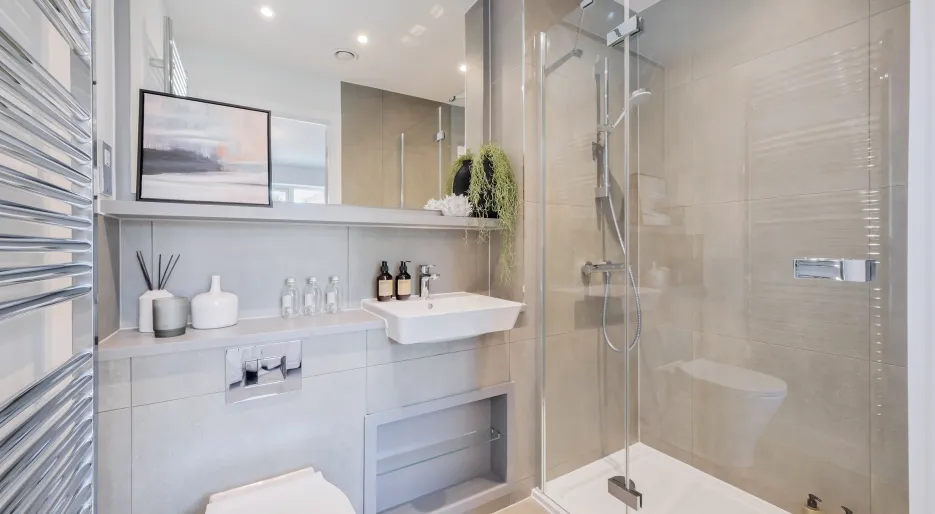
  • Low profile shower tray with glass shower door
  • Framed feature mirror with shelf to match vanity top
  • Recessed shower shelf to the gold specification
  • Large format wall and floor tiles
  • Heated chrome towel rail
Image
The Penrose, Number 198 Bathroom
Image
The Penrose, Number 198 Bathroom
Image
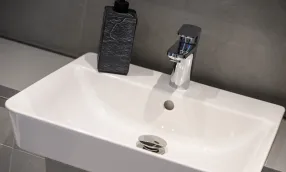
Marleigh Park, 4 bedroom show home, Bathroom Sink
Image
Hollymead Square, heated hand rail

Heating & Water

  • Underfloor heating to ground floor, radiators to upper floor
  • Heated chrome towel rails to bathroom and en-suites
  • Air source heat pump
  • Hot water storage tank
Image
Marleigh Park - Plot 67 The Perrin Family Room
Image
Nexus - Sales Suite Show Apartment - En-suite
Image
Hollymead Square, shower
Image
5 bedroom show home, bedroom 3

Electrical

  • Downlights to entrance hall, kitchen, open plan kitchen/dining/living room, bathroom, en-suite and WCs
  • Pendant fittings to separate living room, study, landing and all bedrooms
  • LED feature lighting to wall units in kitchen
  • Selected sockets with integrated USB port to the gold specification 
  • Shaver sockets to bathroom and en-suite
  • TV and data points to selected locations
  • Openreach & Hyperoptic fibre connection to all properties for customer’s choice of broadband provider
  • External lighting to front and rear of property
  • External power socket
  • Light and power to garage
  • Hard-wired smoke and heat detectors
  • Spur for customer’s own installation of security alarm panel
  • Electric car charging point
Image
Canalside Quarter, plot 227, Kitchen
Image
Athena, Plot 7- Bedroom close up.jpg
Image
Kitchen Close Up Lampton Parkside Block E
Image
Fitzwilliam Gate, External

Internal Finishes

Decorative Finishes

  • Timber staircase with carpeted treads and risers
  • White painted flush internal doors with contemporary dual finish ironmongery
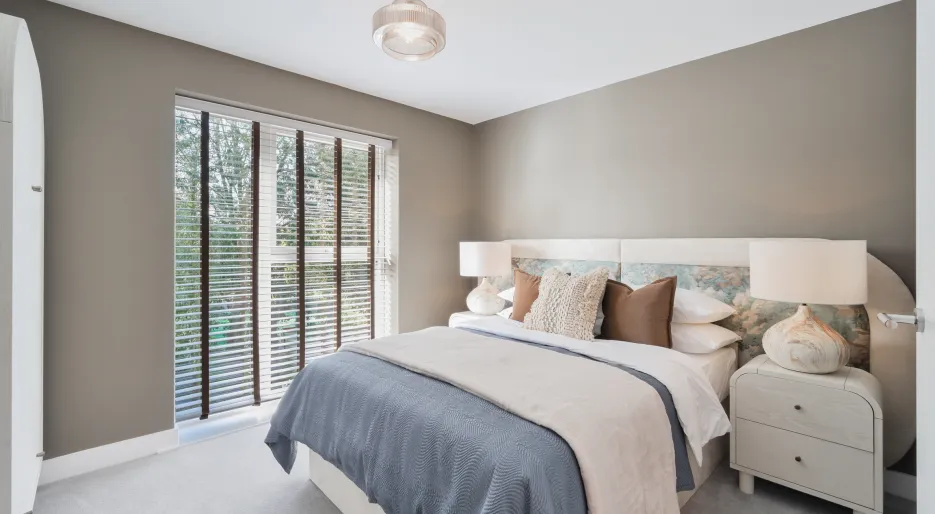
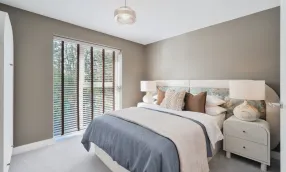
  • Built in mirrored wardrobe with sliding doors to principal bedroom
  • Square cut skirting and architrave
  • Walls painted in white emulsion
  • Smooth ceilings in white emulsion

Floor Finishes

  • Amtico flooring throughout ground floor
  • Carpet to stairs, landings, upper floor living room, study and bedrooms
  • Large format tiles to bathroom, en-suite and first floor WC

Doors and Windows

  • Composite front door with multi-point locking system
  • High efficiency triple glazed aluminium timber composite windows with matching doors to patio and terrace where applicable
  • Bifold doors where shown on plan
  • Electrically operated roller garage door where applicable
Image
PLOT 95, FAREHURST PARK, Living Room
Image
Eden Green - Plot 34 - Hallway.jpg
Image
Eden Green - Plot 34 - Kitchen table close up.jpg
Image
Bedroom 2 close up Forest View

External Finishes

  • Landscaping to front garden
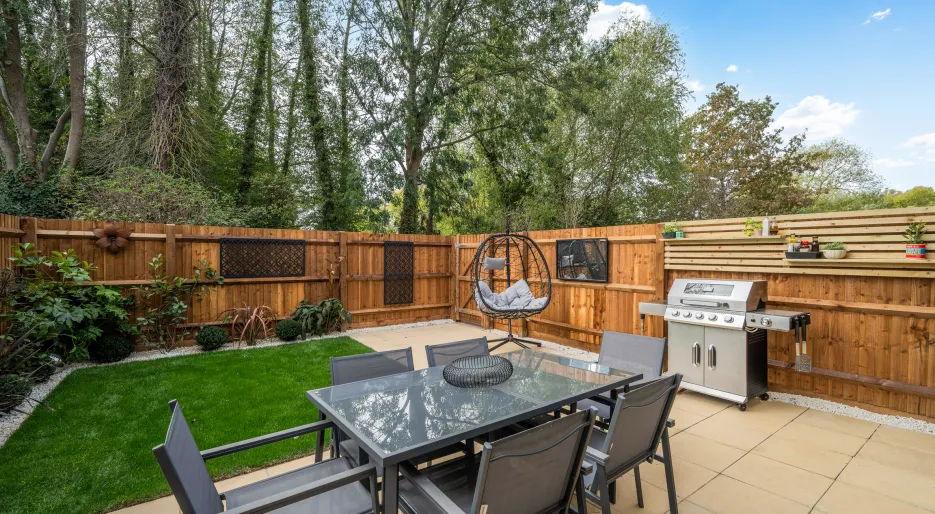
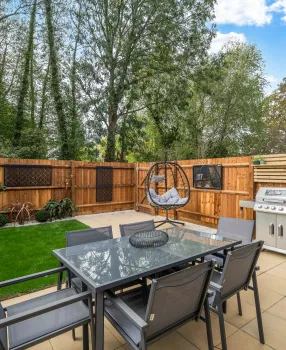
  • Turf to rear garden
  • Paved patios
  • External tap
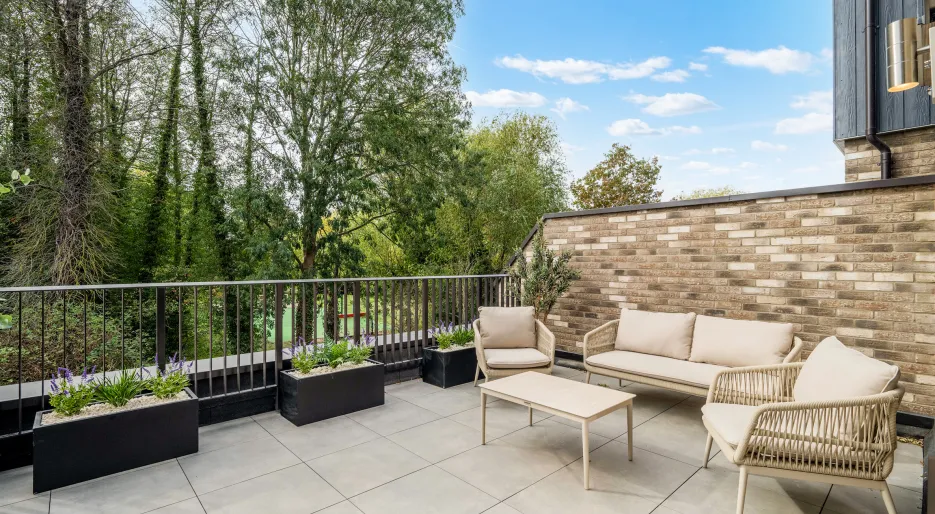
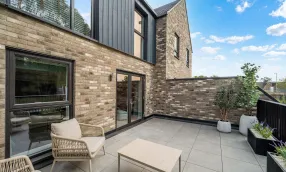
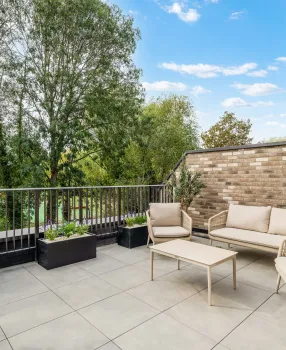
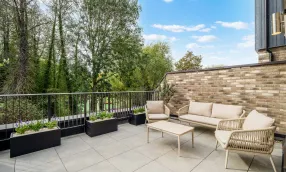
  • Porcelain tiles to terrace where applicable
  • Dedicated cycle store to each property
Image
Fitzwilliam Gate, View 7 Street Scene
Image
Fitzwilliam-gate-CGI
Image
Fitzwilliam Gate Street Scene
Image
Fiztwilliam Gate, The Carlton External

Additional Information

Construction

  • Traditionally constructed brick and block outer walls, cavity filled with insulation
  • Concrete floor to ground floors with timber to upper floors
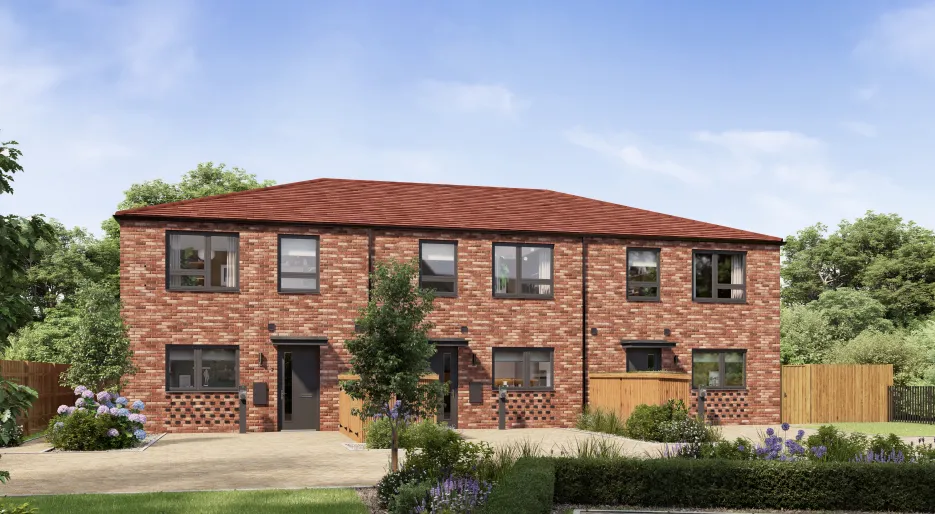
  • Exterior treatments are a combination of grey or red facing bricks, with wood effect cladding to selected plots and grey or red roof tiles
  • Aluminium rain-water goods

Warranty

  • Every home is covered by a 10-year NHBC warranty, giving you long-term peace of mind. In the first 2 years, our Hill team is on hand to support you directly, after which the NHBC warranty continues for the remaining period.
Image
Fiztwilliam Gate, The Carlton External

Enjoy Fitzwilliam Gate

  • Image
    Sandwich
    Taste local

    Looking for great food near Fitzwilliam Gate, Histon Road? From cosy cafés to top-notch restaurants, explore where to eat, drink and dine around this new Cambridge development.
    Find out more

  • Image
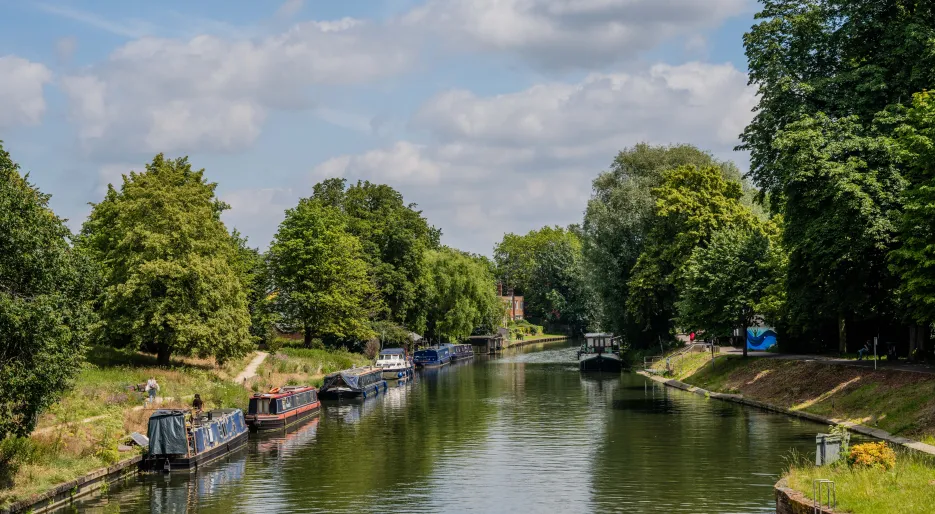
    Cambridge open space
    Moment of calm

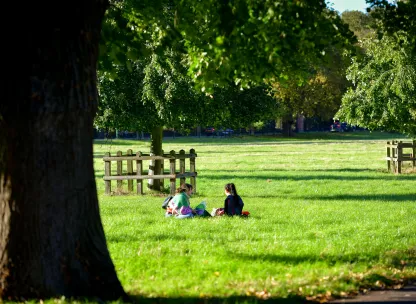
    Explore the best parks, recreation grounds and green escapes near Fitzwilliam Gate, Histon Road. Ideal for walks, picnics or peaceful weekends close to home.

    Find out more

  • Image
    Rowing in cambridge
    Places to enjoy

    Discover the top family-friendly leisure, sports and entertainment destinations close to Fitzwilliam Gate, Cambridge.

    Find out more

Discover the local area

  • Image
    Mother and young child sat at a dining table doing homework
    Education

    For many families, education is one of the biggest deciding factors when choosing a new home. Fitzwilliam Gate’s location ensures access to some of Cambridge’s best learning environments.

  • Image
    Train Station_braintree
    Connectivity

    Fitzwilliam Gate is ideal for families, with easy access to walking routes, cycle paths, public transport and road connections.
  • Image
    Stevenage Green Space
    Active Living

    Fitzwilliam Gate blends modern new build homes with outdoor adventure and wellness, from scenic walks and recreation grounds to family‑friendly green spaces just moments from your door.

What's Nearby

  • Histon Road Recreational Ground
    0.0 miles
  • Cafe Camtown
    0.2 miles
  • Mayfield Primary School
    0.3 miles
  • Huntingdon Road Surgery
    0.3 miles
  • Fitzwilliam College Coffee shop
    0.4 miles
  • Jesus Green
    0.7 miles
  • North Cambridge Academy
    1.0 miles
  • Cambridge Market Square
    1.0 miles
  • Tesco
    1.2 miles
  • The Fitzwilliam Museum
    1.3 miles
  • Cambridge Station
    2.0 miles
  • Impington Sports Centre
    2.0 miles
  • Manswell Woods
    3.3 miles

Real Stories. Real Homes. Real Happiness.

We’re passionate about helping you discover a place you’ll truly love to call home. Whether you’re taking your first step onto the property ladder or searching for more space for your family, our residents tell us that it’s the care, guidance, and reassurance we offer that sets us apart. 

With support you can rely on at every stage, your new chapter starts with confidence.

Image
Family playing board games at Hartley Acres

Ways to buy

Whether you’re a first-time buyer searching for your perfect home, a growing family needing more space, or an existing homeowner ready to downsize, you can purchase your new home with confidence.

At Hill, we offer a variety of incentives designed to provide tailored support and expert guidance, helping to make your home-moving journey as smooth and stress-free as possible, no matter your circumstances.

Image
Fitzwilliam Gate Street Scene
Image
HBF 2026

Purchase with confidence

We’re proud to have been awarded FIVE STARS by the Home Builders Federation - for the eighth consecutive year. This recognition highlights the trust and satisfaction of our customers, with over 95% saying they would recommend us to a friend.  As a top 10 housebuilder this award reflects our unwavering commitment to quality, building strong communities, and delivering exceptional customer satisfaction.

We continue our commitment to you even after your purchase. Every home is covered by a 10-year NHBC warranty, giving you long-term peace of mind. In the first 2 years, our Hill team is on hand to support you directly, after which the NHBC warranty continues for the remaining period.


Don't just take our word for it...

We value the feedback of our customers to help us deliver the best possible customer experience. We're confident in the service which we provide and we are proud to share our 4.9 Trustpilot status, reflecting the level of pride and detail taken for each and every home which we deliver. 

Image
Trust Pilot Review - Aug 2025
Landscape Logo

Launching Saturday 26th September 2026 - Register your interest for updates on this exciting collection of 3 & 4 bedroom houses.

Fitzwilliam Gate Sales Suite

Histon Road
Cambridge
Cambridgeshire
CB4 3HZ
Get directions
Register your interest
01223657352

What 3 Words: ///cave.shaky.sands

Image
Cambridge

Nearby developments

Developments

    Locations