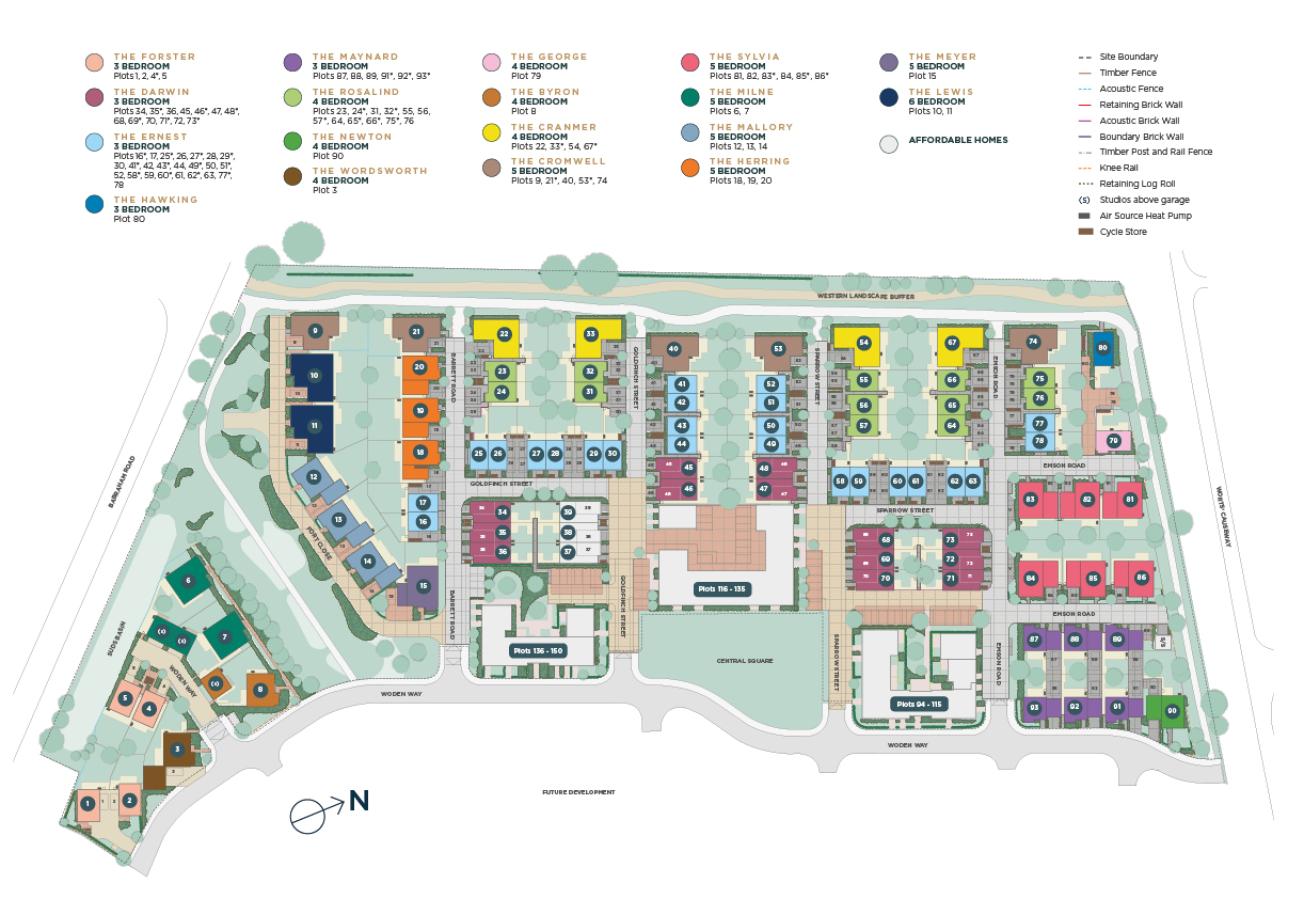
The Milne, Number 7
Cambridge, Cambridgeshire, CB2 0RB Directions and opening times
- £1,579,950
-
5bedrooms
-
2bathrooms
Hartmere The Milne, Number 7
- Price:
£1,579,950
- Bedrooms:
5
- Bathrooms:
2
- Directions and opening times
Created for Living
The Milne, Number 7
Hartmere, Eddeva Park
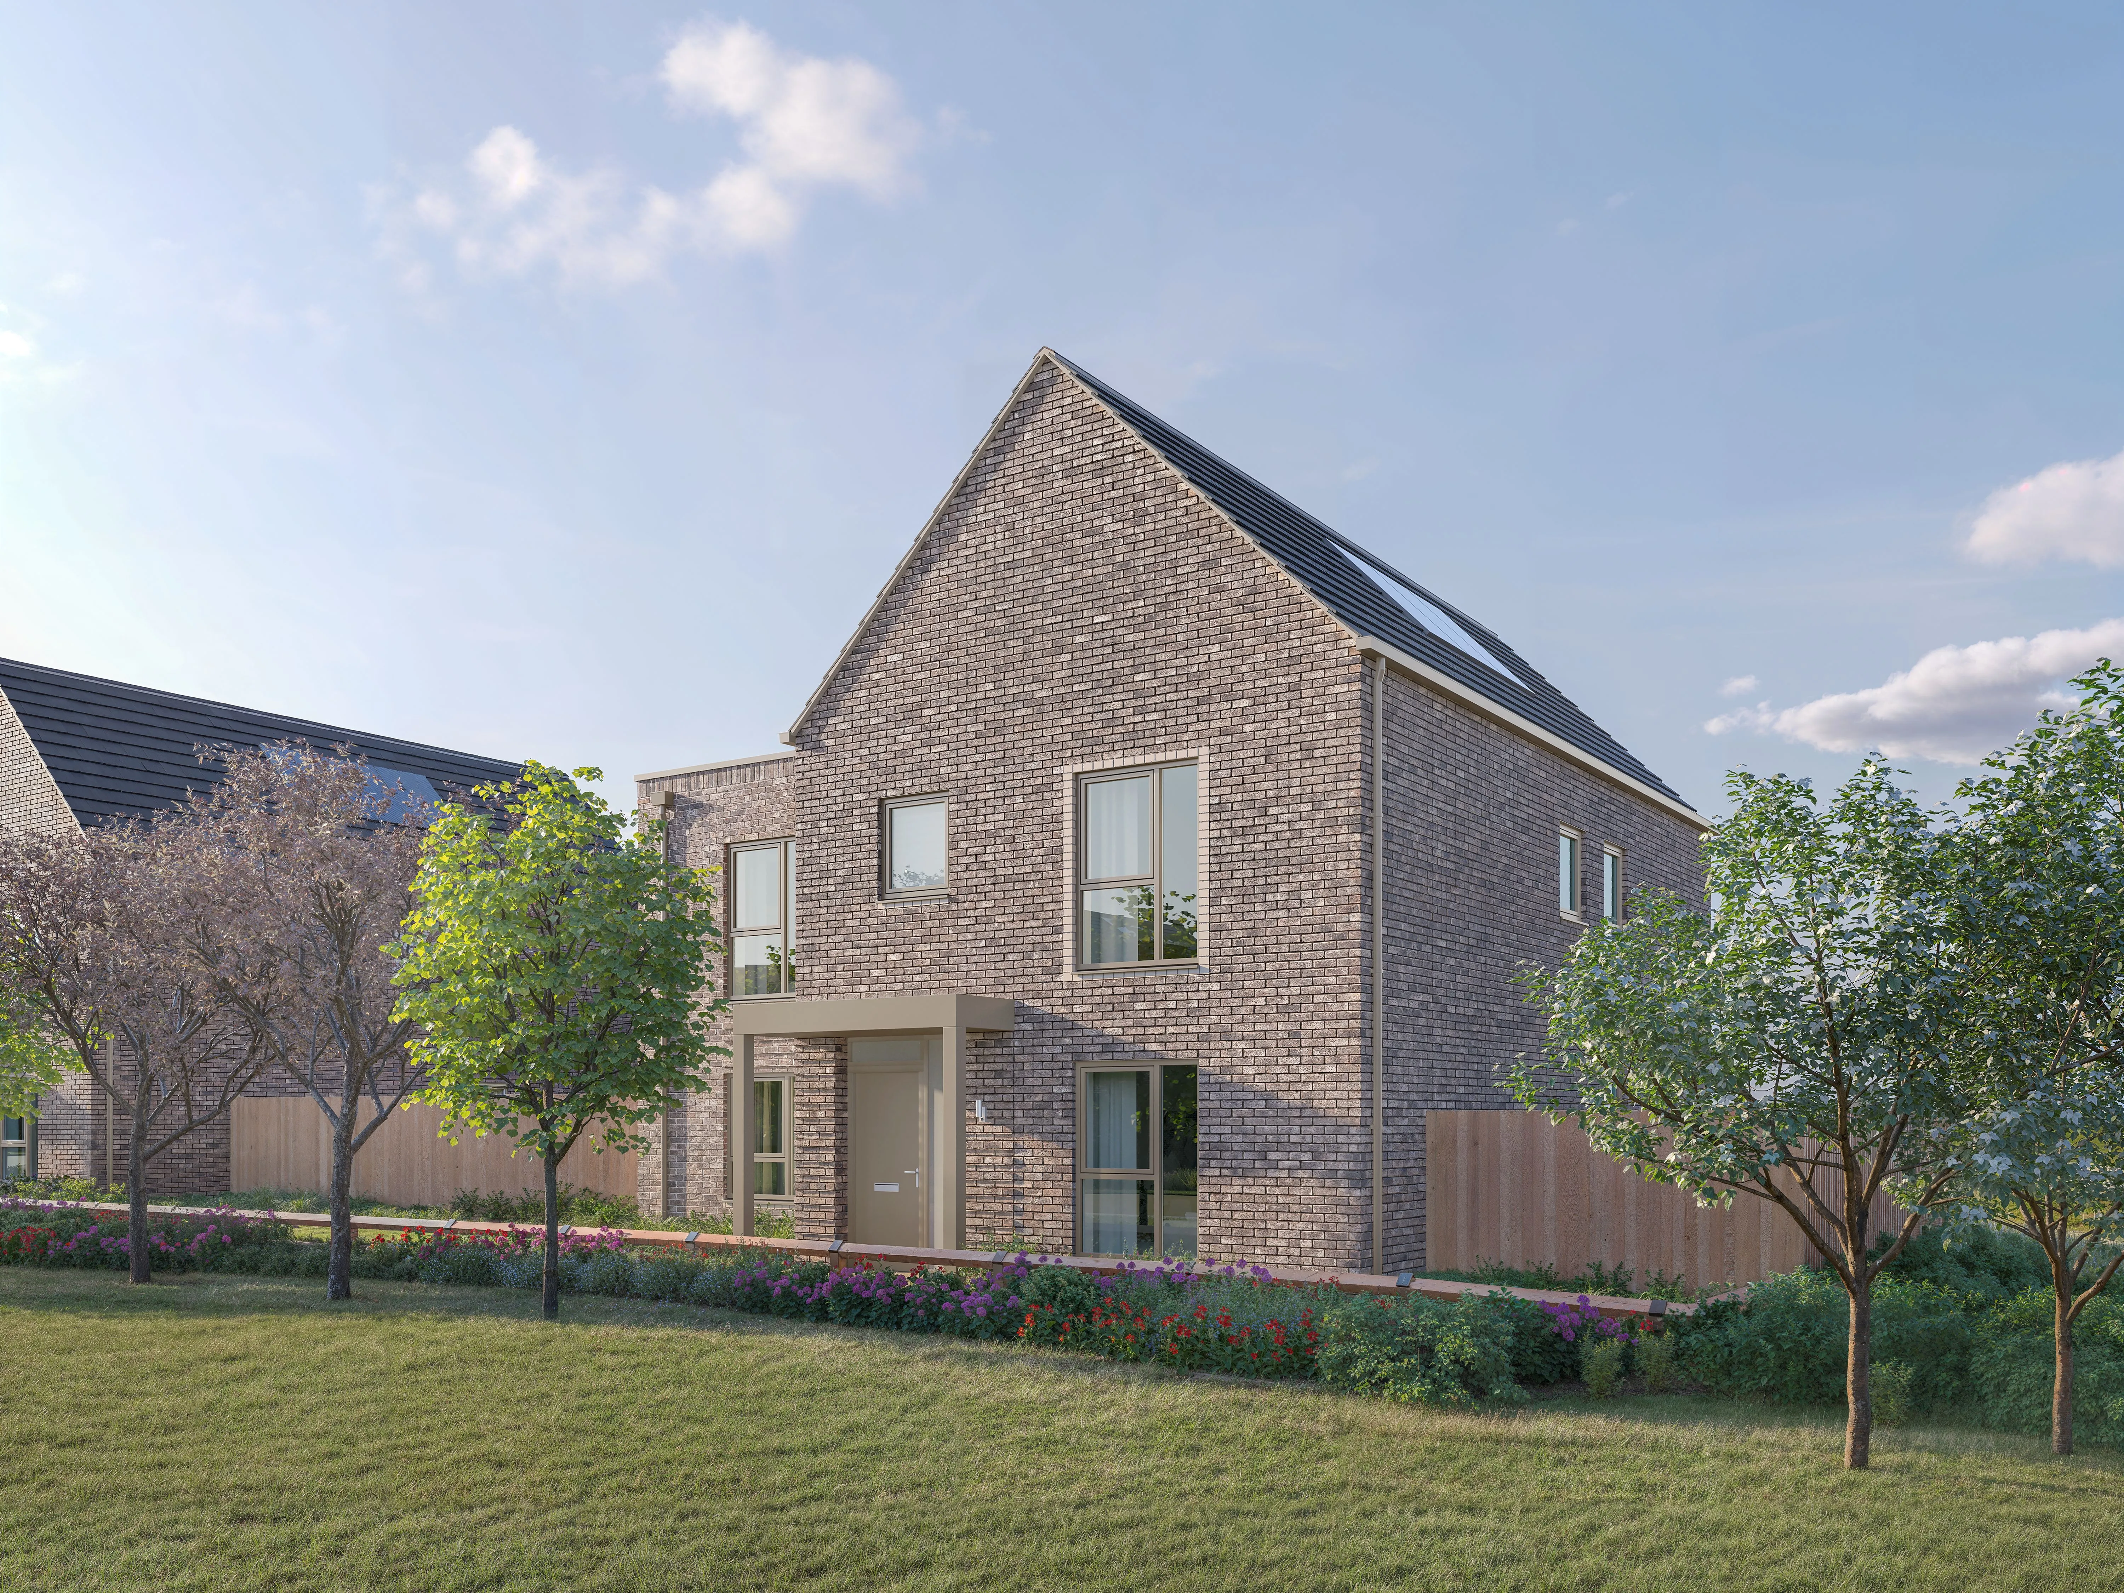
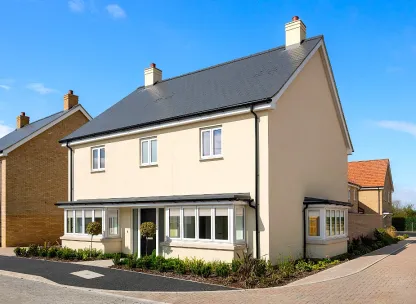
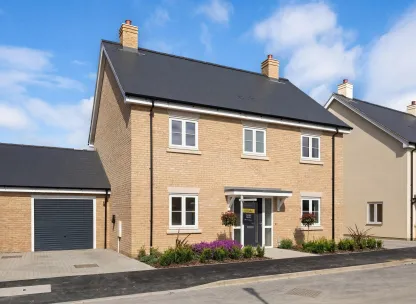
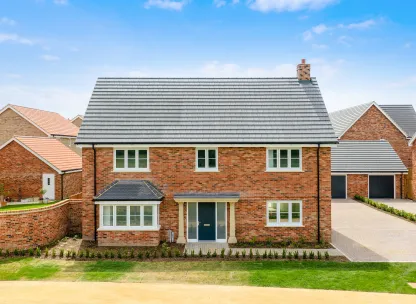
A spacious five-bedroom detached home featuring a large open-plan kitchen, dining and living area with bi-fold doors to a south-facing garden, plus a separate family room and ground floor study. A standout first-floor studio above the double garage adds flexible living or workspace, complemented by high-spec finishes, energy-efficient features and excellent connectivity near Cambridge.
Property Highlights:
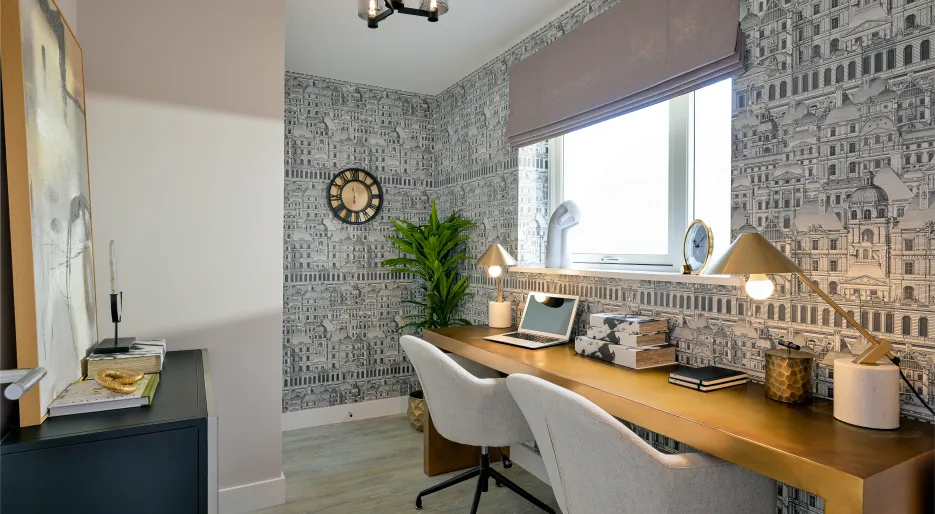
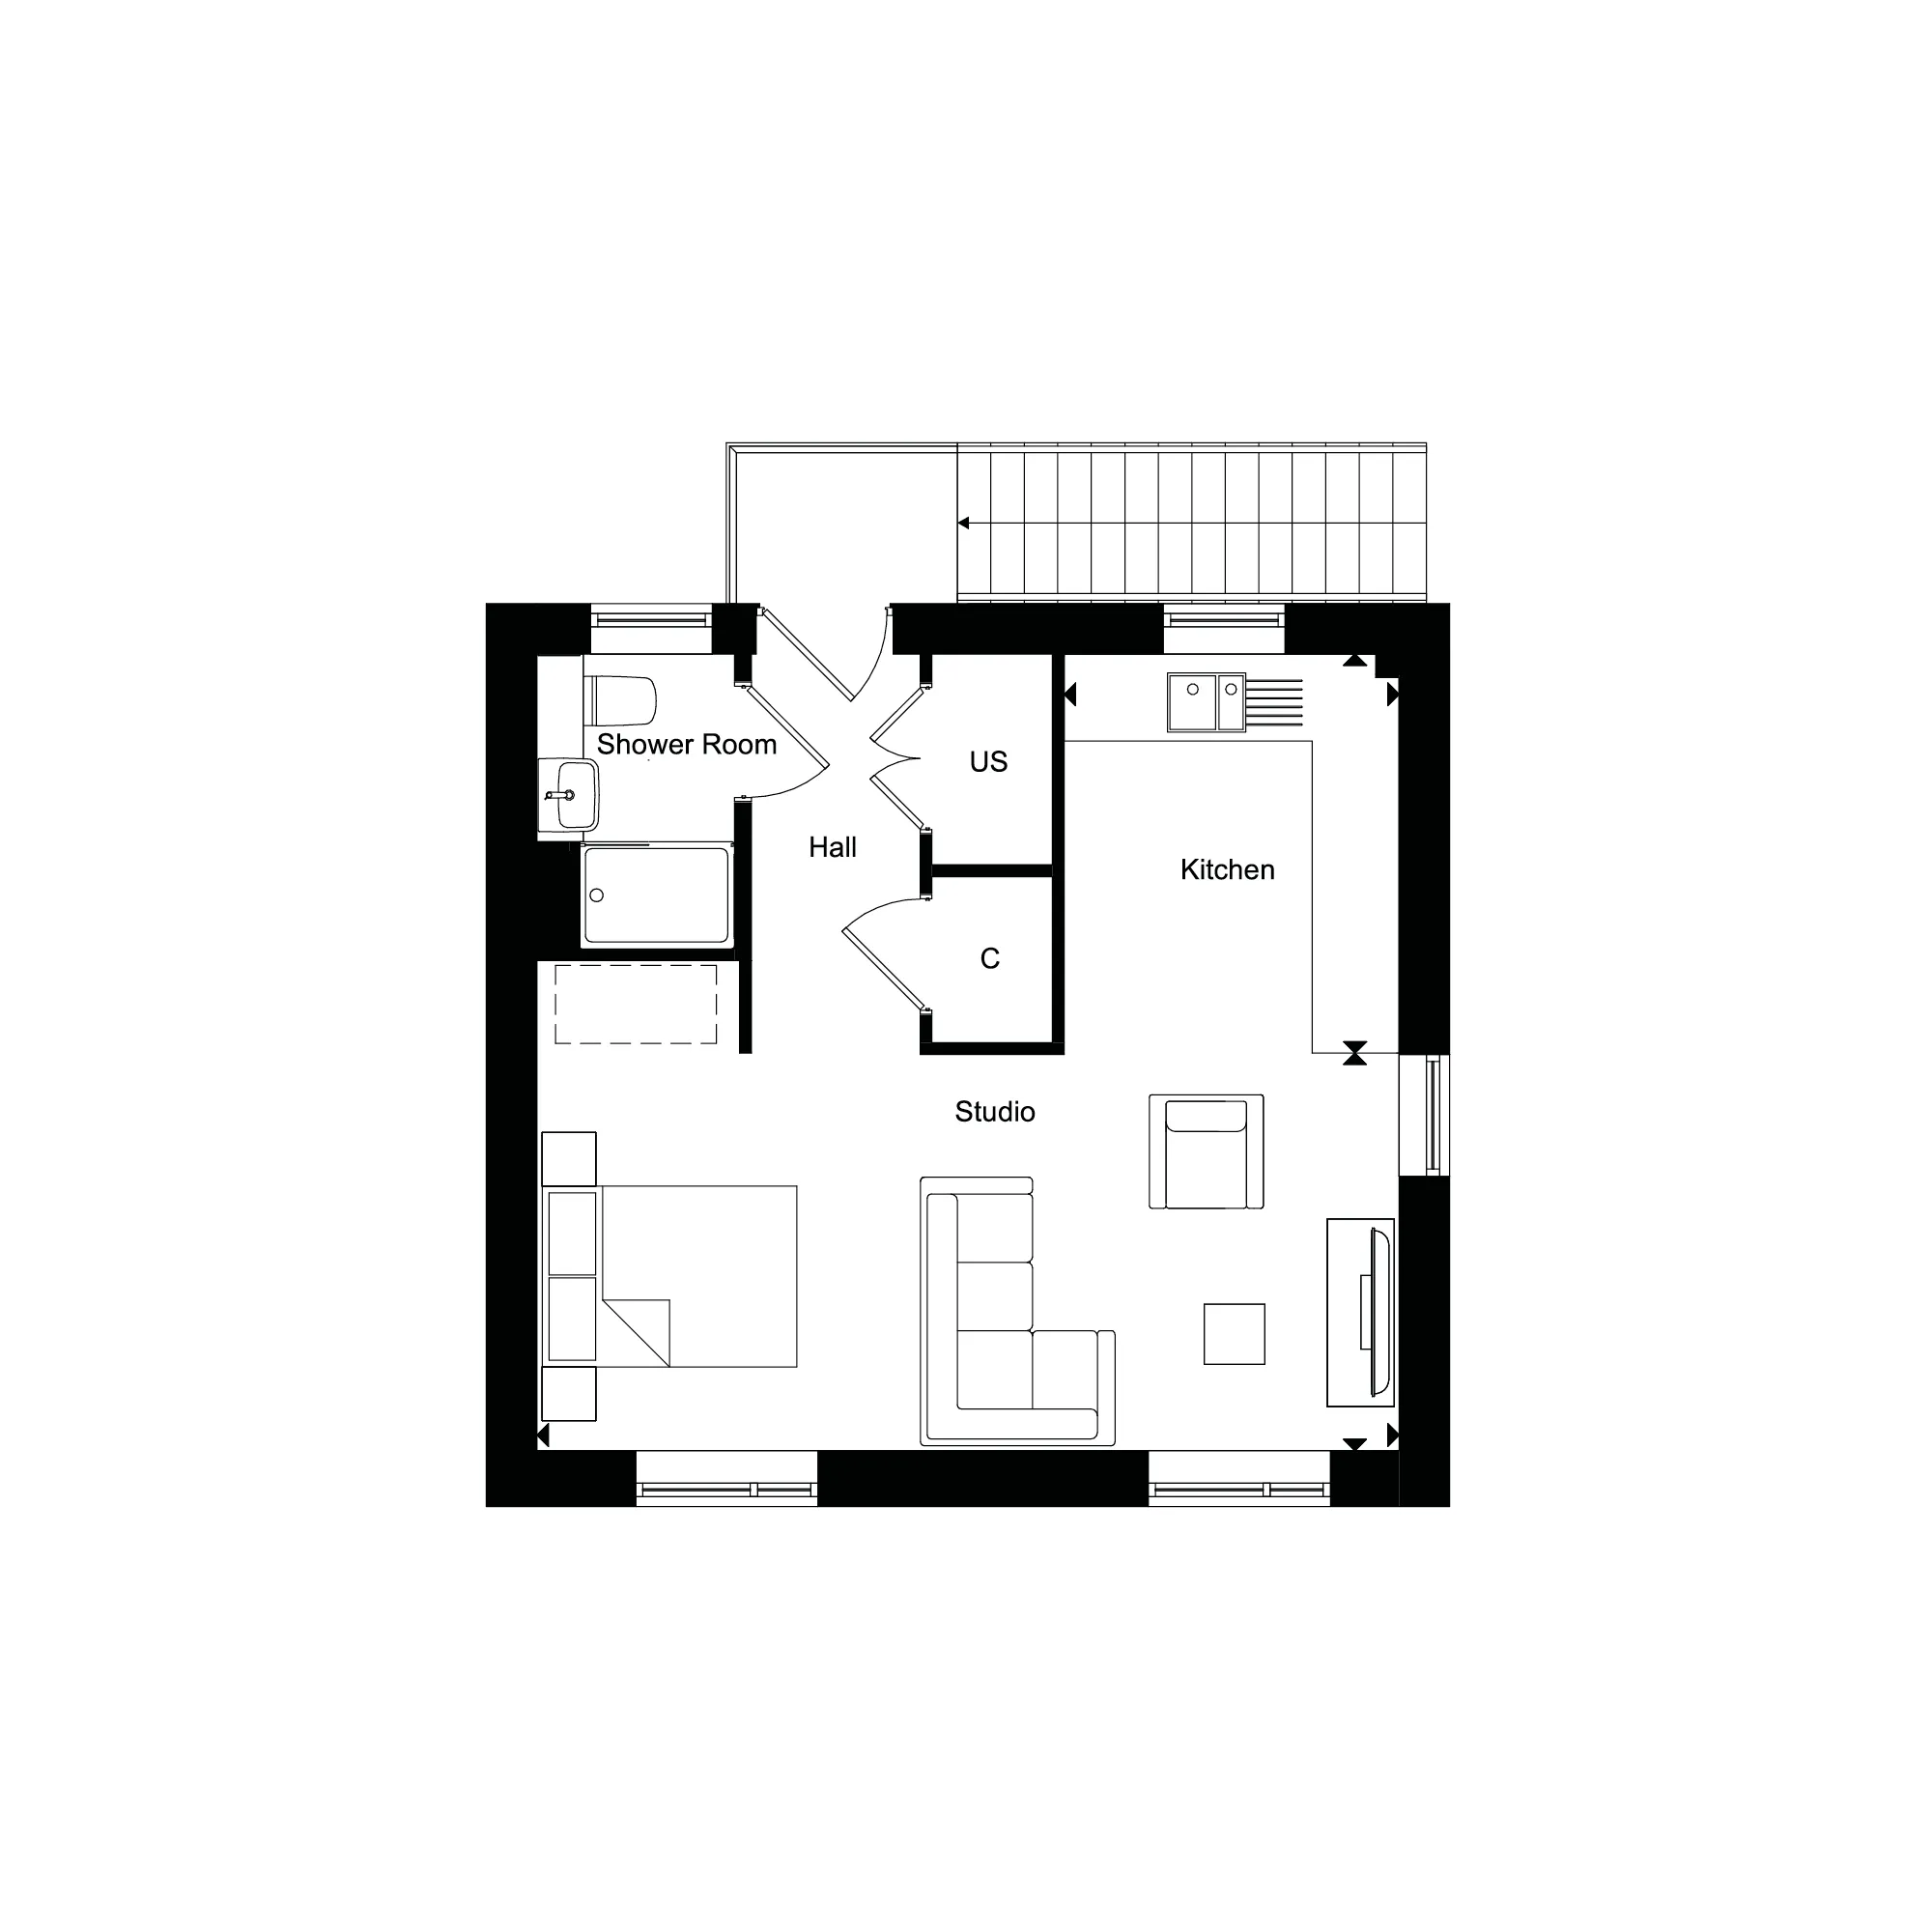
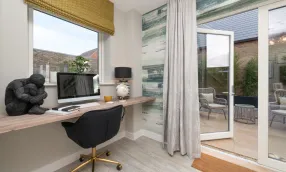
- First-floor studio above the garage, providing flexible space for a home office, study, or creative projects
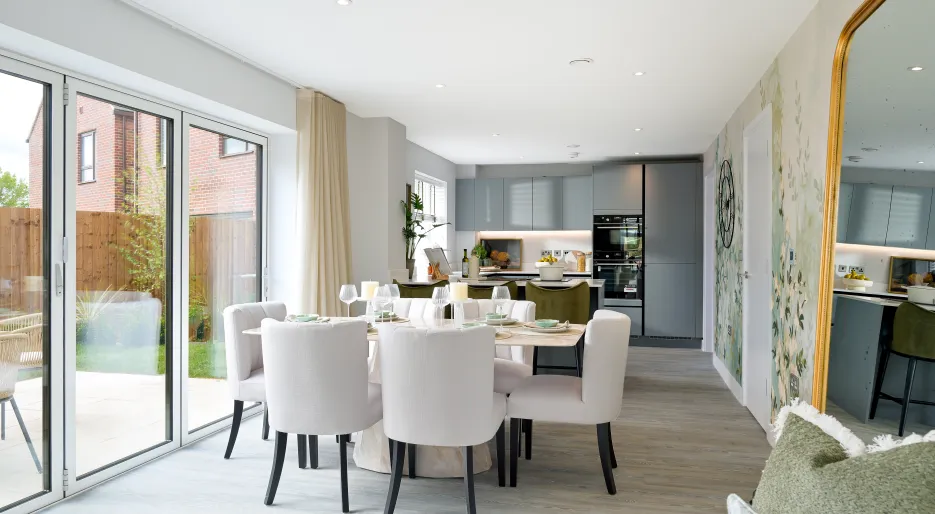
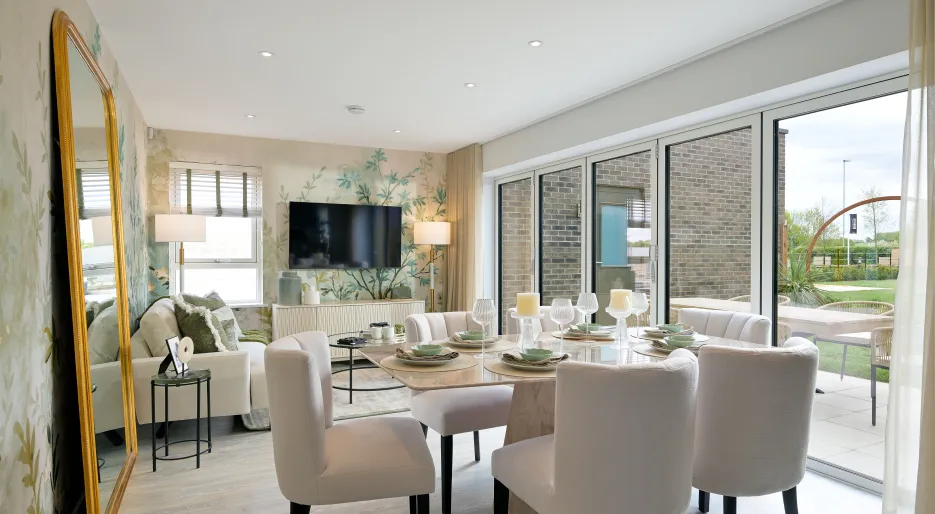
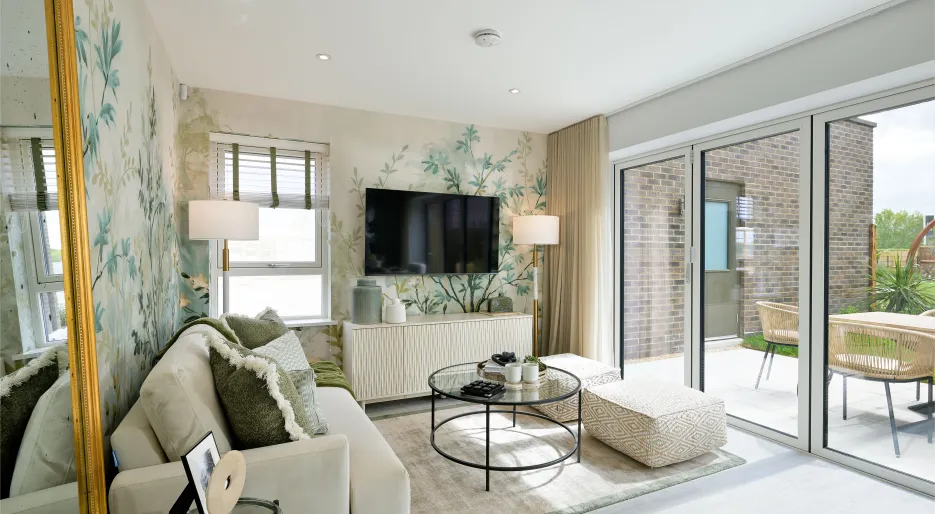
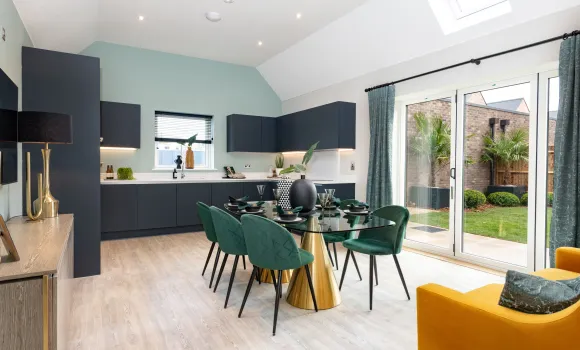

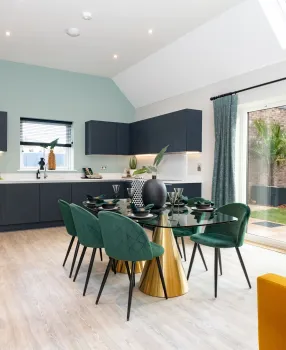
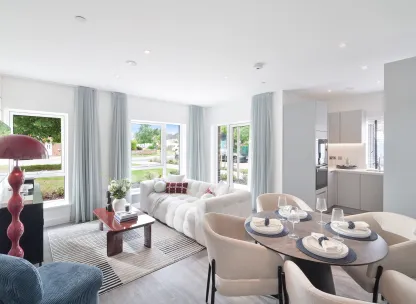
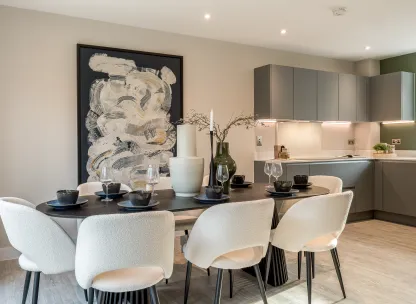
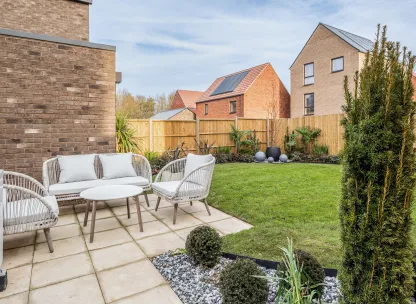
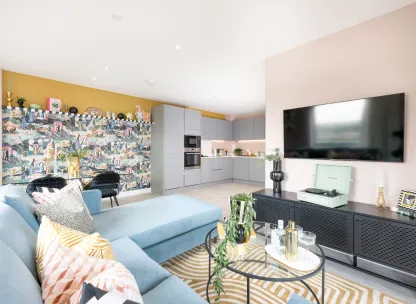
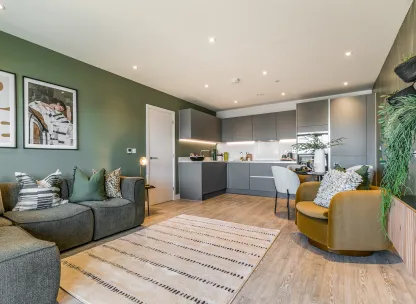
- Impressive bright open-plan kitchen, dining and family area with bi-fold doors onto south facing garden ideal for entertaining, hosting friends or relaxed evenings at home
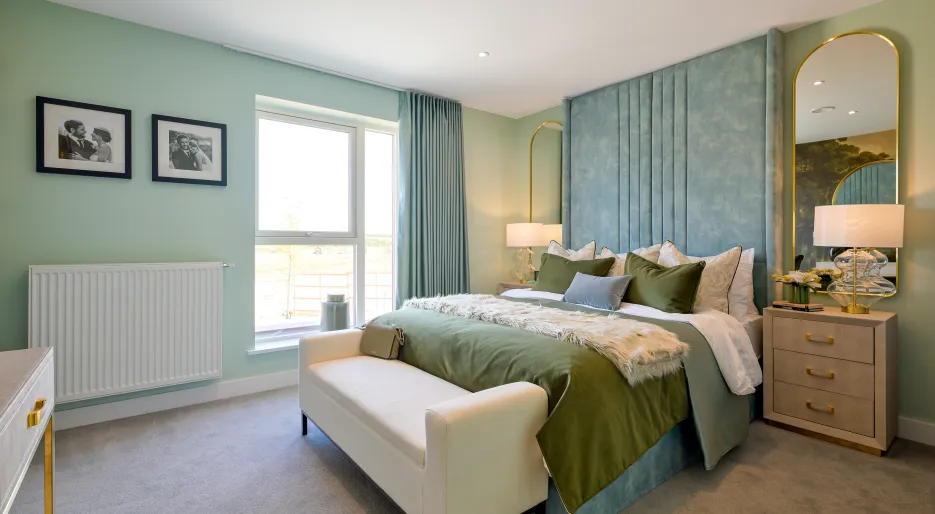
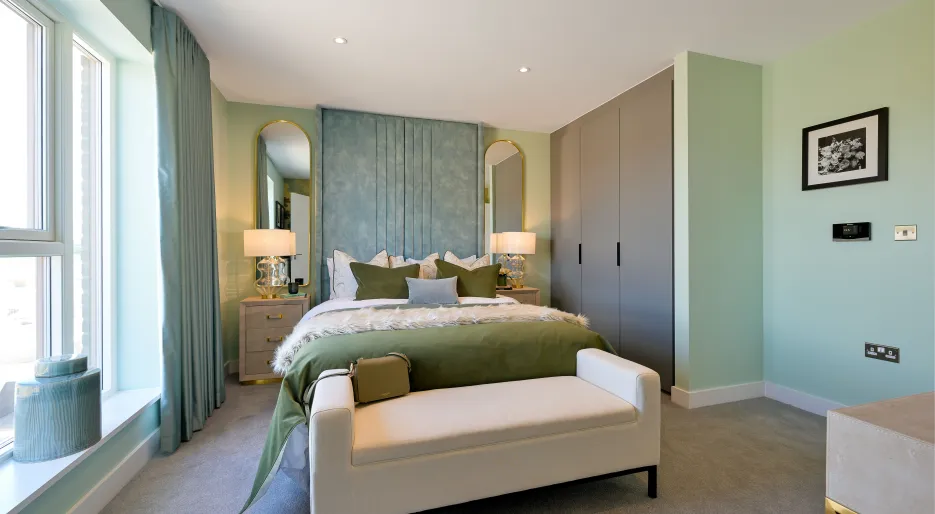
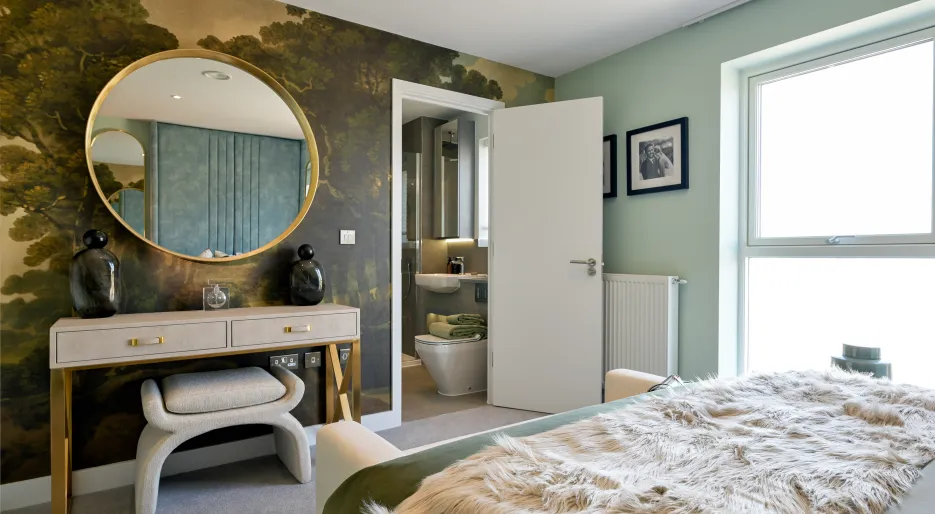
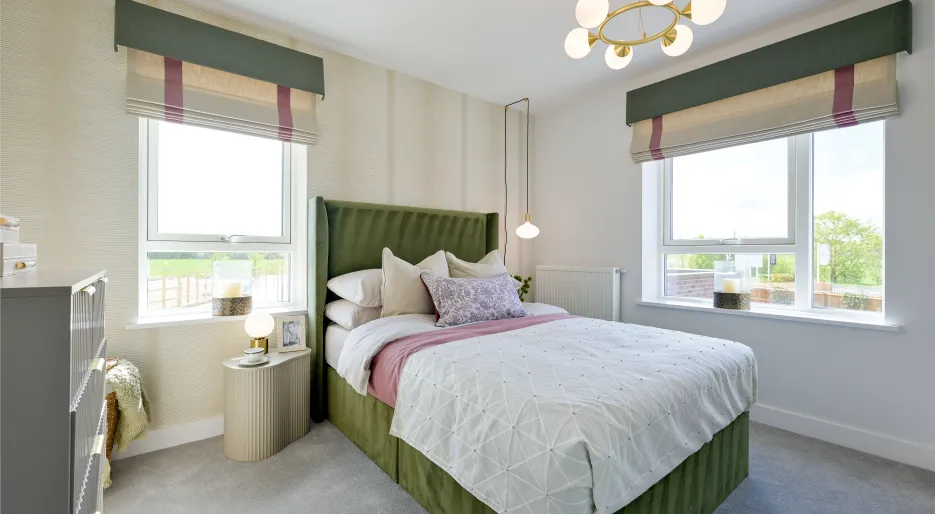
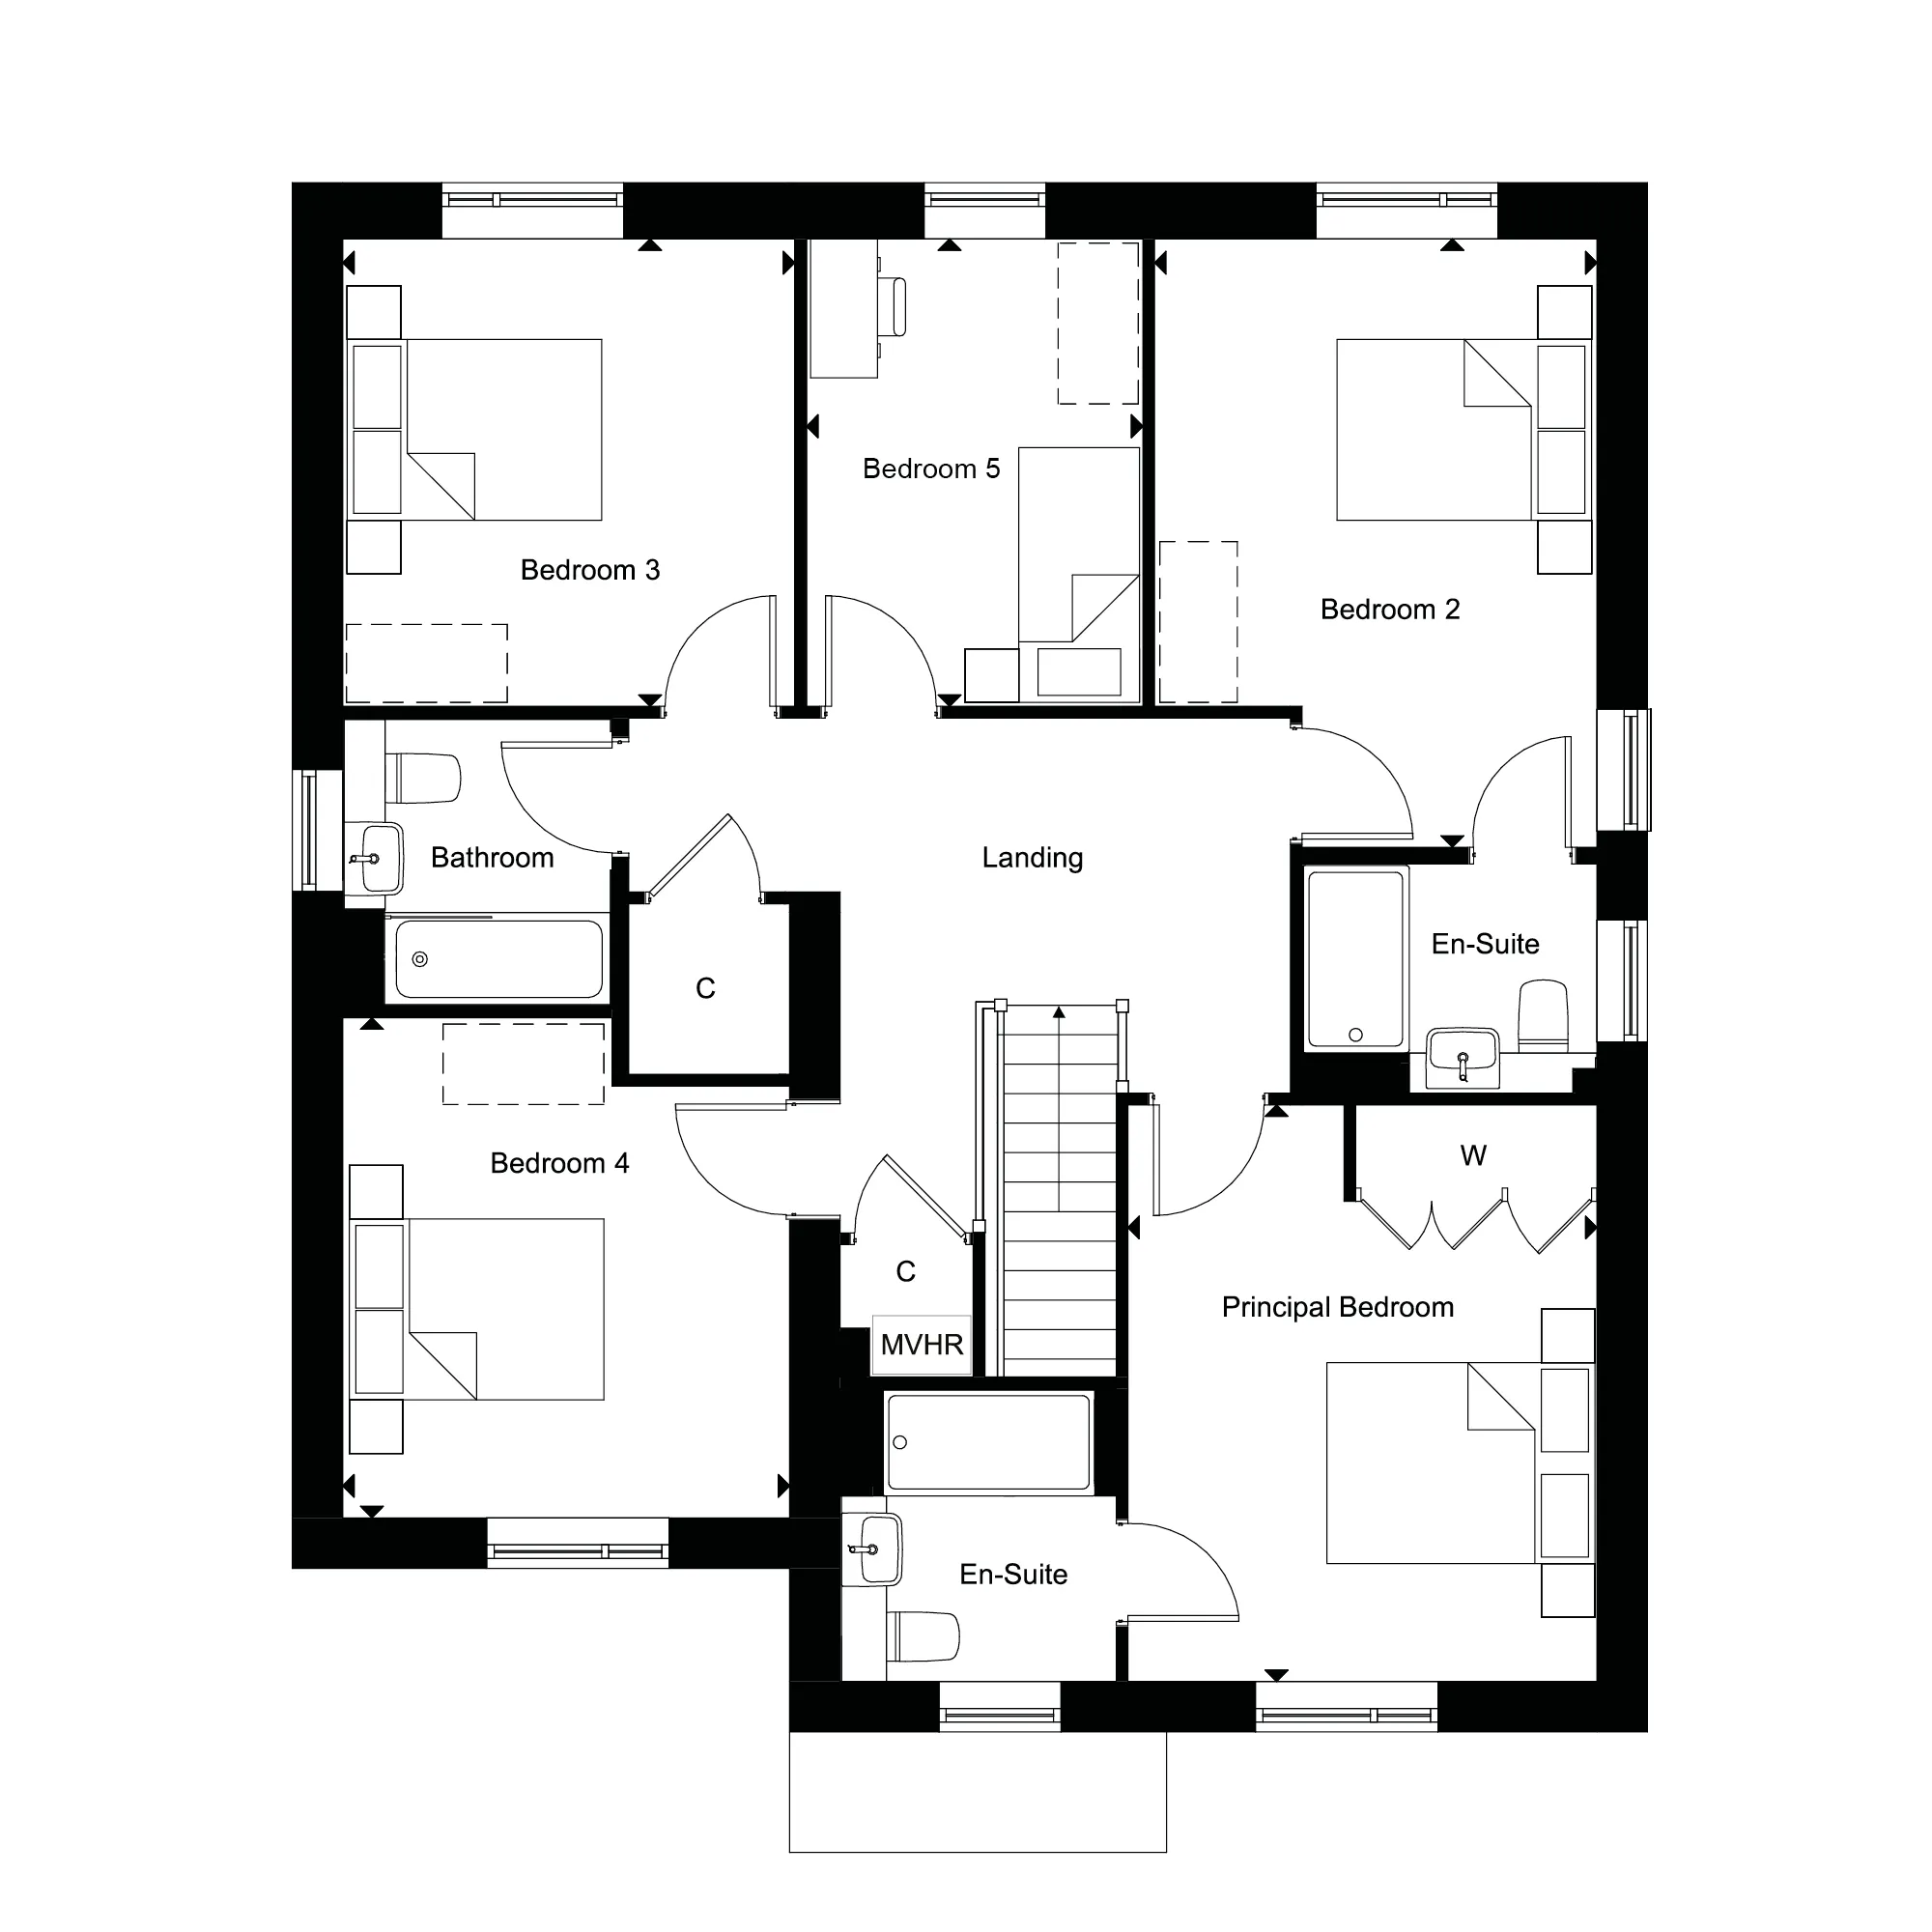
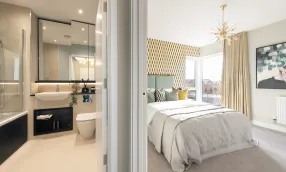
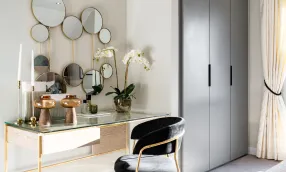
- Five bedrooms, with the principal bedroom featuring fitted wardrobes and it’s own private en-suite and bedroom 2 also benefiting from an en-suite
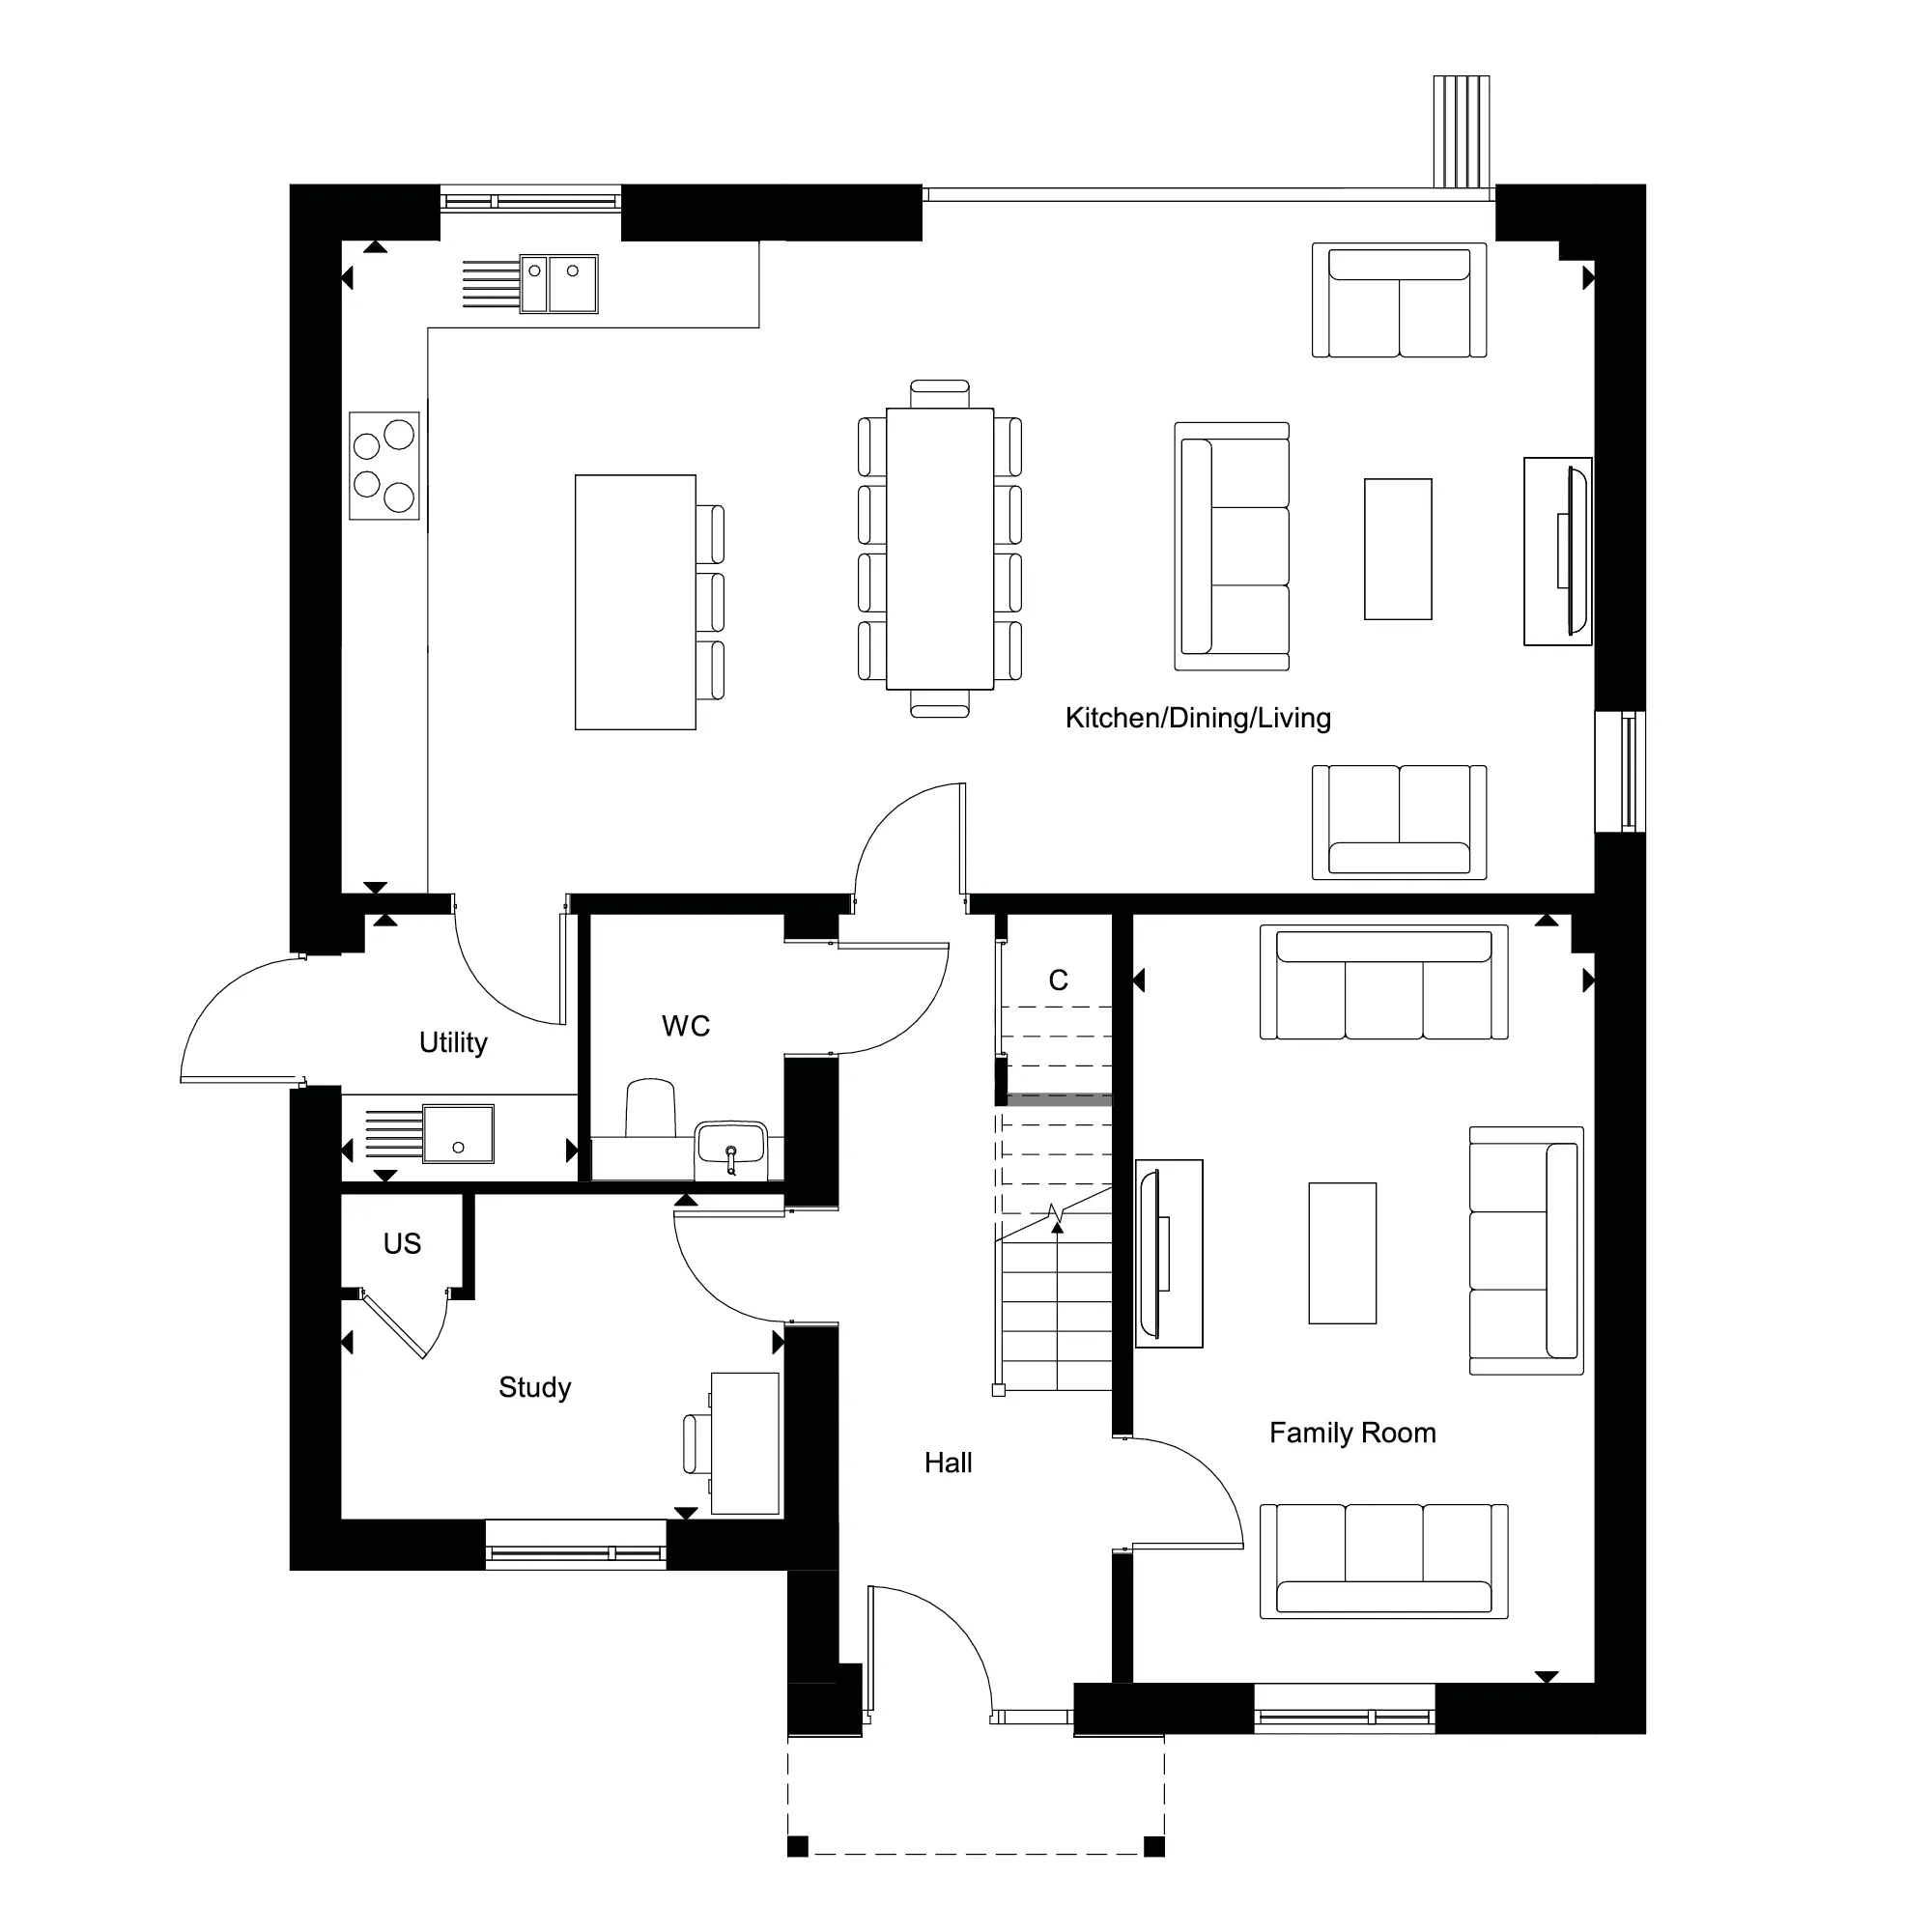
- Separate ground floor study, providing a quiet, dedicated space for work, reading, or creative projects.
- Smart, built-in storage throughout keeps everything organised and out of sight
- Garage and parking for multiple cars with an EV charging point
A Lifestyle at Hartmere
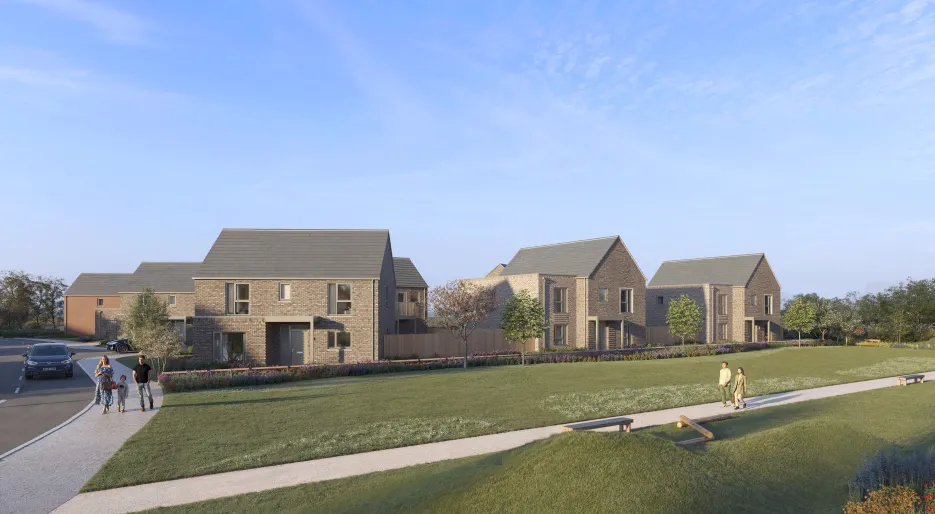
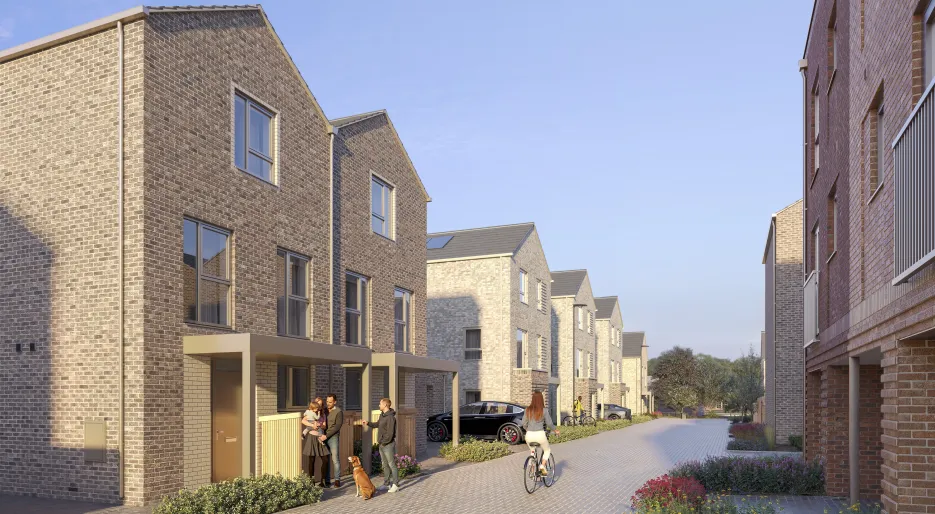
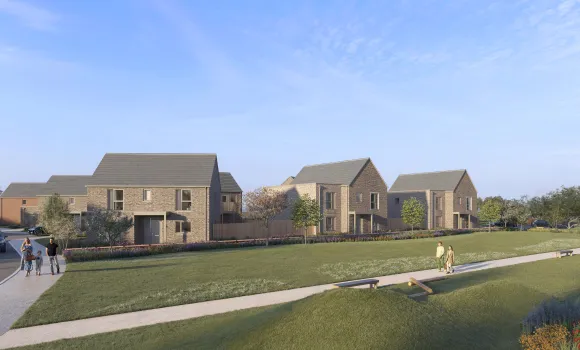
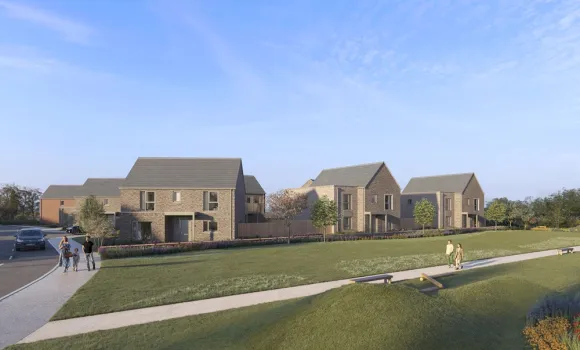
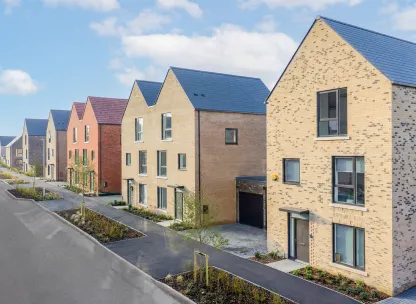
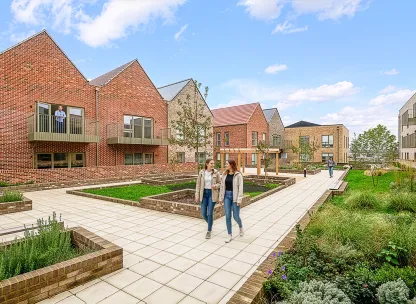
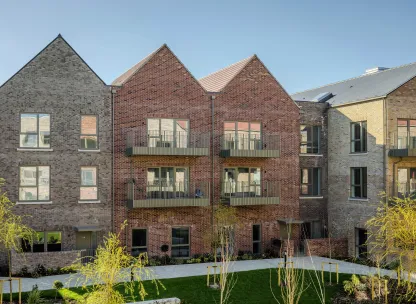
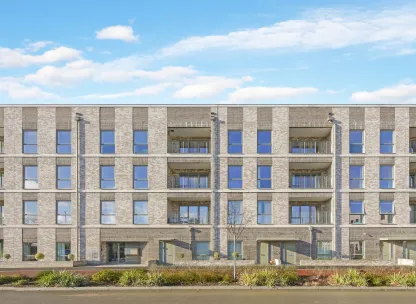
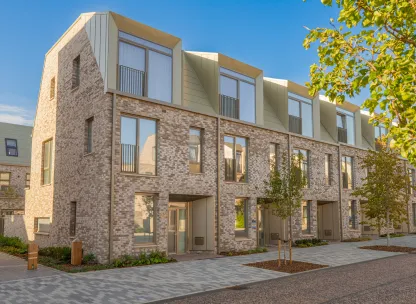
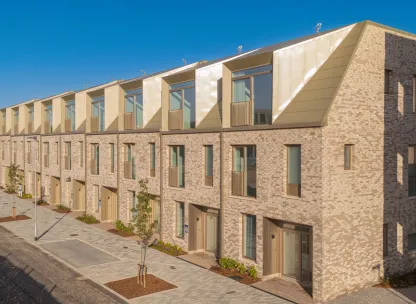
Nestled on the edge of historic Cambridge, home to some of the largest science, biomedical and research campuses in the region, Hartmere at Eddeva Park is a place where timeless elegance meets modern design. Here, contemporary architecture, tree-lined streets and open green spaces come together to create a sense of calm and belonging, a community crafted for exceptional living.
- Cambridge Biomedical Campus, the largest world-leading centre in Europe for healthcare, research and innovation just a 7 minute drive or 6 minute cycle from Hartmere.
- Cambridge Town Centre, just a short drive, with vibrant town centres, cultural venues, and additional shopping and dining, ideal for weekends or evenings out.
- A legacy of learning, Cambridge is synonymous with academic excellence and is home to exceptional state and independent schools and the world renowned University of Cambridge.
- The Gog Farm shop & Cafe, around a 10 minute walk, offering fresh local produce, artisanal foods, and a cozy café experience.
- Great Shelford Village, around 5 minutes by car, and boasts independent cafés, local pubs, restaurants, two supermarkets, butchers, bakers and delicatessen
- Wandlebury Country Park, 5 minutes away by car, perfect for chalk grassland walks, ancient woodland and panoramic city views.
Seamless Travel & Connections
Living at Hartmere keeps you seamlessly connected, perfect for your daily commute, business trips, or spontaneous weekend adventures.
- Cambridge, Great Shelford, and the newly opened South Cambridge Railway Station, for fast and frequent services to London Liverpool Street and Kings Cross, just 10 minutes cycle ride away
- Cambridge’s dedicated busway provides traffic-free routes into the city centre for complete convenience. Take this out. The busway does not serve this area at all!
- Babraham Road PArk & Ride, just five minutes walk away for frequent bus services to an from Cambridge CIty centre
- Prefer to travel by bike? Miles of local paths and new segregated cycleways make it easy to take a direct route into the city.
- The M11, A14 and A11 provides straightforward links to London, Peterborough and beyond.
- London Stansted Airport, approximately 35 minutes drive away, makes national and international travel simple and stress-free.
Visit Your Future Home
Schedule a visit with our sales team and step inside your dream home at the brand new development Hartmere.
Sales Suite: Woden Way, Cambridgeshire, CB2 0BF
Opening Times: Open Thursday - Monday, 10:00 - 17:30
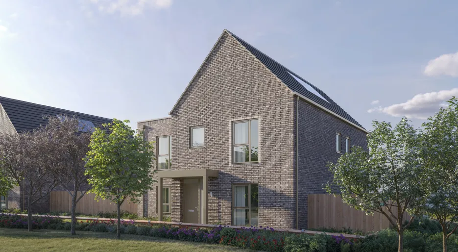
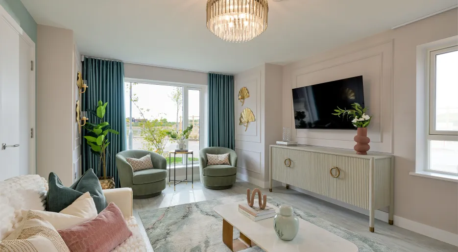
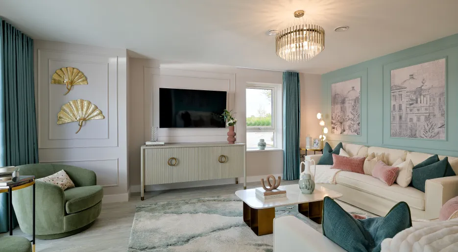
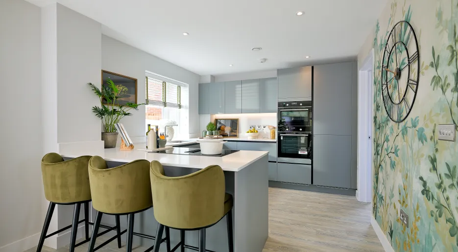
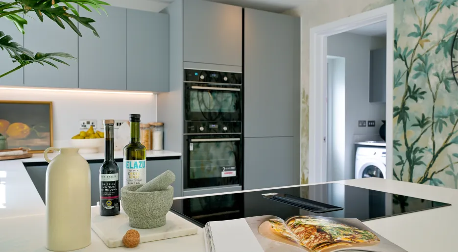
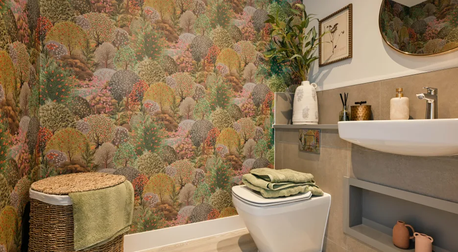
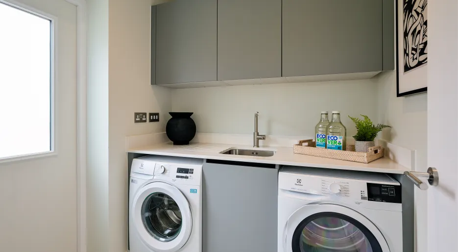
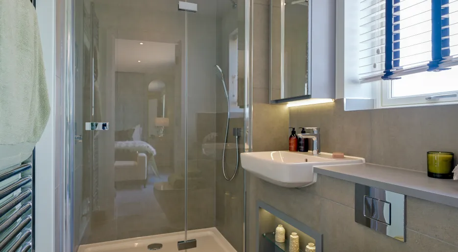
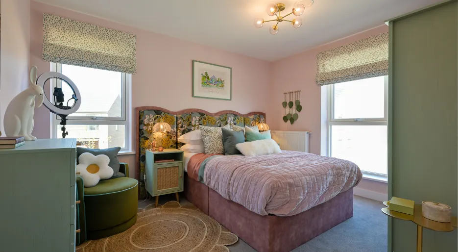
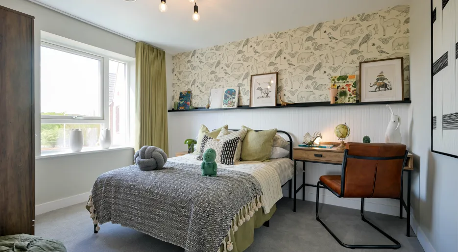
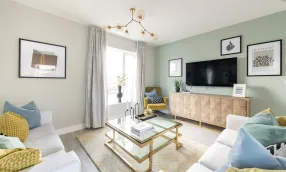
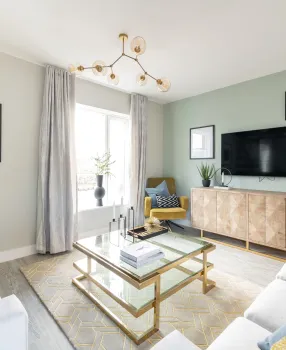
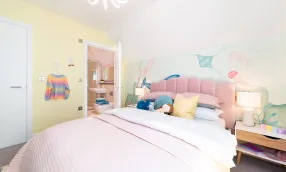
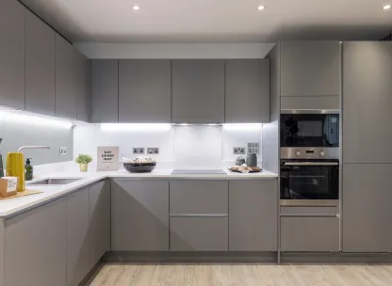
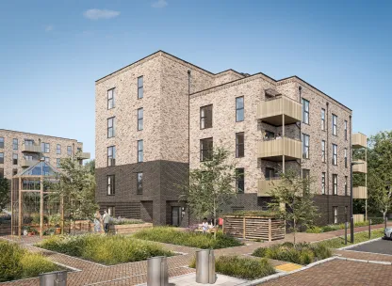
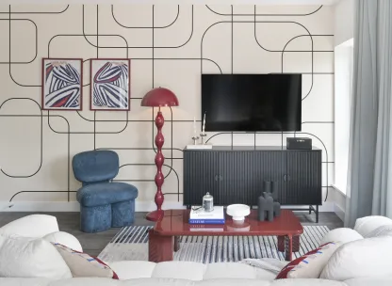
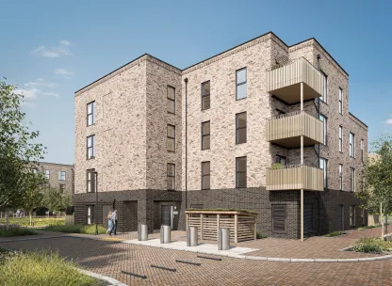
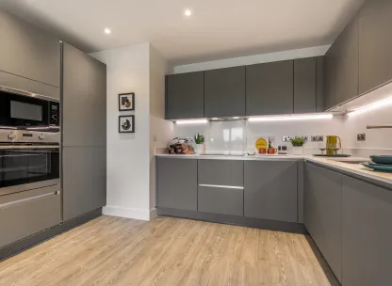
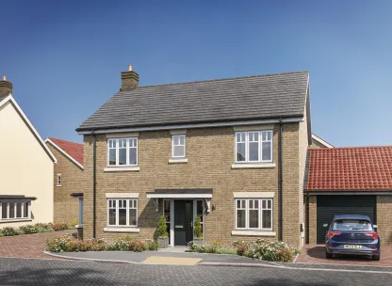
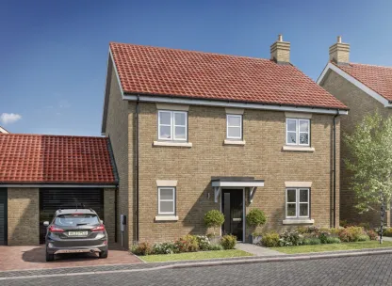
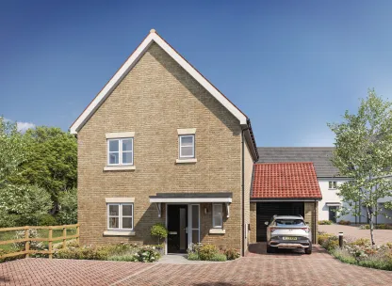
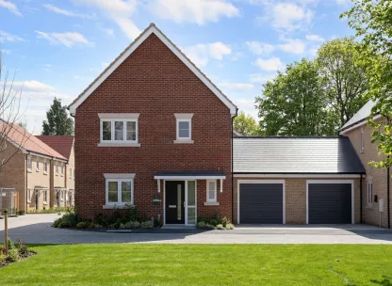
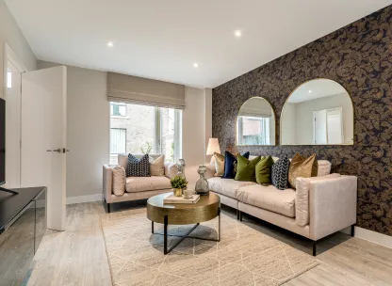
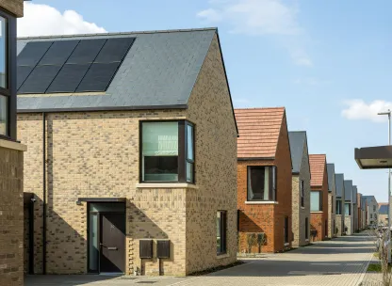
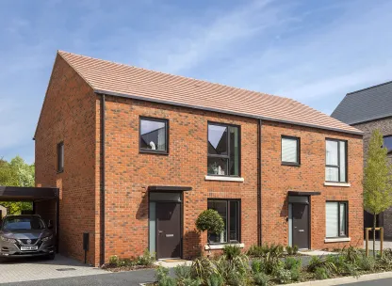
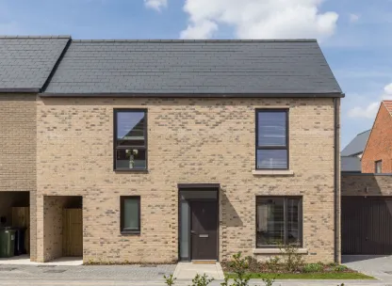
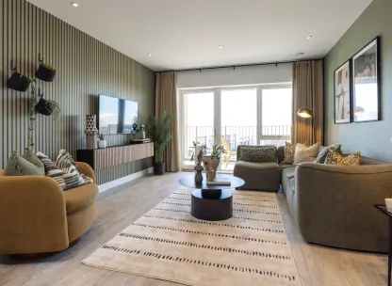

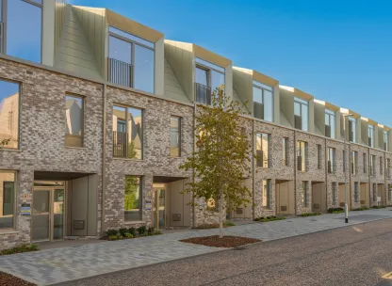

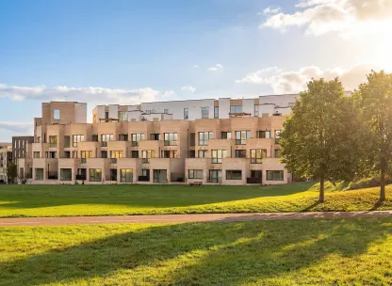
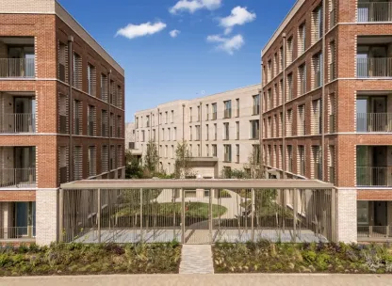
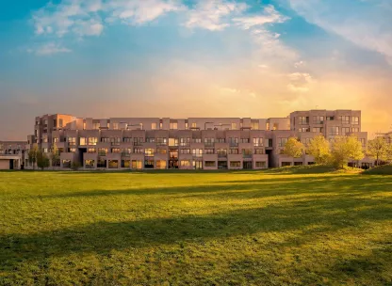
*Images are of a similar Hill showhome have been used for illustrative purposes only. Specification and layout may vary.
- Tenure:
- Freehold
- Service charge:
- £164.96
Features
We can assist your move with Next Move, contact us for more details
9.4m x 4.9m open plan kitchen / dining / living room with bi-fold doors to the south-facing garden
L shaped style kitchen with island and integrated appliances including a wine cooler
Herringbone Amtico flooring throughout the ground floor with underfloor heating
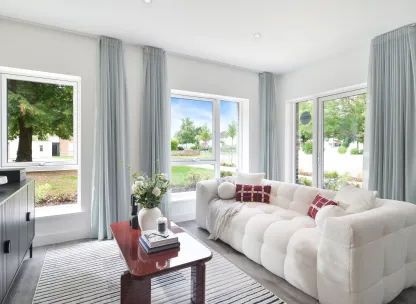
Separate spacious family room
First floor studio above garage with kitchen, living and bedroom area, along with a separate shower room
Solar panels, EV charging point and air source heat pump
BT Openreach and Hyperoptic cabling installed
Approx 2088 sq ft
- Tenure:
- Freehold
- Service charge:
- £164.96
- :
- :
- :
-
The Milne, Hertmere
-
-
-
-
-
-
-
-
-
-
-
-
-
-
-
-
-
-
-
-
-
The Milne, Hertmere
-
-
-
-
-
-
-
-
-
-
-
-
-
-
-
-
-
-
-
-
-
The Milne, Hertmere
-
-
-
-
-
-
-
-
-
-
-
-
-
-
-
-
-
-
-
-
-
 Available
-
 Reserved
-
 Sold
Sold
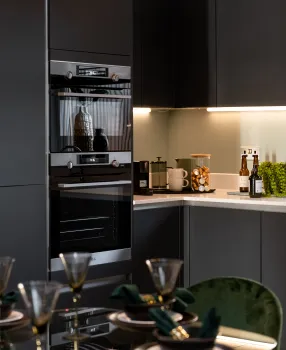
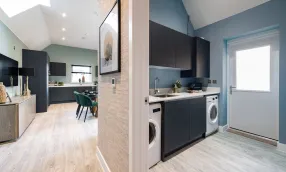
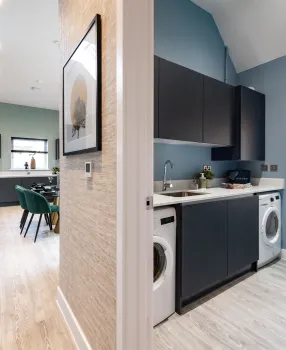
Kitchen & Utility
Kitchen

- Matt finish handleless units with contemporary black trim and soft close to doors and drawers
- Caesarstone worktop with matching upstand and splashback behind hob
- Induction hob (with built in extractor where on island or peninsula)
- Integrated single oven
- Integrated compact combi oven/microwave
- Integrated warming drawer to upgraded plots*
- Integrated fridge/freezer or separate fridge and freezer to upgraded plots*
- Integrated wine cooler to upgraded plots*
- Integrated dishwasher
- Integrated cooker hood
- Stainless steel under mounted sink with contemporary brushed steel mixer tap or Quooker hot, cold & boiling tap to upgraded plots*
- LED feature lighting to wall units
- Integrated washer/dryer (where no utility room)
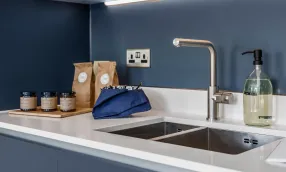
Utility
- Matt finish handleless units with contemporary black trim and soft close doors
- Caesarstone worktops with matching upstand
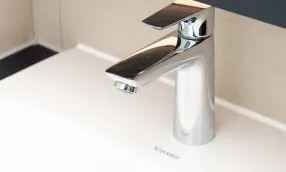
- Stainless steel under mounted sink with contemporary brushed steel mixer tap
- Freestanding washing machine
- Freestanding condenser dryer
Kitchen and utility room designs and layouts vary; please speak to our Sales Executives for further information
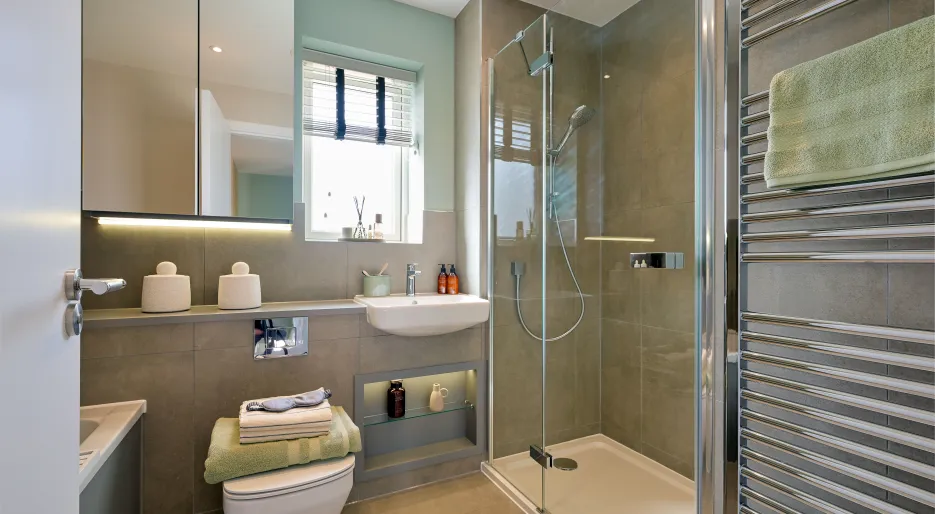
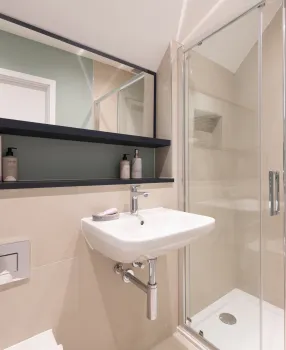
Bathroom & En-suite
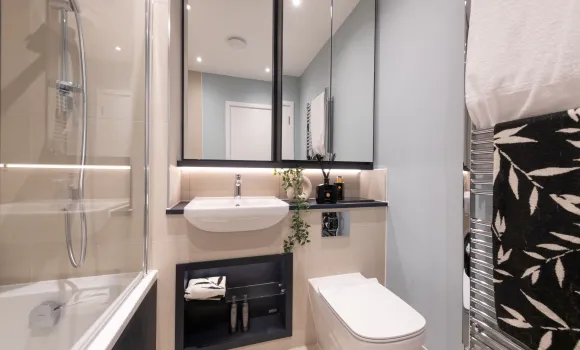
Bathroom
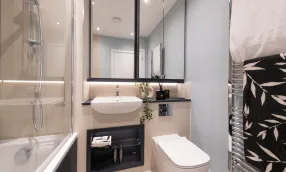
- Bath with shower over and glass shower screen or separate shower enclosure
- Low profile shower tray with glass shower door (where applicable)
- Bath panel to match vanity top
- Feature mirror cabinet with LED lighting (where layout allows)
- Recessed shower shelf
- Large format wall and floor tiles
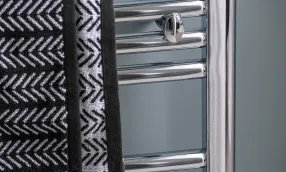

- Heated chrome towel rail
En-suite
- Low profile shower tray with glass shower door
- Feature mirror cabinet with LED lighting (to principal en-suite only, where layout allows)
- Recessed shower shelf
- Large format wall and floor tiles
- Heated chrome towel rail
Heating & Water
- Underfloor heating to ground floor, radiators to upper floor
- Heated chrome towel rails to bathroom, en-suite and shower room
- Air source heat pump
- Hot water storage tank
Electrical
- Downlights to entrance hall, kitchen, open plan kitchen/dining/living room, bathroom, en-suites, WC, utility room and principal bedroom
- Pendant fittings to separate living/family room, dining room, study, snug, landing and other bedrooms
- LED feature lighting to wall units in kitchen
- Selected sockets with integrated USB port
- Shaver sockets to bathroom, en-suites and shower room
- TV, BT and data points to selected locations
- Openreach & Hyperoptic fibre connection to all properties for customer’s choice of broadband provider
- External lighting to front and rear of property
- External power socket
- Light and power to garage
- Hard-wired smoke and heat detectors
- Spur for customer’s own installation of security alarm panel
- Electric car charging point
Finishes
Internal Finishes
- Timber staircase with carpeted treads and risers
- White painted flush internal doors with contemporary dual finish ironmongery

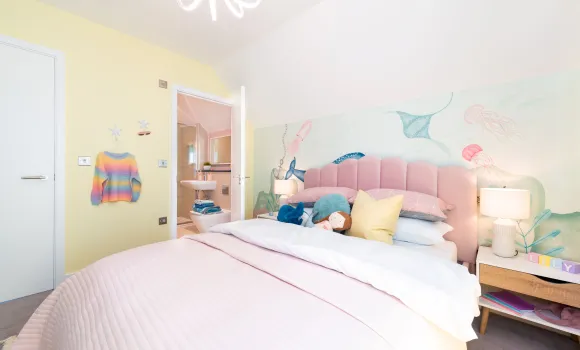
- Built in hinged wardrobe with LED lighting to principal bedroom
- Square cut skirting and architrave
- Walls painted in white emulsion
- Smooth ceilings in white emulsion
Floor Finishes
- Amtico flooring throughout ground floor - laid herringbone style to upgraded plots*
- Carpet to stairs, landings, upper floor living room and study, and all bedrooms
- Large format tiles to bathroom and en-suite
External Finishes
- Landscaping to front garden
- Turf to rear garden
- Paved patios
- External tap and power socket
- Space for cycle storage either within garage (where present) or separate cycle store
Additional Information
- 10-year NHBC warranty
Similar Properties

What 3 Words: ///calms.shape.giving