Florence Court, Number 17
Cambridge, Cambridgeshire, CB1 3QX Directions and opening times
- £469,950
-
2bedrooms
-
2bathrooms
City Reach Florence Court, Number 17
- Price:
£469,950
- Bedrooms:
2
- Bathrooms:
2
- Directions and opening times
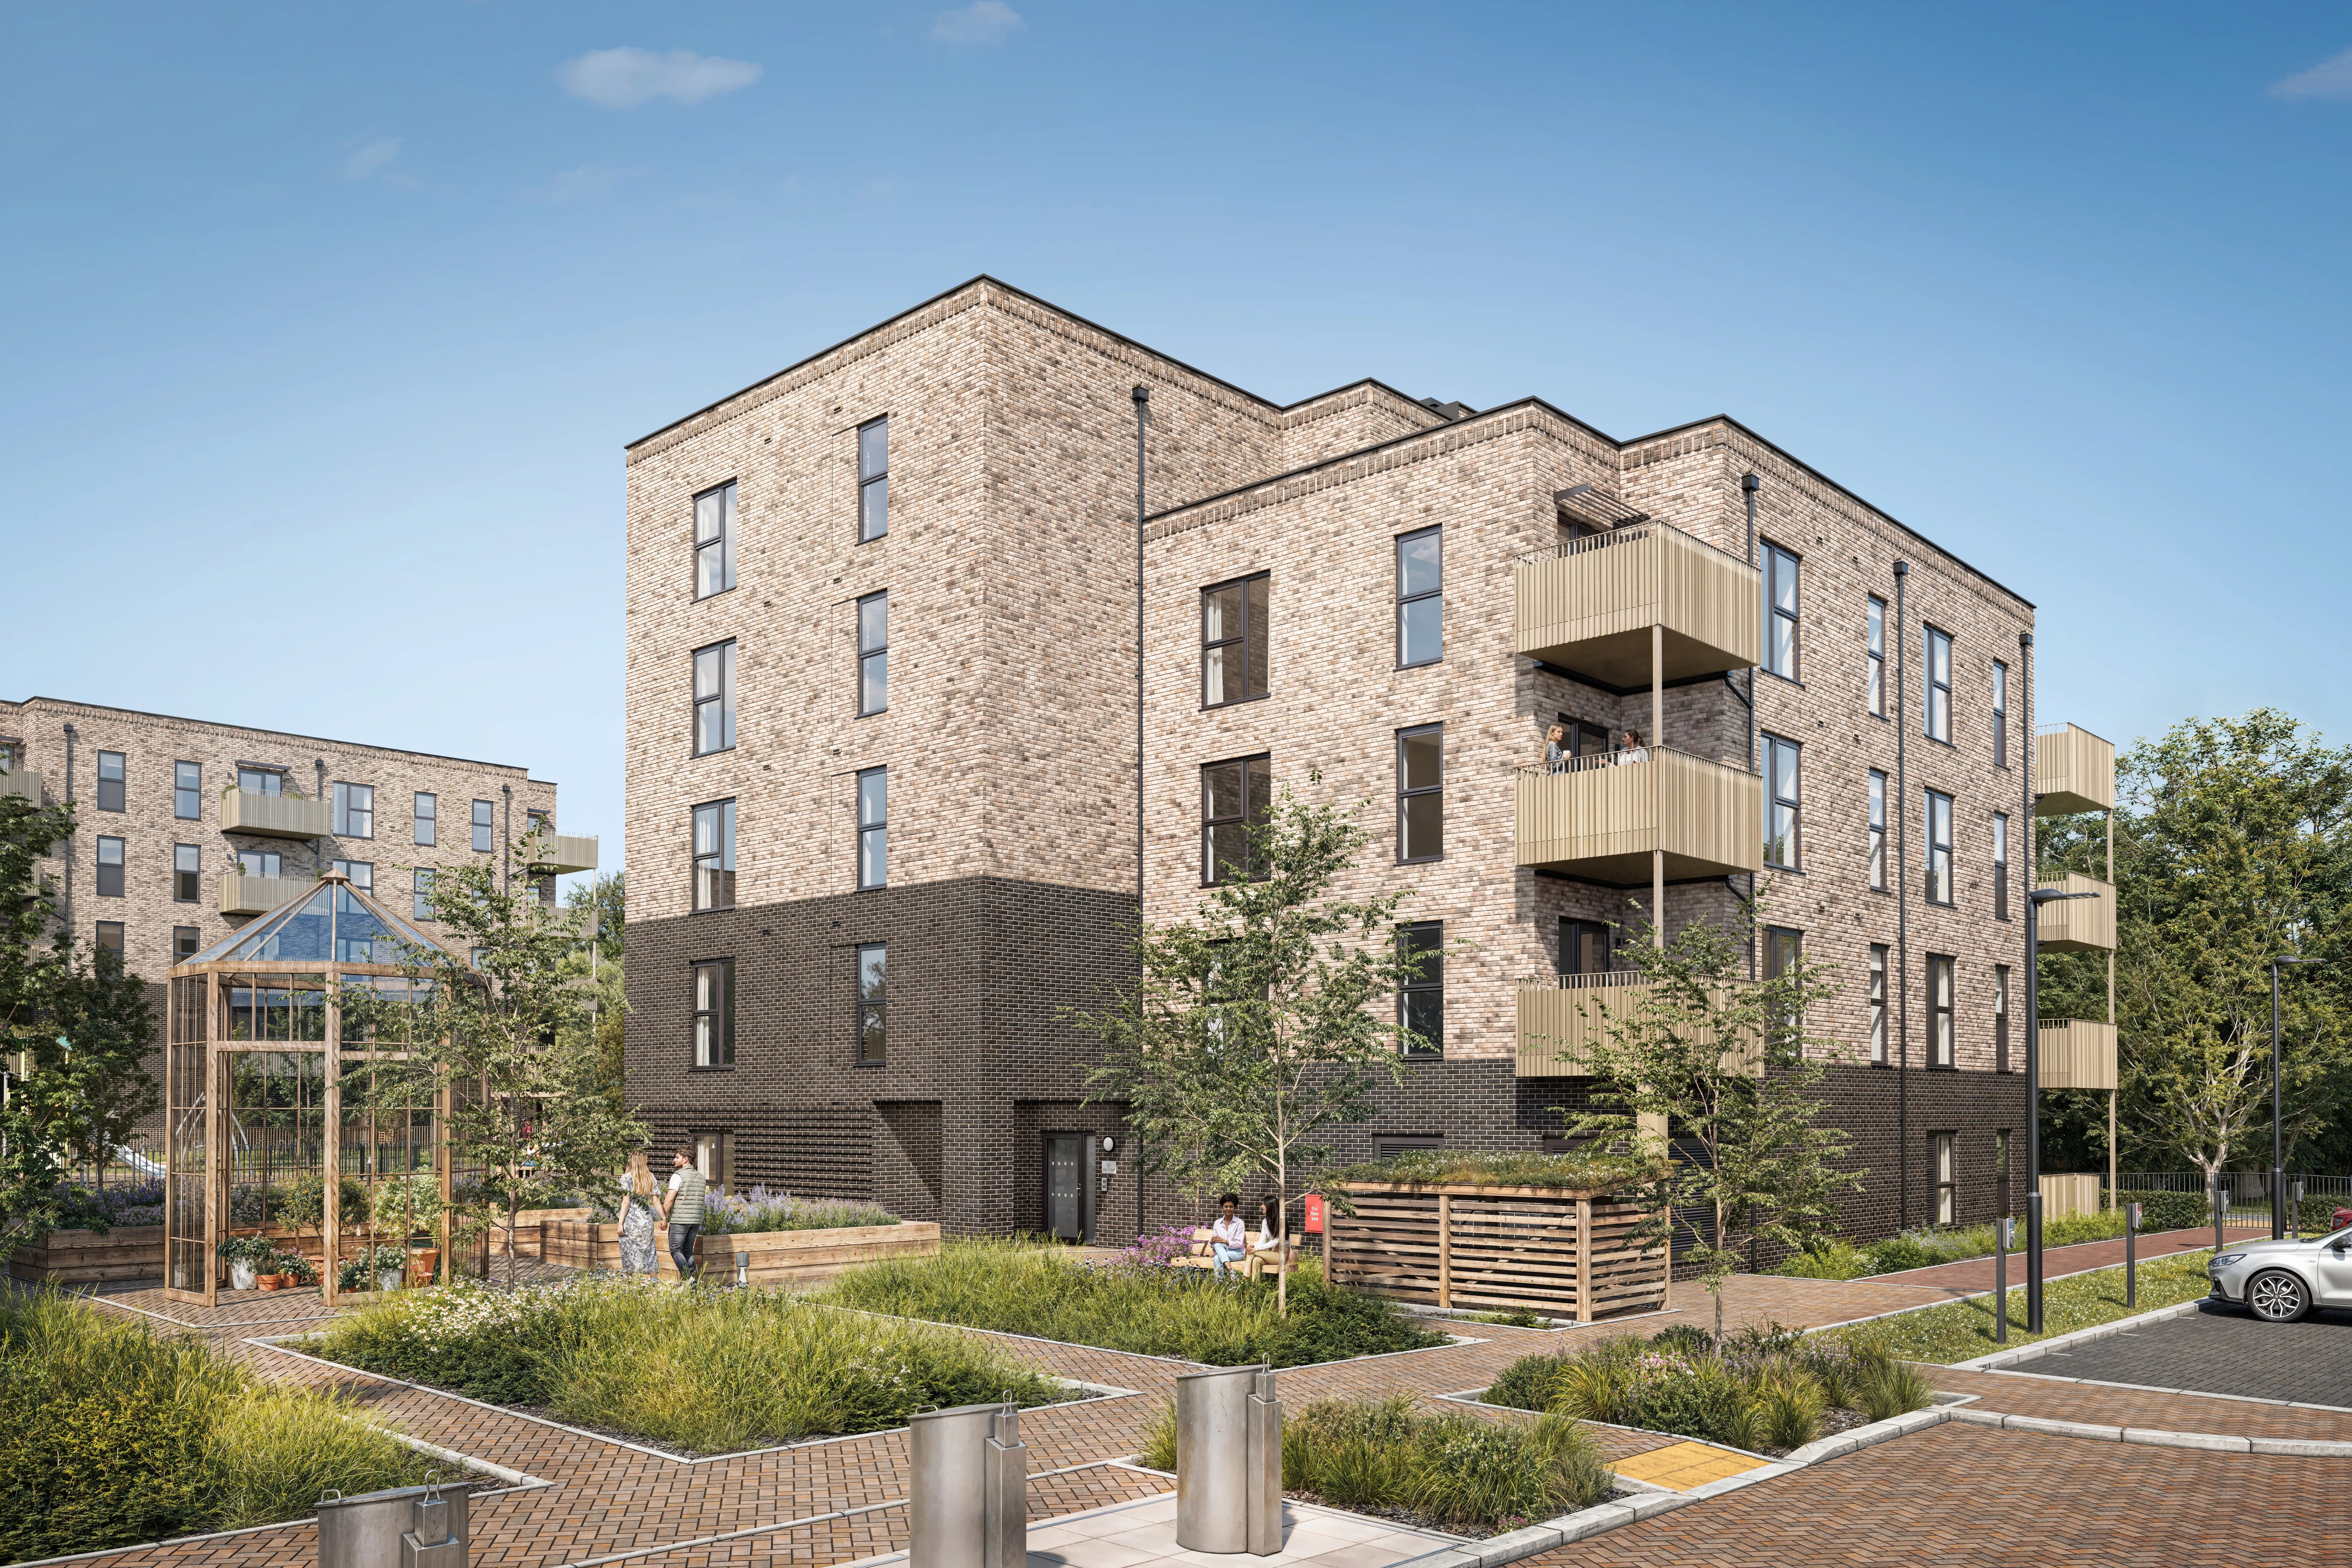
Created for Living
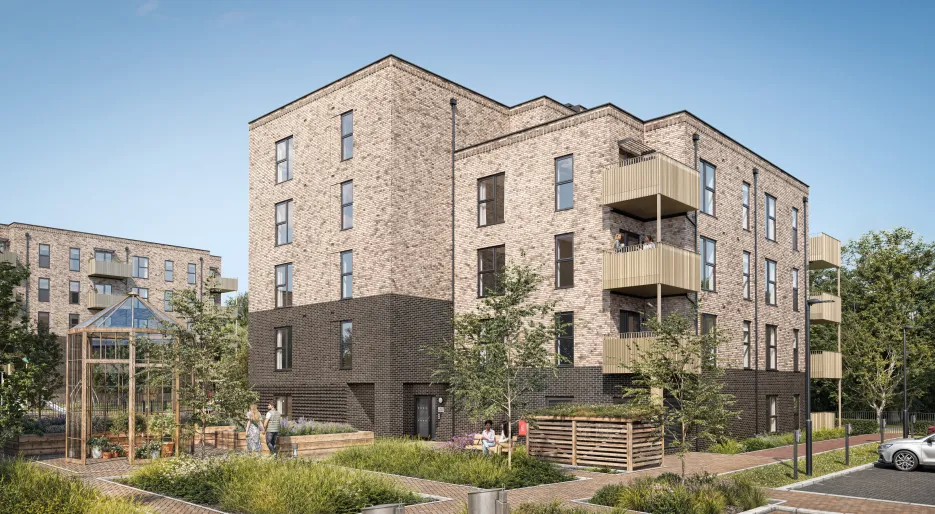
Florence Court, Number 17
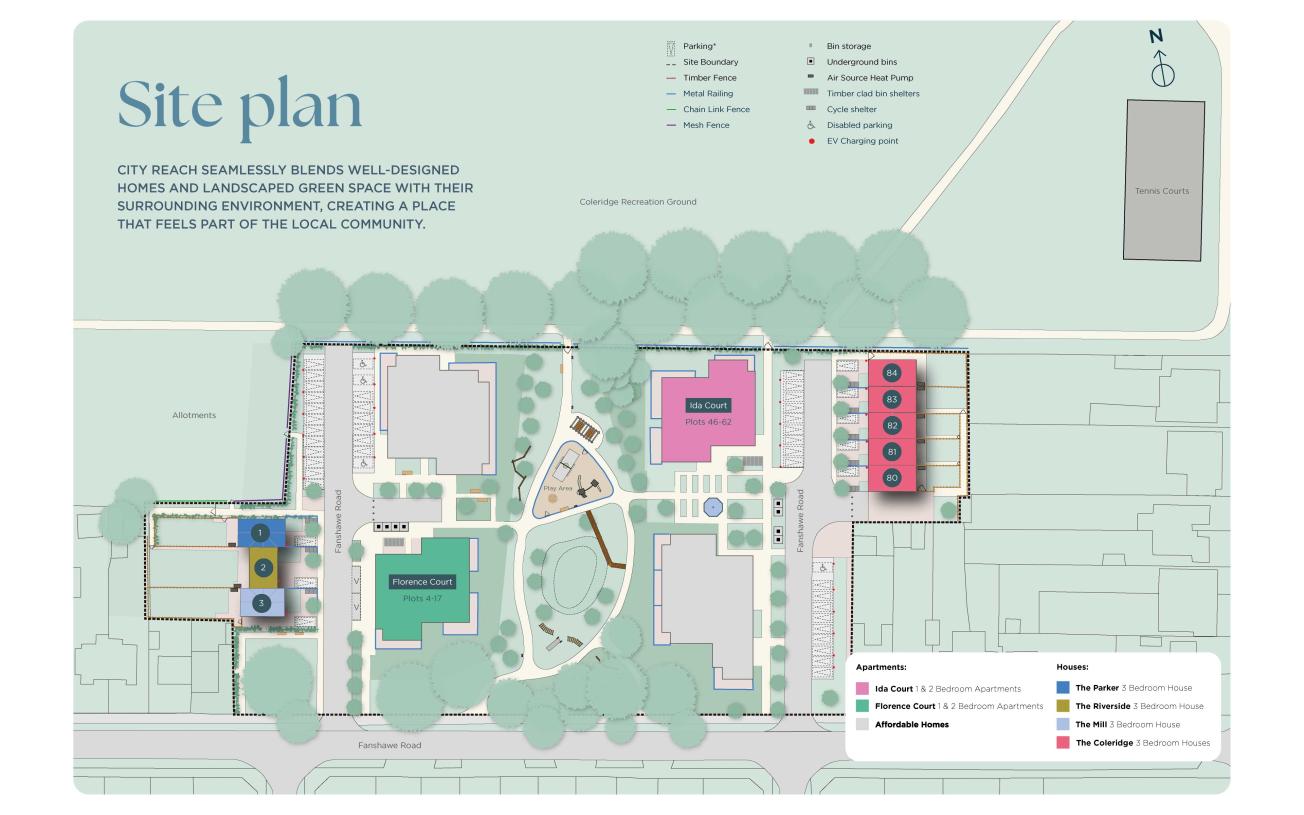
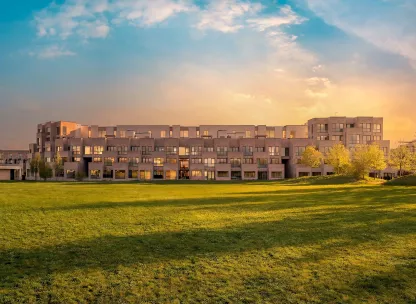
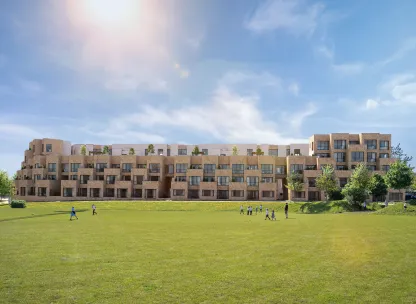
City Reach, Cambridge
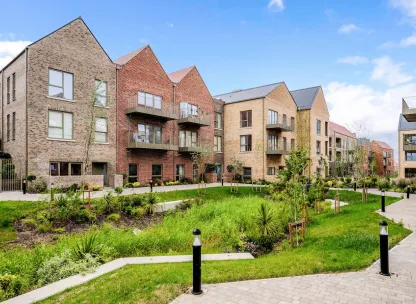
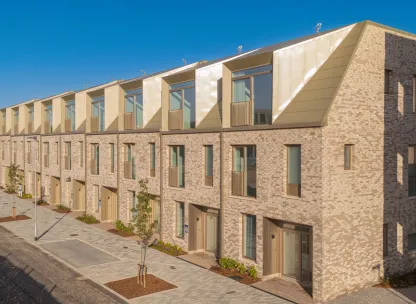
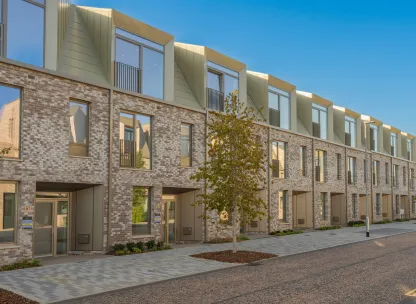
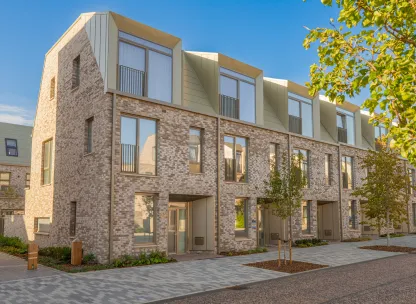
This home is part of a development overseen by award-winning Site Manager George Smith, winner of the prestigious NHBC Pride in the Job Award. His commitment to exceptional craftsmanship, attention to detail and quality standards is reflected throughout City Reach.
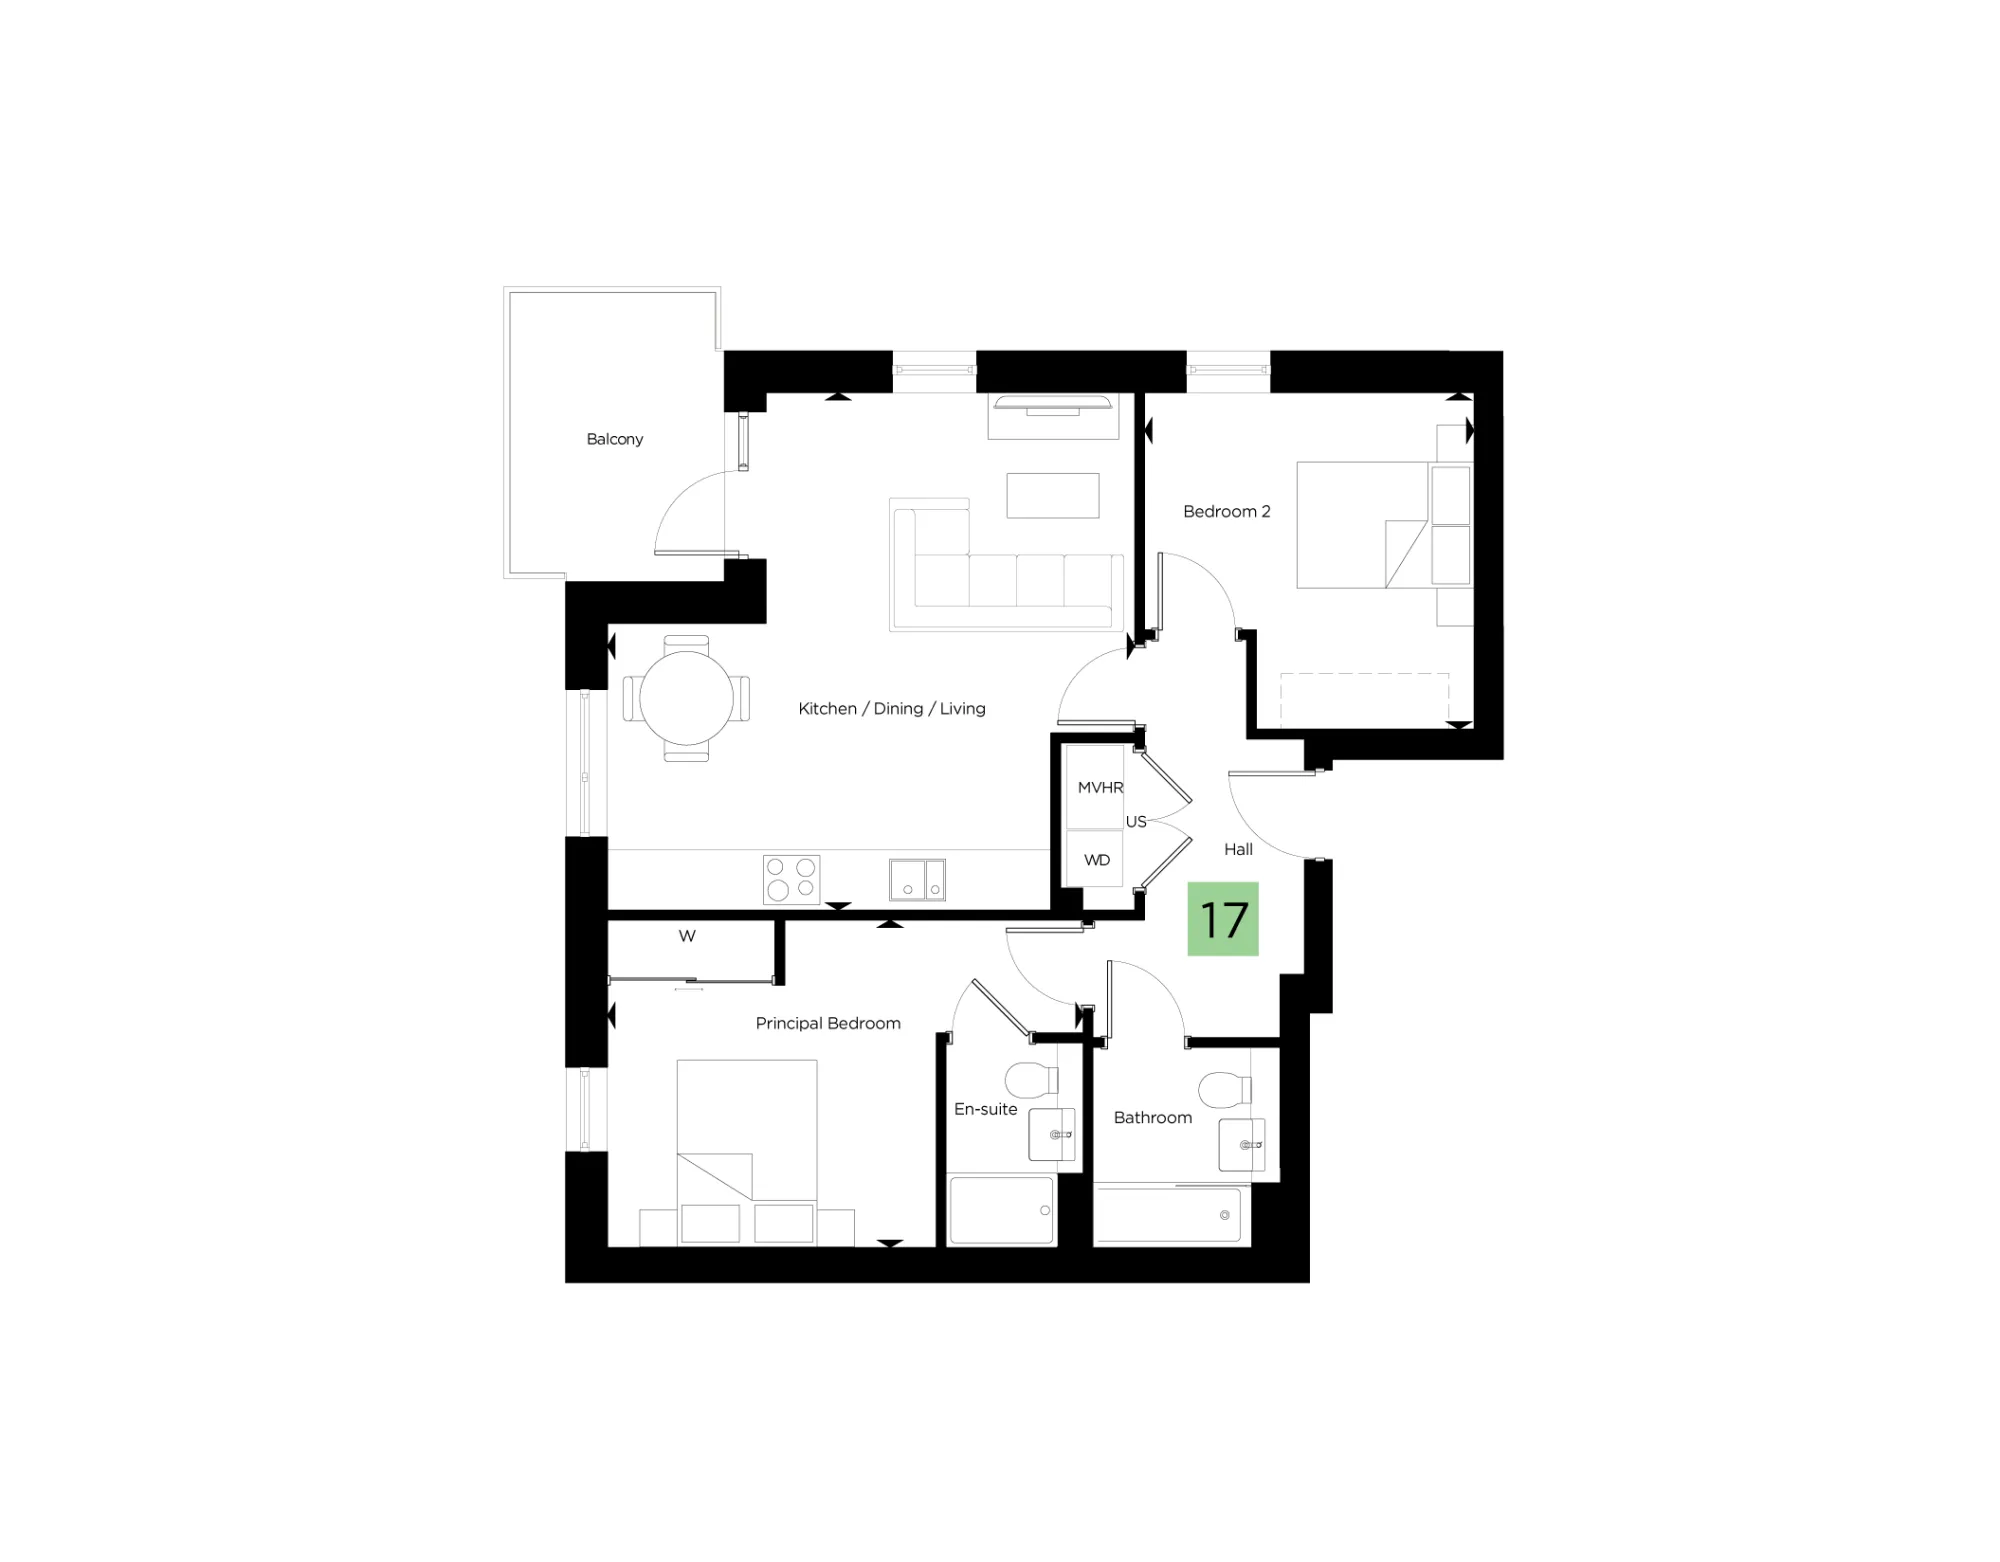
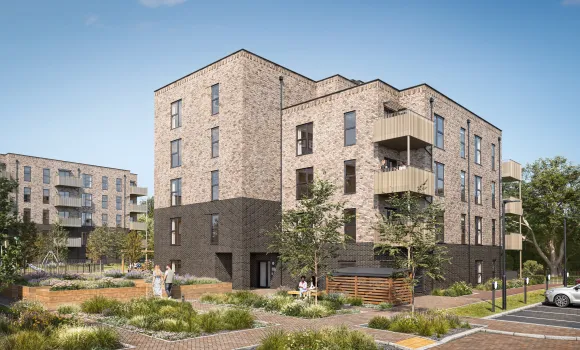
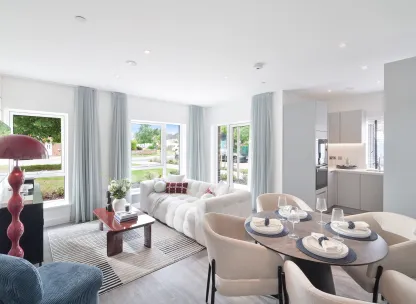
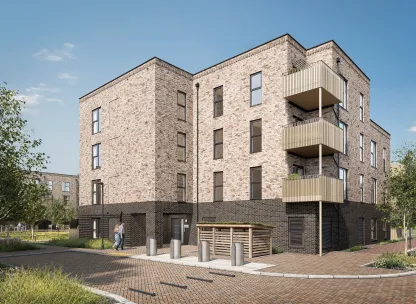
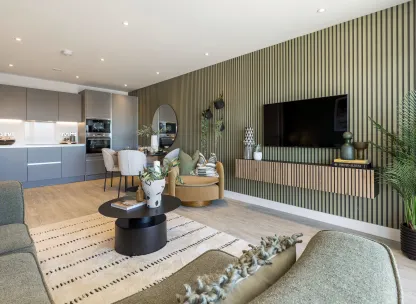
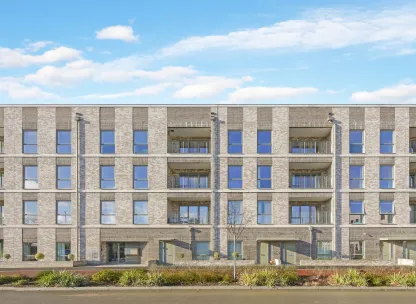
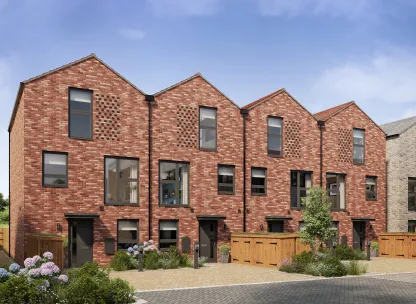
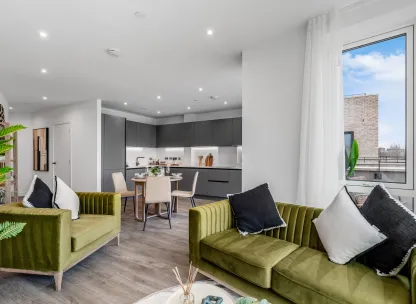
A stylish third-floor two-bedroom apartment at City Reach, offering approximately 755 sq ft of contemporary living with a fully inclusive specification, open-plan kitchen, dining and living space, and a private balcony. With two generous double bedrooms, a principal bedroom with fitted wardrobe and en-suite, and Cambridge Station just a 16-minute walk away, this home combines modern comfort with a well-connected Cambridge lifestyle, ready to move into from early 2027.
Property Highlights:
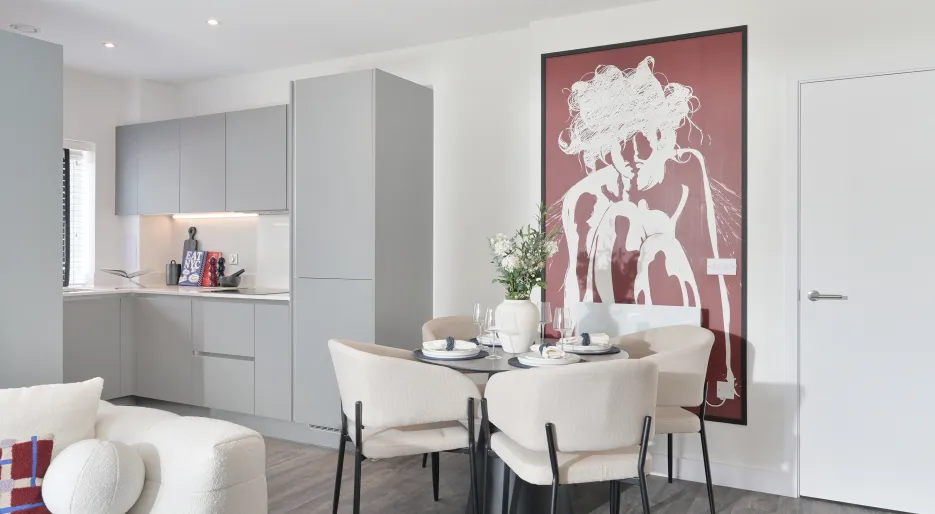
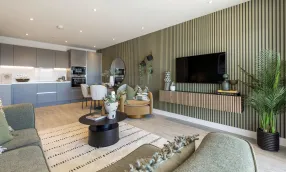
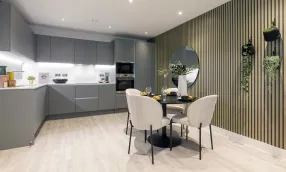
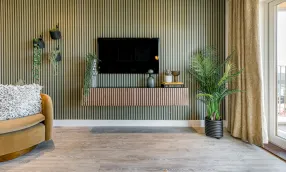
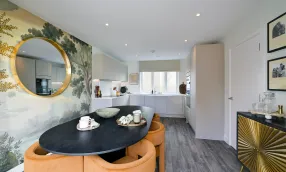
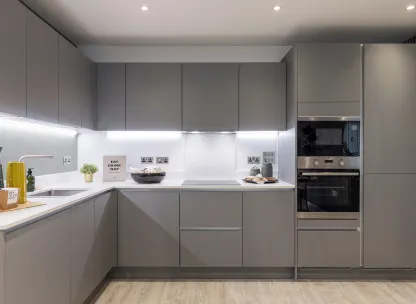
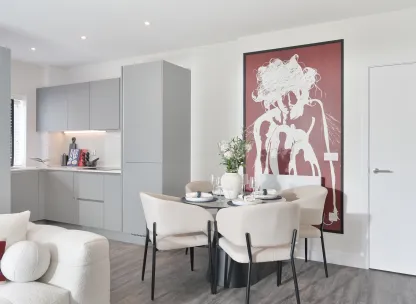
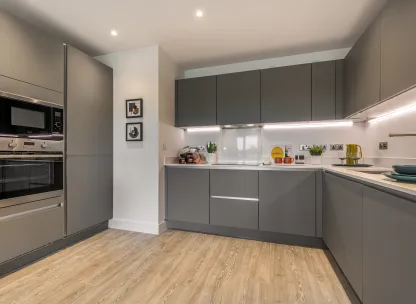
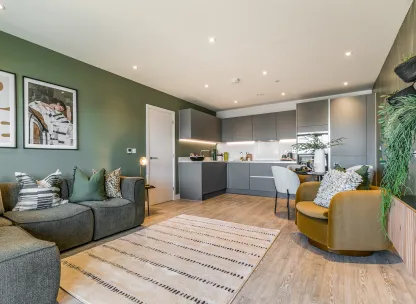
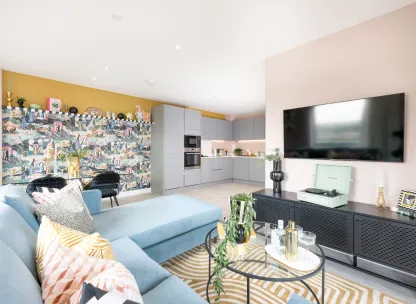
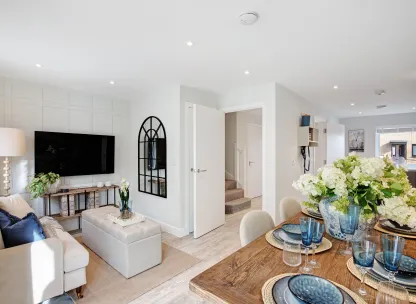
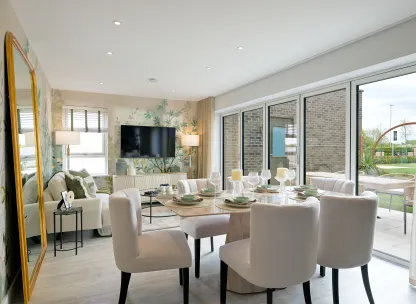

- Open-plan kitchen, dining and living area with a contemporary kitchen and integrated appliances, creating a bright, sociable space for cooking, dining and entertaining.
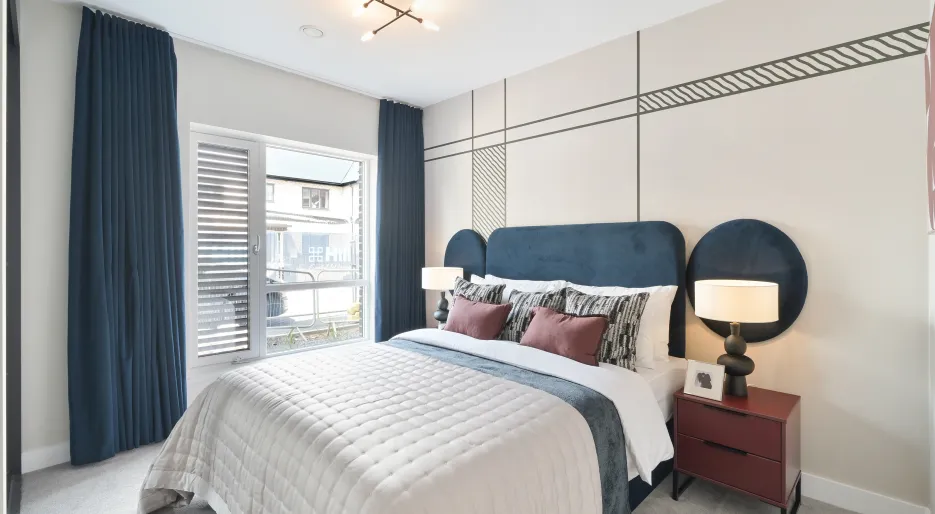
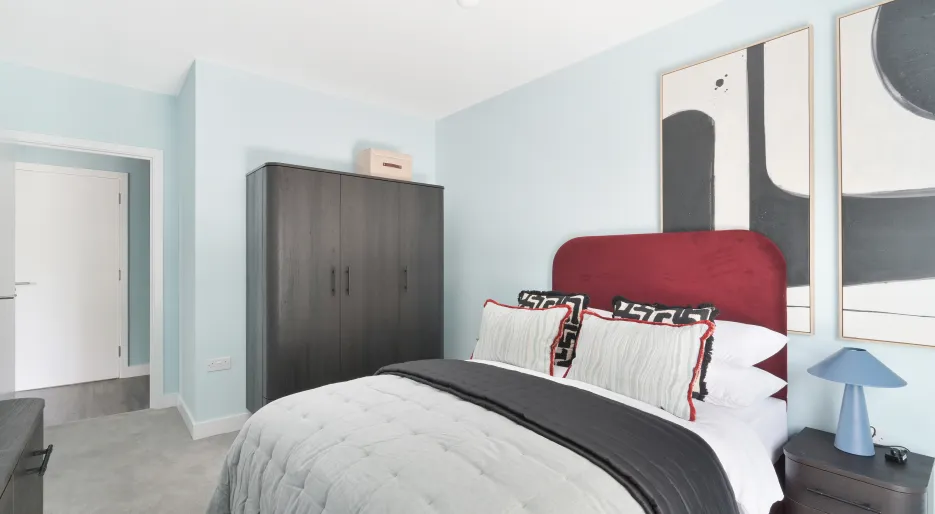
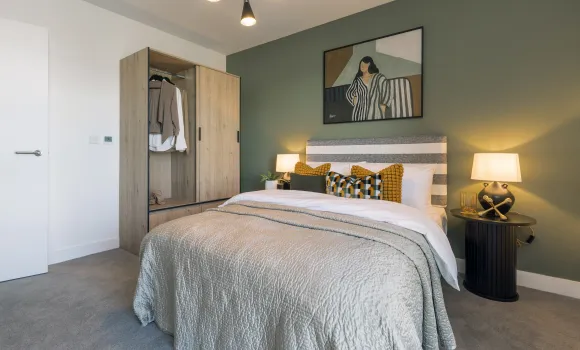
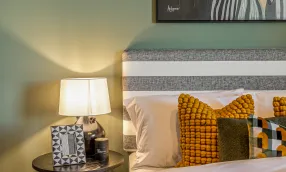
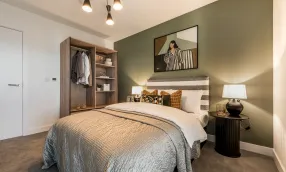
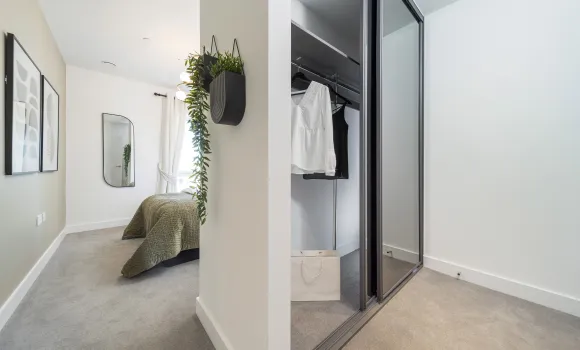
- Two generously sized double bedrooms, including a spacious principal bedroom with a built-in wardrobe and private en-suite for a comfortable everyday retreat.
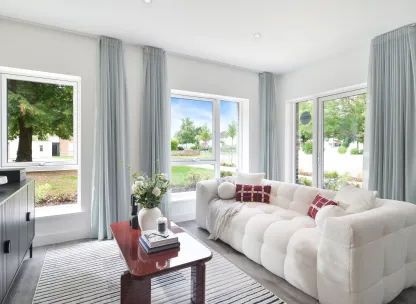
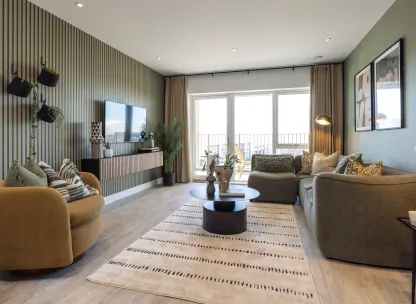
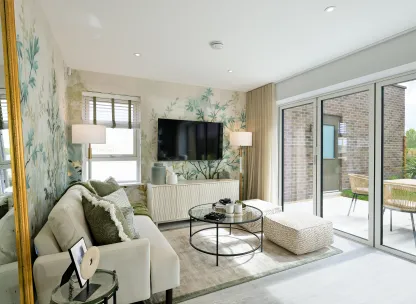
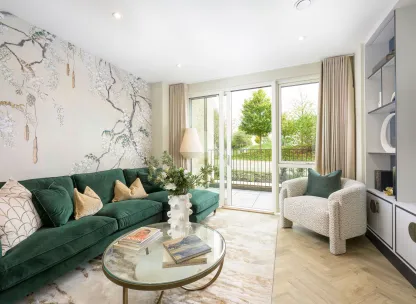
- Private balcony directly off the living area, extending the entertaining space outdoors and bringing plenty of natural light into the apartment.
- Communal air source heat pump providing energy-efficient and cost-effective heating, helping create a comfortable home while keeping everyday living more efficient.
- BT and Hyperoptic fibre connections give residents the flexibility to choose their preferred broadband provider, making it easy to stay connected whether working from home, streaming or keeping in touch.
- Video entry system linked to the main entrance provides added security and convenience, giving residents peace of mind when welcoming friends, family and visitors.
A Lifestyle at City Reach
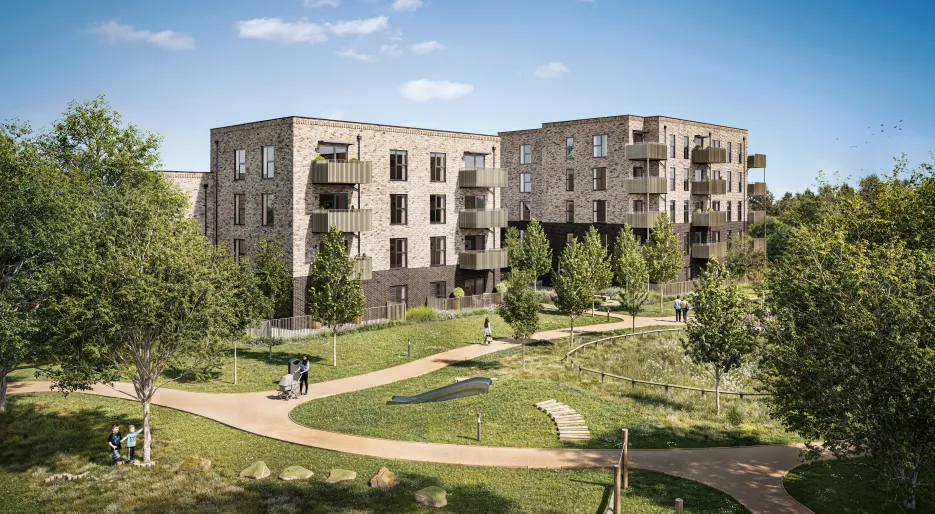

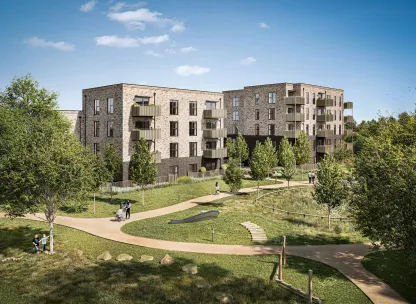
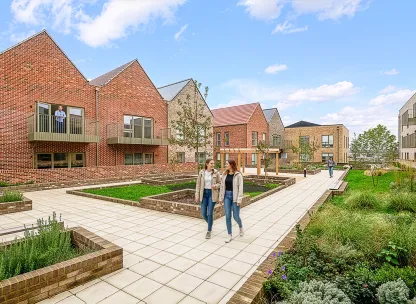

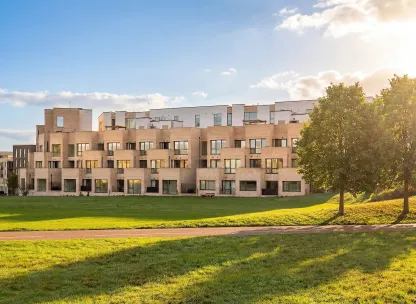
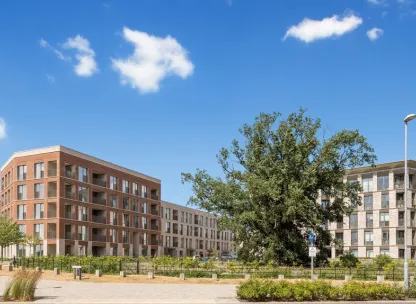
Discover life at City Reach, a vibrant new development perfectly placed for the very best of Cambridge living, just a 16 minute walk to Cambridge station. Here, the abundance of green open spaces, independent cafés and everyday essentials are all within easy reach.
- Living at City Reach means a quick 7 minute drive to Sainsbury's, making grocery trips easy and convenient.
- Just a 14 minute walk to Mill Road, where lively shops, cafés, and local services turn everyday errands into enjoyable lifestyle experiences.
- Just a 19 minute walk from City Reach, the Cambridge University Botanic Garden and nearby parks provide ideal spots for relaxing strolls, weekend picnics, or outdoor exercise.
- Only an 8-minute bike ride from City Reach, David Lloyd Cambridge offers premium fitness and leisure facilities, including a state-of-the-art gym, swimming pools, tennis courts and a wide range of group classes - perfect for staying active and social close to home.
- City Reach is surrounded by excellent local schools, making it an ideal spot for families.
Seamless Travel & Connections
Living at City Reach keeps you effortlessly connected, whether you're commuting into the city, travelling for business, or heading away for a weekend escape.
- Cambridge railway station is just a 16-minute walk away, offering fast and frequent services to London King's Cross in under 50 minutes and Stansted Airport in around 30 minutes.
- The newly opened Cambridge South railway station, just a 9-minute drive away, provides additional rail connections across the region and direct services into London.
- Regular bus routes from Hills Road and Cherry Hinton Road offer convenient links throughout Cambridge and the surrounding area.
- For cyclists, an extensive network of local routes and dedicated cycleways makes travelling around the city simple and efficient.
- The M11 and major A-roads provide excellent road connections to London, Stansted Airport and destinations across the region.
- London Stansted Airport is approximately a 40-minute drive away, making national and international travel straightforward and convenient.
Discover your Future Home
Arrange a visit with our sales team and visit our sales suite and show home.
Sales Suite: Fanshawe Road, Cambridge, Cambridgeshire, CB1 3QX
Opening Times: Thursday-Monday - 10:00am-5:30pm
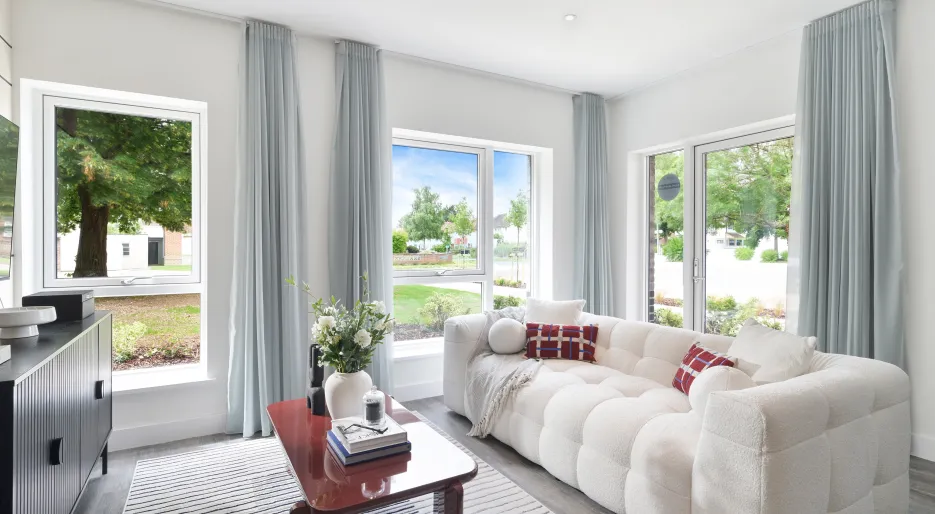
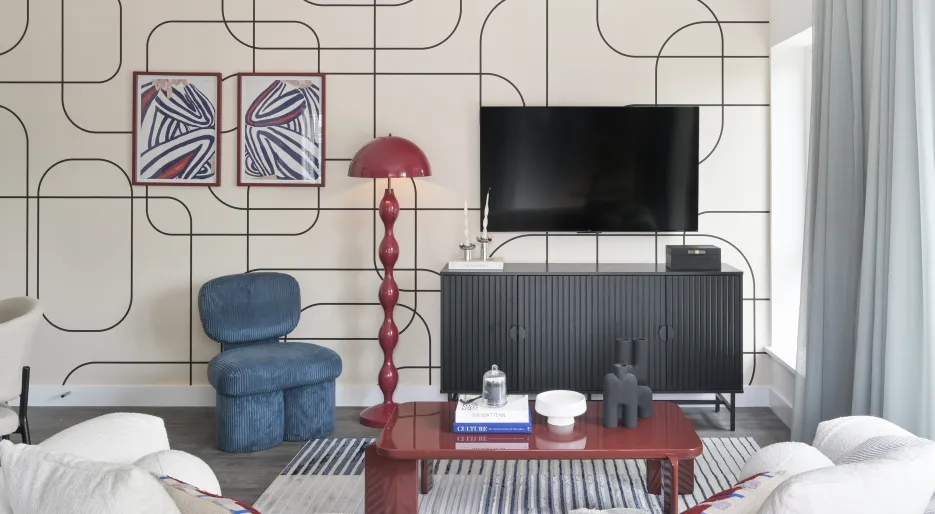
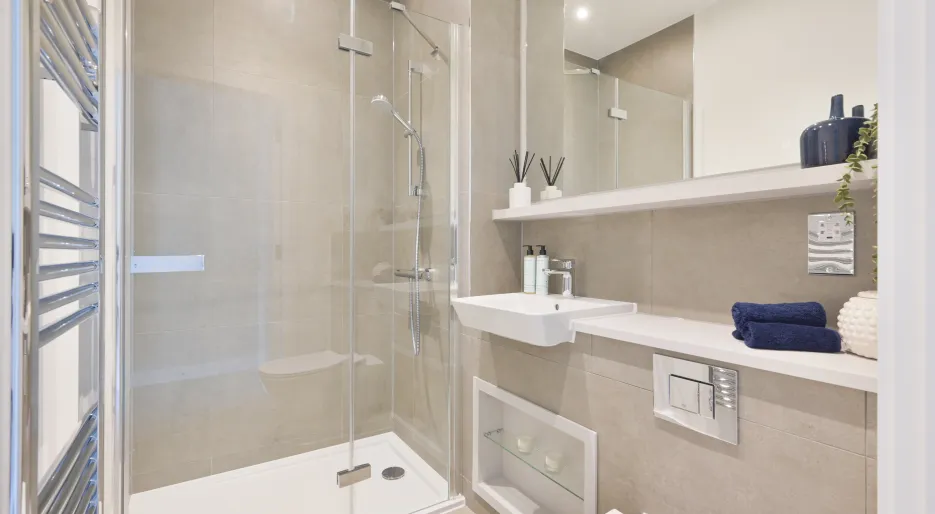
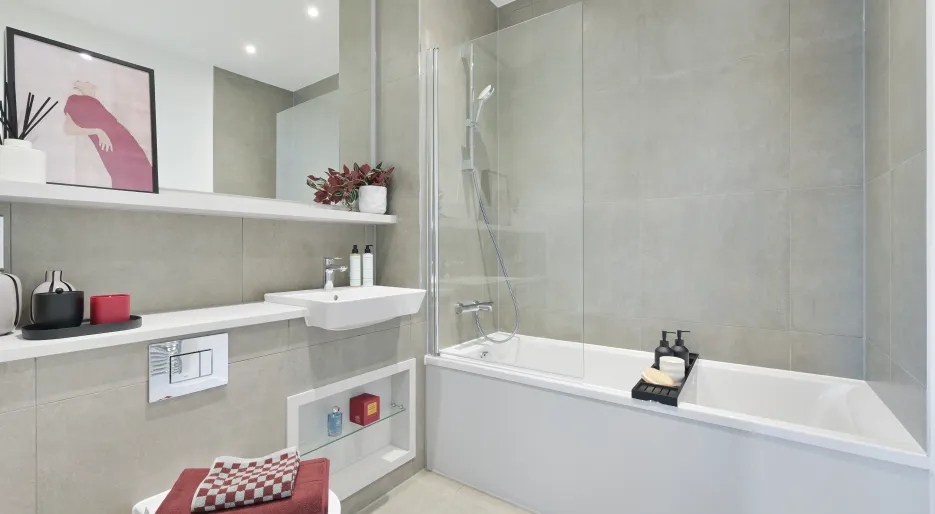
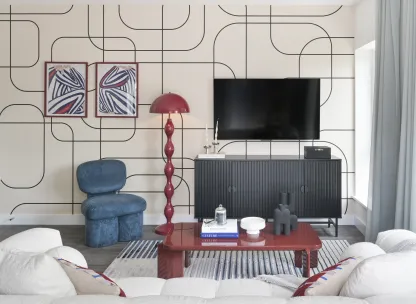
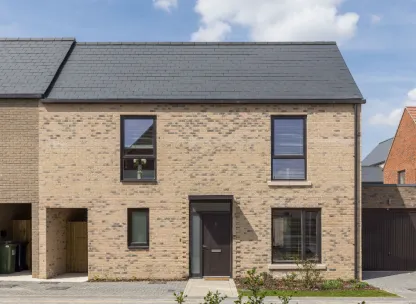
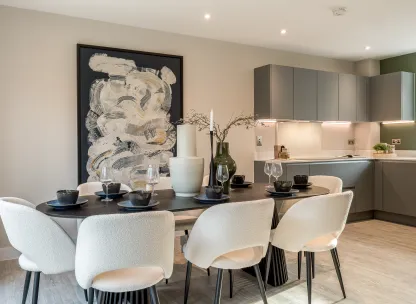
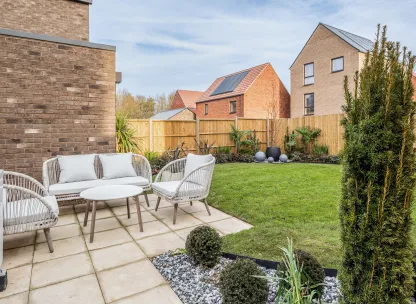
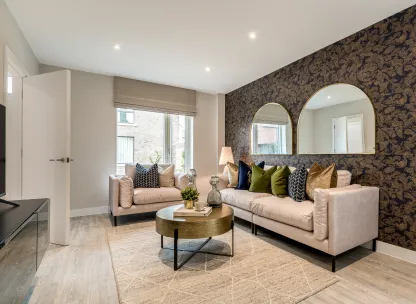
*Interior photography represents a similar Hill development, Specification varies.
- Service charge:
- £1954.62
Features
A modern apartment with a fully inclusive specification
Third-floor, two-bedroom apartment
Open plan kitchen/dining/living with integrated appliances
Two generously sized double bedrooms
Principal bedroom with fitted wardrobe and en‑suite
Apartment parking available to purchase on request
Walk to Cambridge station within 16 minutes
Approx 755 sq ft
Move in start of 2027
- :
- Service charge:
- £1954.62
- :
- :
- :
- :
-
 Sold
Sold
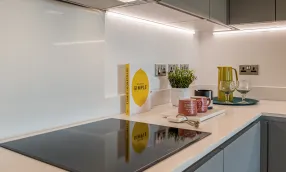
Kitchen
Kitchen
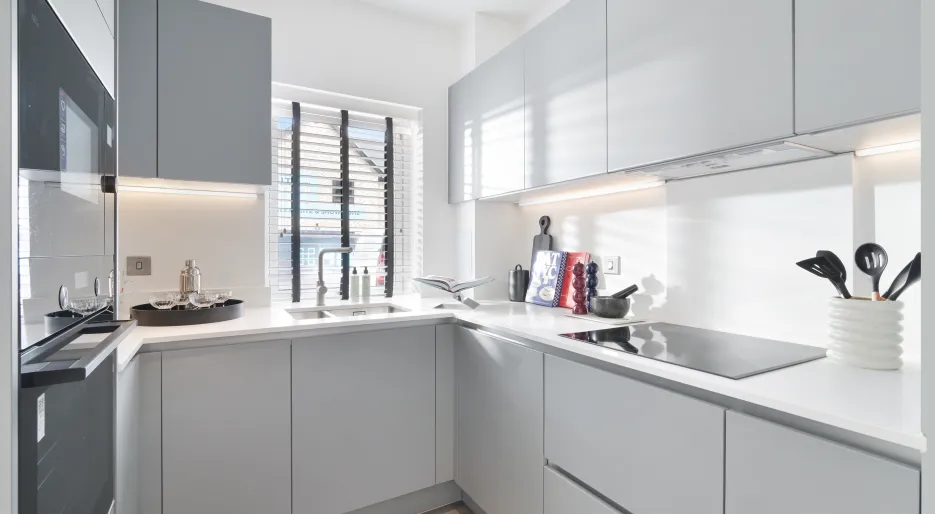
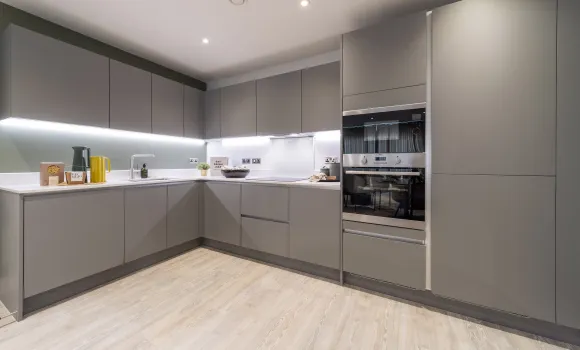
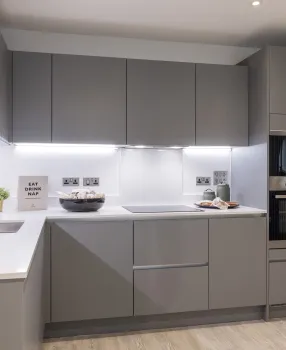
- Matt finish handleless units with soft close to doors and drawers
- Caesarstone worktop with matching upstand and splashback behind hob
- Induction hob
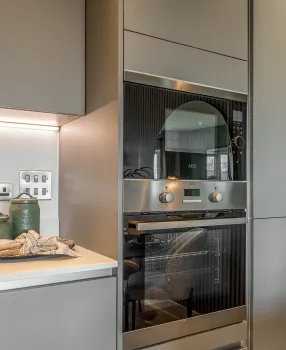
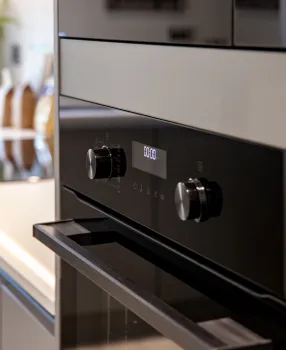
- Integrated single oven
- Integrated microwave
- Integrated dishwasher
- Integrated fridge/freezer
- Integrated cooker hood
- Stainless steel undermounted sink with contemporary brushed steel mixer tap
- LED feature lighting to wall units • Washer/dryer (freestanding in hallway cupboard)
Kitchen designs and layouts vary; please speak to our Sales Executives for further information

Bathroom & En-suite
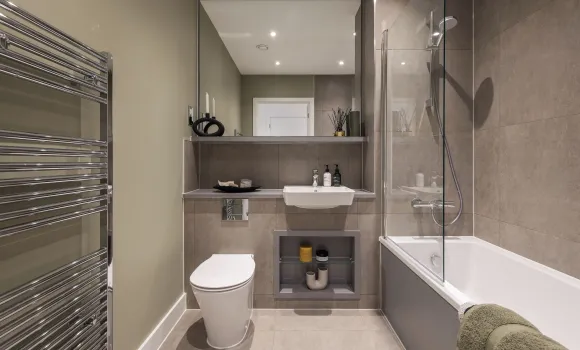
Bathroom
- Bath with shower over and glass screen

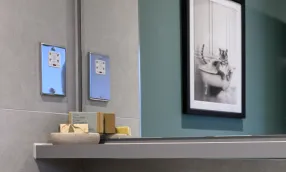
- Framed feature mirror with shelf
- Bath panel to match vanity tops
- Large format wall and floor tiles
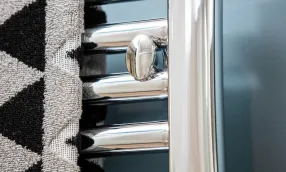
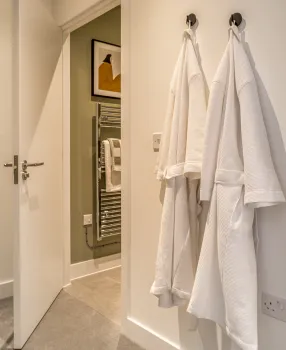
- Heated chrome towel rail
En-suite
- Low profile shower tray with glass shower door
- Framed feature mirror with shelf to match vanity tops
- Large format wall and floor tiles
- Heated chrome towel rail
Heating & Water
Heating & Water
- Combined ventilation and heating system to provide property with filtered fresh air, heating, hot water and naturally reduced humidity levels
- Heated chrome towel rails to bathroom and en-suite
Electrical
- Downlights to entrance hall, kitchen/dining/living room, bathroom and en-suite Pendant fittings to all bedrooms
- LED feature lighting to wall units in kitchen
- Shaver sockets to bathroom and en-suite
- TV, BT and data points to selected locations
- High level TV point to kitchen/dining/living room
- BT & Hyperoptic fibre connection to all properties for customer’s choice of broadband provider
- Video entry system to every apartment, linked to main entrance door
- External lighting to balcony/terrace
- Hard-wired smoke and heat detectors
- Sprinkler system to all apartments
- Spur for customer’s own installation of security alarm panel
Internal Finishes
- Painted front entrance door with multi-point locking system
- High efficiency triple glazed aluminium timber composite windows
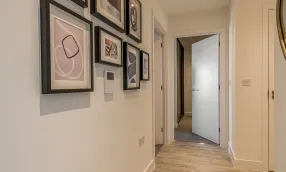
- White painted flush internal doors with contemporary dual finish ironmongery
- Built in mirrored wardrobe with sliding doors to principal bedroom
- Square cut skirting and architrave
- Walls painted in white emulsion
- Smooth ceilings in white emulsion
- Amtico flooring to entrance hall and kitchen/dining/living room
- Carpet to bedrooms
- Large format tiles to bathroom and en-suite
External Finishes
- Porcelain tiles to balcony
- Paving to ground floor terrace
- Fob controlled access system to entrance lobby
- Lift access to all floors
- Cycle and bin storage space
- Letterboxes provided for all apartments within communal entrance lobby


Communal Areas & Parking
- Fob controlled access system to entrance lobby
- Lift access to all floors
- Cycle and bin storage space
- Letterboxes provided for all apartments within communal entrance lobby
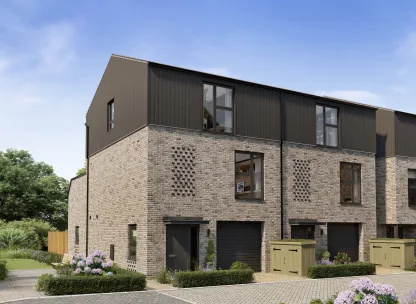
- Parking including to all houses
- Apartment parking available to purchase on request

Additional Information
- 10 year NHBC warranty
Similar Properties

What 3 Words: ///long.result.closed