
Hounslow, West London, TW3 4FD Directions and opening times
- £372,500
-
1bedroom
-
1bathroom
Lampton Parkside The Evergreens, Apartment E3.44
- Price:
£372,500
- Bedrooms:
1
- Bathrooms:
1
- Directions and opening times
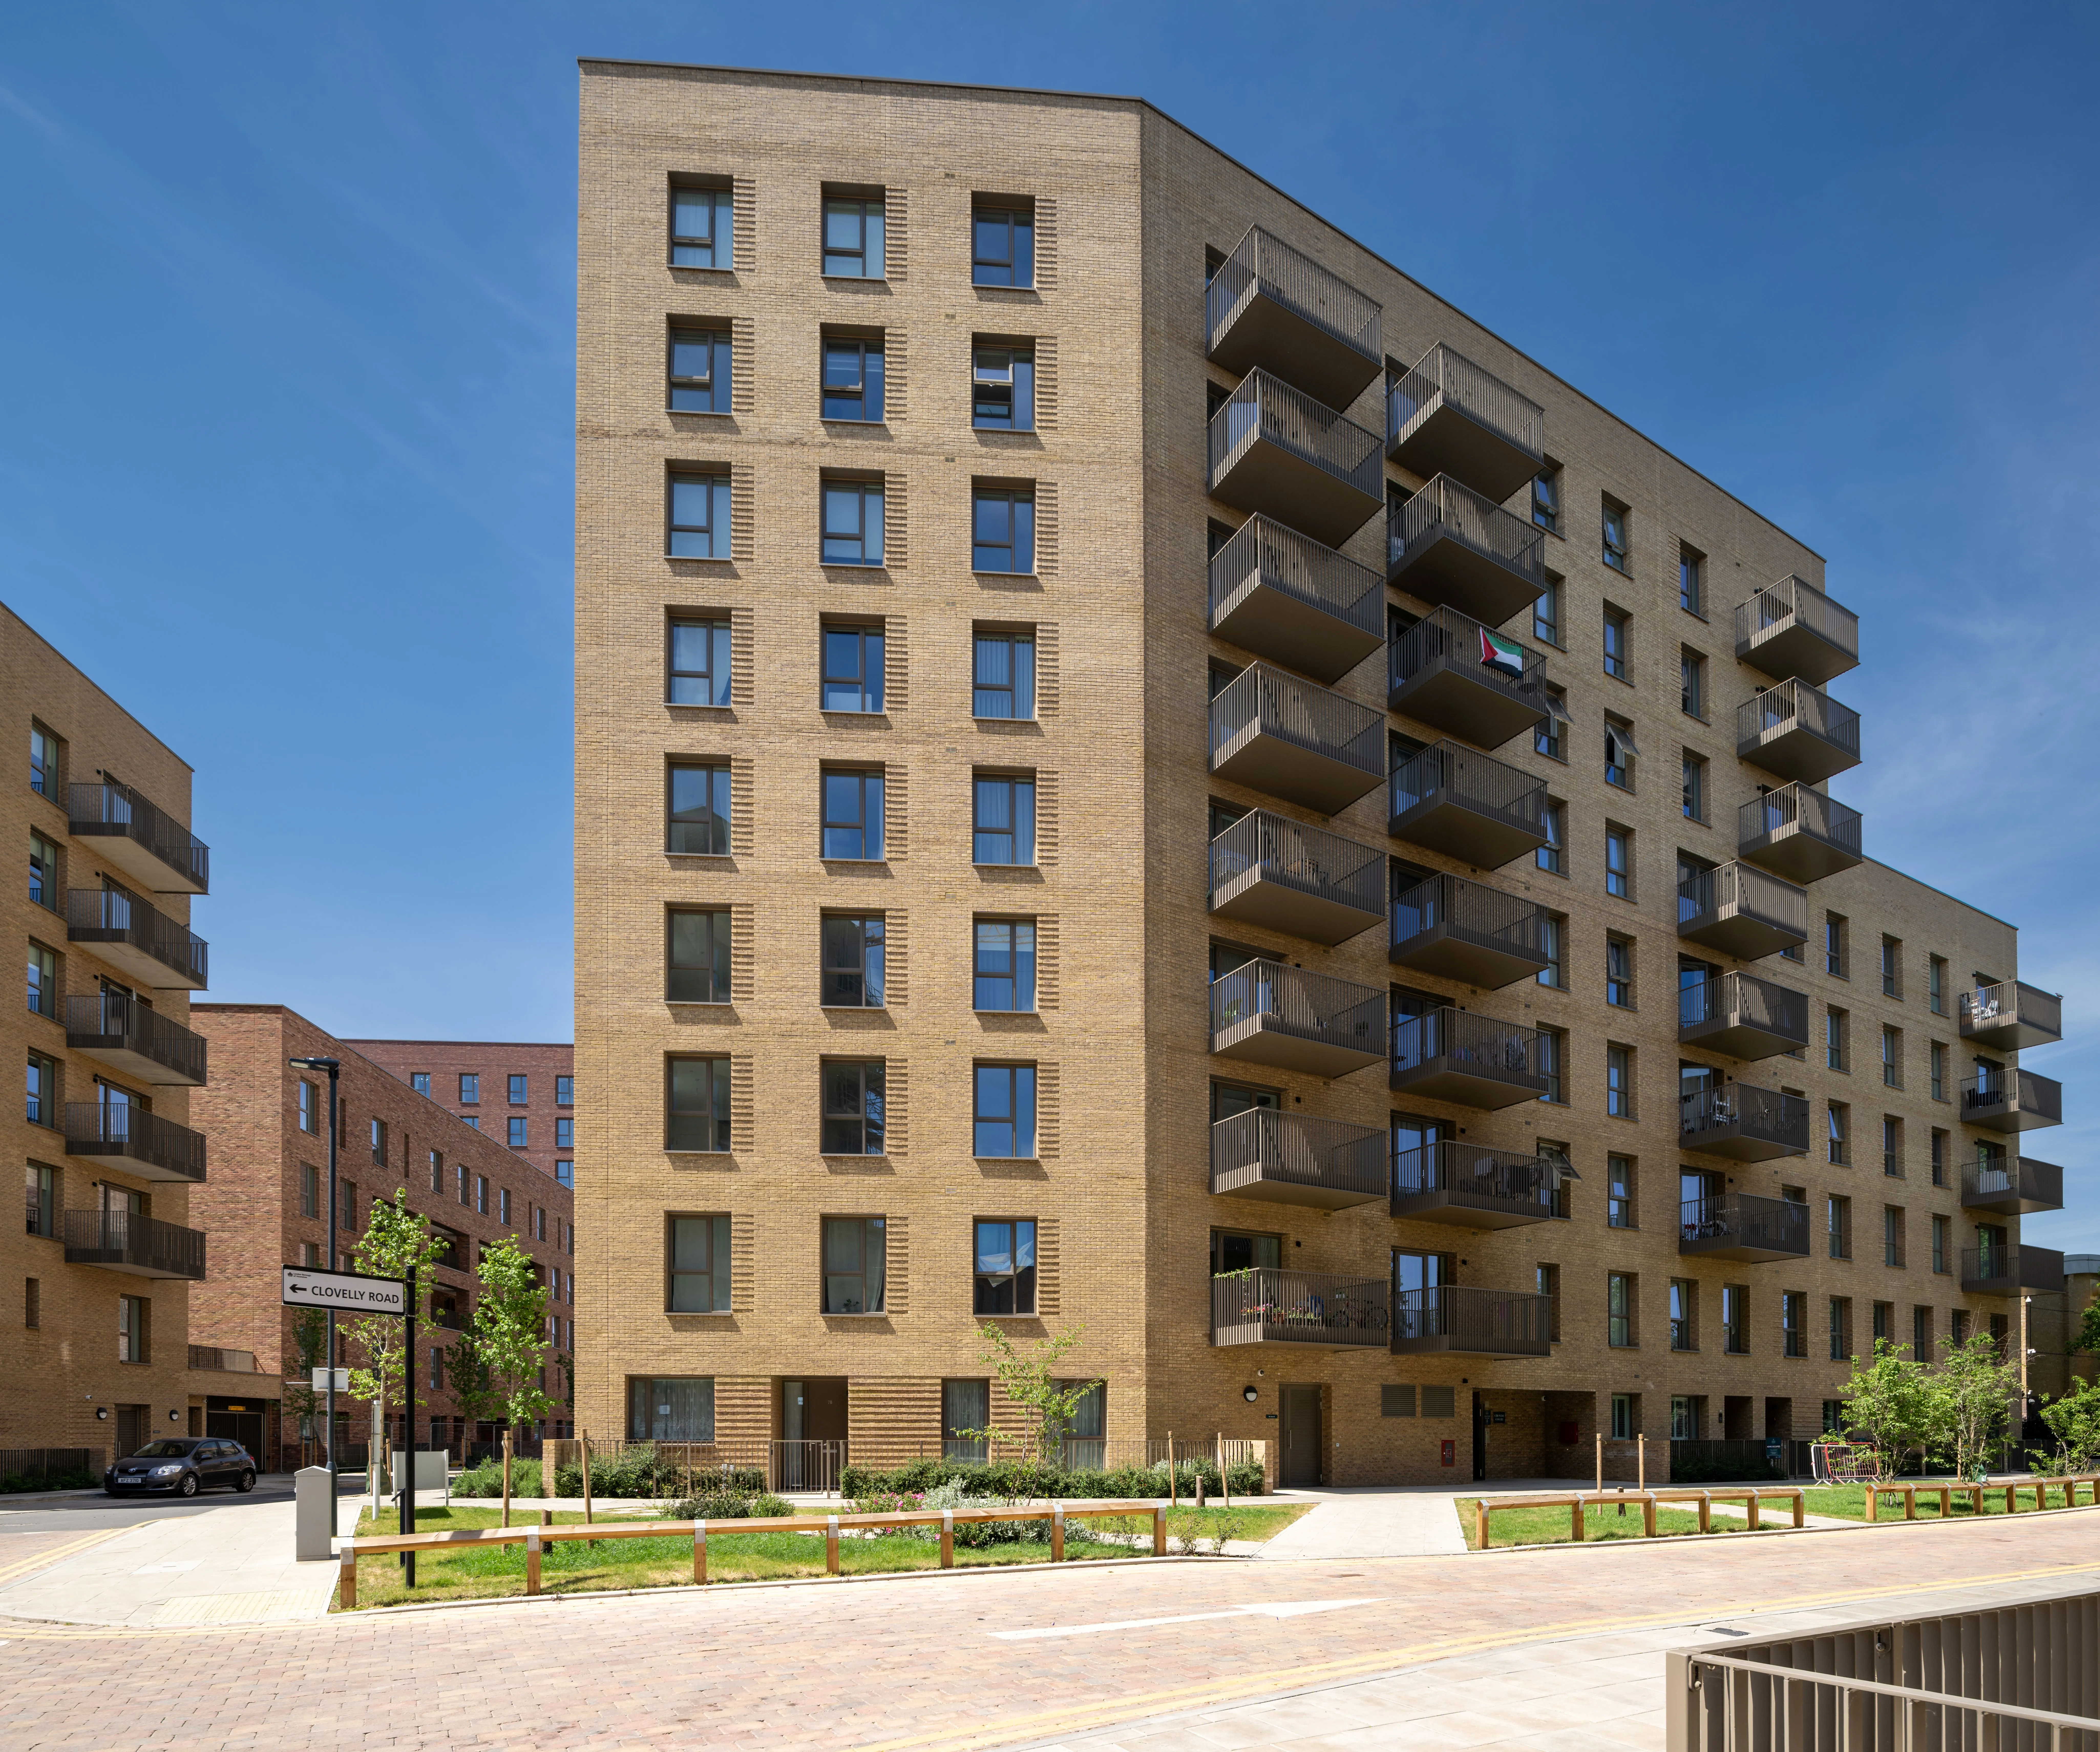
Created for Living
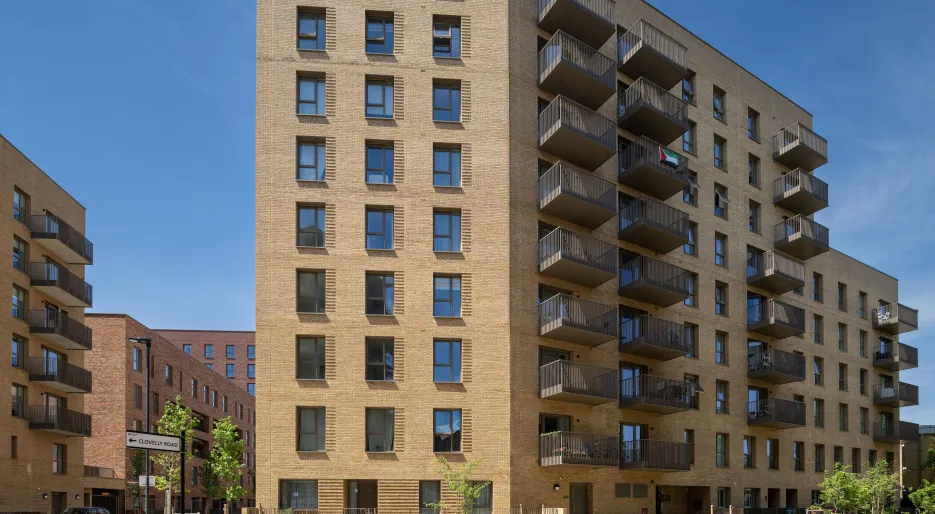
The Evergreens, Apartment E3.44
Lampton Parkside, Hounslow
Reserve your new home throughout October and November and receive a £10,000 furniture pack, giving you the freedom to choose the pieces you love and create a beautifully styled space that feels like home from day one.*
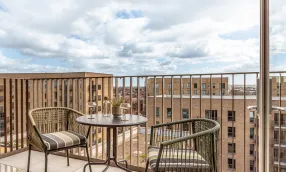
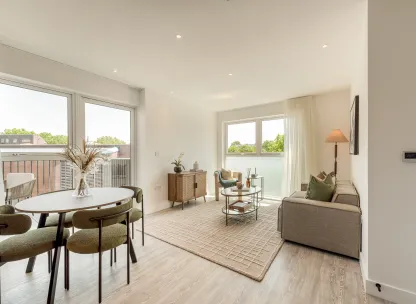
The Evergreens, Apartment E3.44 is a 6th floor 1-bedroom home with an open-plan living area and east-facing balcony perfect for morning sunshine, complete with integrated Bosch appliances, Amtico fitted flooring and underfloor heating throughout. Plus, secure parking, a seven-day on-site concierge and excellent connections to the city this apartment boasts effortless, connected London living.
Property Highlights:
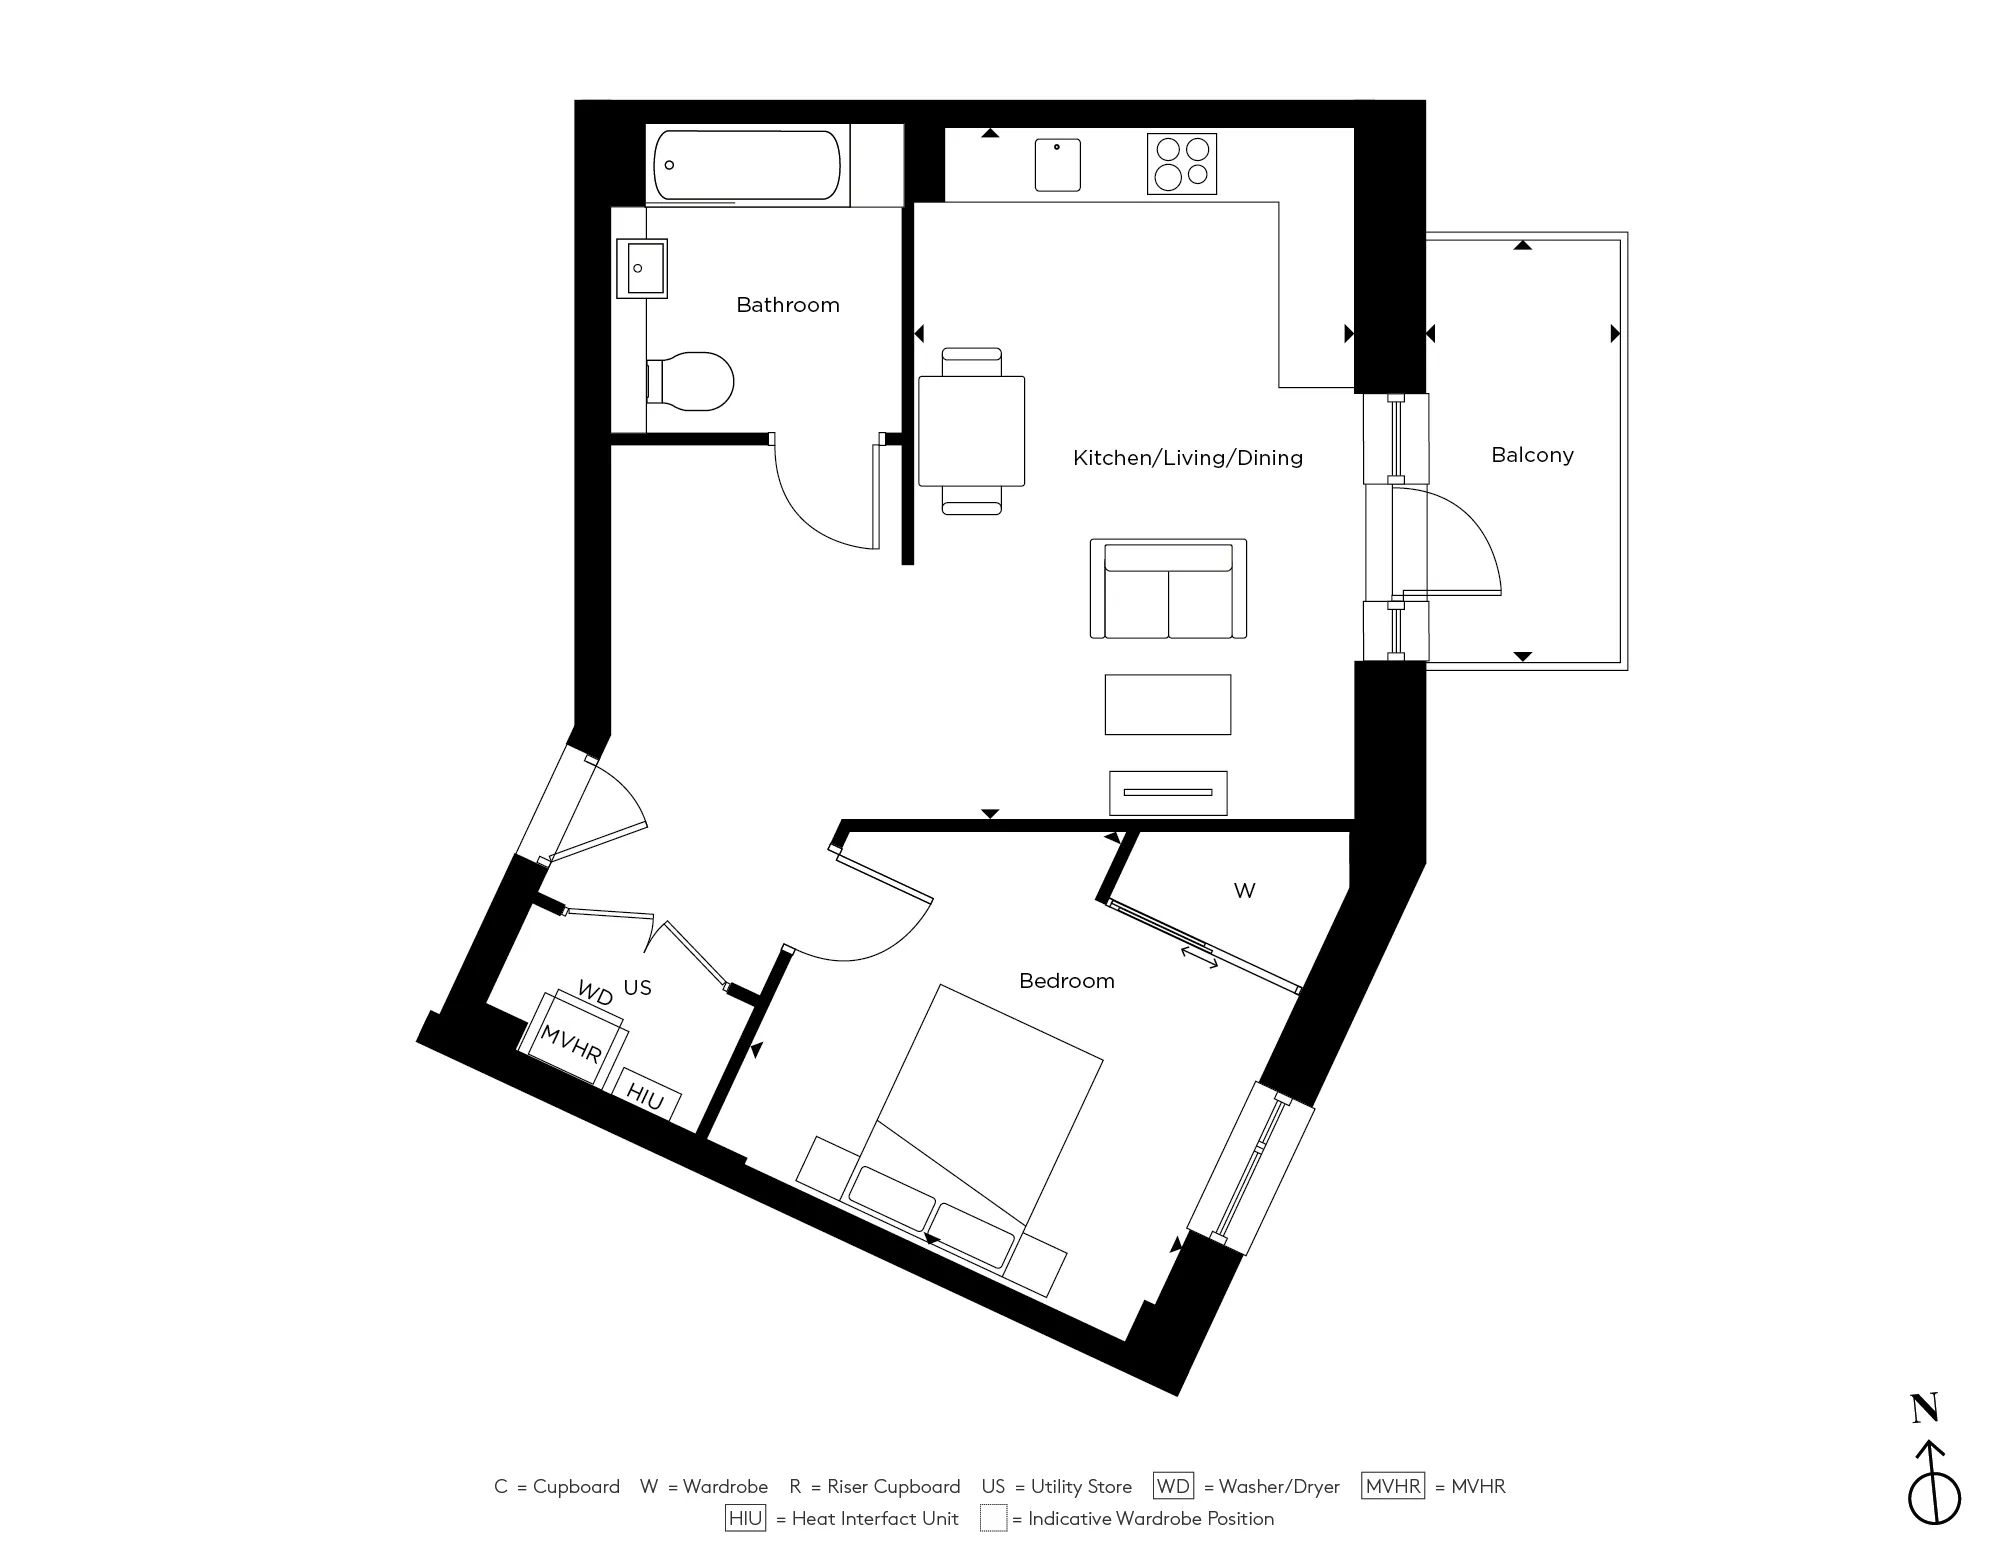
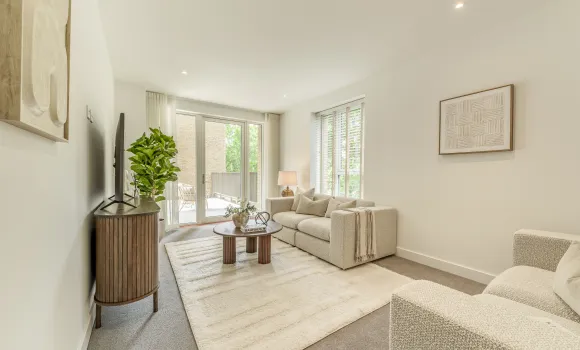
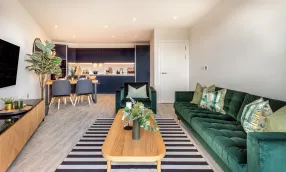
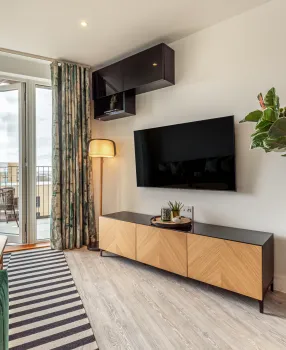
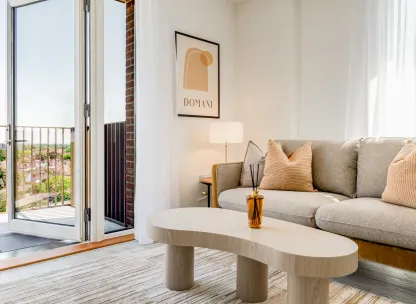
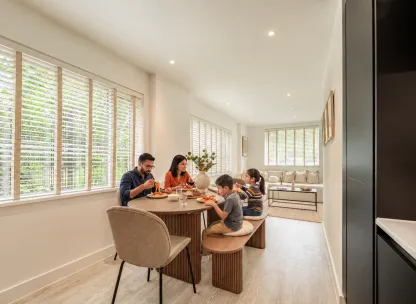
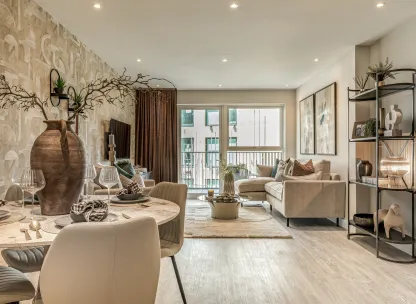
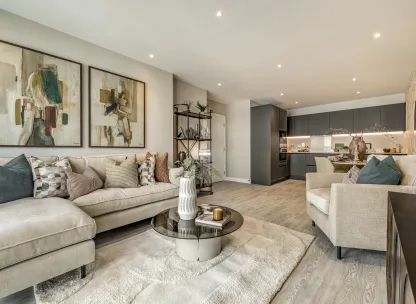
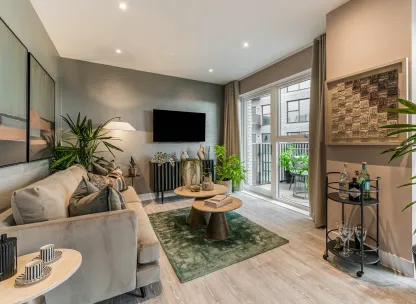
- Generous open-plan kitchen/dining/living area with access to an east-facing balcony, filling the apartment with plenty of natural light throughout the day.
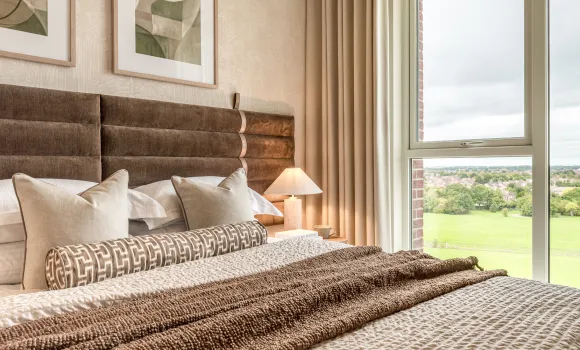
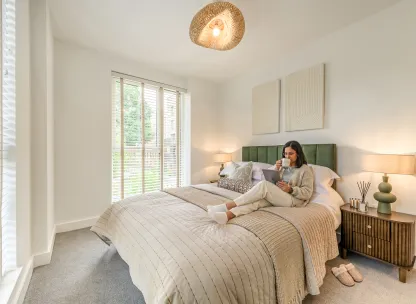
- The double bedroom features a mirrored built-in wardrobe that maximizes storage while keeping the space uncluttered.
- Move ready finishes such as Amtico fitted flooring, plush carpet to the bedroom, underfloor heating throughout, fitted mirrors in the bathroom and integrated Bosch appliances, all at no extra cost.
- Secure fob-controlled access to the stylish entrance lobby, leading seamlessly to the communal core.
- Stay seamlessly connected with pre-wired BT, Hyperoptic fibre, and Sky Q, ensuring fast internet and entertainment access for work, streaming, and modern city living.
- Enjoy the convenience and peace of mind of an on-site residents’ concierge, available seven days a week to assist with everything from guest reception to daily requests, adding a touch of effortless luxury to everyday living.
- Parking available to buy – please speak with a Sales Executive for more information
A Lifestyle at Lampton Parkside
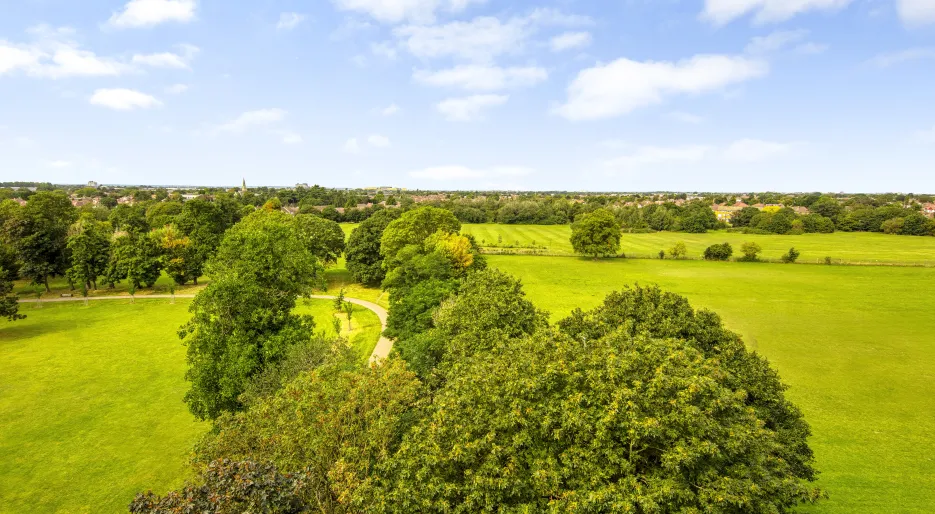
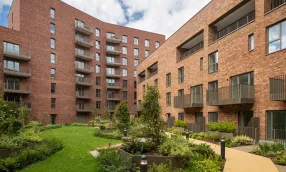
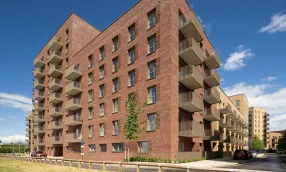
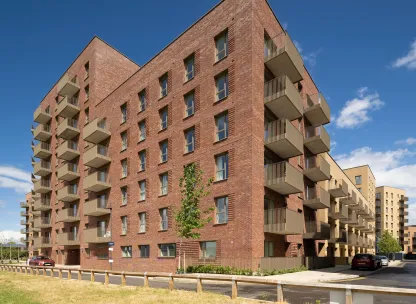
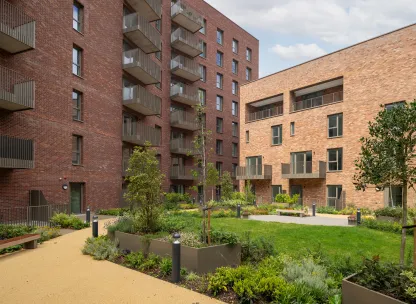

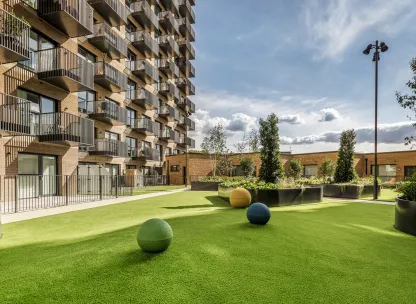
Lampton Parkside combines space, greenery, and city convenience. Set around beautifully landscaped gardens and just steps from the 40-acre Lampton Park, it’s a peaceful retreat with London’s iconic destinations, Kensington, Knightsbridge, and the West End are all within easy reach.
- Lampton Park, approximately 2 minutes’ walk, offers extensive open parkland, tennis courts, walking routes, and outdoor leisure space.
- Asda Superstore is less than a 10-minute walk away, making everyday shopping quick and convenient with everything from groceries to household essentials close at hand.
- Gold’s Gym, around 6 minutes’ walk, ideal for fitness, training, and wellbeing facilities close to home.
- Treaty Centre, about 10 minutes’ walk, providing shopping, dining, and everyday essentials.
- Hounslow High Street is less than a 10-minute walk away, offering a vibrant mix of shops, cafés, restaurants, and everyday conveniences right on your doorstep.
- A range of local schools, all within easy reach, providing excellent options for primary and secondary education.
Seamless Travel & Connections
Life at Lampton Parkside keeps you seamlessly connected, whether commuting into Central London, travelling for work, or heading off for a weekend escape.
- Hounslow Central Underground station, just a 4-minute walk away, provides direct Piccadilly Line services to Zone 1, central London, and key destinations across the city, with Heathrow Airport approximately 9 minutes away on this route.
- Excellent road connections making travelling by car easy, while nearby rail links offer direct routes to Richmond, Vauxhall and London Waterloo.
- With shops, cafés, gyms and everyday amenities close to home, and Lampton Park just moments away, everything you need is right on your doorstep.
Discover your Future Home
Contact our sales team to arrange a viewing and see for yourself what life at Lampton Parkside looks like.
Sales Suite: Lampton Road, Hounslow, West London, TW3 4FD
Opening Times: Open Daily, 10:00–17:30
*Deposit Boost - Offer is subject to terms and conditions, up to the value of 5% purchase price, selected plots only. The offer cannot be used in conjunction with any other offer. Valid for a limited time. Please contact a member of our sales team for more information.
*Undercroft parking is available for an additional fee, terms and conditions apply.
*Furniture pack offer is subject to terms and conditions. Must reserve between 1st October 2026 and 30th November 2026 and is available across selected homes only. Furniture pack is subject to availability and selected options. Not to be used in conjunction with any other offer.
- Tenure:
- Leasehold
- Service charge:
- £2180.00
- EPC Rating:
- B
- Council tax band:
- TBC
- Time remaining on lease:
- 999 years
Features
5% deposit boost available*
Move in ready 6th floor, 1-bedroom apartment
Generously sized open plan kitchen/dining/living area
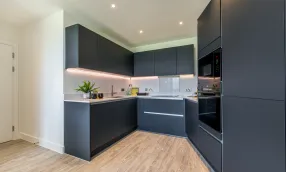
Fully integrated kitchen fitted with high-quality Bosch appliances
Built-in storage including a dedicated utility cupboard with a washer/dryer at no extra cost
Underfloor heating throughout
Amtico flooring at no extra cost
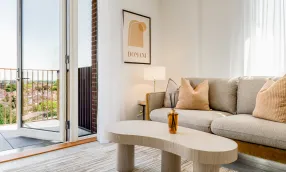
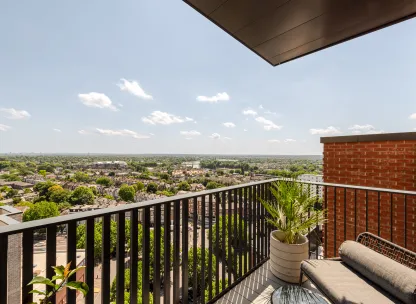
Private balcony accessible from the living space, positioned for morning sunshine
Secure gated parking available*
Approx 624 sq ft
*Deposit Boost - Offer is subject to terms and conditions, up to the value of 5% purchase price, selected plots only. The offer cannot be used in conjunction with any other offer. Valid for a limited time. Please contact a member of our sales team for more information.
^Undercroft parking is available for an additional fee, terms and conditions apply.
- Tenure:
- Leasehold
- Service charge:
- £2180.00
- :
- EPC Rating:
- B
- Council tax band:
- TBC
- Time remaining on lease:
- 999 years
-
-

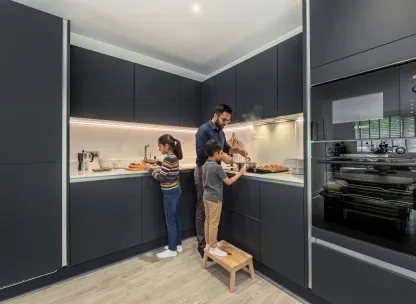
Lampton 1 bed Open Plan Kitchen/Diner April 2025
-

-

Lampton 1 bed Kitchen/Living Area - April 2025
-

Kitchen Lampton Parkside 1 bed - April 2025
-

Lampton 1 bed Bedroom - April 2025
-

Lampton Bedroom - April 2025 1 bed
-

Lampton Bedroom 1 bed - April 2025
-

Lampton Bathroom - 1 bed 2025
-

Lampton 1 bed Balcony - April 2025
-
-
-

-
-
-
Lampton 1 bed Open Plan Kitchen/Diner April 2025
-
-
Lampton 1 bed Kitchen/Living Area - April 2025
-
Kitchen Lampton Parkside 1 bed - April 2025
-
Lampton 1 bed Bedroom - April 2025
-
Lampton Bedroom - April 2025 1 bed
-
Lampton Bedroom 1 bed - April 2025
-
Lampton Bathroom - 1 bed 2025
-
Lampton 1 bed Balcony - April 2025
-
-
-
-
-
Lampton 1 bed Open Plan Kitchen/Diner April 2025
-
-
Lampton 1 bed Kitchen/Living Area - April 2025
-
Kitchen Lampton Parkside 1 bed - April 2025
-
Lampton 1 bed Bedroom - April 2025
-
Lampton Bedroom - April 2025 1 bed
-
Lampton Bedroom 1 bed - April 2025
-
Lampton Bathroom - 1 bed 2025
-
Lampton 1 bed Balcony - April 2025
-
-
-
-
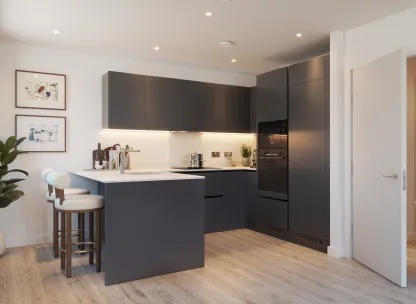
Kitchen
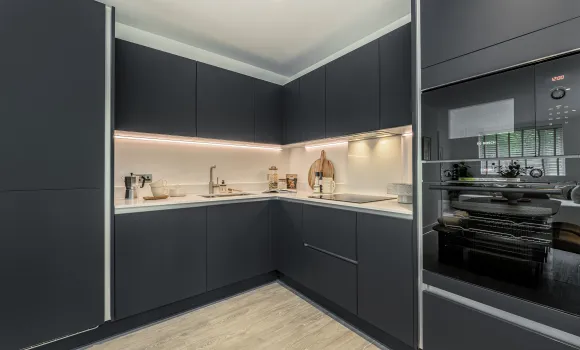
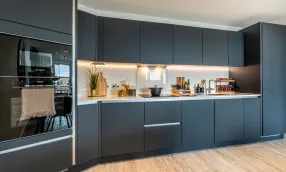
- Matt finish handleless units with soft close to doors and drawers
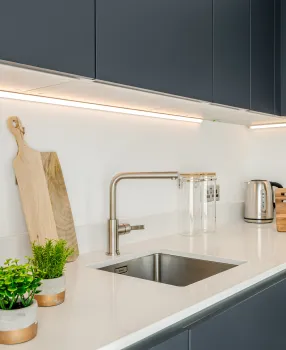
- Caesarstone worktop with matching upstands and splashback behind hob
- Induction hob
- Integrated single oven
- Integrated microwave
- Integrated dishwasher
- Integrated fridge/freezer
- Integrated cooker hood
- Stainless steel undermounted sink with contemporary brushed steel mixer tap
- LED feature lighting to wall units
- Washer/dryer (freestanding in hallway cupboard)
Kitchen designs and layouts vary; please speak to our Sales Executives for further information
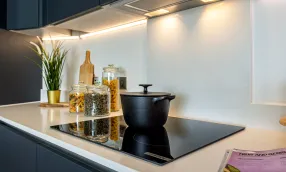
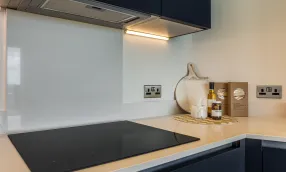
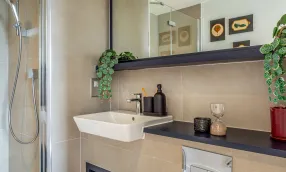
Bathroom & En-suite
Bathroom
- Bath with shower over and glass screen
- Bath panel to match vanity top
- Feature mirror with shelf (where layout allows)
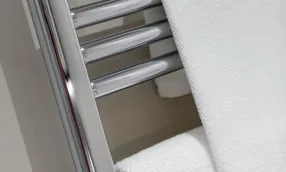
- Heated chrome towel rail
En-suite
- Low profile shower tray with glass shower door
- Feature mirror with shelf to match vanity top (where layout allows)
- Heated chrome towel rail
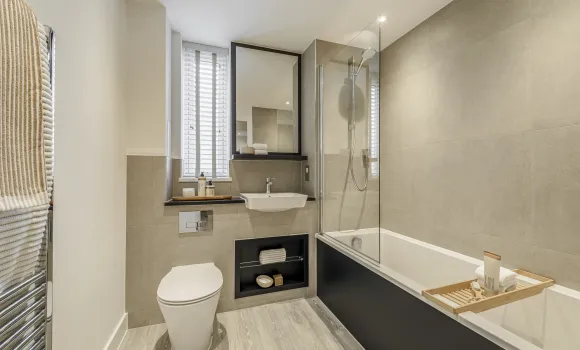
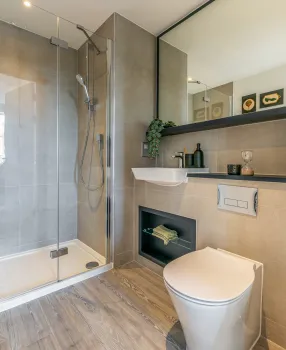
Heating & Water
- Underfloor heating throughout each apartment
- Heating via communal heating plant

Electrical
- Downlights to entrance hall, kitchen/dining/living room, kitchen/dining room, bathroom, en-suite and WC
- Pendant fittings to family room and all bedrooms
- LED feature lighting to wall units in kitchen
- Shaver sockets to bathroom and en-suite
- TV, BT and data points to selected locations
- Wiring for customer’s own broadband connection
- Pre-wired for customer’s own Sky Q connection
- Video entry system to every apartment accessed from communal core, linked to main entrance door
- External lighting to balcony/terrace
- Hard-wired smoke and heat detectors
- Sprinkler system to all apartments
- Spur for customer’s own installation of security alarm panels
Finishes
Internal Finishes
- Painted solid core or composite front entrance door with multi-point locking system
- High efficiency double glazed aluminium timber composite windows
- Timber staircase with carpeted treads and risers to duplexes
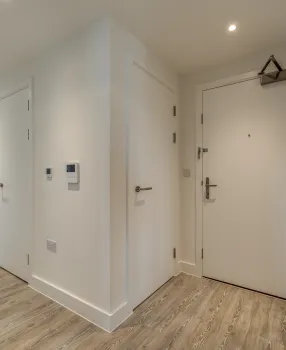
- White painted flush internal doors with contemporary dual finish ironmongery
- Built in mirrored wardrobe withsliding doors to principal bedroom
- Square cut skirting and architrave
- Walls painted in white emulsion
- Smooth ceilings in white emulsion
- Amtico flooring to entrance hall, kitchen/dining/living room, separate lower floor living room, bathroom, en-suite and WC
- Carpet to bedrooms, family room, separate upper floor living room, study, stairs and landing to duplexes
External Finishes
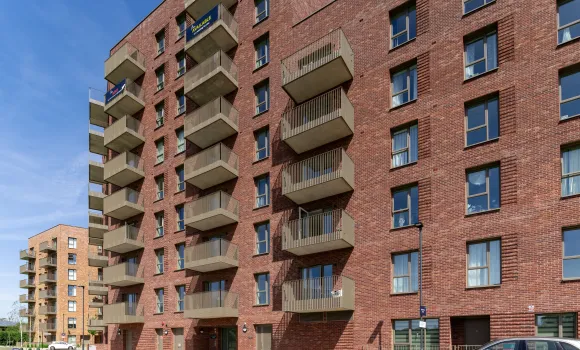
- Porcelain tiles to balconies
- Private tiled terrace to selected first floor apartments and duplexes as indicated on plans
Communal Areas & Parking
Communal Areas
- Fob controlled access system to entrance lobby where apartments accessed off communal core
- Lift access to all floors where accessed off main communal core
- Cycle and bin storage space
- Letterboxes provided within communal entrance lobby
Parking
- Right to Park car parking spaces available for purchase – please speak to our Sales Executives
- Electric car charging points available to selected parking spaces
Construction
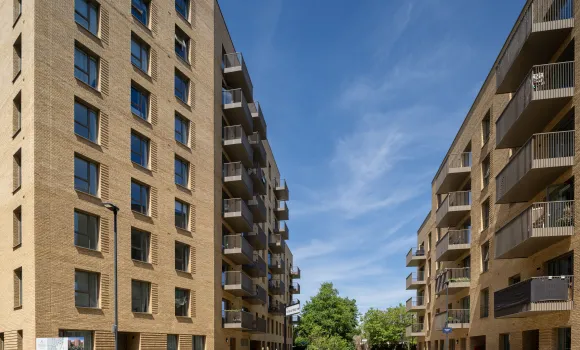
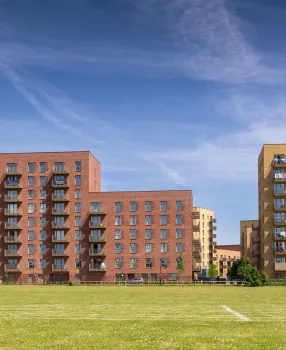
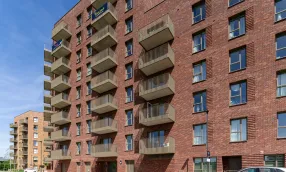
- Steel reinforced concrete frame with outer brickwork, cavity filled with insulation
- Concrete floors
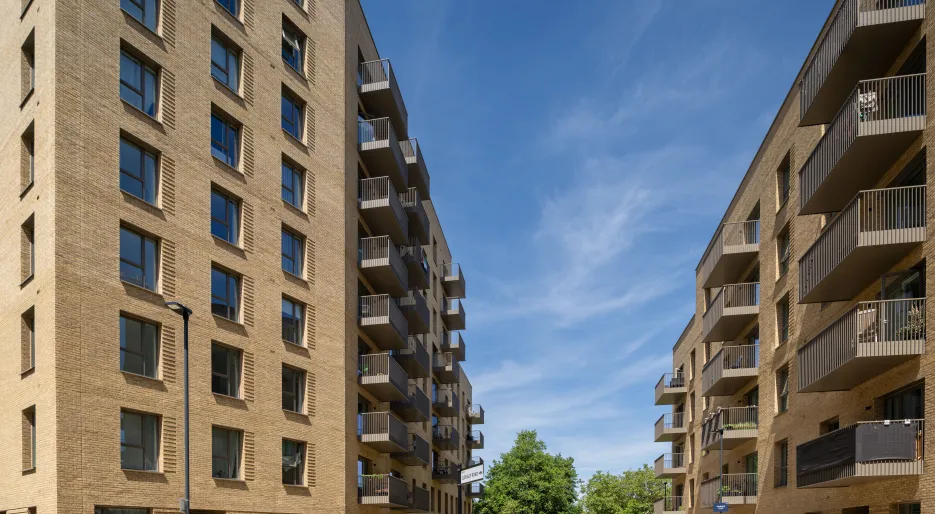
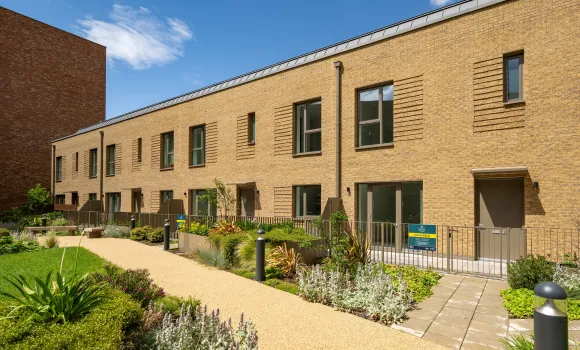
- Exterior treatments are a combination of buff, red and dark red facing bricks with biodiverse roofs
- 10 year NHBC warranty
- 999 year lease
- A service charge will be payable for the maintenance of the shared facilities and communal areas
Energy Efficiency Rating (EPC)
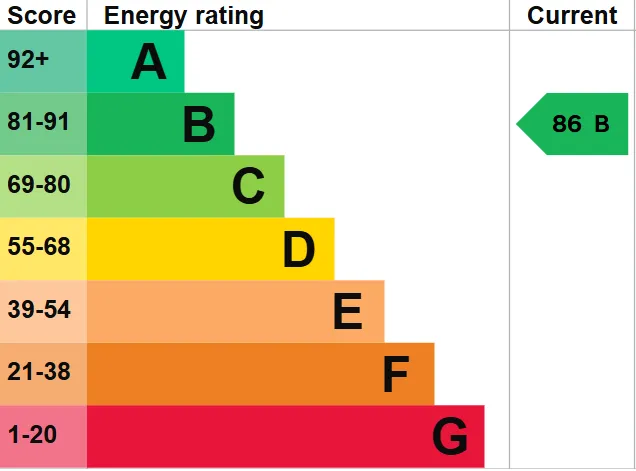
This property has an EPC rating of B, with an energy efficiency score of 86. This indicates a good level of energy efficiency, helping to reduce the property’s environmental impact and potential energy costs.
Properties are rated from A (most efficient) to G (least efficient), with a higher score indicating greater energy efficiency.
An EPC rating of B indicates a very good energy-efficient home, with the potential for lower running costs than less efficient properties.
The Evergreens, Apartment E3.44
Similar Properties

Get in touch
Speak to our Sales Team today
What 3 Words: ///fines.atoms.prone