Wren House, Apartment 113
Brentford, London, TW8 0EX Directions and opening times
- £610,000
-
2bedrooms
-
2bathrooms
Kew Bridge Rise Wren House, Apartment 113
- Price:
£610,000
- Bedrooms:
2
- Bathrooms:
2
- Directions and opening times
Created for Living
Wren House, Apartment 113
Kew Bridge Rise, Brentford
Reserve your new home before the end of November and receive a £10,000 furniture pack, giving you the freedom to choose the pieces you love and create a space that feels truly yours from the very first day.*
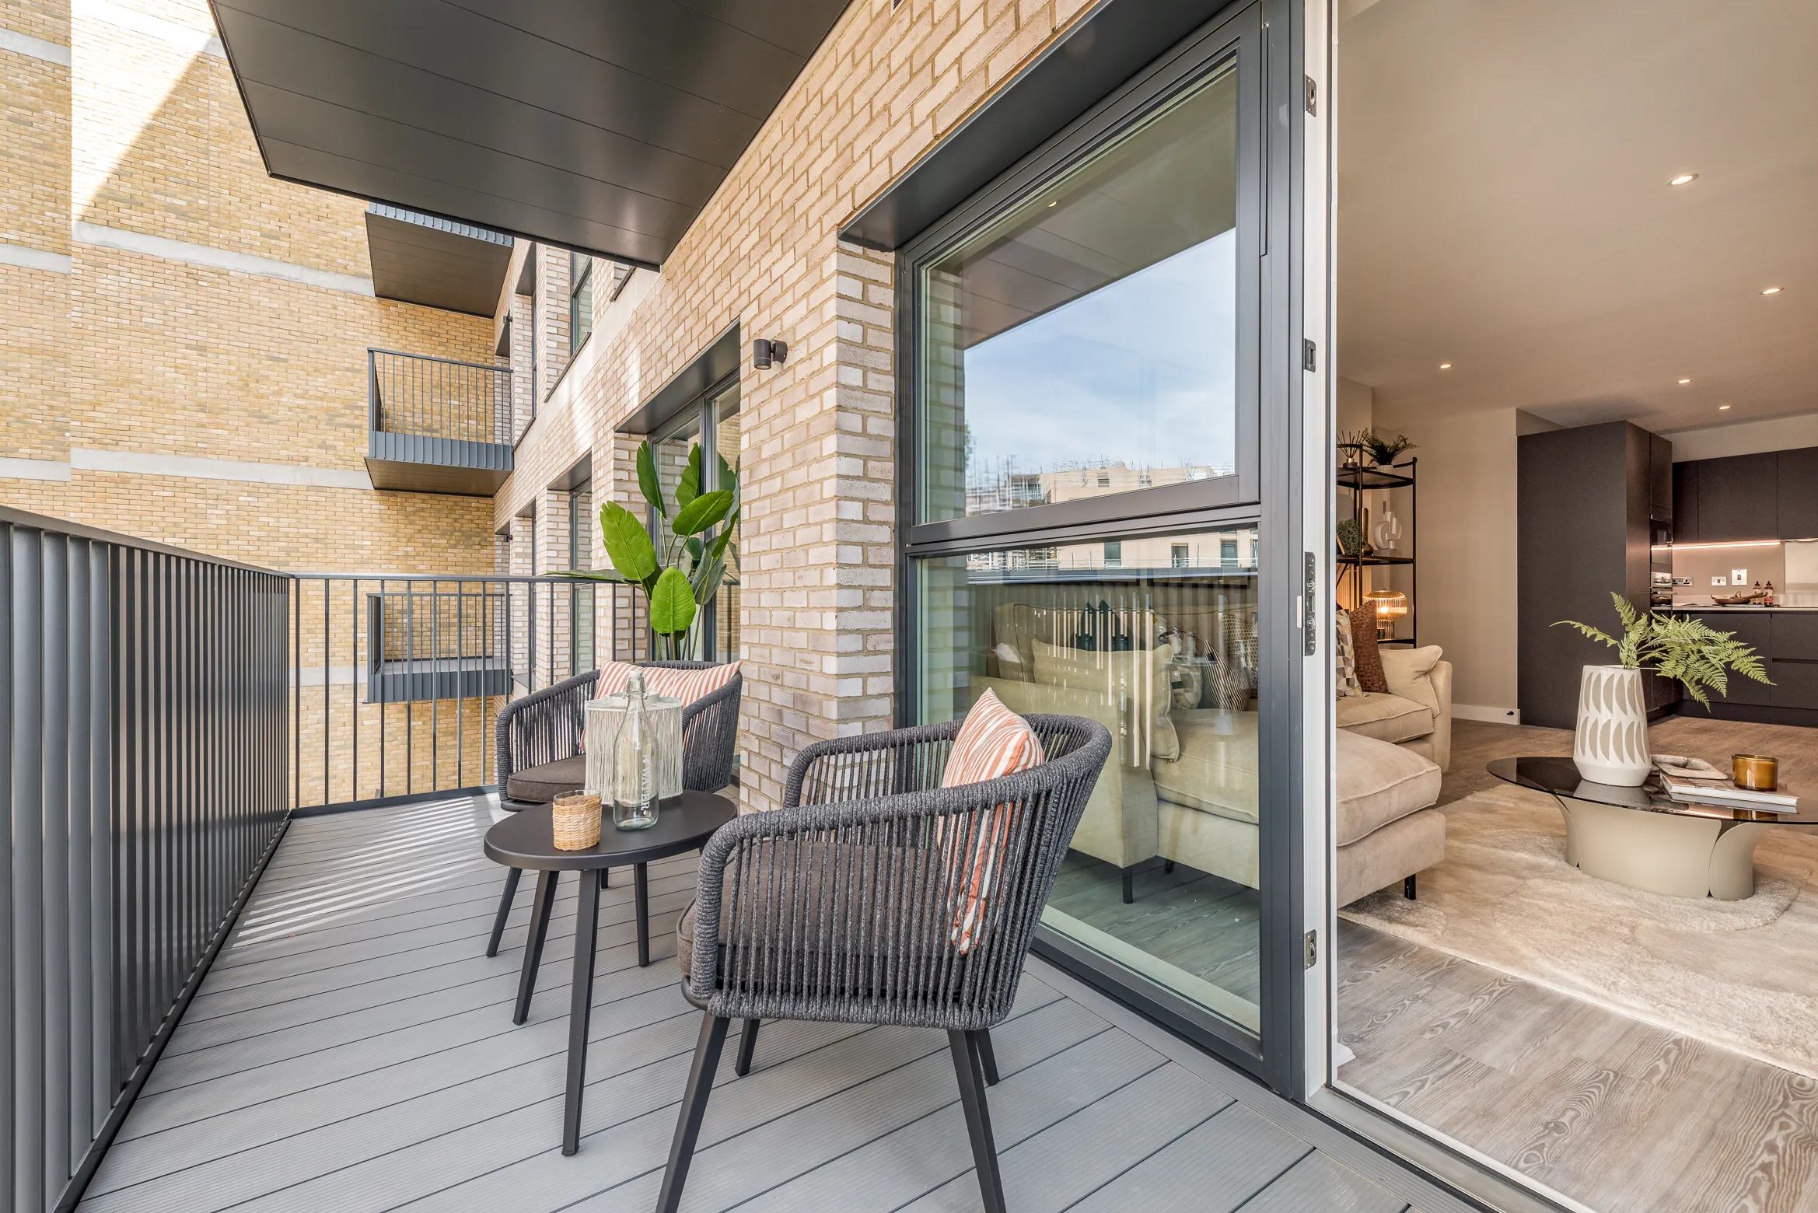
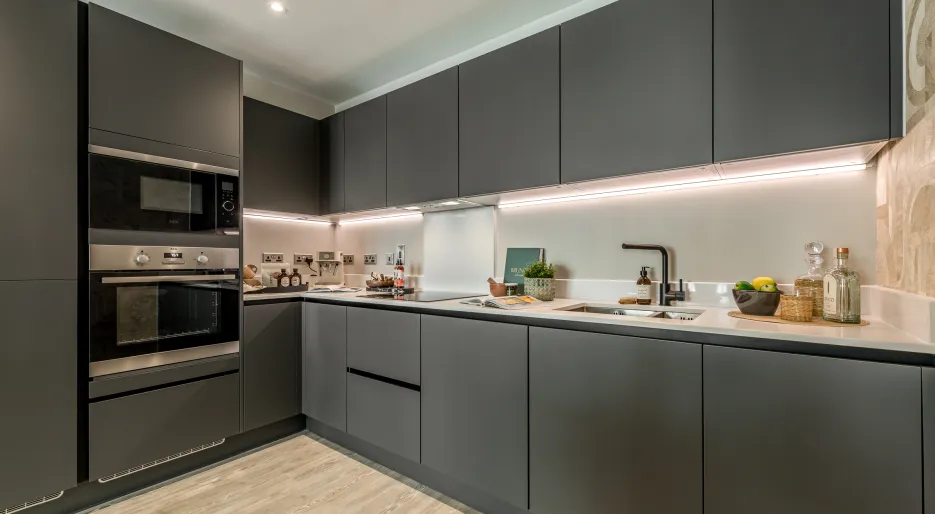
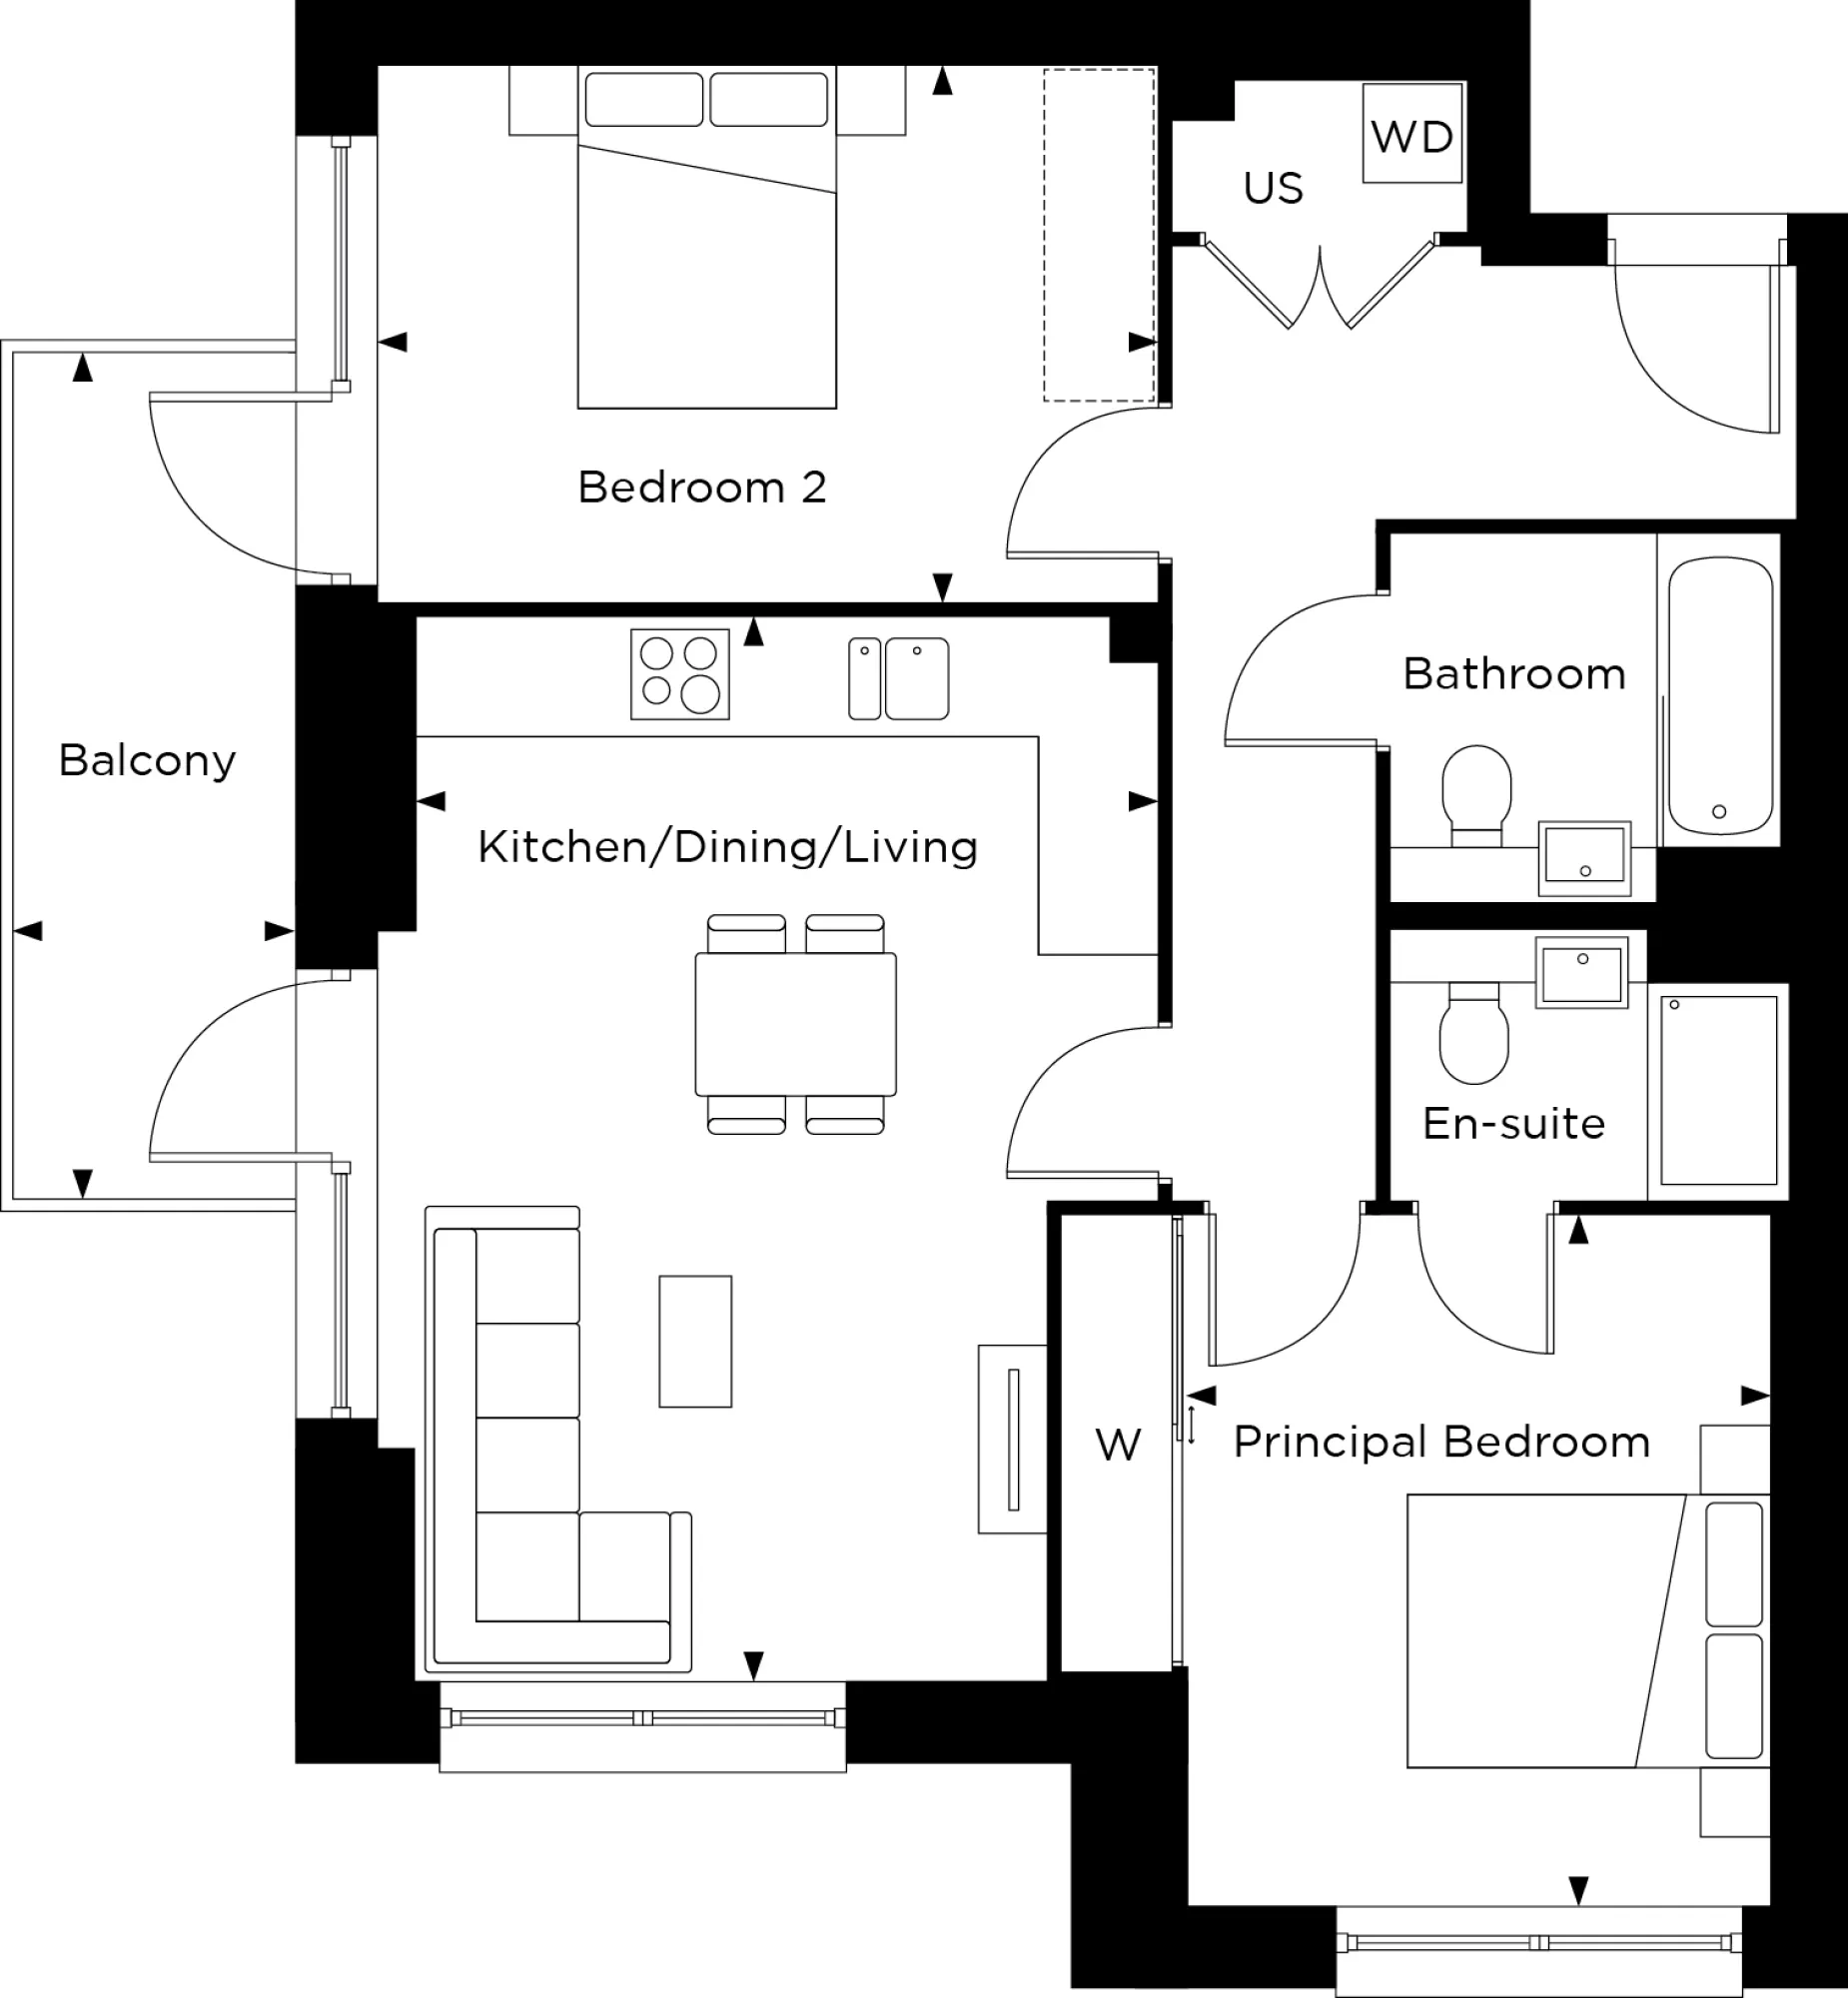
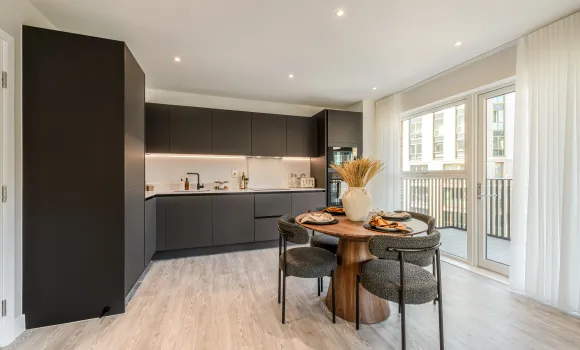
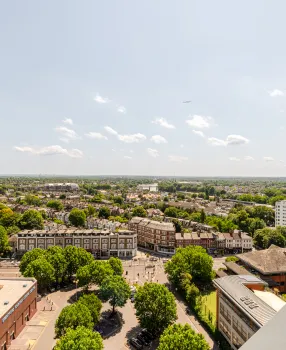
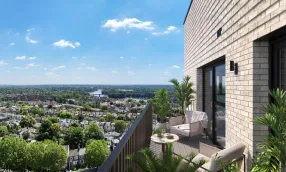
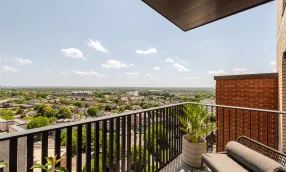
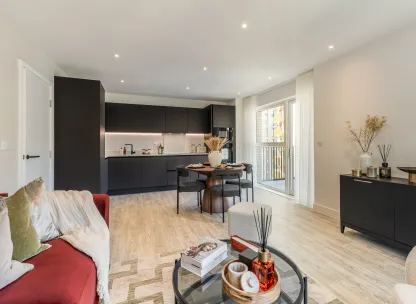
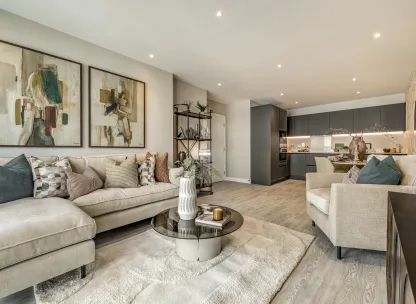
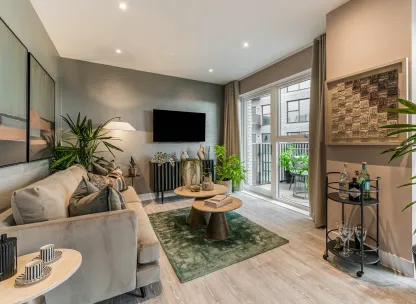
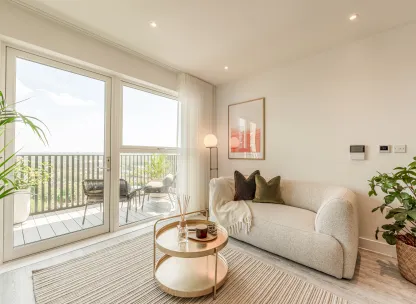
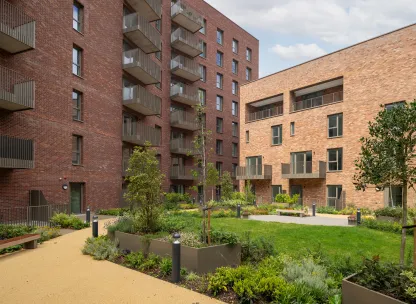
Stylish 3rd-floor apartment at Starling House featuring a bright open-plan layout, chef-inspired kitchen with integrated AEG appliances, and a balcony offering views towards the Western Courtyard. Designed for modern living with underfloor heating, Amtico flooring, fitted wardrobes, and sleek bathroom finishes. Ideally located at Kew Bridge Rise, moments from excellent transport links and on-site lifestyle amenities.
Property Highlights:
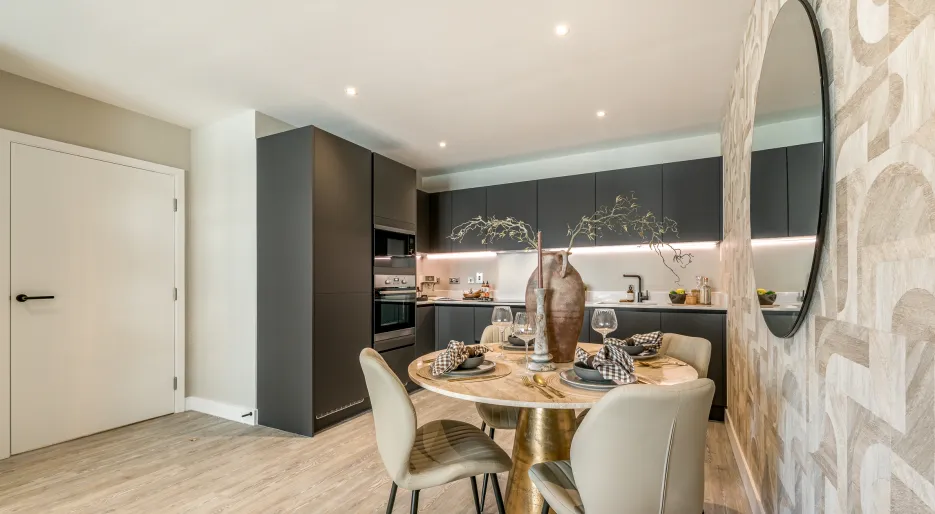
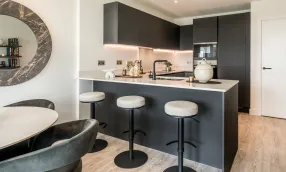
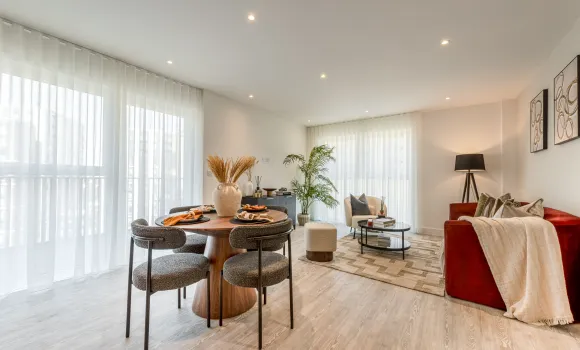
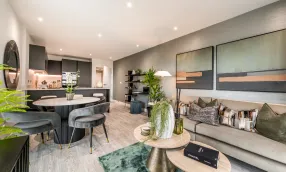
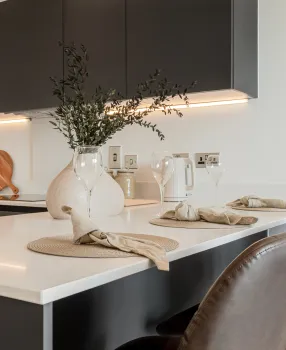
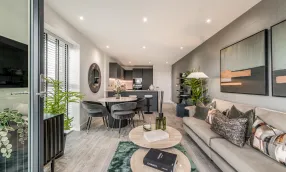
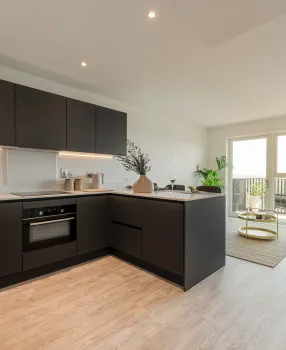
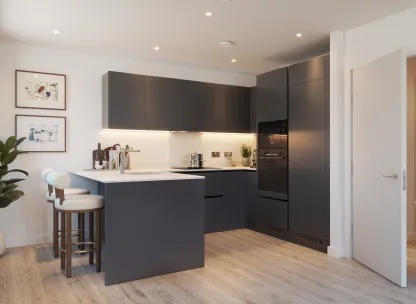
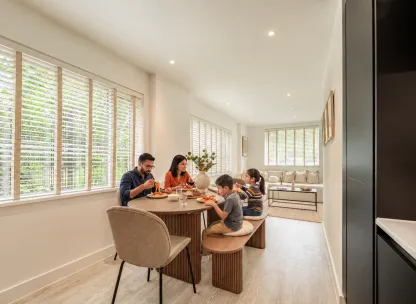
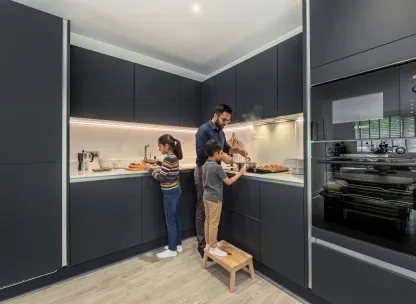
- Thoughtfully designed, open‑plan kitchen/dining/living space with a breakfast bar for flexible living and socialising
- Located in the final phase at Kew Bridge Rise, just a 2‑minute walk to Kew Bridge Station with excellent connections into central London
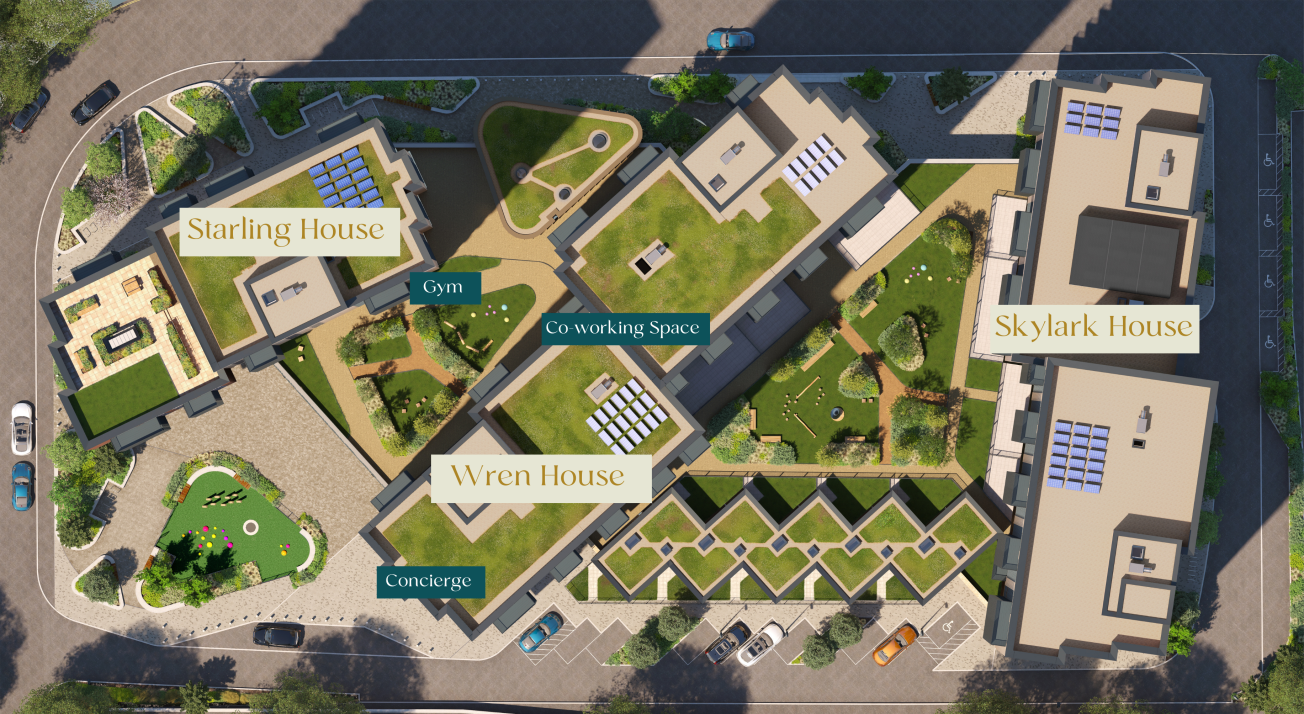
- Includes access to on‑site lifestyle amenities such as a 1,643 sq ft resident’s gym, co‑working space and concierge.
- Onsite amenities coming end of 2026 include Mums Organic, Cezve Coffee, and Monkey Puzzle Nursery
- Built by a 5‑star rated housebuilder with a 10‑year NHBC warranty for added peace of mind.
A Lifestyle at Kew Bridge Rise
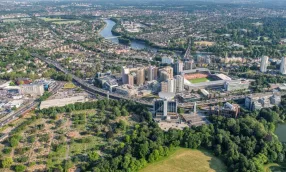

Kew Bridge Rise blends the charm of riverside living with a vibrant mix of cafés, commercial spaces, and local amenities, offering the perfect balance of relaxation and everyday convenience. Life here is about enjoying more of what matters, with leisure, shopping, dining, and transport all just minutes from your doorstep.
- Brentford High Street, just a 10-minute walk from Kew Bridge Rise, offers a lively mix of shops, cafés, restaurants, and pubs, providing everything you need for shopping, dining, and socialising right on your doorstep.
- Sainsbury’s Local, conveniently located in Kew Bridge Piazza, provides everything you need for everyday essentials, from groceries and fresh produce to household items, all just a short walk from your home.
- Onsite amenities coming Q3/Q4 2026 include Mums Organic, Cezve Coffee, and Monkey Puzzle Nursery
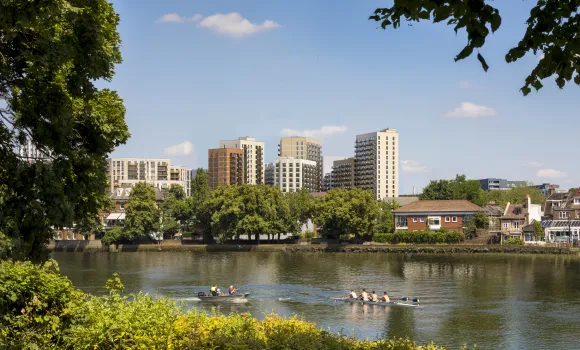
- The River Thames and nearby cafés provide scenic walks, dining options, and a vibrant community atmosphere.
- Residents have access to on-site amenities, including a gym, co-working space, and concierge services, enhancing convenience and lifestyle.
- A network of cycle paths and riverside walks connects the development to Kew, Chiswick, and surrounding neighbourhoods, making active, scenic travel easy and enjoyable.
Seamless Travel & Connections
Residing at Kew Bridge Rise keeps you effortlessly connected, whether you're commuting into the city, heading to a meeting, or planning a weekend escape.
- Kew Bridge Station, just a 2-minute walk away, offers fast and convenient connections into central London and Vauxhall, making daily travel smooth and efficient.
- Gunnersbury Station, also within walking distance, provides access to the District line and London Overground services, expanding your reach across the capital.
- A well-connected network of local cycle paths further enhances accessibility, offering easy and scenic routes along the river and into Kew, Chiswick, and the surrounding neighbourhoods.
Visit Your Future Home
Schedule a visit with our sales team and secure one of the final homes at the award-winning Kew Bridge Rise.
Sales Suite: Capital Interchange Way, Brentford, London, TW8 0EX
Opening Times: Open daily, 10:00–17:30
*Furniture pack offer is subject to terms and conditions. Must reserve between 1st October 2026 and 30th November 2026 and is available across selected homes only. Not to be used in conjunction with any other offers.
- Tenure:
- Leasehold
- Service charge:
- £3924.00
- Council tax band:
- TBC
- Time remaining on lease:
- 999 years
Features
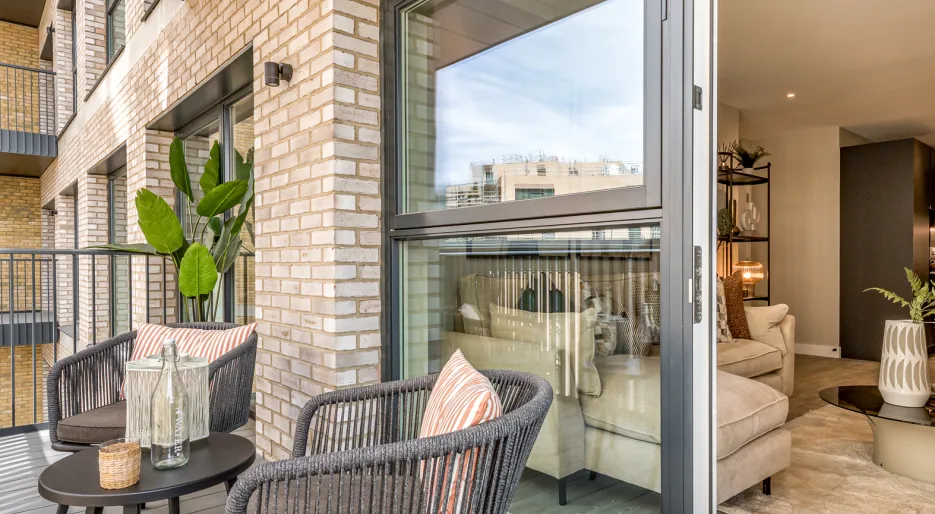
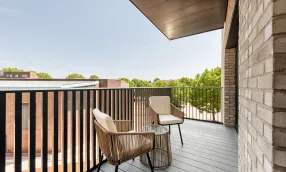
Private balcony with access from both the living space & bedroom 2
22 minutes to Zone 1 from Kew Bridge Station
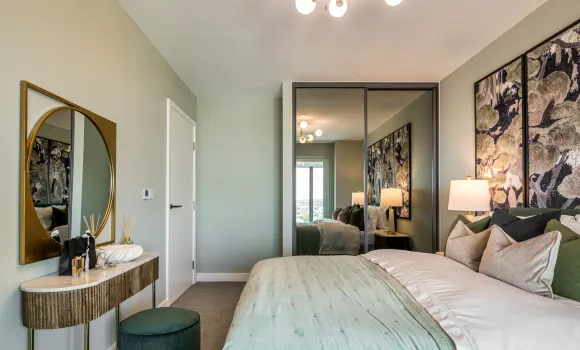
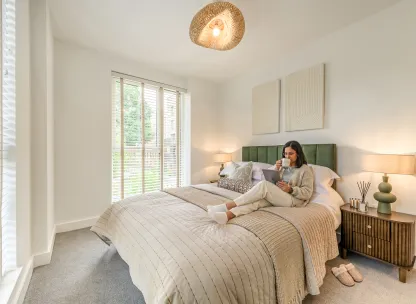
Principal bedroom with bespoke fitted wardrobes and ensuite
Approx. 782sqft
Exclusive amenities, including a gym, concierge & coworking space
Nearby schools and on-site nursery
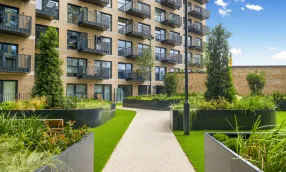
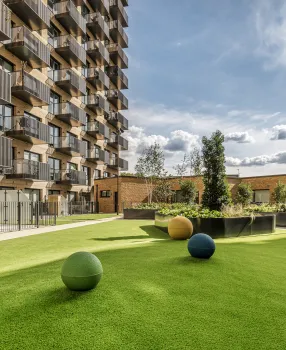
Resident's podium gardens
Enterprise car club available
Walking distance to riverside shops and cafes
Ready to move in
Wellness starts at home, receive a complimentary AI fitness Magic Mirror when you reserve this January^
^T&C's apply. Reserve your new home before 31st January and receive a Magic Mirror upon completion. Available on selected homes only. Speak to our sales team for more information. Offer valid while stock lasts.
- Tenure:
- Leasehold
- Service charge:
- £3924.00
- :
- :
- Council tax band:
- TBC
- Time remaining on lease:
- 999 years
-
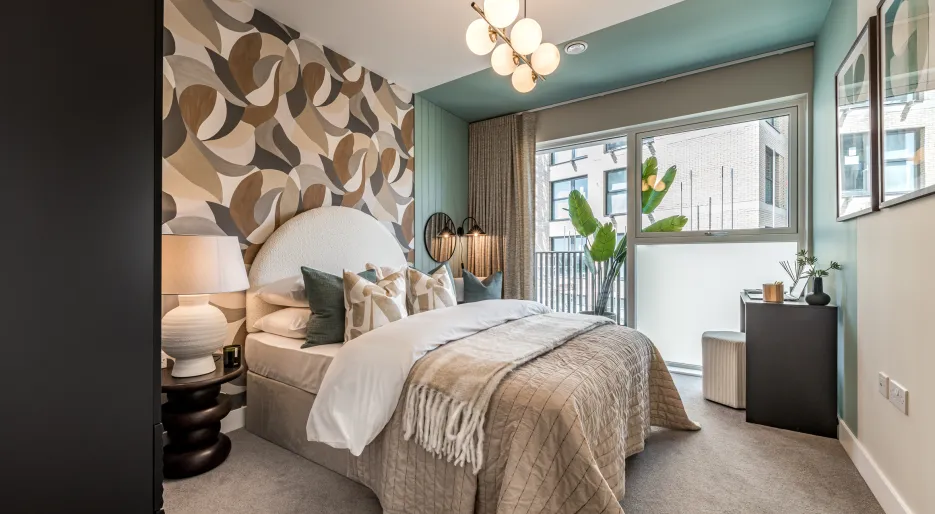
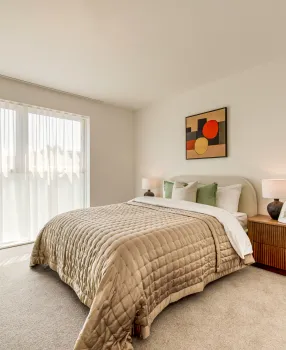
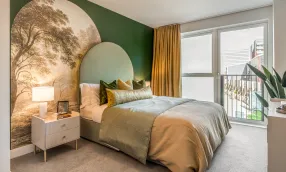
Kew Bridge Rise, Wren House, Bedroom 2
-
-
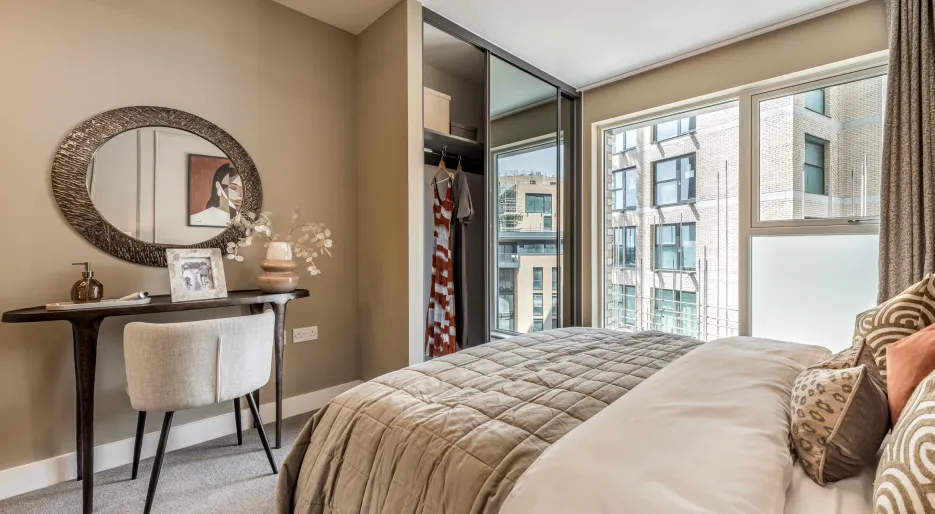
Kew Bridge Rise, Wren House, Principal Bedroom
-
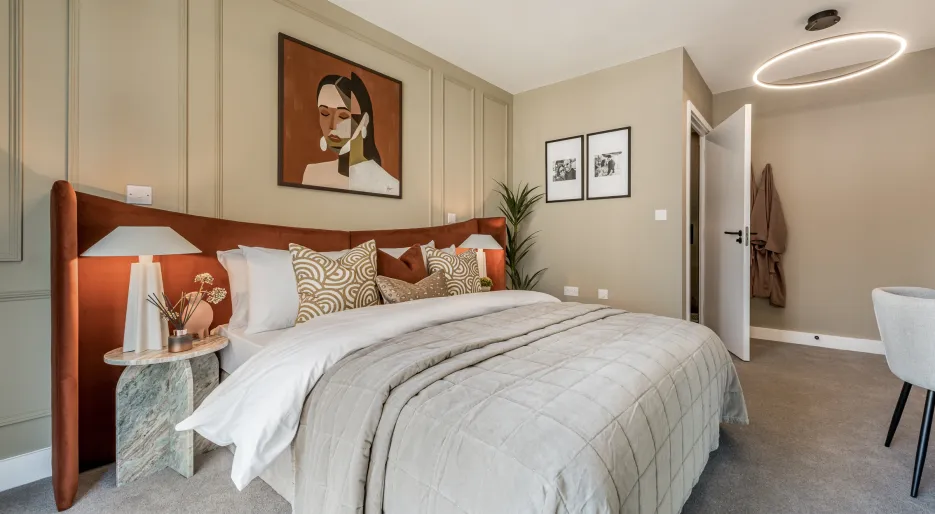
Kew Bridge Rise, Wren House, Principal Bedroom
-
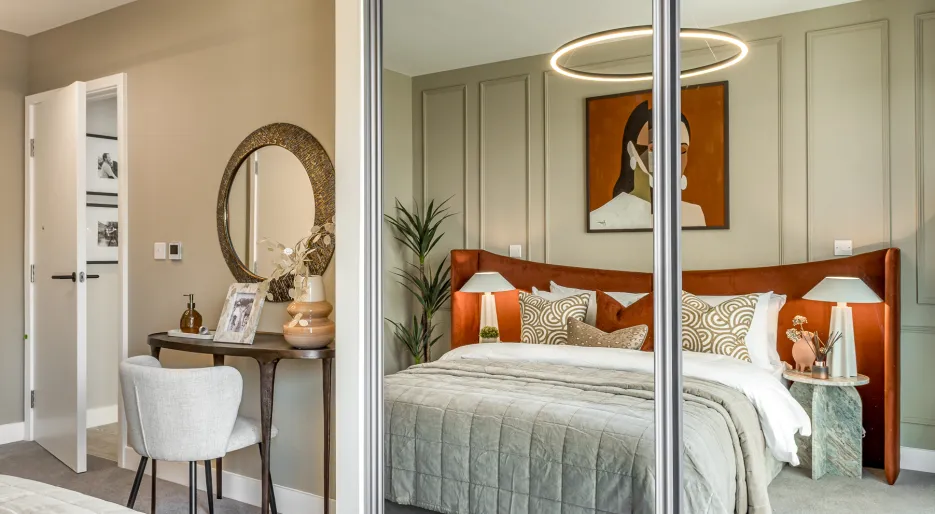
Kew Bridge Rise, Wren House, Principal Bedroom Fitted Wardrobe
-
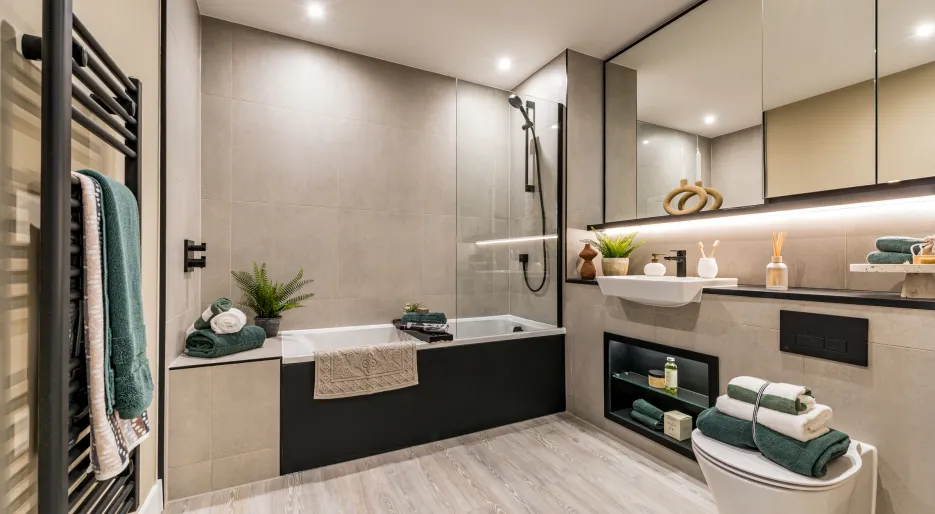
Kew Bridge Rise, Wren House, Bathroom
-
-
-
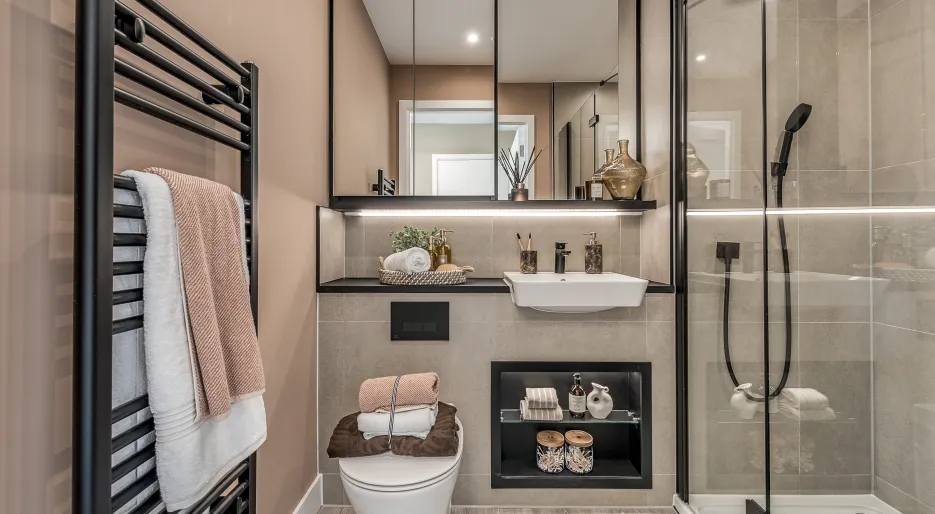
Kew Bridge Rise, Wren House, Ensuite
-
-
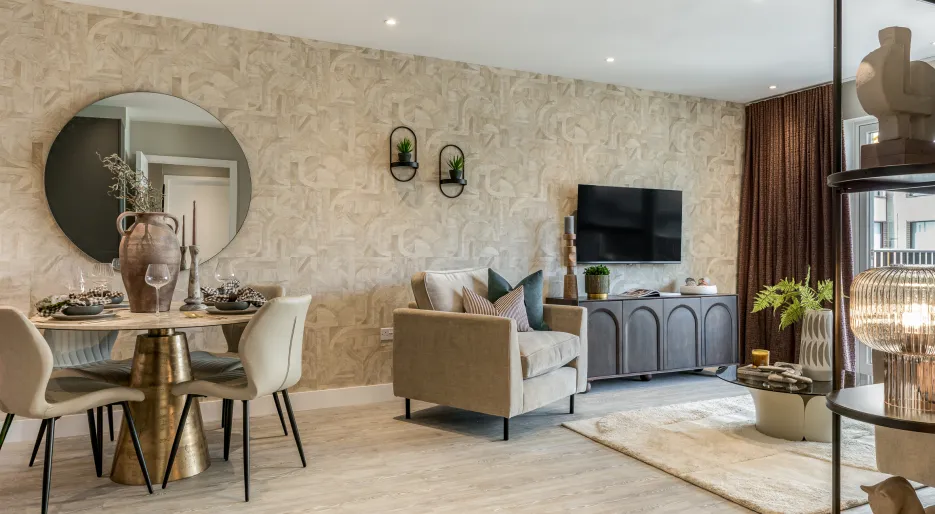
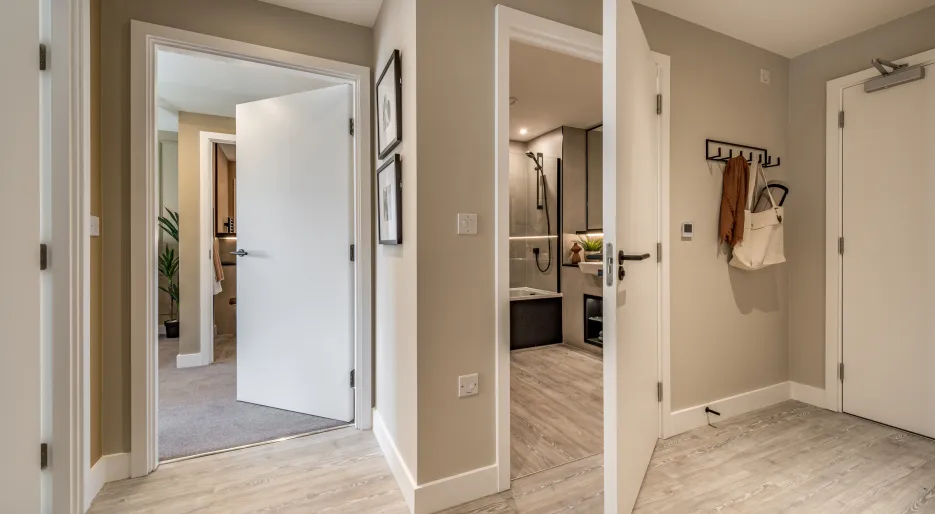
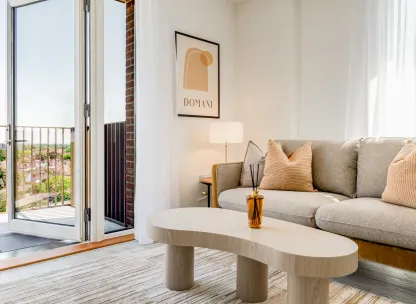
Kew Bridge Rise, Wren House, Living and Dining Room
-
Kew Bridge Rise, Wren House, Bedroom 2
-
-
Kew Bridge Rise, Wren House, Principal Bedroom
-
Kew Bridge Rise, Wren House, Principal Bedroom
-
Kew Bridge Rise, Wren House, Principal Bedroom Fitted Wardrobe
-
Kew Bridge Rise, Wren House, Bathroom
-
-
-
Kew Bridge Rise, Wren House, Ensuite
-
-
Kew Bridge Rise, Wren House, Living and Dining Room
-
Kew Bridge Rise, Wren House, Bedroom 2
-
-
Kew Bridge Rise, Wren House, Principal Bedroom
-
Kew Bridge Rise, Wren House, Principal Bedroom
-
Kew Bridge Rise, Wren House, Principal Bedroom Fitted Wardrobe
-
Kew Bridge Rise, Wren House, Bathroom
-
-
-
Kew Bridge Rise, Wren House, Ensuite
-
-
Kew Bridge Rise, Wren House, Living and Dining Room
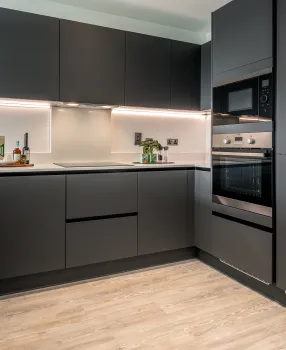
Kitchen
- Matt finish handleless units with soft close to doors and drawers
- Caesarstone worktop with matching upstand and splashback behind hob
- AEG induction hob
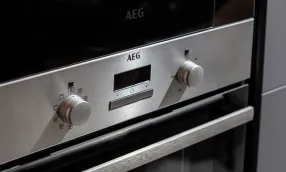
- AEG integrated single oven
- AEG integrated microwave
- AEG integrated compact combi oven/microwave to studio apartments
- Electrolux integrated dishwasher
- Electrolux integrated fridge/freezer or undercounter fridge with freezer compartment to studio apartments
- Electrolux integrated cooker hood
- Stainless steel undermounted sink with contemporary matt black mixer tap
- LED feature lighting to wall units
- Electrolux washer/dryer (freestanding in hallway cupboard)
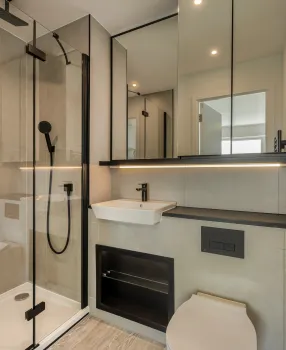
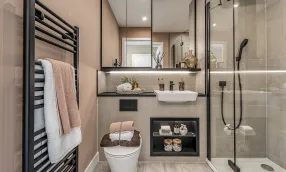
Bathroom & En-suite
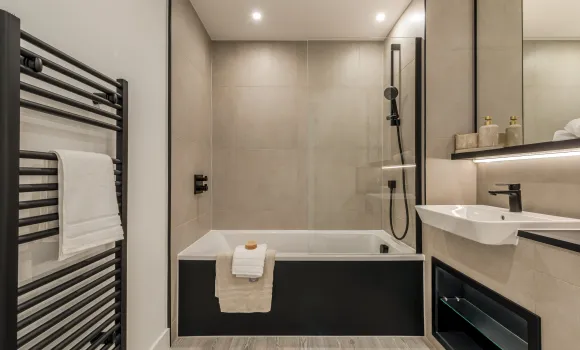
Bathroom
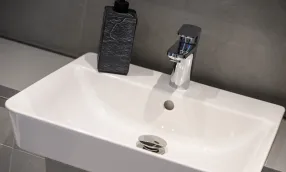
- White sanitaryware with contemporary matt black brassware
- Bath with shower over and glass screen
- Feature mirror cabinet and shelf with LED lighting
- Bath panel to match vanity tops
- Large format wall tiles
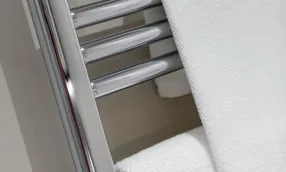
- Heated black towel rail
En-suite
- White sanitaryware with contemporary matt black brassware
- Low profile shower tray with glass shower door
- Feature mirror cabinet and shelf with LED lighting
- Large format wall tiles
- Heated black towel rail
Heating & Water
- Underfloor heating throughout each apartment
- Electric heated towel rails to bathroom and en-suite
- Heating and hot water is provided via a communal air source heat pump/ electric boiler system and metered to individual properties
Electical
- Downlights to entrance hall, kitchen/dining/living room, bathroom and en-suite
- Pendant fittings to all bedrooms
- LED feature lighting to wall units in kitchen
- Shaver sockets to bathroom and en-suite
- TV, BT and data points to selected locations
- BT & Virgin fibre connection to all properties for customer’s choice of broadband provider
- Pre-wired for customer’s own Sky Q connection
- Video entry system to every apartment, linked to main entrance door
- External lighting to balcony
- Hard-wired smoke and heat detectors
- Sprinkler system to all apartments
- Spur for customer’s own installation of security alarm panel
Finishes
Internal
- Painted front entrance door with multi-point locking system
- High efficiency aluminium timber composite windows
- White painted flush internal doors with contemporary matt black ironmongery
- Built in mirrored wardrobe with sliding doors to principal bedroom
- Square cut skirting and architrave
- Walls painted in white emulsion
- Smooth ceilings in white emulsion
- Amtico flooring to entrance hall, kitchen/dining/living room, bathroom and en-suite, plus bedroom area to studio apartments
- Carpet to bedrooms (except studio apartments)
External
- Aluminium decking to balcony
Communal Areas & Parking
Communal Areas
- Fob controlled access system to entrance lobby and undercroft car park area
- Lift access to all floors
- Secure bin and cycle storage space with additional external cycle stands
- Letterboxes provided for all apartments within communal entrance lobby
Parking
- Parking is provided on a right to park basis at additional cost, as such none of the spaces will be allocated
- All residents who have purchased a parking space will have access to EV charging points
- Zip car available on-site
Construction
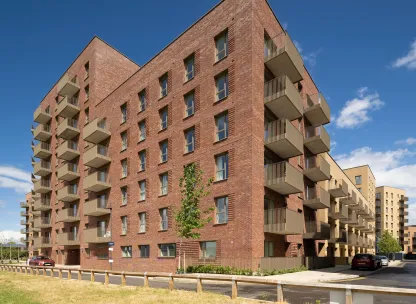
- Reinforced concrete frame with outer brickwork, cavity with insulation
- Concrete floors
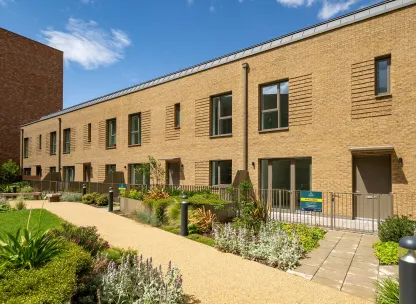
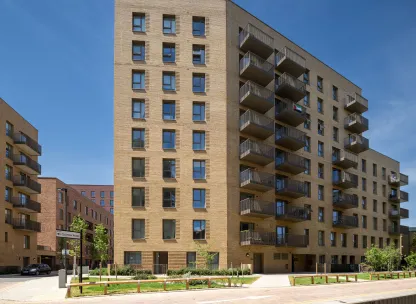
- Exterior treatments are a combination of buff and red facing bricks
- Green roof with PV panels
- 10 year NHBC warranty
- 999 year lease
- A service charge will be payable for the maintenance of the shared facilities and communal areas
Similar Properties

Get in Touch
One and two bedroom show apartments available to view - book an appointment!
What 3 Words: ///caring.rescue.shield