
Plot 14 The Eliot
Oxford, Oxfordshire, OX2 8QF Directions and opening times
- £920,000
-
4bedrooms
-
3bathrooms
Canalside Quarter Plot 14 - The Eliot at Canalside Quarter
- Price:
£920,000
- Bedrooms:
4
- Bathrooms:
3
- Directions and opening times

Created for Living
Introducing The Eliot housetype at Canalside Quarter.
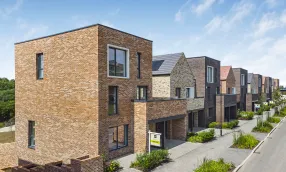
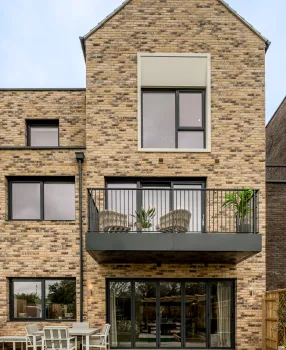
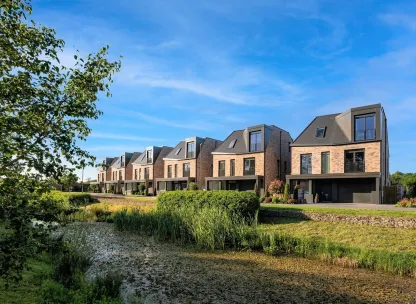
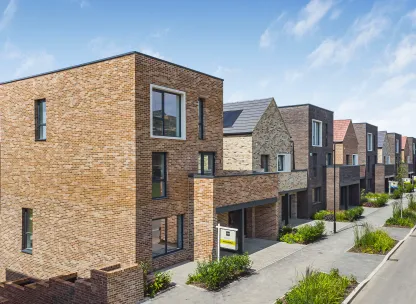
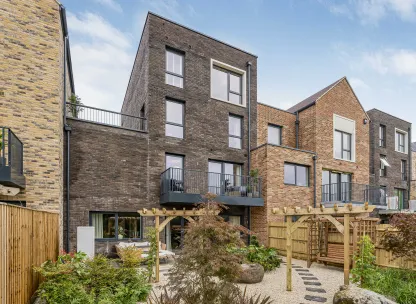
The Eliot is a four bedroom terrace townhouse set within Canalside Quarter, boasting excellent transport links and easy access to Oxford North and the amenities that the city has to offer.
Spanning three floors, Plot 14 has flexible open plan accommodation with 1,505 sq ft, to suit every need.
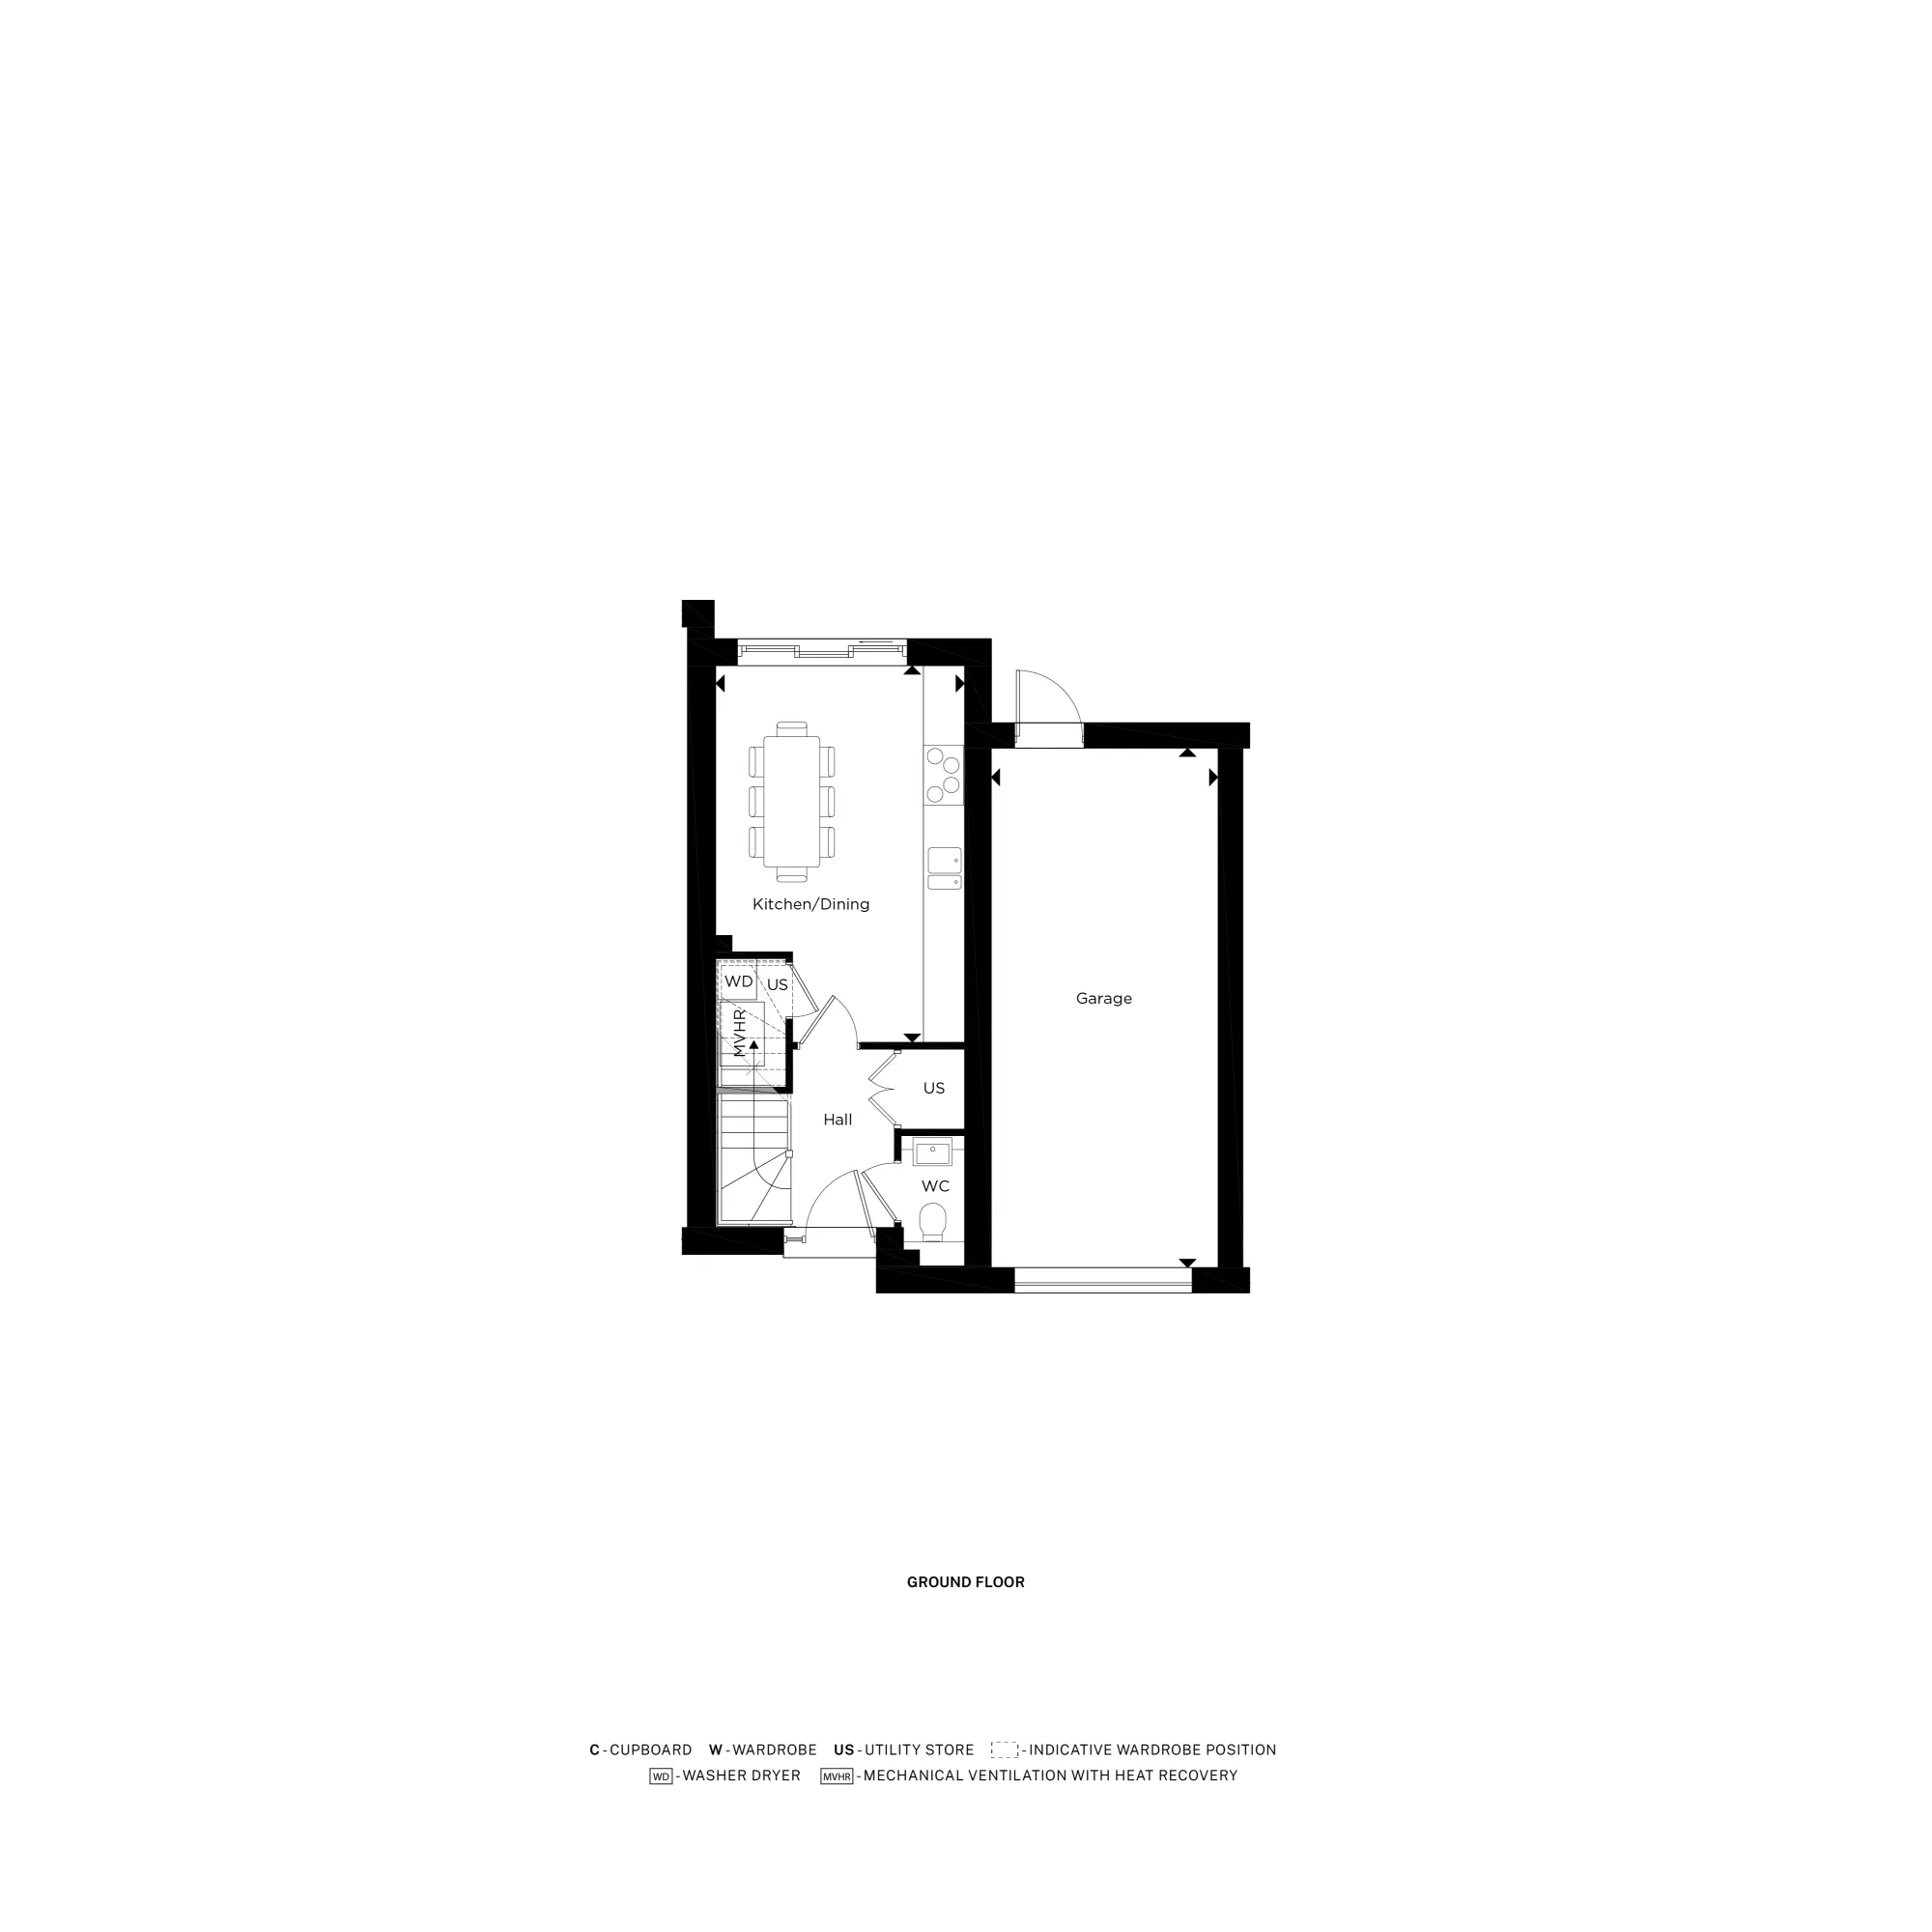
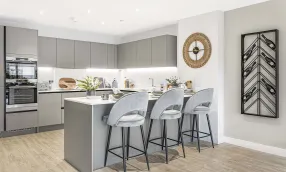
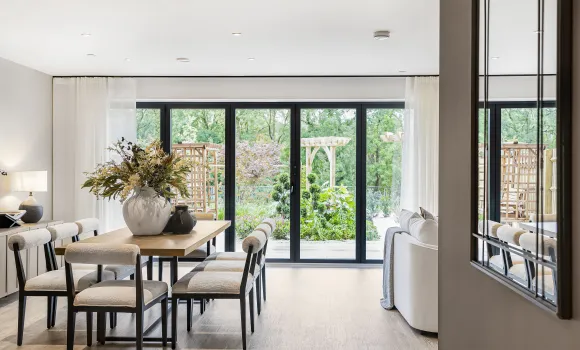
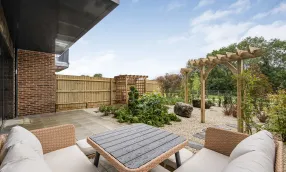
The large kitchen/diner is located on the ground floor and boasts sliding doors, which lead onto the rear garden. Laid to lawn as standard, this outdoor space is ideal for entertaining, whether it's al fresco dining, or a relaxing after a busy day.
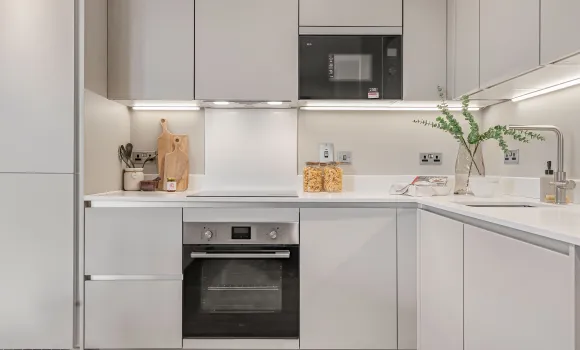
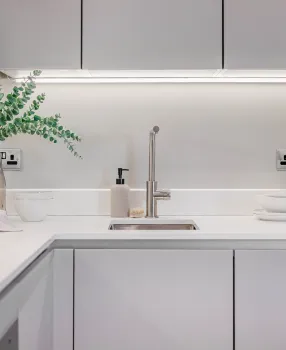
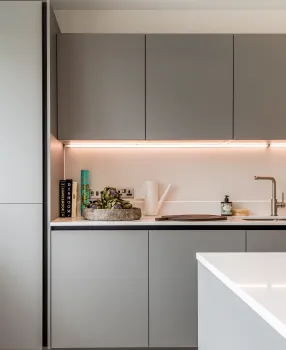
The kitchen has been designed with convenience and luxury in mind with matt handleless units, and a range of handy appliances. Cook up a culinary delight, whiling away the hours, or rustle up something quick and tasty for the family all in the comfort of your own home. The choice of Caesarstone worktops are enhanced by feature LED lighting, the ideal backdrop personalised to your own taste and style.
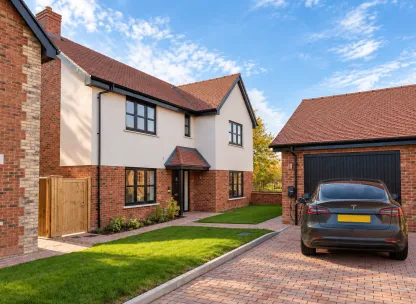
In addition the kitchen/diner, there is a WC and large utility store. You can even choose your flooring, which runs throughout the ground floor with underfloor heating as standard. The integral garage and electric charging point are also easily accessed and provide parking for your vehicle.
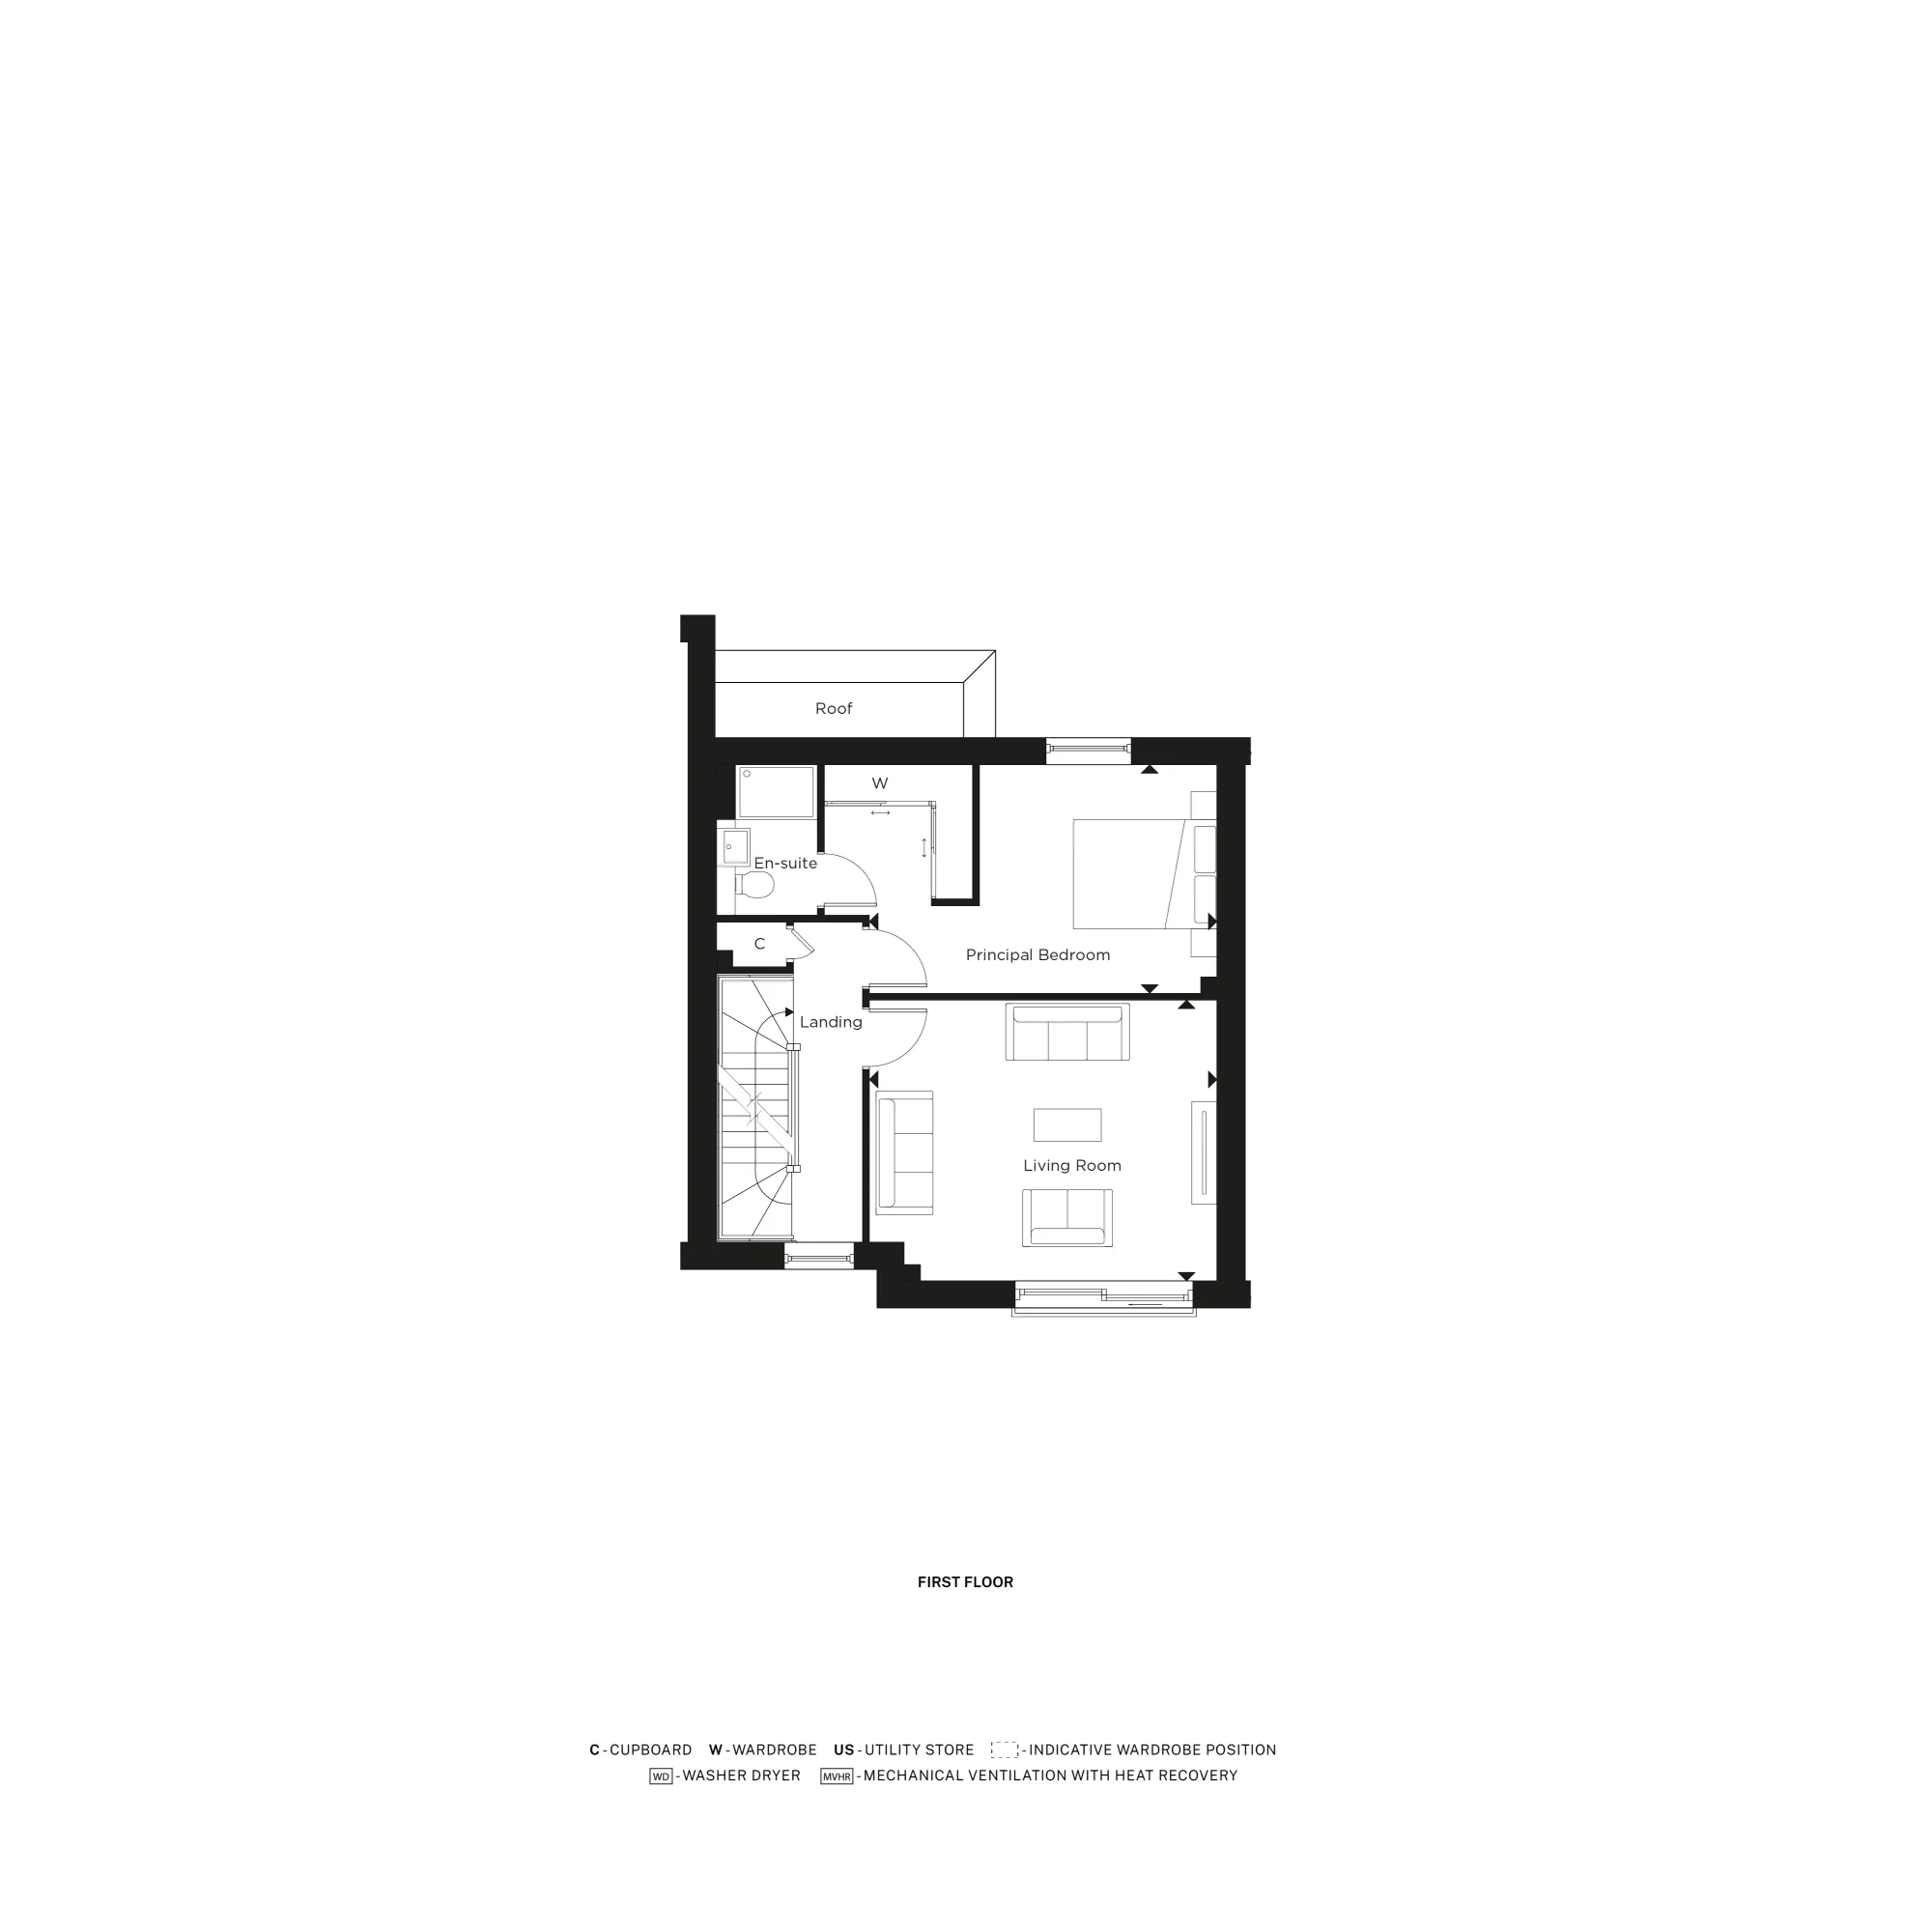
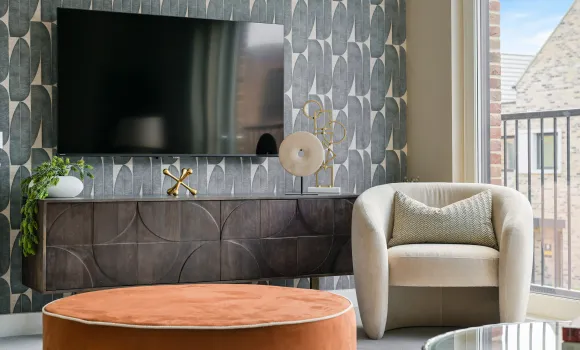
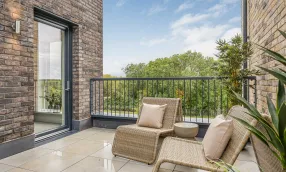
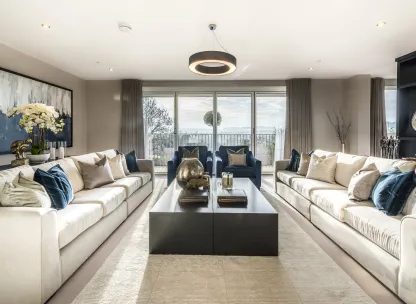
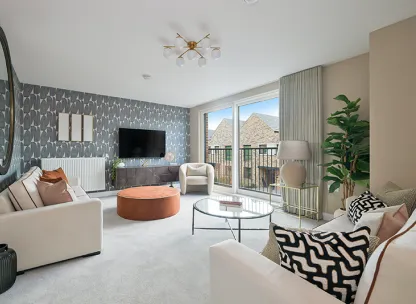
A carpeted staircase joins the ground and first floors, where the separate living room is located. Let the natural light flood into the window and Juliette balcony or close the door behind you as you enter this haven for relaxing or formal entertaining.
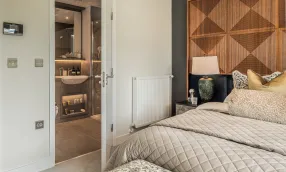
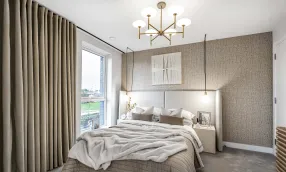
The principal bedroom is also located on the first floor, where plush carpet runs throughout. The ensuite facilities and run of fitted wardrobes provide the ideal suite for relaxing.
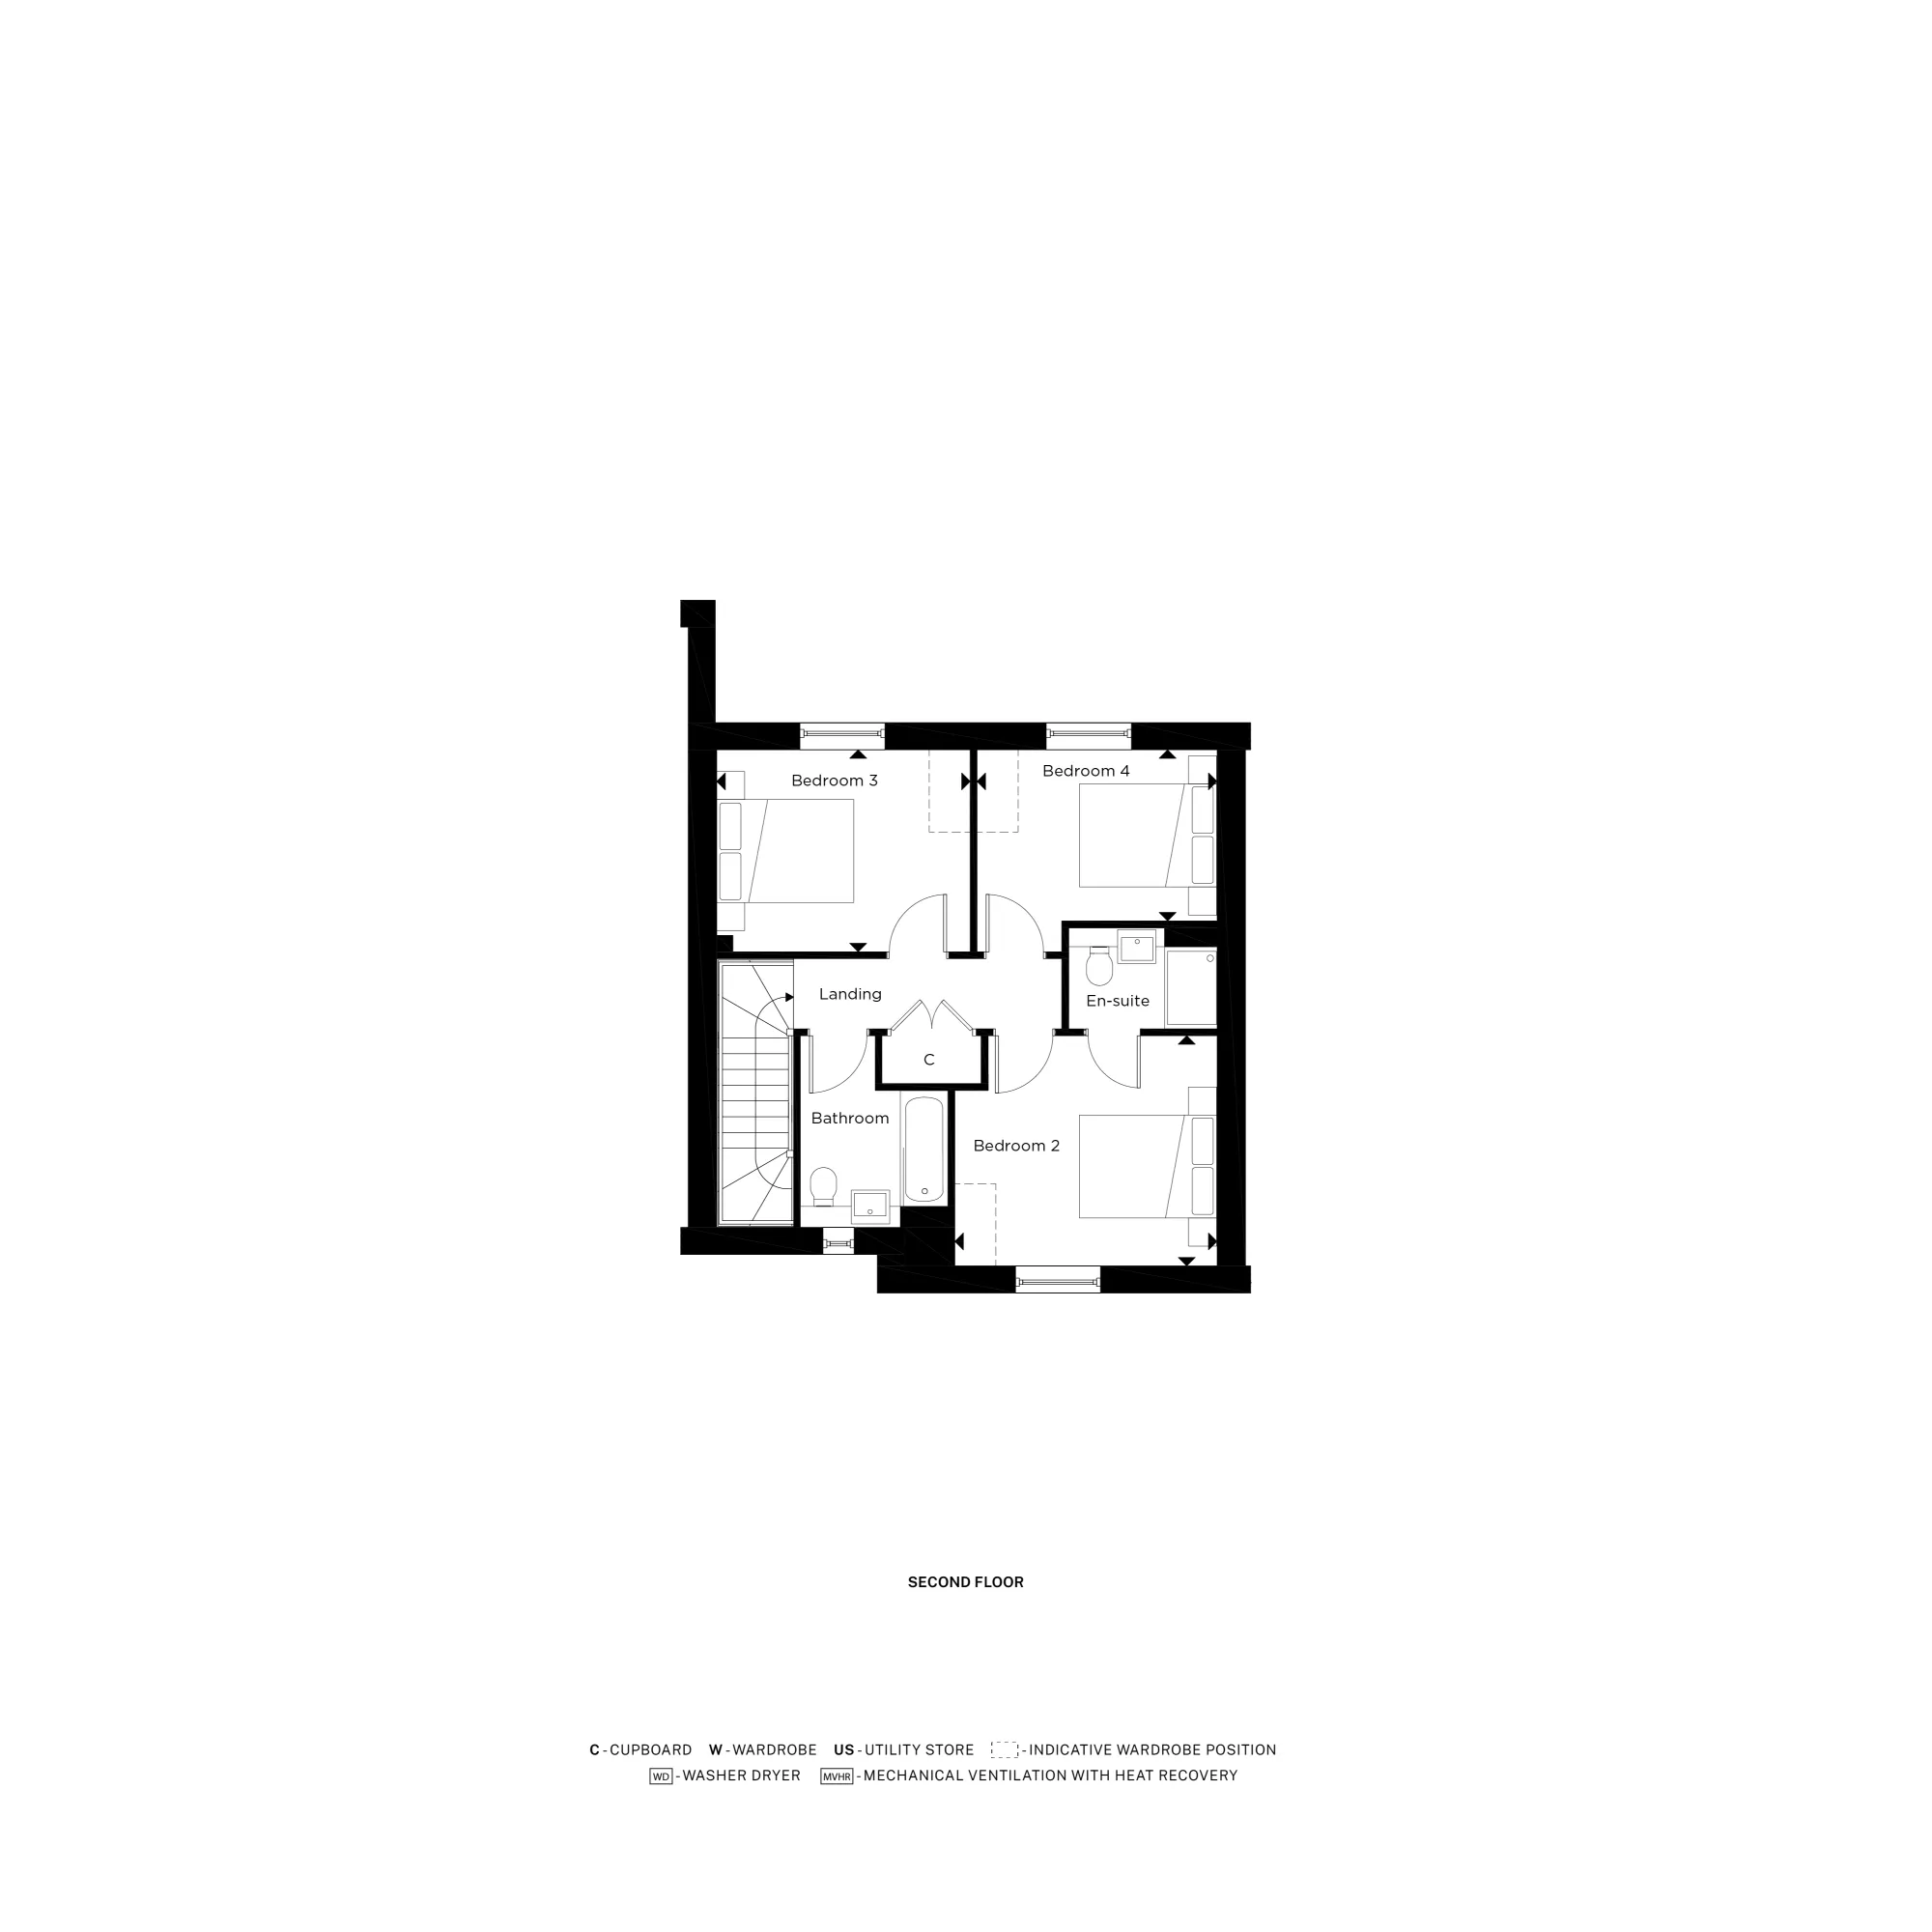
The remaining three double bedrooms are located on the second floor, in addition to the family bathroom.
Bedroom 2 could easily double up as a guest suite with its ensuite facilitates, providing a comfortable stay for family or friends.
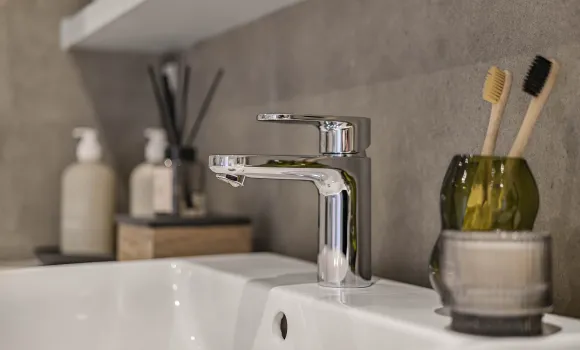
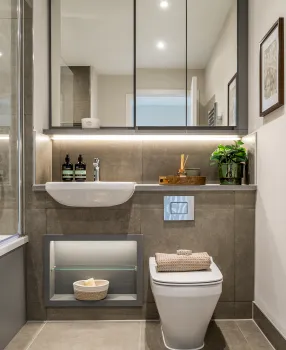
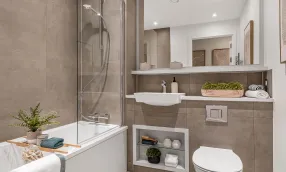
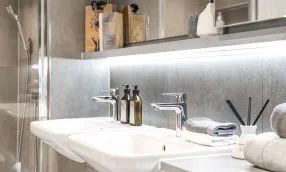
All the bathroom facilities are equipped with contemporary fixtures and fittings, modern sanitaryware, heated chrome rails, large format wall and floor tiles which can be selected to suit your signature style.
Living at Canalside Quarter, you can take advantage of a complete and rich lifestyle right on your doorstep.
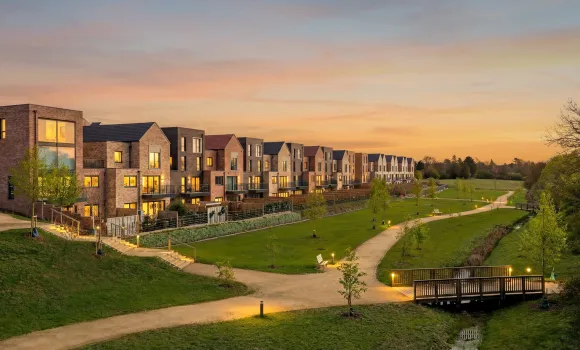
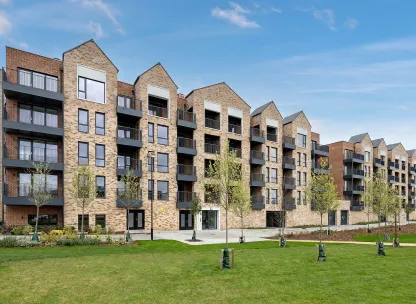
As befits its location in Oxford North, Canalside Quarter is a remarkable place to live, offering a revitalising lifestyle in a beautiful green setting, with the Oxford Canal flowing alongside it.
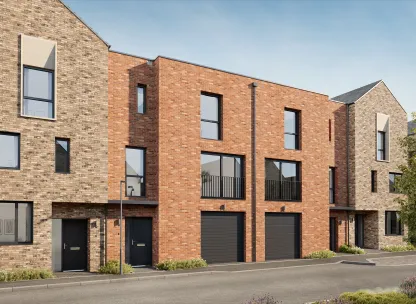
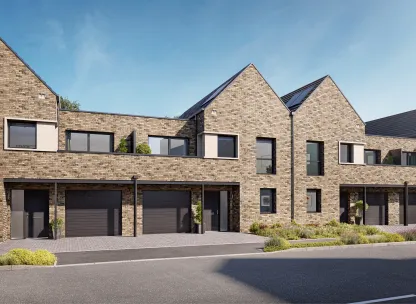
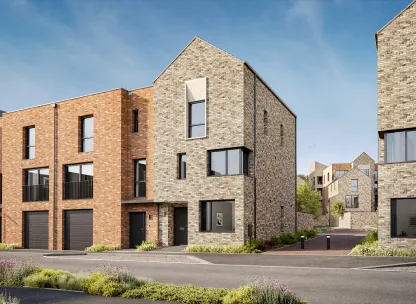
The architectural aesthetic is boldly modern, leading the way for a new era of building style that marks a distinct departure from earlier 21st century architecture. The setting is green and lush, and the location is superb – a 14-minute bike ride from the centre of one of the UK’s most magnificent cities.
To enquire further about this highly sought-after development, contact our sales team to book a viewing to visit our sales suite and show apartment.
Welcome to Canalside Quarter
Canalside Quarter is part of Oxford North, a dynamic new gateway to Oxford’s historic centre, and a thriving neighbourhood where you can live and connect, work and play, get active and be inspired, and so much more.
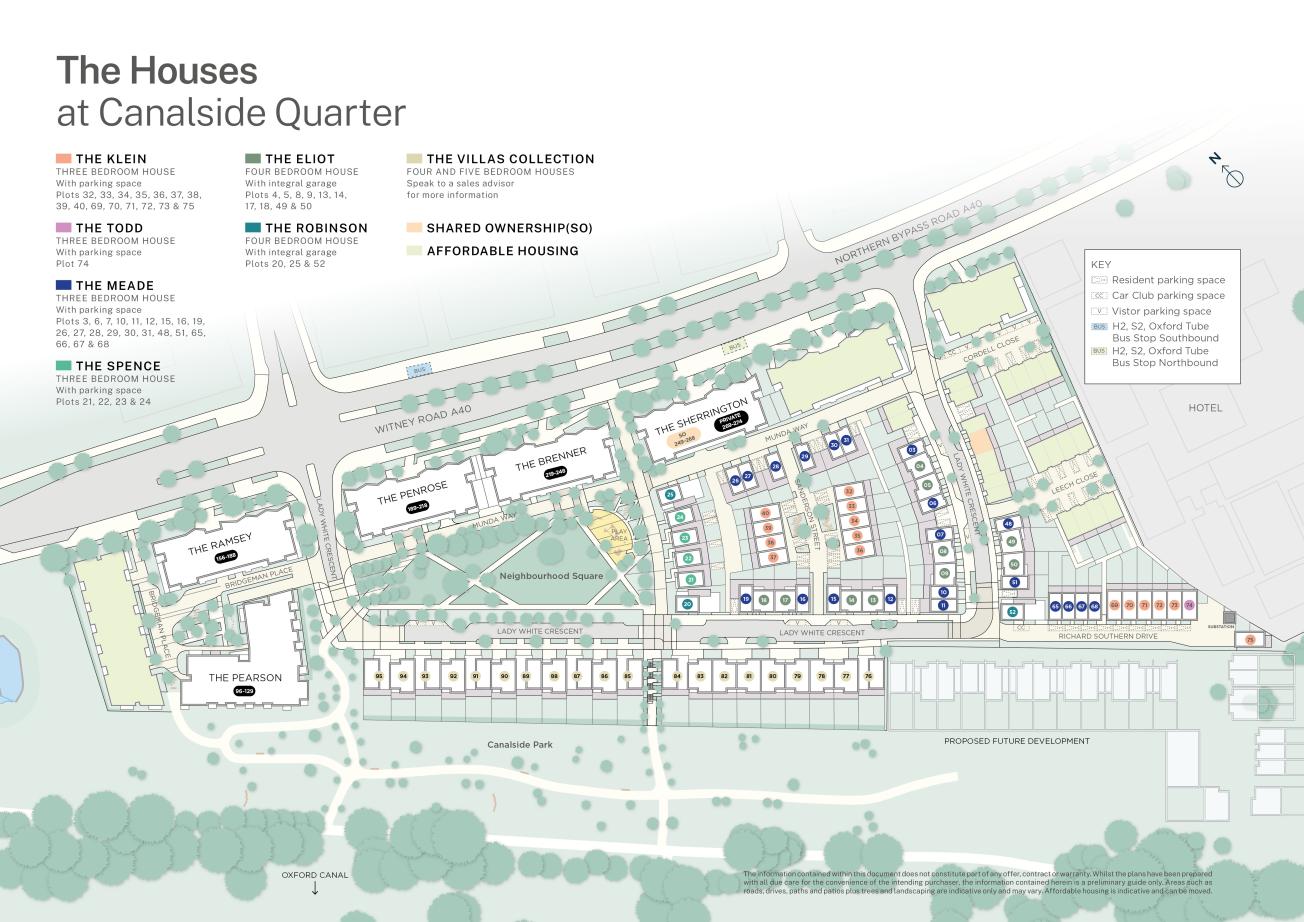
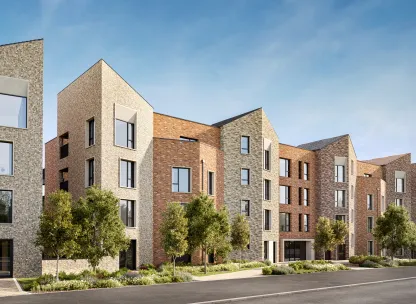
The houses at Canalside Quarter enjoy a particularly green setting, close to Canalside Park and Neighbourhood Square, and are designed to help you live life to the full in this superb location.
CanalsideQuarter gives you the opportunity to enjoy all the benefits of this great city, in a fresh, modern and inspiring way. It is the future of Oxford living.
At the heart of Canalside Quarter is the Neighbourhood Square, a landscaped park creating lush and leafy vistas.
With play areas for children to explore, and meadow grasslands for picnicking and games, it is also a place where neighbours can gather and friendships are made.
To help you keep fit and well, a network of pedestrian and cycle paths make it easy to get moving out in the fresh air, while the new Canalside Park, positioned behind the houses next to the Oxford Canal, offers a larger area to get active in, with access out to the countryside for longer walks and bike rides.
Oxford North is the next chapter in this forward-thinking city’s evolution
Oxford’s new district for innovation, culture and discovery, leading the next chapter of growth for this thriving city.
This new community is now being built, to create not only a thriving science and technology hub but also a revolutionary new district of Oxford, connecting academia and commerce, providing well-designed spaces to work, live, learn and socialise in, and be a catalyst for innovation and growth.
With a masterplan that includes state-of-the-art laboratories and workspaces, new homes, cafés, bars, convenience stores, hotel, nursery, parks and cultural amenities, it will be a flagship destination, leading the way in how modern design can boost discovery, collaboration and transform people’s lives.
With access to wide open public spaces and public art throughout, Oxford North is configured to promote wellbeing. The landscape is designed to enhance biodiversity across the newly-created public parks and facilitate access to nature for residents and visitors.
Woven into the new public parks are spaces for entertainment, events and exercise. Integral to the plans are areas for families and children to enjoy natural play while opening eyes and discovering the future.
Key Information
Please note council tax bands are often not released by the local authority until the property is complete, further information will be provided once available.
- Tenure: Freehold
- Council Tax Band: TBC
CGIs are indicative of Canalside Quarter and are subject to change.
- Tenure:
- Freehold
- Council tax band:
- TBC
Features
Four Bedroom terrace townhouse
Ideally located within Canalside Quarter a stone's throw away from Oxford North
Three storey family living with stunning open plan kitchen/dining room
Outdoor space including a lawned garden which has been turfed
Fully equipped kitchen with integrated appliances and a choice of matt units
Offering 1,505 sq ft of flexible living accommodation
A choice of amtico and carpet with underfloor heating to the ground floor
Family bathroom and two ensuites to the principal and second bedrooms
Integral garage
- Tenure:
- Freehold
- :
- :
- :
- Council tax band:
- TBC
- :
-

-
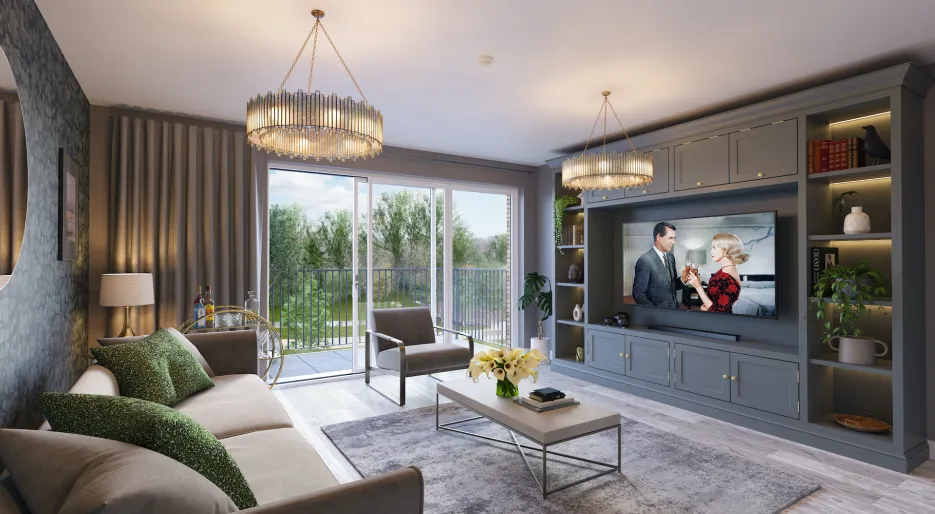
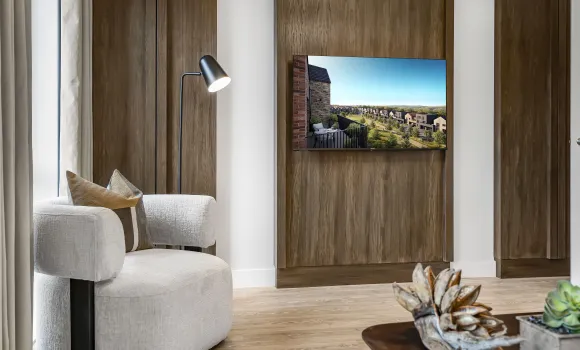
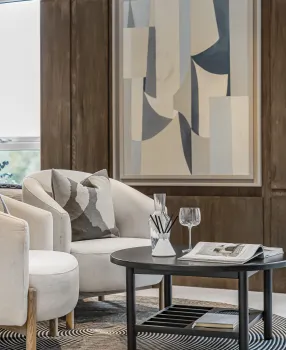
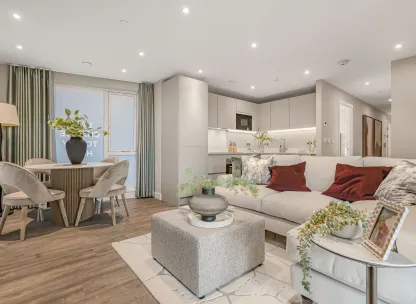
Canalside Quarter, living room
-
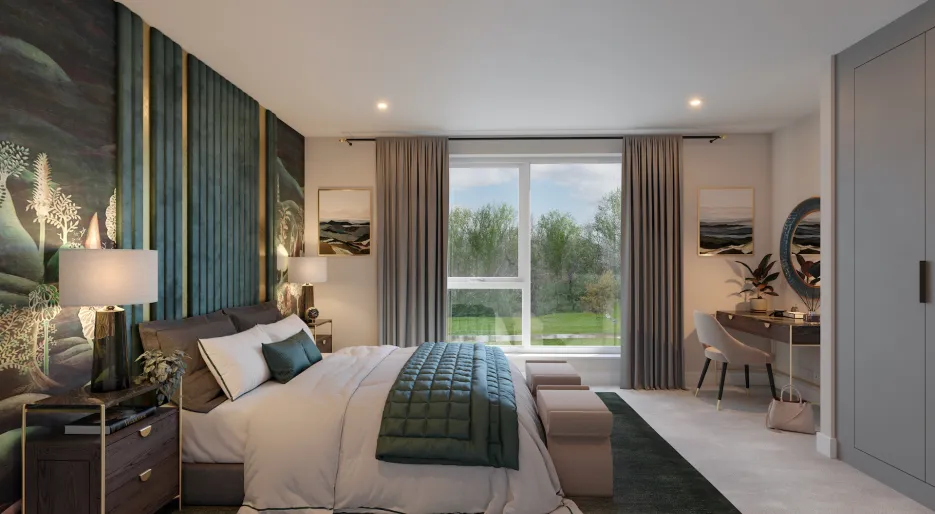
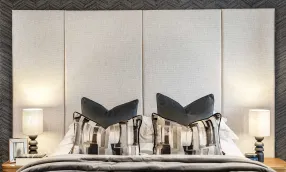
Canalside Quarter, bedroom
-
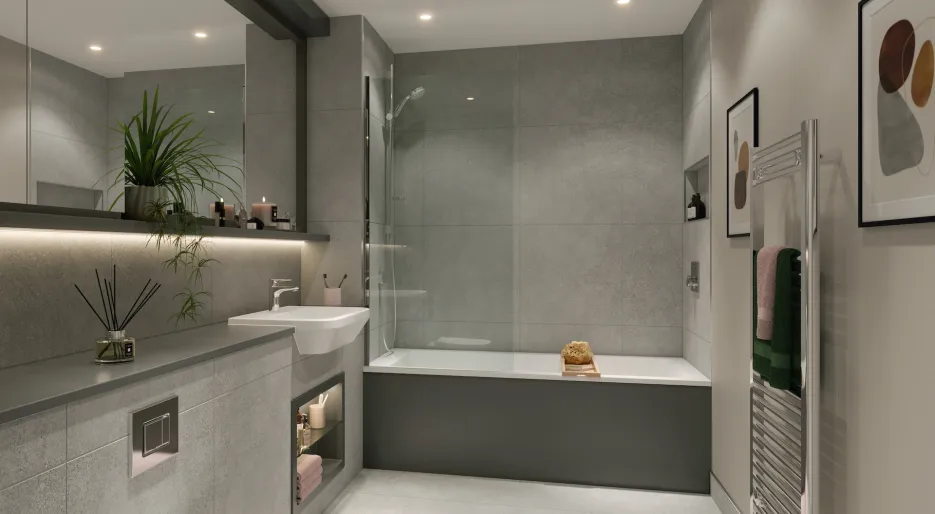
Canalside Quarter, The Florey, Bathroom
-
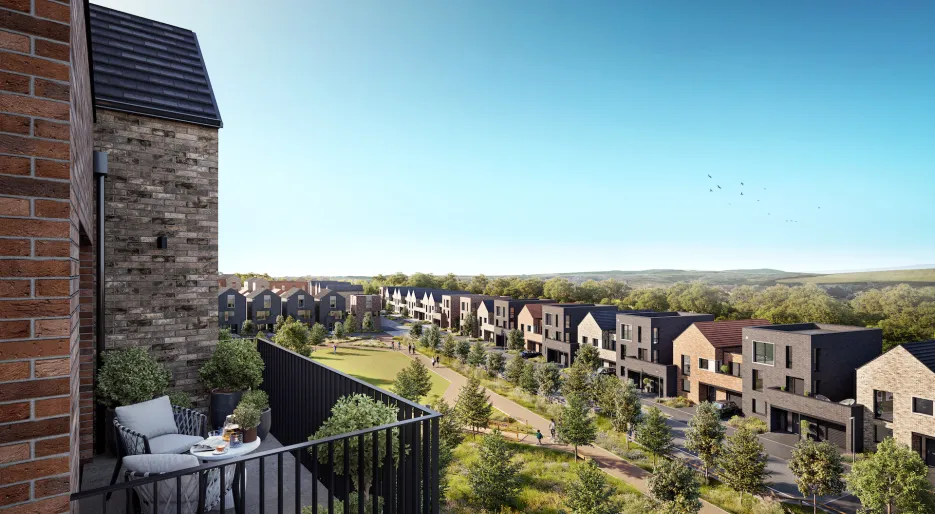
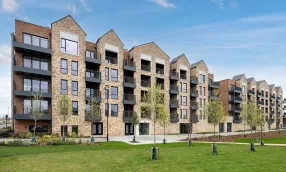
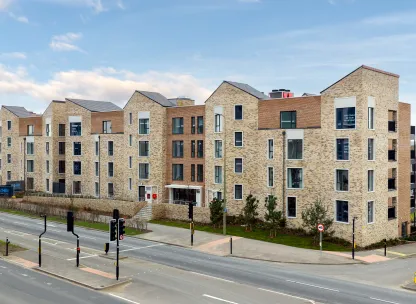
Canalside Quarter, Penrose Building
-
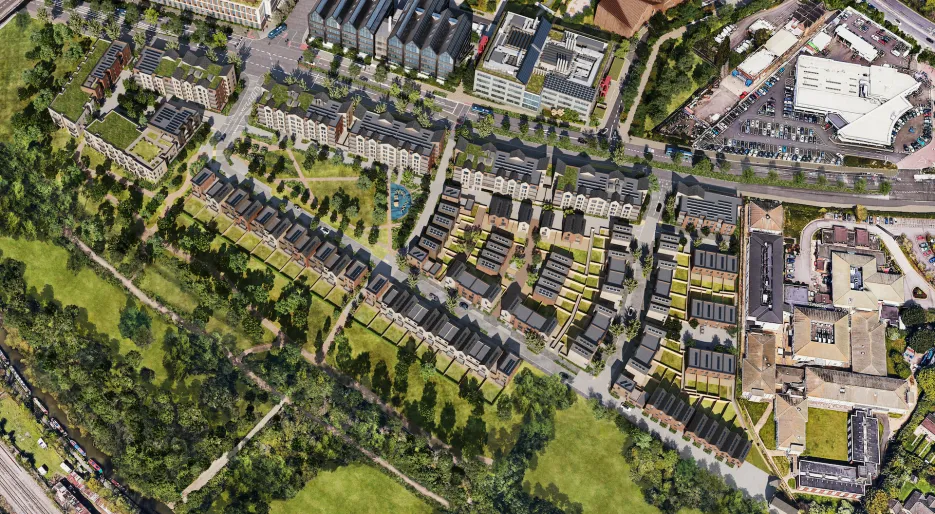
Ariel shot of Canalside Quarter
-
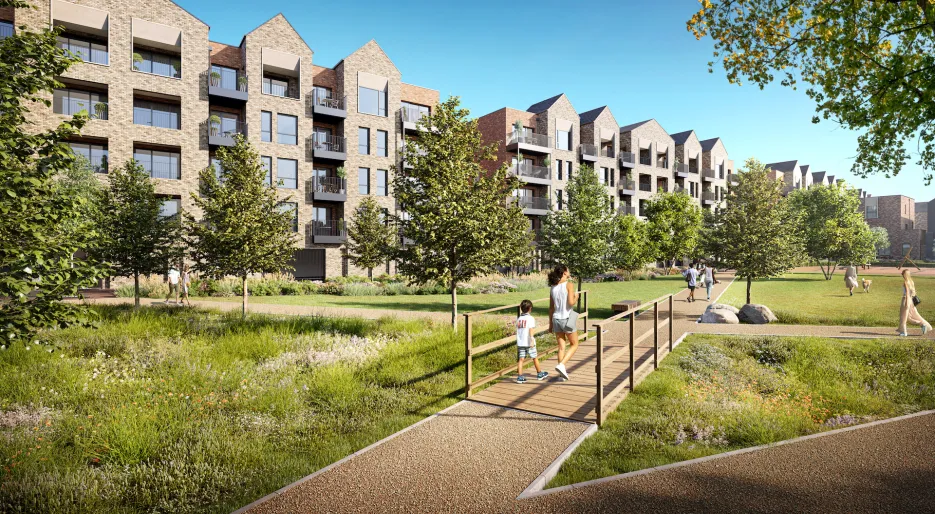
Oxford North View 2 Neighbourhood Square
-
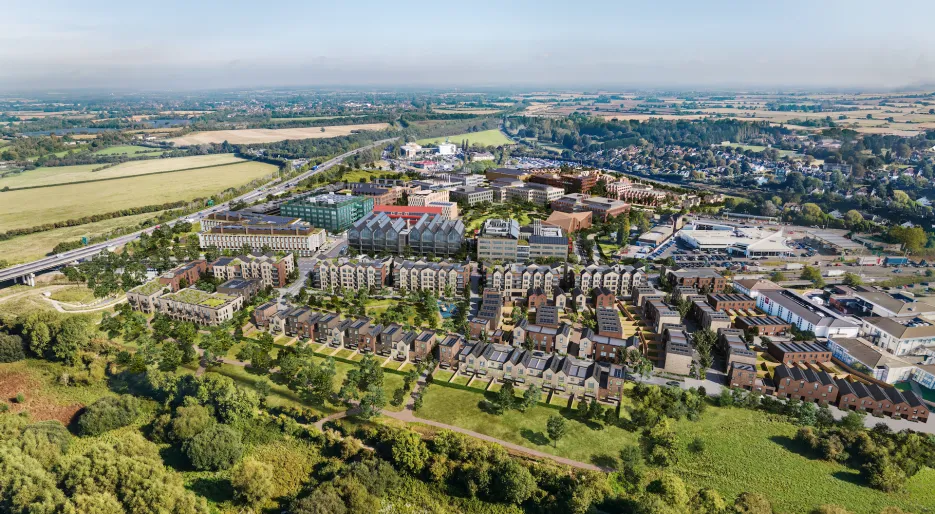
Ariel imagery of Canalside Quarter
-
-
Canalside Quarter, living room
-
Canalside Quarter, bedroom
-
Canalside Quarter, The Florey, Bathroom
-
Canalside Quarter, Penrose Building
-
Ariel shot of Canalside Quarter
-
Oxford North View 2 Neighbourhood Square
-
Ariel imagery of Canalside Quarter
-
-
Canalside Quarter, living room
-
Canalside Quarter, bedroom
-
Canalside Quarter, The Florey, Bathroom
-
Canalside Quarter, Penrose Building
-
Ariel shot of Canalside Quarter
-
Oxford North View 2 Neighbourhood Square
-
Ariel imagery of Canalside Quarter
-
 Available
-
 Reserved
-
 Sold
Kitchen & Utility Room
Kitchen
- Matt finish handleless units with soft close to doors and drawers
- Caesarstone worktop with matching upstand and splashback behind hob (where applicable)
- AEG induction hob
- AEG integrated single oven
- AEG integrated microwave
- Electrolux integrated dishwasher
- Electrolux integrated fridge/freezer
- Electrolux integrated cooker hood or ceiling hood where hob on peninsula
- Stainless steel under-mounted sink with contemporary brushed steel mixer tap
- LED feature lighting to wall units
- Electrolux washer/dryer (freestanding in hallway cupboard)
Kitchen designs and layouts vary; please speak to our Sales Executives for further information
Utility Room
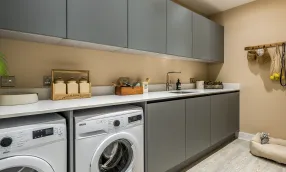
- Matt finish handleless units with soft close doors to the villas
- Caesarstone worktops with matching upstand to the villas
- Stainless steel under-mounted sink with contemporary brushed steel mixer tap to the villas
- Freestanding washing machine to the villas
- Freestanding condenser dryer to the villas
Utility room designs and layouts vary; please speak to our Sales Executives for further information
Bathroom & En-suite
Bathroom
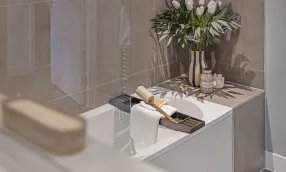
- Bath with shower over and glass screen
- Feature framed mirror with shelf
- Bath panel to match vanity tops
- Large format wall and floor tiles
- Heated chrome towel rail
- Recessed shower shelf to villas
En-suite
- Low profile shower tray with glass shower door
- Framed feature mirror with shelf to match vanity tops
- Large format wall and floor tiles
- Heated chrome towel rail
- Recessed shower shelf to villas

Heating & Water
- Underfloor heating throughout each apartment
- Underfloor heating to ground floor and lower ground floor, radiators to upper floors to houses and villas
- Heated chrome towel rails to bathroom and en-suite
- Heating via communal air source heat pump
- Mechanical Ventilation with Heat Recovery (MVHR)
- Hot water storage tank to houses and villas

Electrical
- Downlights to entrance hall, kitchen/dining/living area, bathroom and en-suite
- Pendant fittings to all bedrooms in all apartments
- Pendant fittings to separate living/family room, landing, study and all bedrooms in houses and villas
- Shaver sockets to bathroom and en-suite
- Selected sockets with integrated USB port in villas
- TV, BT and data points to selected locations
- BT and Hyperoptic fibre connection to all properties for customer’s choice of broadband provider
- Pre-wired for customer’s own Sky Q connection
- Video entry system to every apartment, linked to main entrance door
- External lighting
- Light and power to garage (where applicable) to houses and villas
- Hard-wired smoke and heat detectors
- Sprinkler system to all apartments
- Spur for customer’s own installation of security alarm panel
- LED feature lighting to wall units in kitchen in houses and villas
- Electric car charging point in houses and villas
Communal Areas
- Fob controlled access system to entrance lobby
- Lift access to all floors
- Cycle and bin storage space
- Letterboxes provided for all apartments within communal entrance lobby

Finishes
Decorative Finishes
- Painted front entrance door with multi-point locking system
- High efficiency double glazed aluminium timber composite windows
- White painted flush internal doors with contemporary dual finish ironmongery
- Built-in mirrored wardrobe with sliding doors to principal bedroom
- Square cut skirting and architrave
- Walls painted in white emulsion
- Smooth ceilings in white emulsion
- Timber staircase with carpeted treads and risers to houses and villas
Floor Finishes
- Amtico flooring to entrance hall and kitchen/dining/living area
- Carpet to stairs, landings, upper floor living/family room and bedrooms in houses and villas
- Carpet to bedrooms in apartments
- Large format tiles to bathroom and en-suite
External Finishes
- Porcelain tiles to balcony/terrace in apartments
- Landscaping to front garden in houses and villas
- Turf to rear garden in houses and villas
- Paved patios in houses and villas
- External tap in houses and villas
- Porcelain tiles to balcony/terrace in houses and villas
- Bird boxes to selected plots in houses and villas
- Garden shed where no garage present in houses and villas
Additional Information
- 10 year NHBC warranty
- 999 year lease to apartments
- A service charge will be payable for the maintenance of the shared facilities and communal areas to apartments
Ways to Buy
Similar Properties

What 3 Words: ///deep.jumped.wake