The Empire, Apartment 915
Dagenham, London, RM9 6PE Directions and opening times
- £312,000
-
1bedroom
-
1bathroom
Dagenham Green The Empire, Apartment 915
- Price:
£312,000
- Bedrooms:
1
- Bathrooms:
1
- Directions and opening times
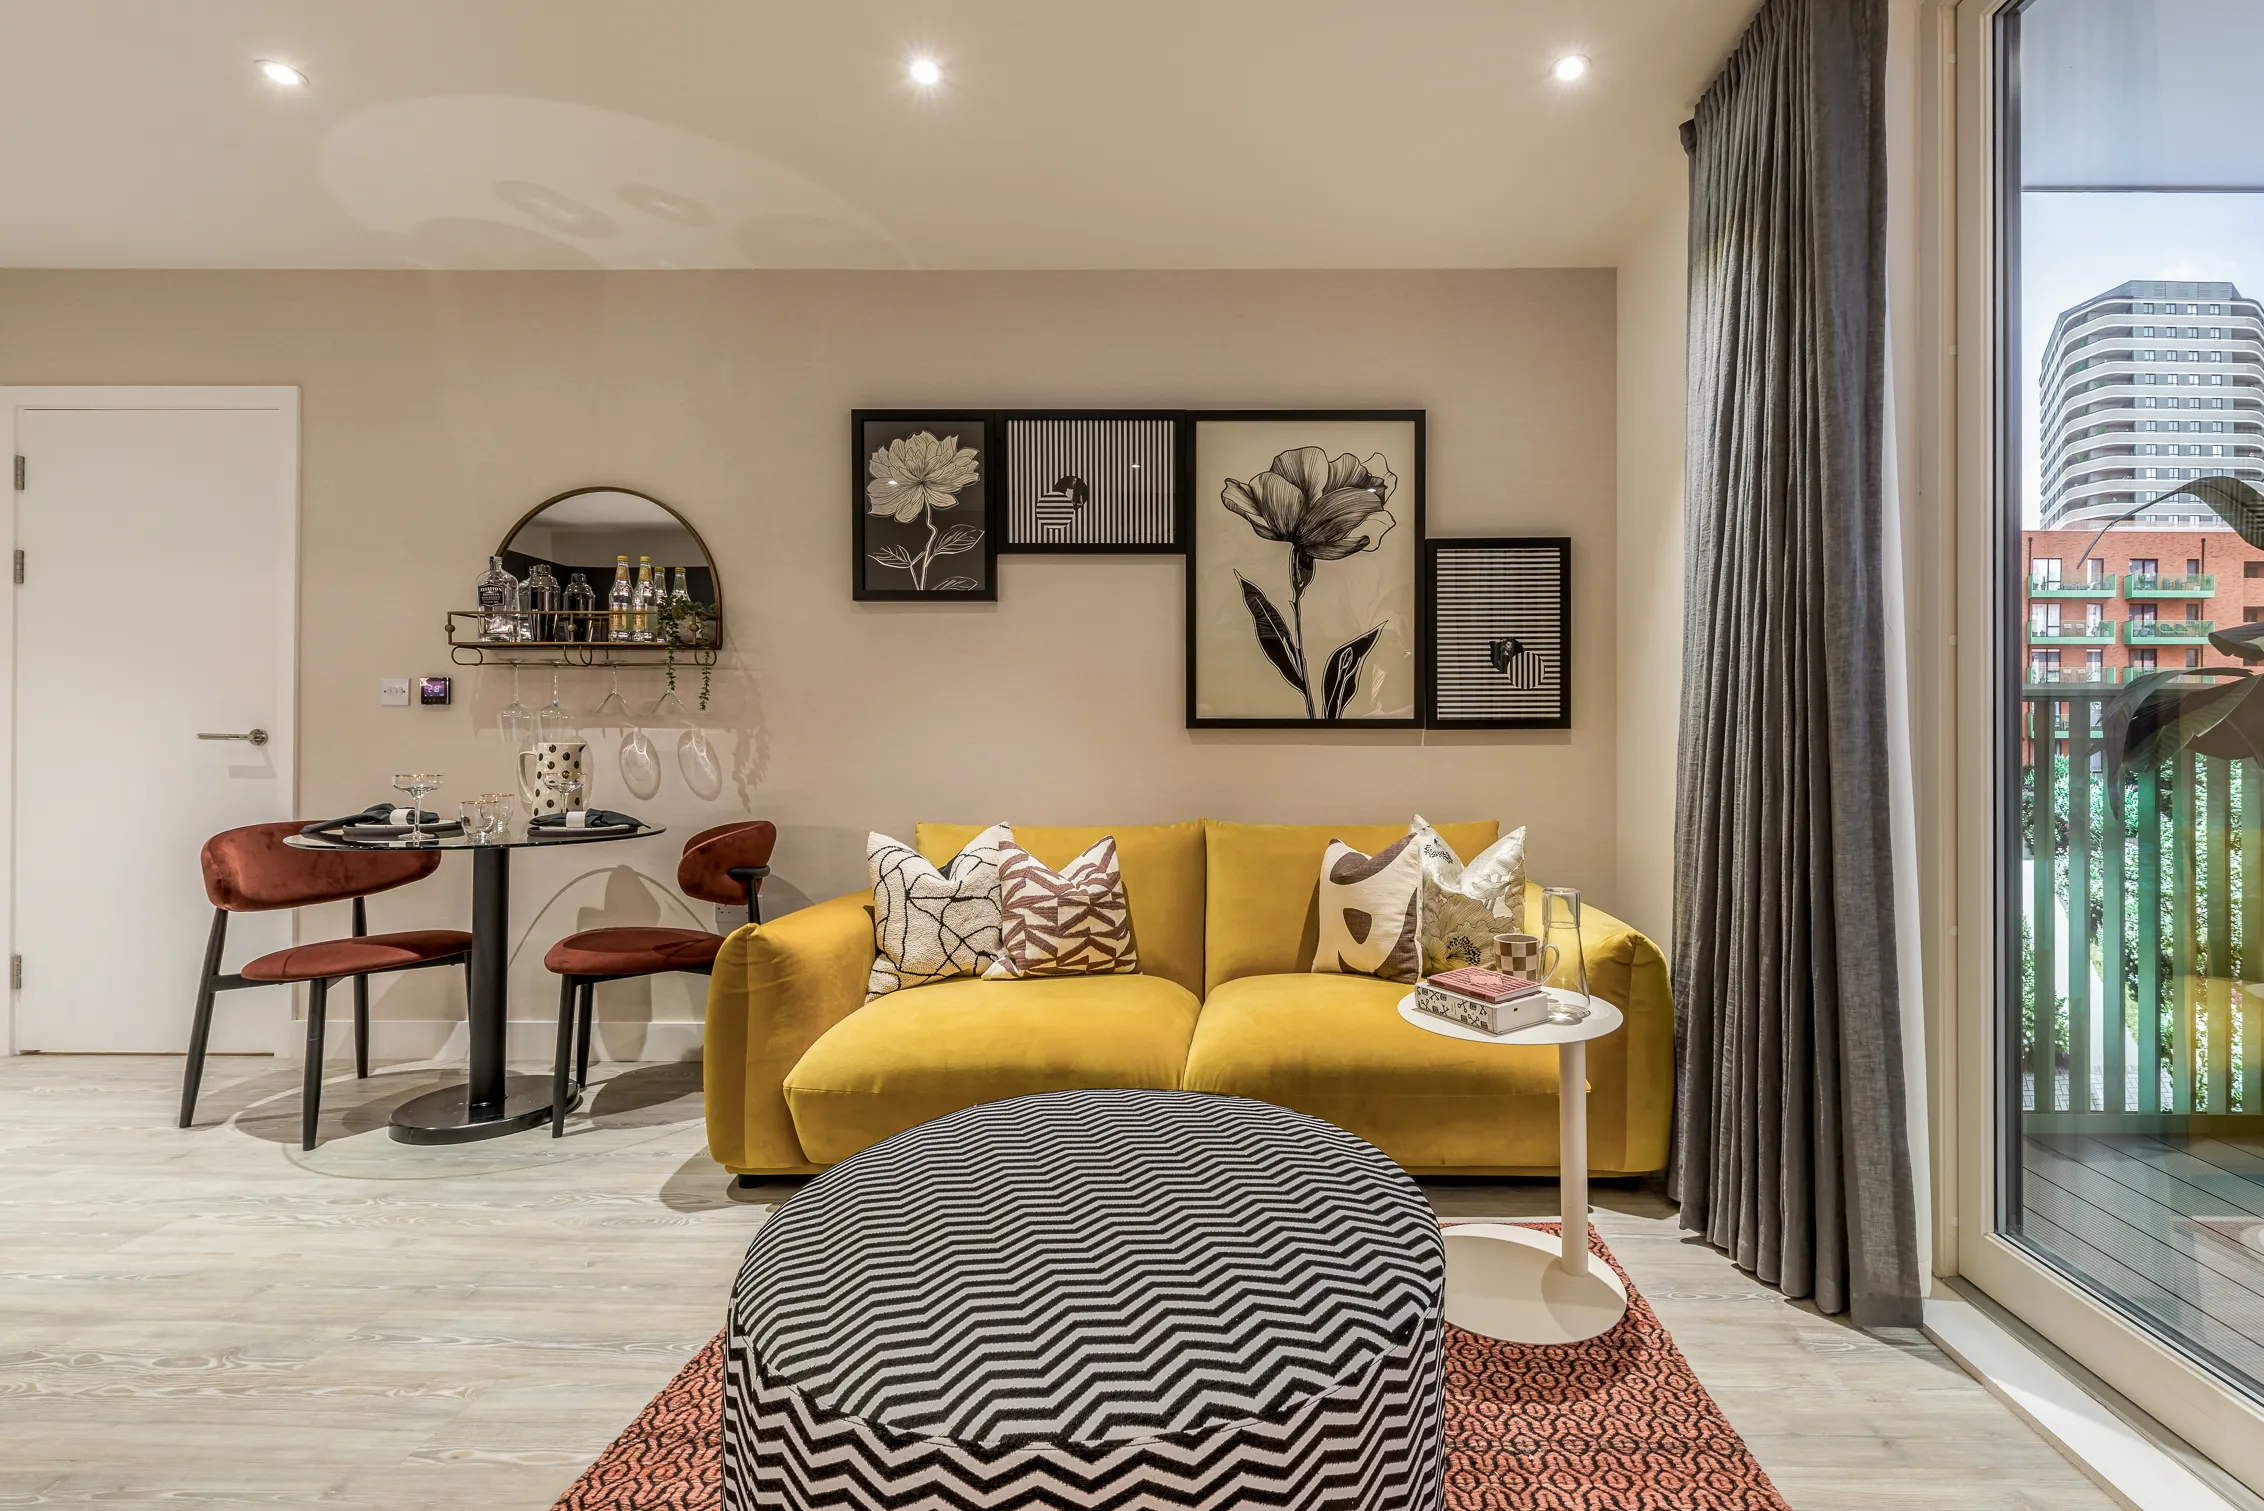
Dagenham Green 1 bed show apartment
Created for Living
The Empire, Number 915
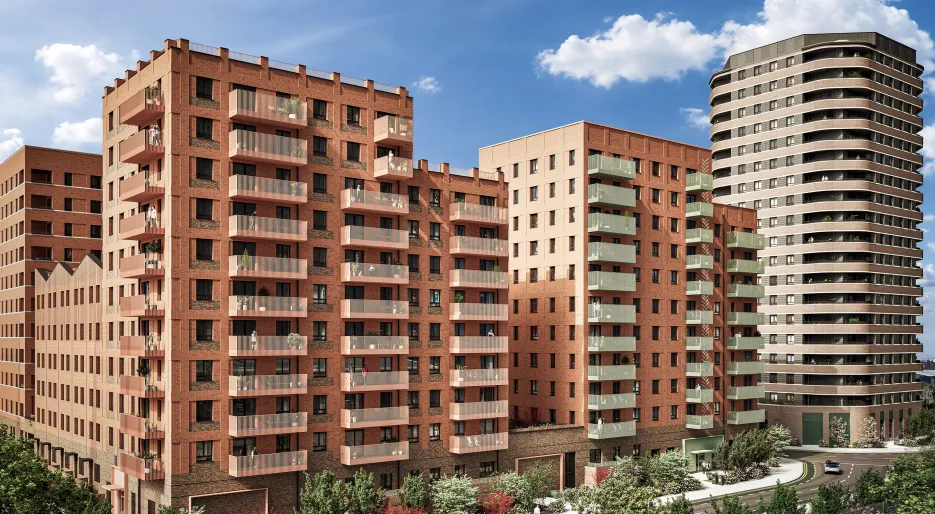
Dagenham Green, Dagenham
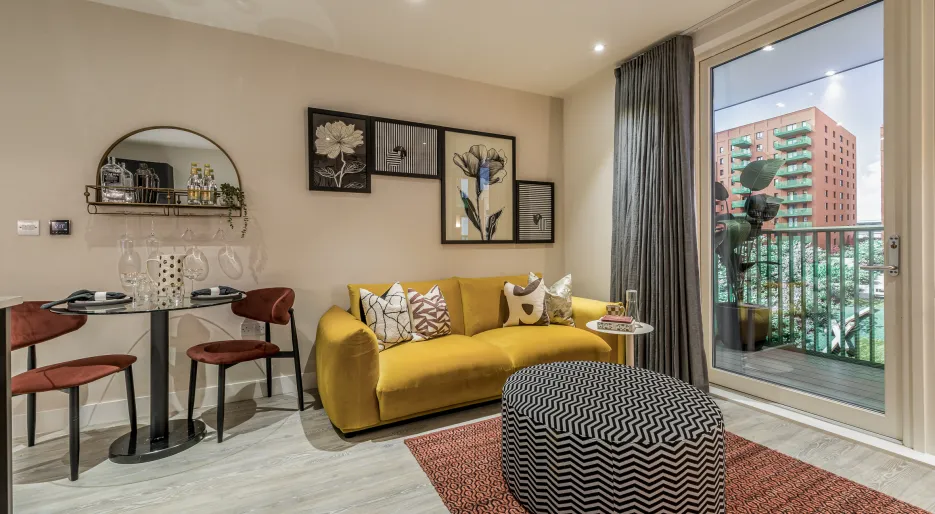
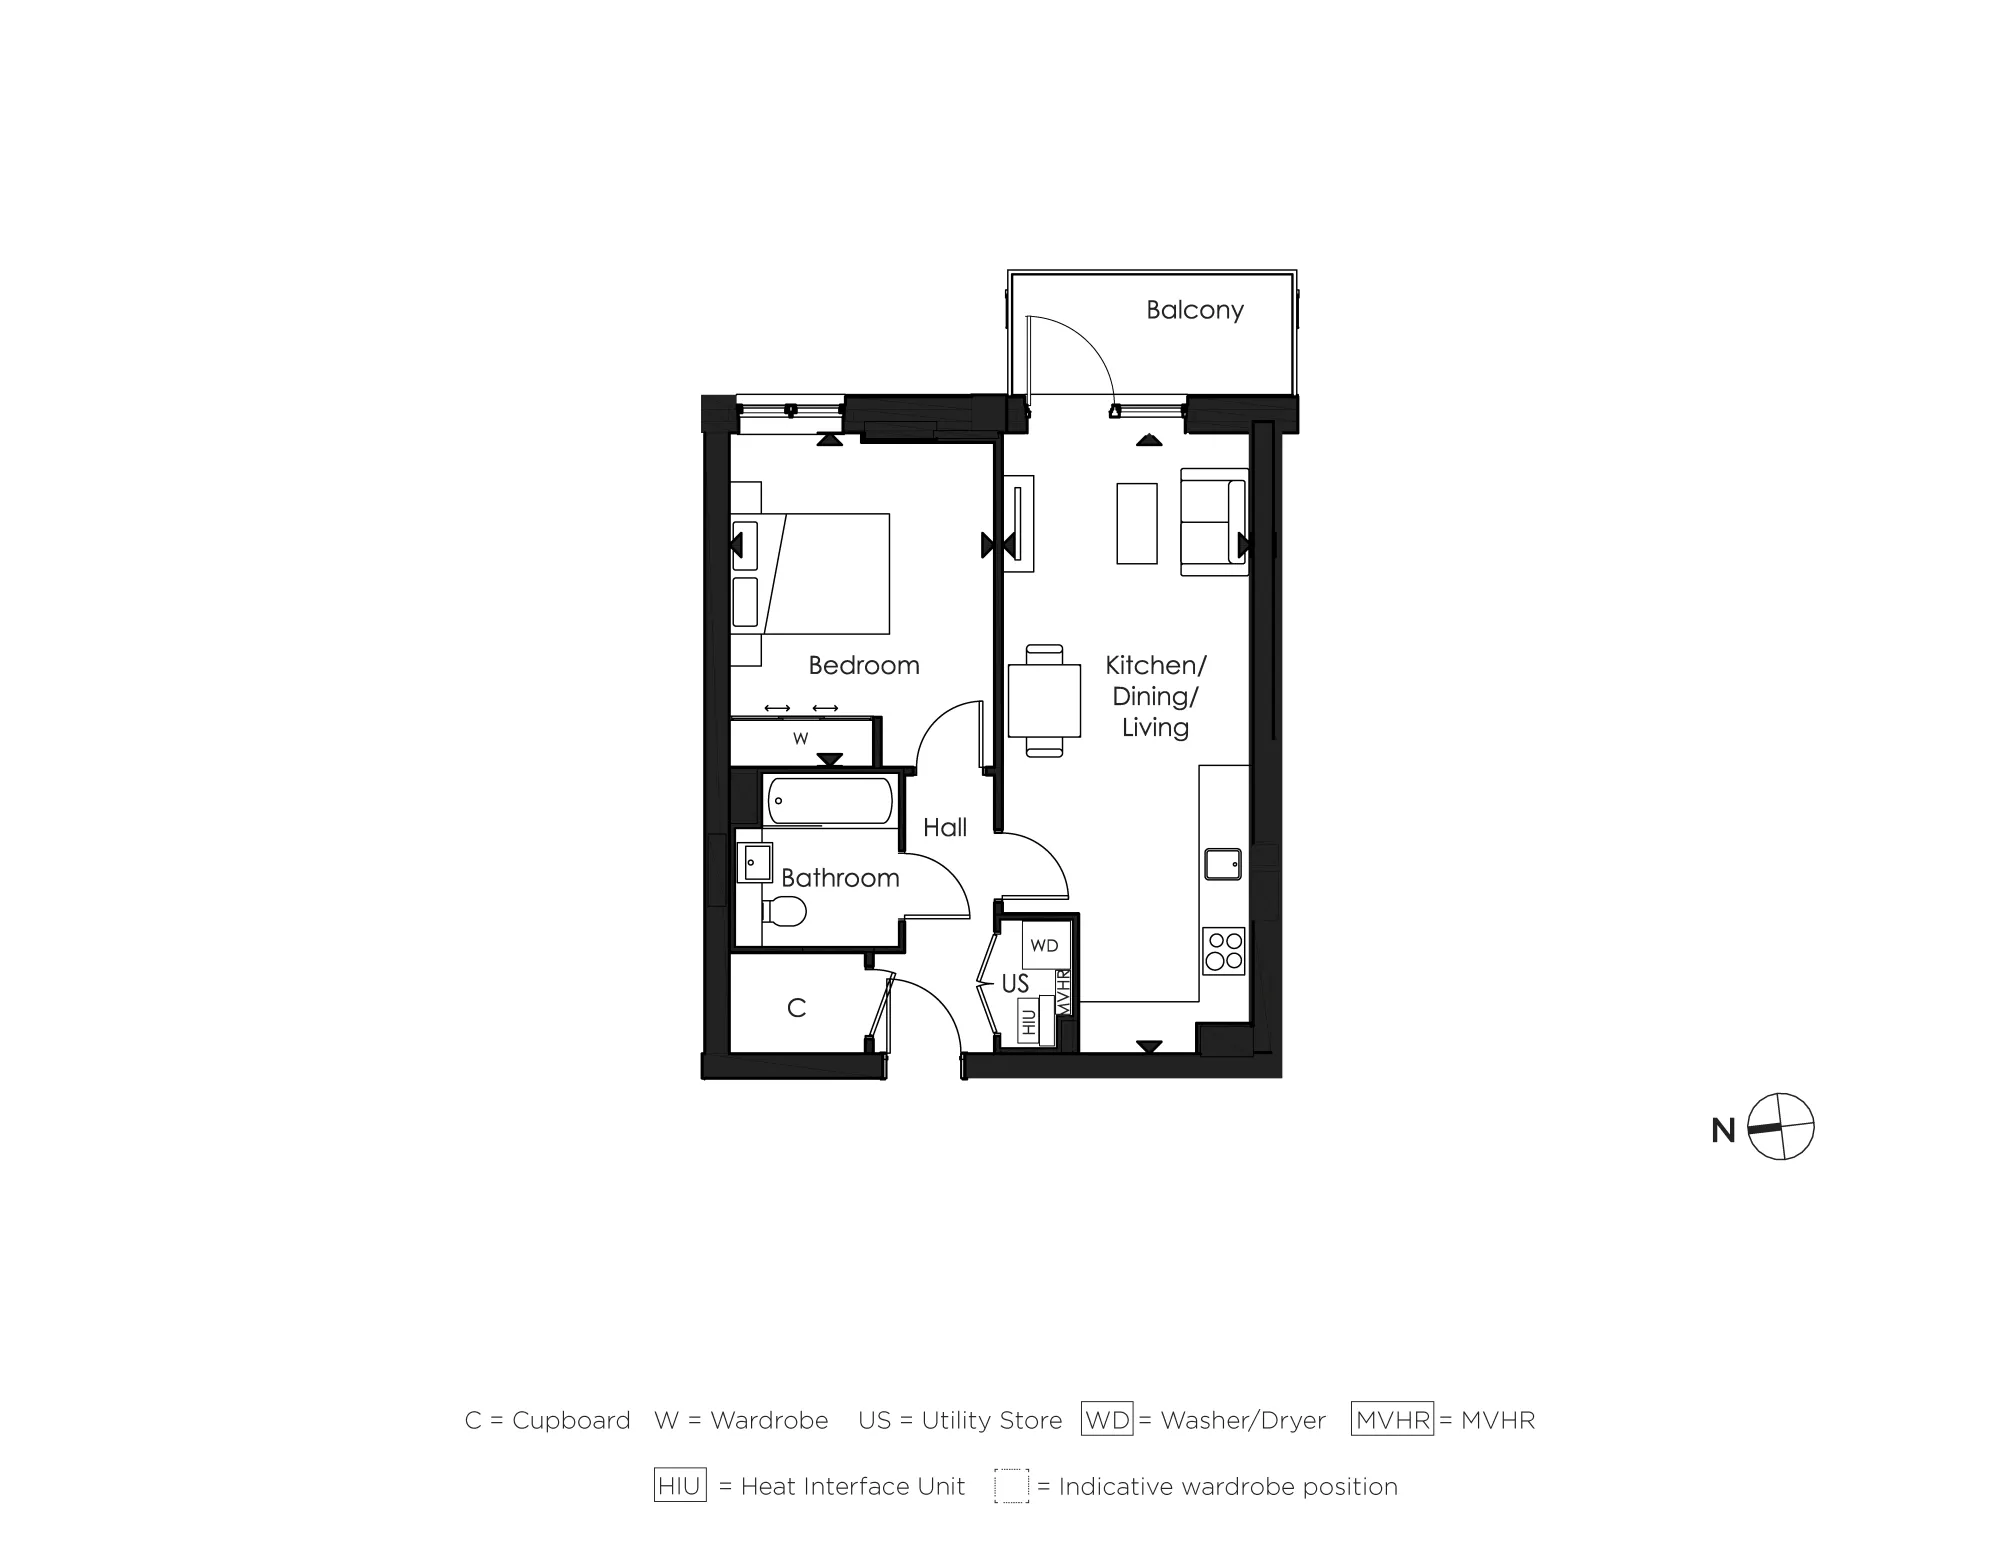
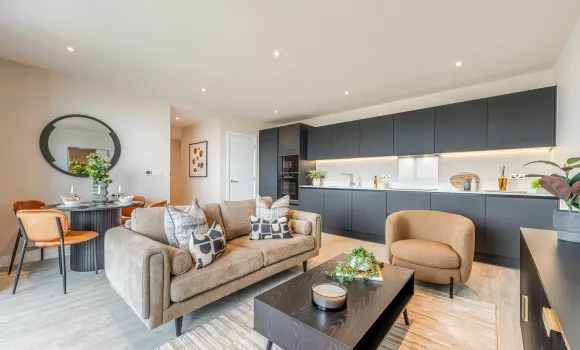
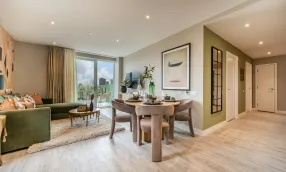
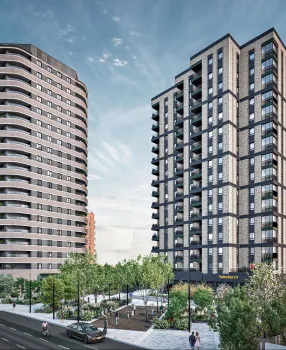
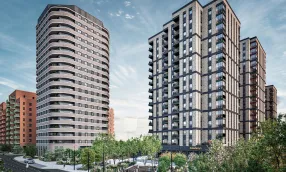
A bright and modern 544 sq ft, 7th-floor one-bedroom apartment featuring an open-plan kitchen, dining and living area with access to a private balcony overlooking 5 acre central park. The home offers a spacious bedroom with built-in wardrobe, high-spec Bosch appliances, underfloor heating and excellent connectivity throughout. Designed for contemporary living, it combines comfort, style and convenience in a well-connected Dagenham Green location.
Property Highlights:
- This elevated 7th-floor home is flooded with natural light, creating a bright and uplifting space that feels calm, airy, and perfect for modern everyday living.
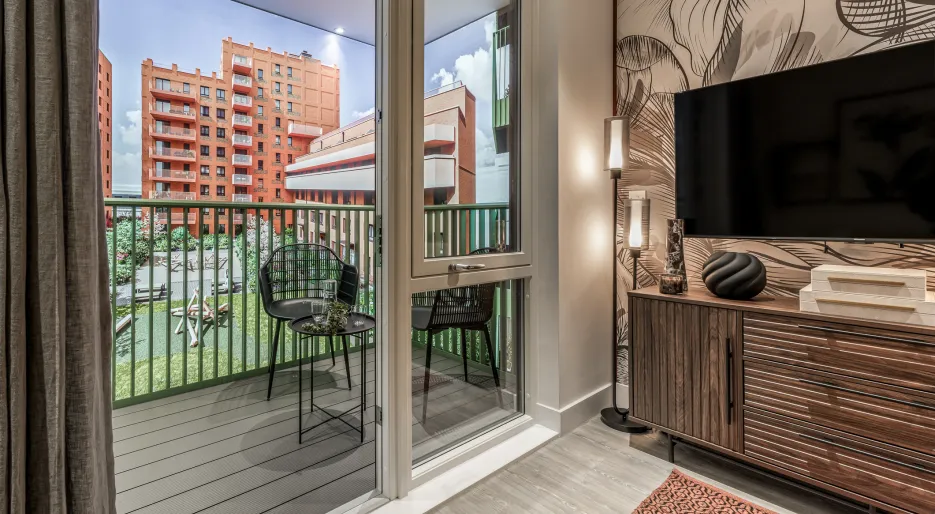
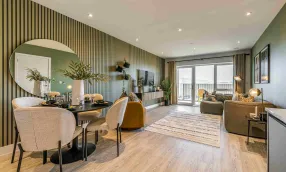
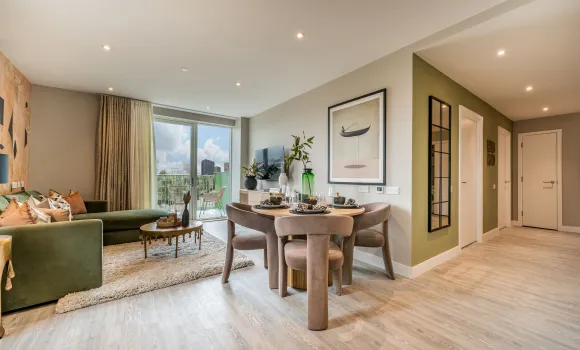
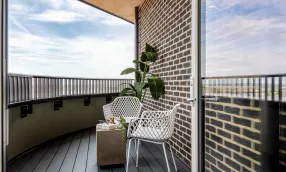
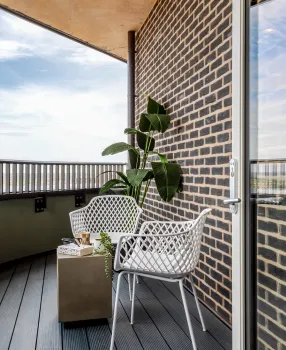
- The open-plan kitchen, dining, and living area is designed for both relaxation and entertaining, with direct access to a private balcony that extends your lifestyle outdoors.
- A well-proportioned principal bedroom benefits from a private en-suite, creating a peaceful and private retreat.

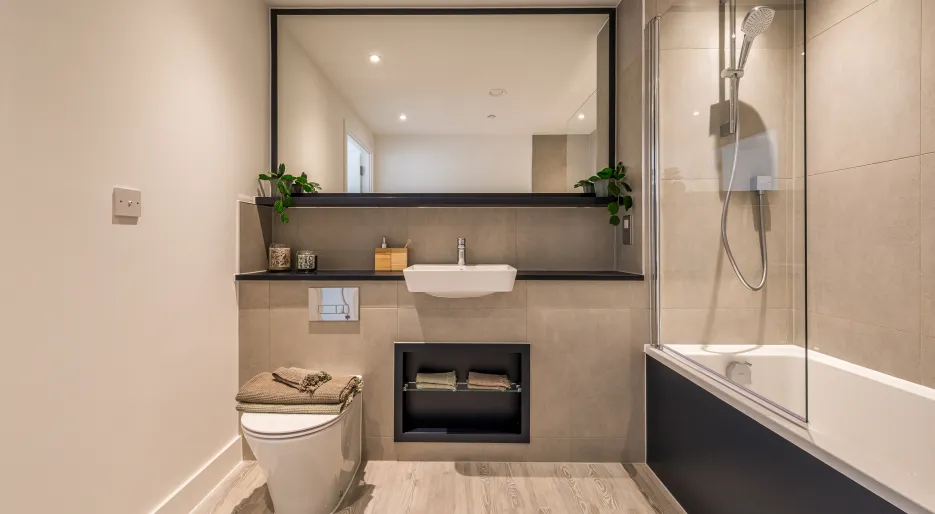
- Modern bathroom with full bathtub, glass screen, shower over, and fitted mirrors, offering a clean, hotel-inspired finish for daily comfort and ease.
- Designed for contemporary living, with a fully inclusive specification throughout, blending style, practicality, and comfort for a seamless lifestyle.
- Secure, contemporary living with fob-controlled access to the entrance lobby and a video entry system to each apartment, ensuring everyday peace of mind.
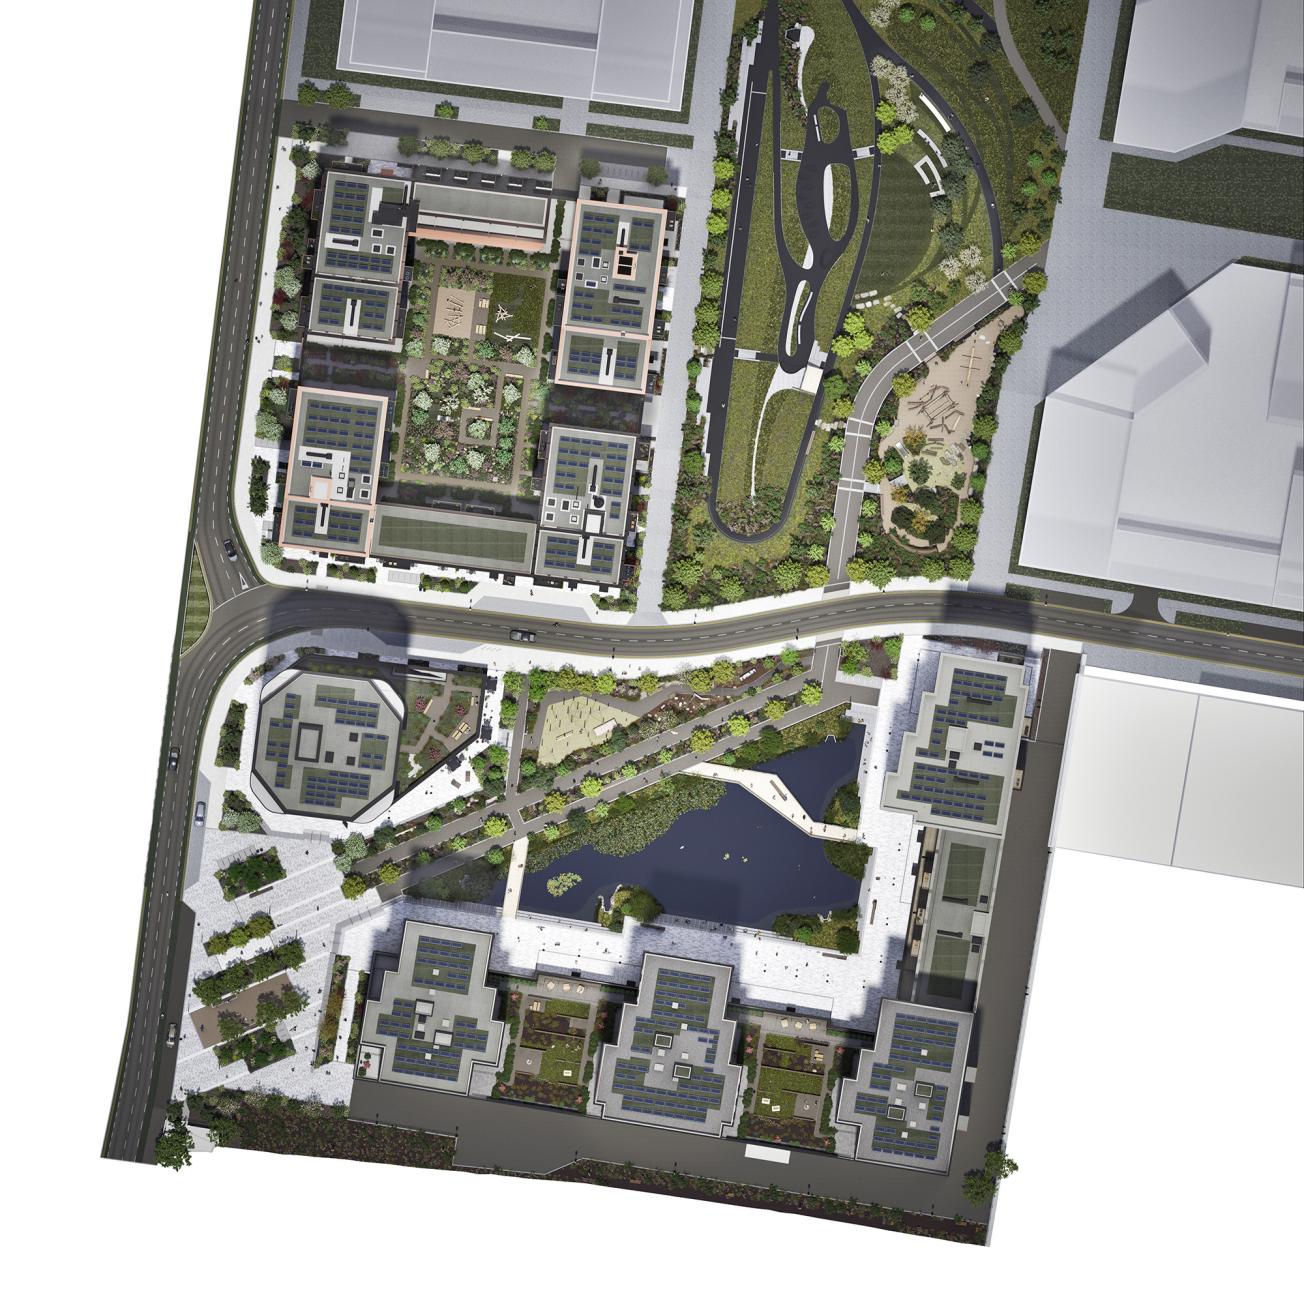
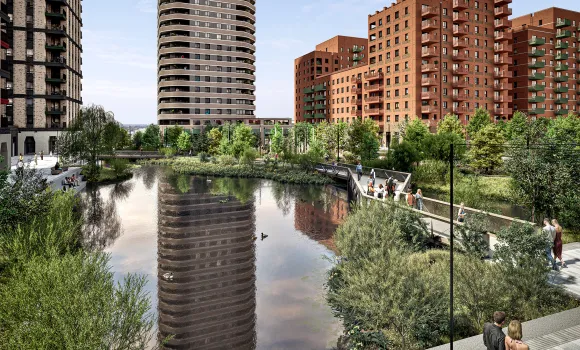
- An attractive green outlook enhances privacy and tranquillity, offering a calming escape from the pace of city life and a relaxing setting to unwind.
- The development will include a Sainsbury’s Local, concierge services, a dedicated work hub, and an entertainment room, providing residents with convenient and well-appointed on-site amenities.
A Lifestyle at Dagenham Green
Become part of a lively, welcoming neighbourhood at Dagenham Green, where vibrant local amenities, nearby retail parks, and beautiful green spaces come together to create a convenient, active lifestyle.
- Live seamlessly with Merrielands Retail Park just a 6 minute walk away, perfect for shopping, everyday needs and casual dining.
- Enjoy leisure and entertainment at Dagenham Leisure Park, only around an 8 minute walk, where you can catch the latest films at Vue Cinema, enjoy bowling, or grab a bite with friends.
- A variety of local cafés and eateries are just minutes away, including Panku at Asda and other quick‑bite options near the retail park.
- Stay active with fitness and social activities close by, including gym facilities at Merrielands and sports areas within Goresbrook Park, encouraging a healthy, active lifestyle just moments from home.
- The development will include a Sainsbury’s Local, concierge services, a dedicated work hub, and an entertainment room, providing residents with convenient and well-appointed on-site amenities.
- Explore Goresbrook Park, Eastbrookend Country Park, and The Chase Local Nature Reserve, offering walking trails, wildlife habitats, and open areas perfect for relaxation, exercise, and outdoor adventures.
Seamless Travel & Connections
Life at Dagenham Green keeps you seamlessly connected, whether commuting, travelling for work, or enjoying a weekend escape.
- Dagenham Dock railway station is just a 2-minute walk away, making journeys quick and convenient.
- Reach London Zone 1 in just 21 minutes, with easy access to Stratford and Canary Wharf for work or leisure.
- Dagenham Heathway Underground station is a short walk from the property and provides convenient access to Central London via the District line.
- The development offers excellent transport links, with West Ham reachable in 11 minutes, and Canary Wharf just 7 minutes from there.
- The nearby road network provides flexible routes across London and beyond, keeping your commute stress-free.
- London City Airport and London Stansted Airport are within easy reach, making national and international travel simple.
Discover your Future Home
Arrange a visit with our sales team and tour our show homes at Dagenham Green
Sales Suite: Dagenham, London, RM9 6PE
Opening Times: Open daily, 10:00–17:30
Email: [email protected]
*Deposit Boost incentive terms and conditions apply, speak to our sales team for more information.
- Tenure:
- Leasehold
- Service charge:
- £2133.00
- Council tax band:
- TBC
- Time remaining on lease:
- 999 years
Features
We can boost your deposit by £15,600*
7th floor 1-bedroom apartment
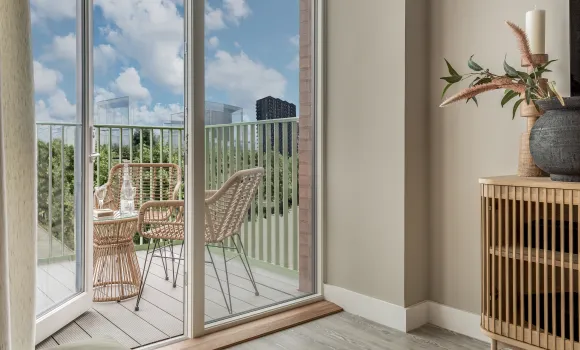
Open-plan kitchen/dining/living room with doors flowing onto a private balcony with views across the landscaped communal garden with views towards central park
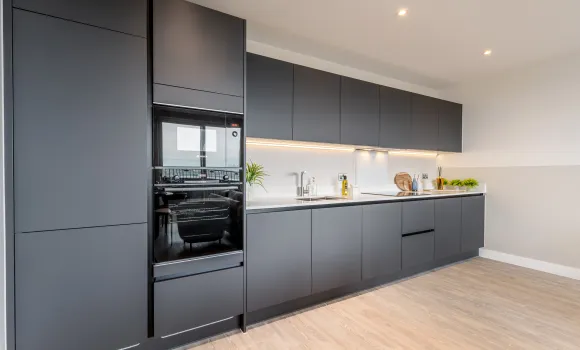
Fully integrated kitchen fitted with high-quality Bosch appliances
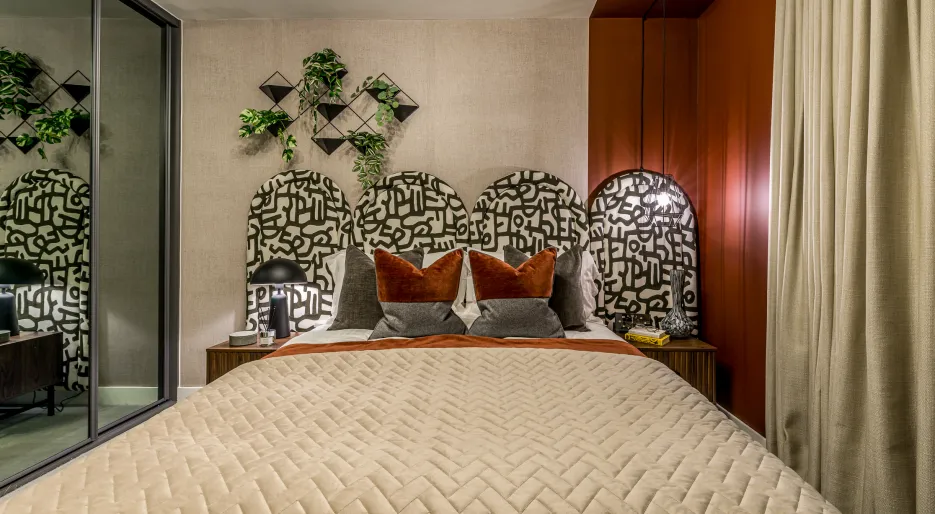
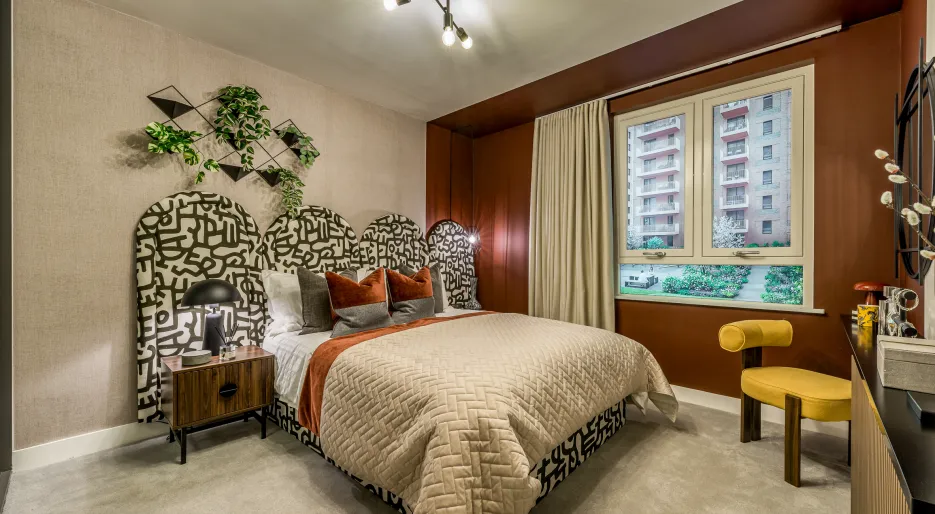
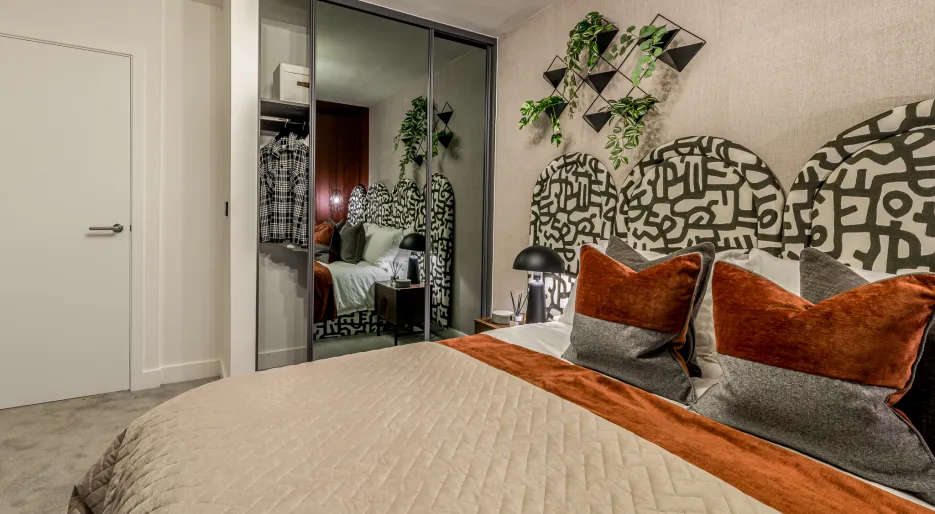
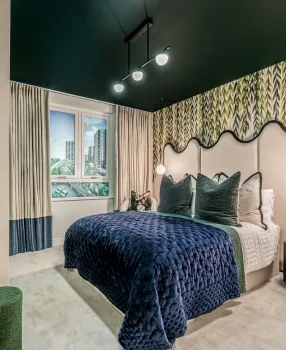
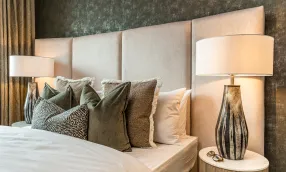
Large principal bedroom with built-in wardrobe
Utility space with freestanding washer/dryer included
Underfloor heating throughout & Amtico flooring at no extra cost
BT Openreach and Hyperoptic cabling installed for a superfast broadband connection
*Deposit Boost - Offer is subject to terms and conditions, up to the value of 5% of purchase price, selected plots only. The offer cannot be used in conjunction with any other offer. Valid until 31.05.25. Please contact a member of our sales team for more information.
- Tenure:
- Leasehold
- Service charge:
- £2133.00
- :
- :
- Council tax band:
- TBC
- Time remaining on lease:
- 999 years
Gallery
-
-
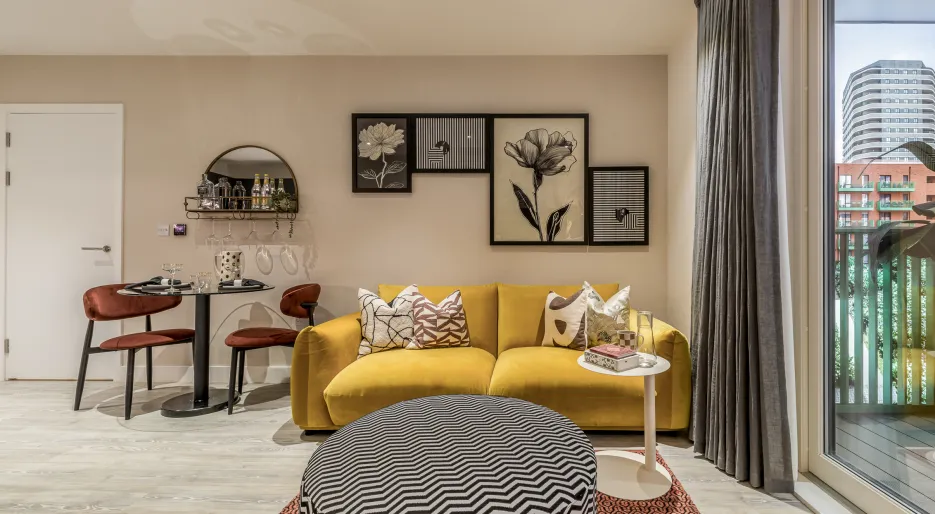
Dagenham Green 1 bed show apartment
-
Dagenham Green 1 bed show apartment
-
Dagenham Green 1 bed show apartment
-
-
Dagenham Green 1 bed show apartment
-
-
-
-
Dagenham Green 1 bed show apartment
-
Dagenham Green 1 bed show apartment
-
-
Dagenham Green 1 bed show apartment
-
Dagenham Green 1 bed show apartment
-
Dagenham Green 1 bed show apartment
-
-
Dagenham Green 1 bed show apartment
-
-
-
-
Dagenham Green 1 bed show apartment
-
Dagenham Green 1 bed show apartment
Gallery
-
-
Dagenham Green 1 bed show apartment
-
Dagenham Green 1 bed show apartment
-
Dagenham Green 1 bed show apartment
-
-
Dagenham Green 1 bed show apartment
-
-
-
-
Dagenham Green 1 bed show apartment
-
Dagenham Green 1 bed show apartment
Kitchen
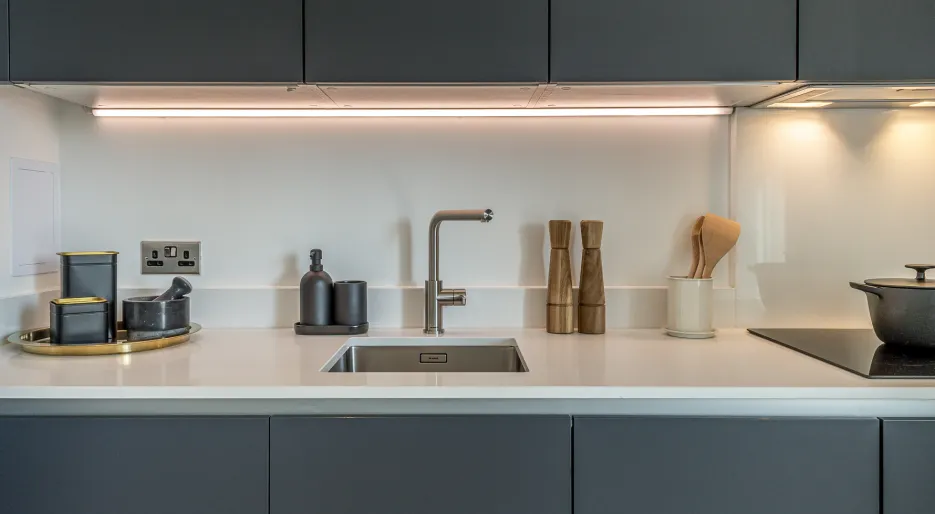
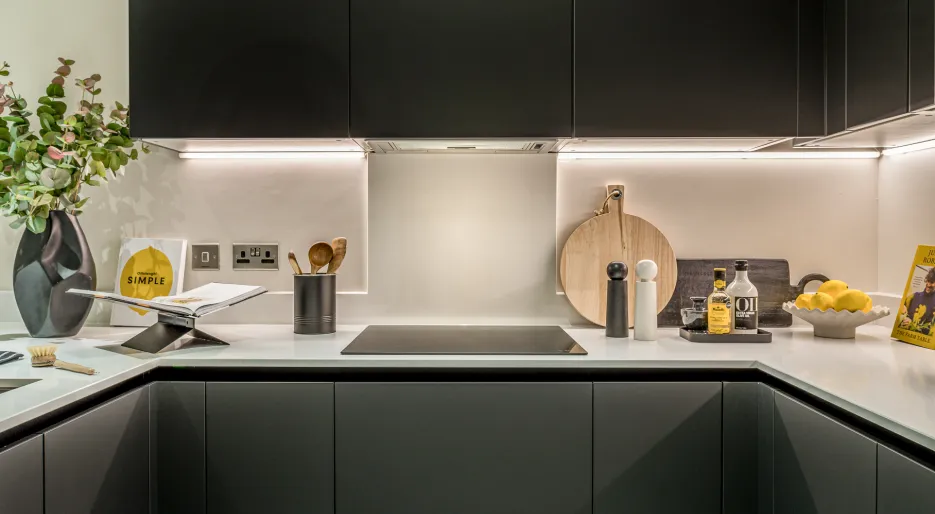
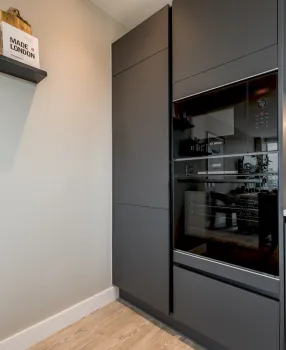
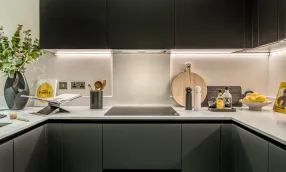
- Matt finish handleless units with soft close to doors and drawers
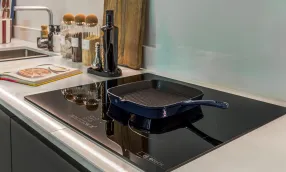
- Caesarstone worktop with matching upstand and splashback behind hob
- Induction hob
- Integrated single oven
- Integrated microwave
- Integrated dishwasher
- Integrated fridge/freezer
- Integrated cooker hood
- Stainless steel undermounted sink with contemporary brushed steel mixer tap
- LED feature lighting to wall units
- Washer/dryer (freestanding in hallway cupboard)
Kitchen designs and layouts vary; please speak to our Sales Executives for further information.
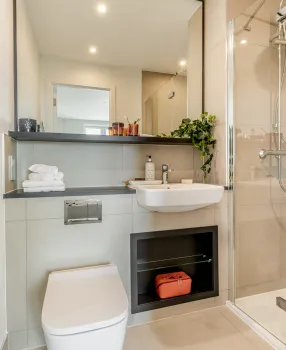
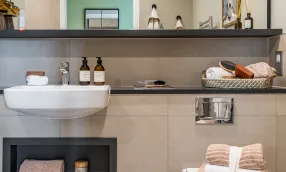
Bathroom & En-suite
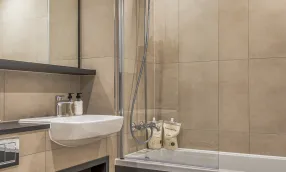
Bathroom
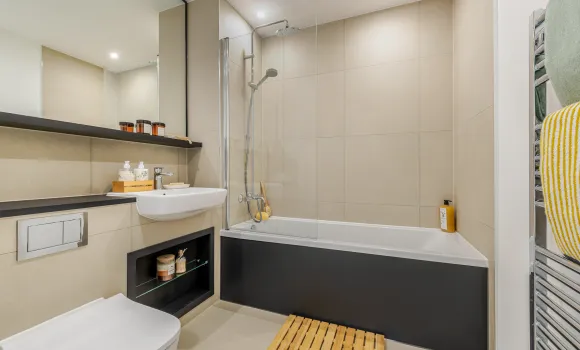
- Bath with shower and glass screen
- Feature framed mirror with shelf
- Bath panel to match vanity tops
- Large format wall and floor tiles
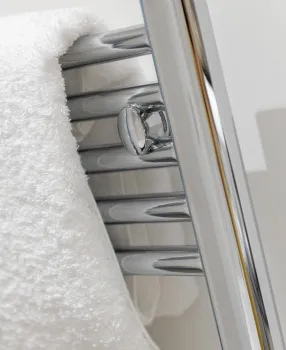
- Heated chrome towel rail
En-suite
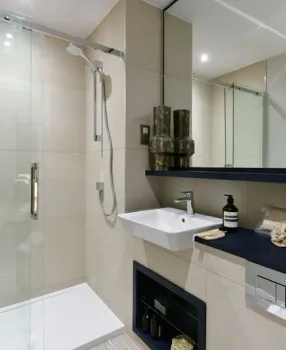
- Low profile shower tray with glass shower door
- Framed feature mirror with shelf to match vanity tops
- Large format wall and floor tiles
- Heated chrome towel rail
Heating & Water
- Underfloor heating throughout each apartment
- Heated chrome towel rails to bathroom and en-suite
- Heating via site wide district heating generated by ASHPs
Electrical
- Downlights to entrance hall, kitchen/dining/living room, bathroom and en-suite
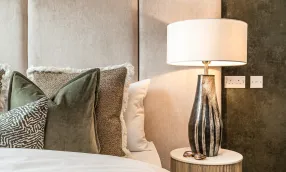
- Pendant fittings to all bedrooms
- LED feature lighting to wall units in kitchen
- Shaver sockets to bathroom and en-suite
- TV, BT and data points to selected locations
- BT & Hyperoptic fibre connection to all properties for customer’s choice of broadband provider
- Pre-wired for customer’s own Sky Q connection
- Video entry system to every apartment, linked to main entrance door, where accessed off communal area
- External lighting to balcony/terrace
- Hard-wired smoke and heat detectors
- Sprinkler system to all apartments
- Spur for customer’s own installation of security alarm panel
Finishes
Internal Finishes
- Front entrance door with multi-point locking system
- High efficiency double glazed aluminium/timber composite windows
- White painted flush internal doors with contemporary dual finish ironmongery
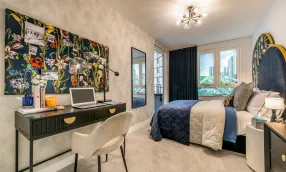
- Built in mirrored wardrobe with sliding doors to principal bedroom
- Square cut skirting and architrave
- Walls painted in white emulsion
- Smooth ceilings in white emulsion Floor Finishes
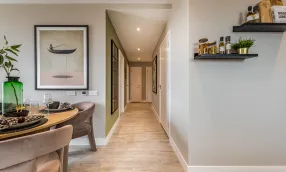
- Amtico flooring to entrance hall and kitchen/dining/living room
- Carpet to bedrooms
- Large format tiles to bathroom and en-suite
External Finishes
- Aluminium decking to balcony
- Paved terraces to ground floor apartments
Communal Areas
- Fob controlled access system to entrance lobby
- Lift access to all floors O • Cycle and bin storage space
- Letterboxes provided for all apartments within communal entrance lobby (for apartments accessed off communal areas)
Construction
- Steel reinforced concrete frame with outer brickwork, cavity filled with insulation
- Concrete floors
- Exterior treatments comprise a variety of facing bricks General
- 10 year NHBC warranty
- 999 year lease
- A service charge will be payable for the maintenance of the shared facilities and communal areas

What 3 Words: ///tamed.cheer.lance