
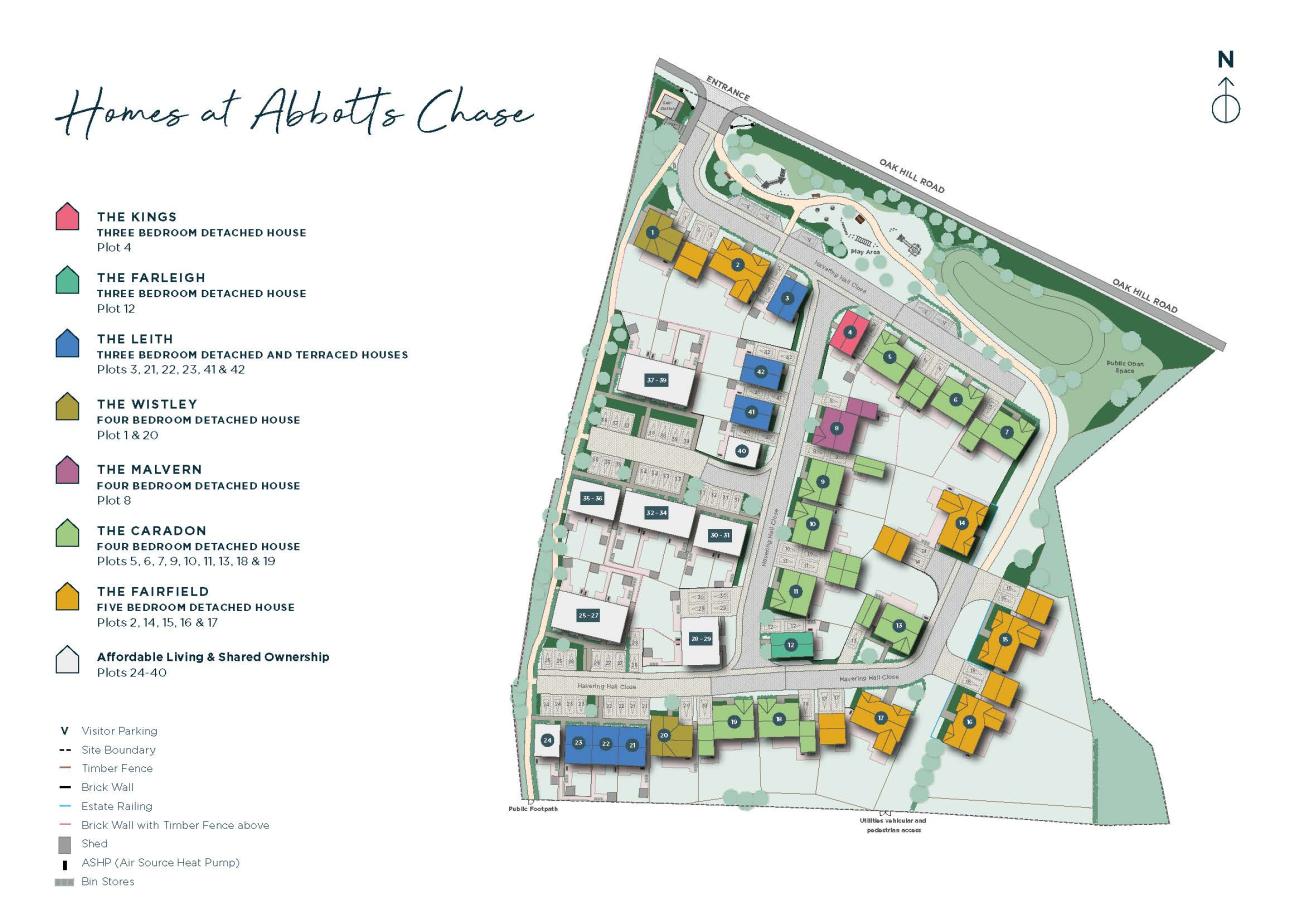
The Fairfield, Number 17
Stapleford Abbotts, Essex, RM4 1JH Directions and opening times
- £1,224,950
-
5bedrooms
-
3bathrooms
Abbotts Chase The Fairfield, Number 17
- Price:
£1,224,950
- Bedrooms:
5
- Bathrooms:
3
- Directions and opening times
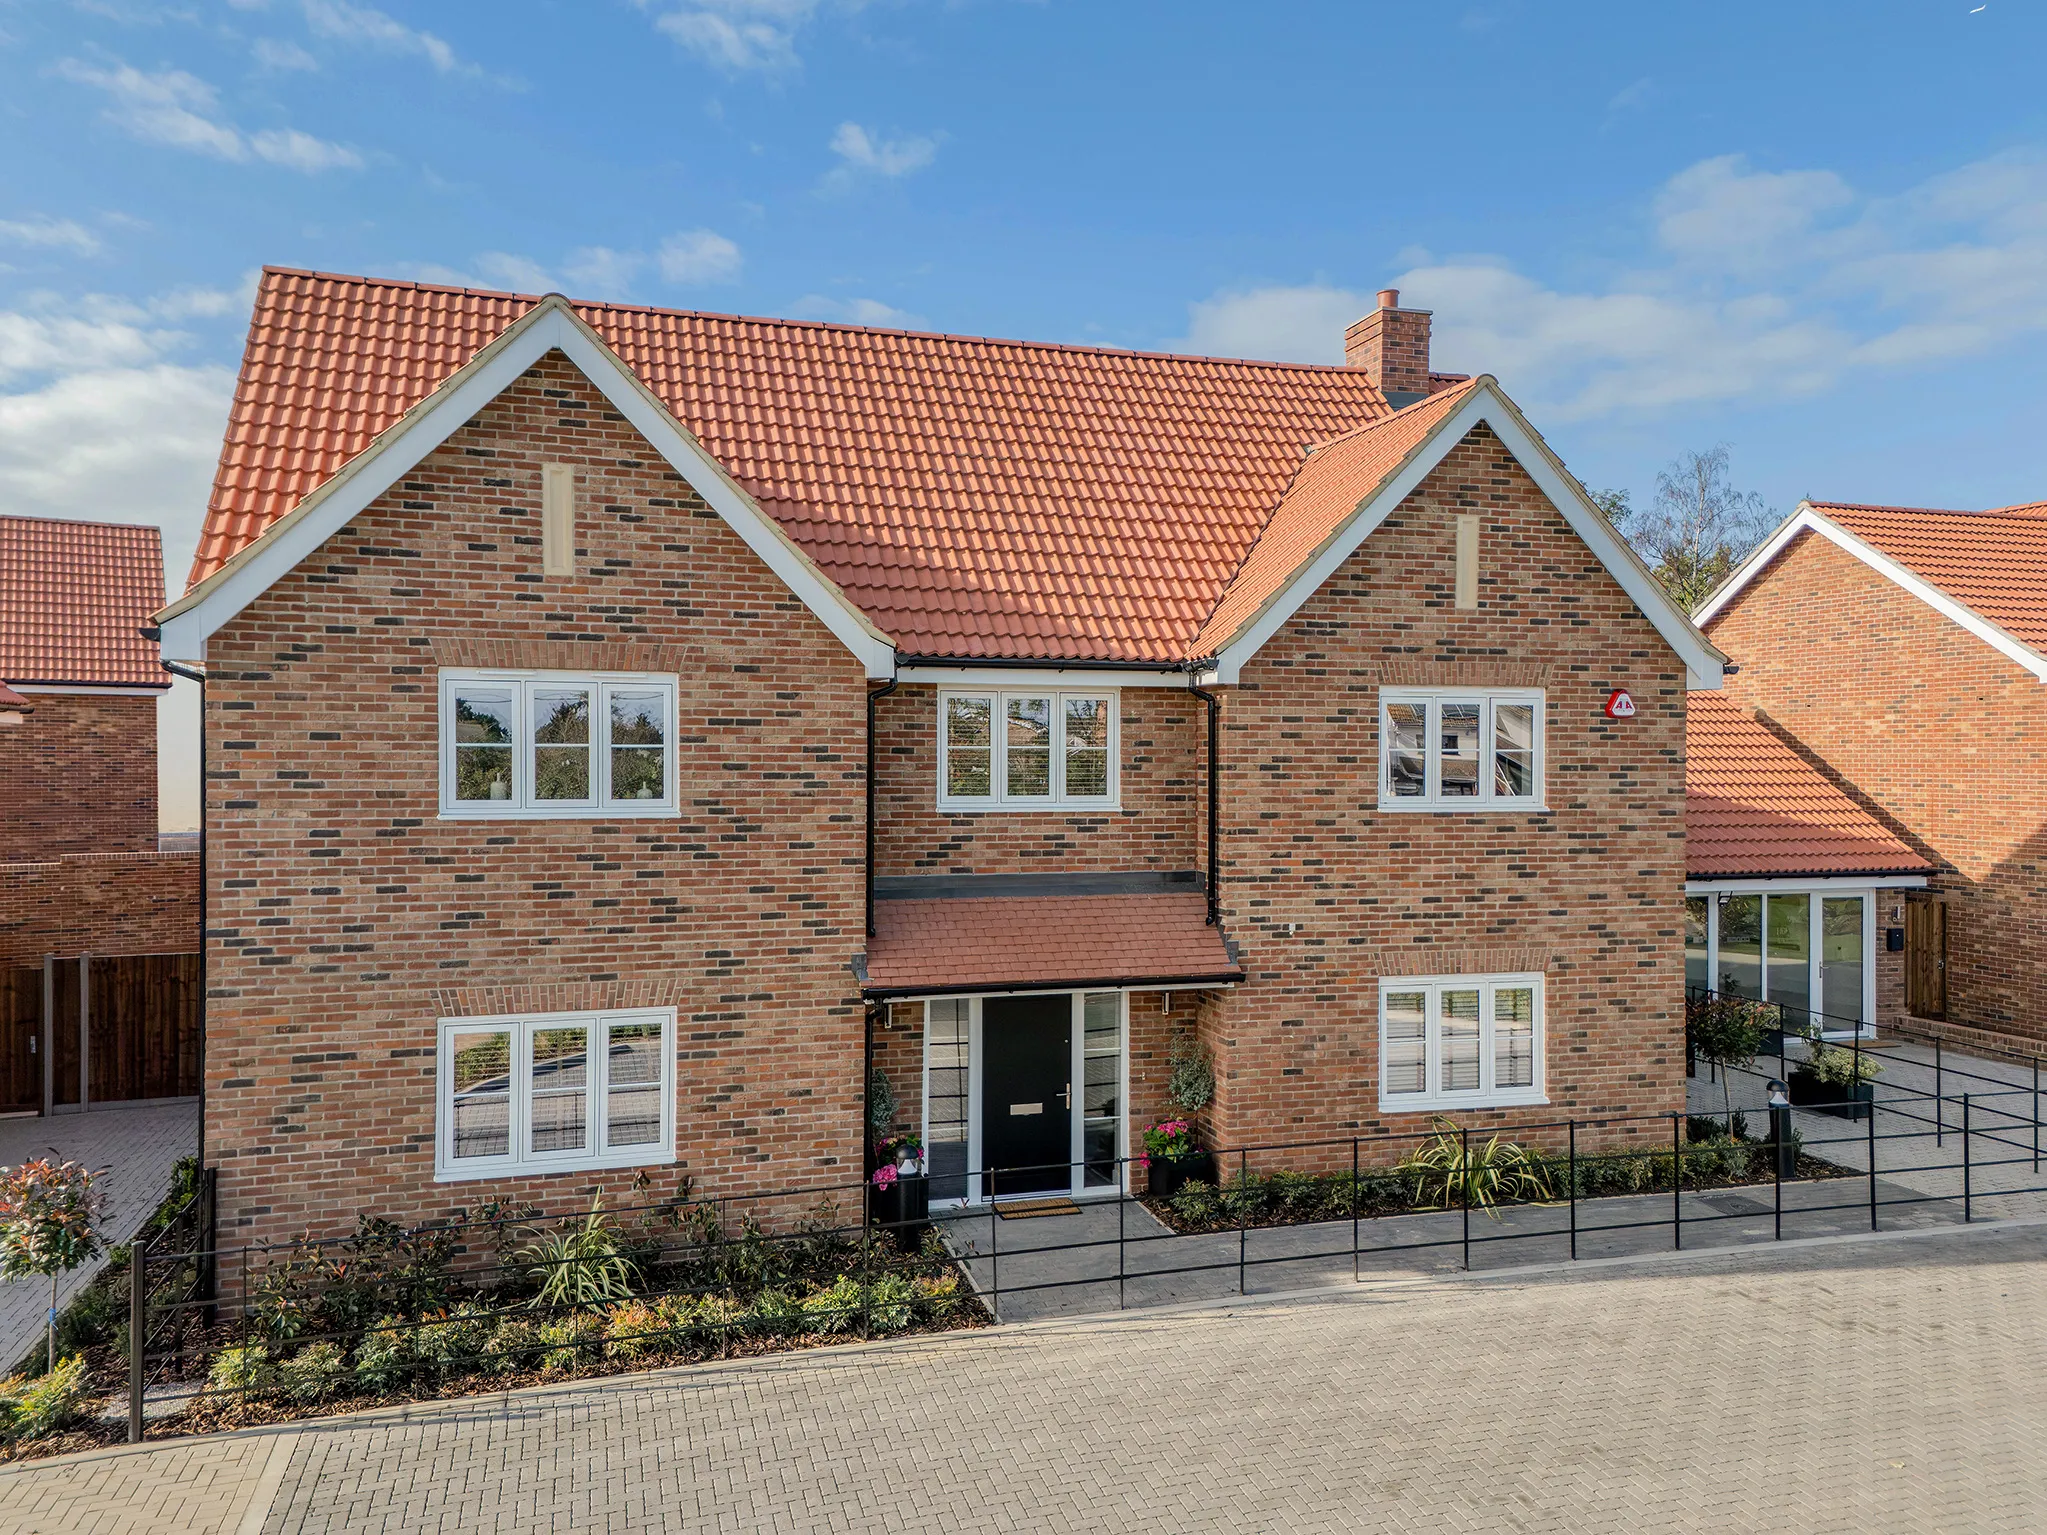
Created for Living
The Fairfield, Number 17
Abbotts Chase, Stapleford Abbotts
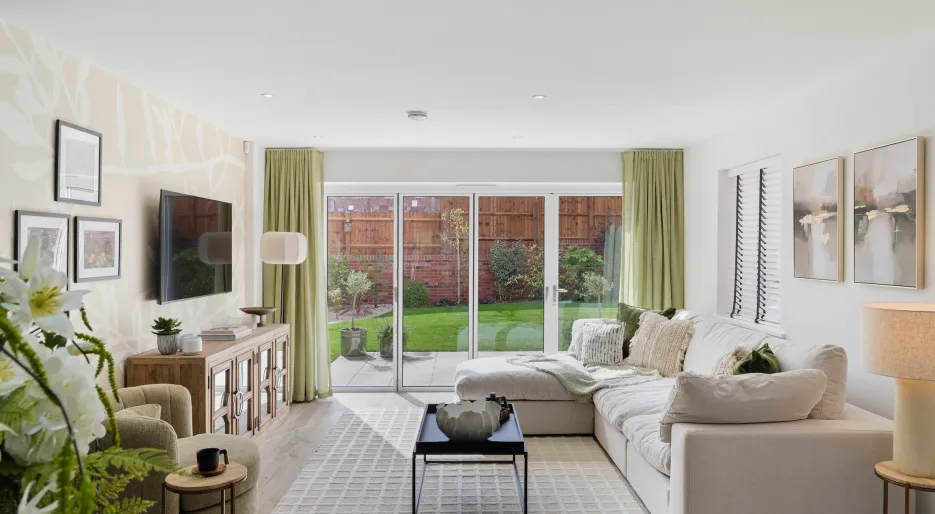
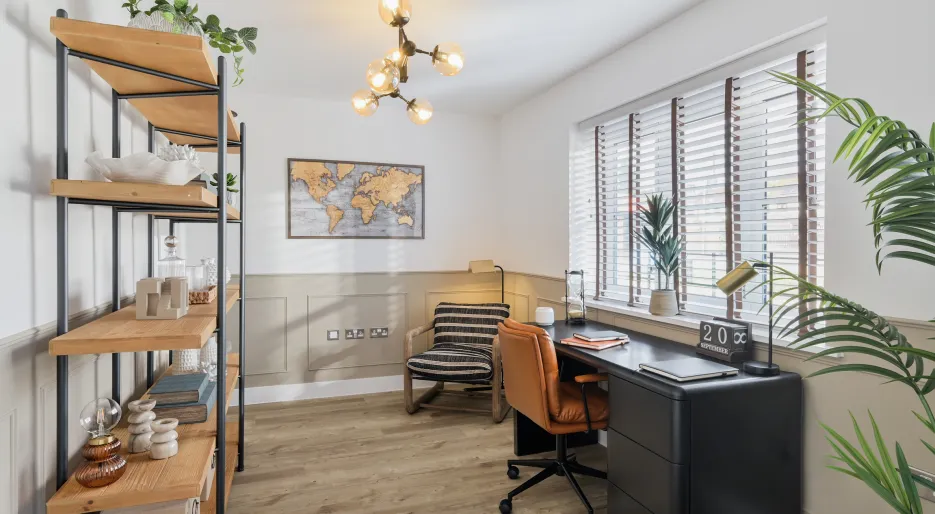
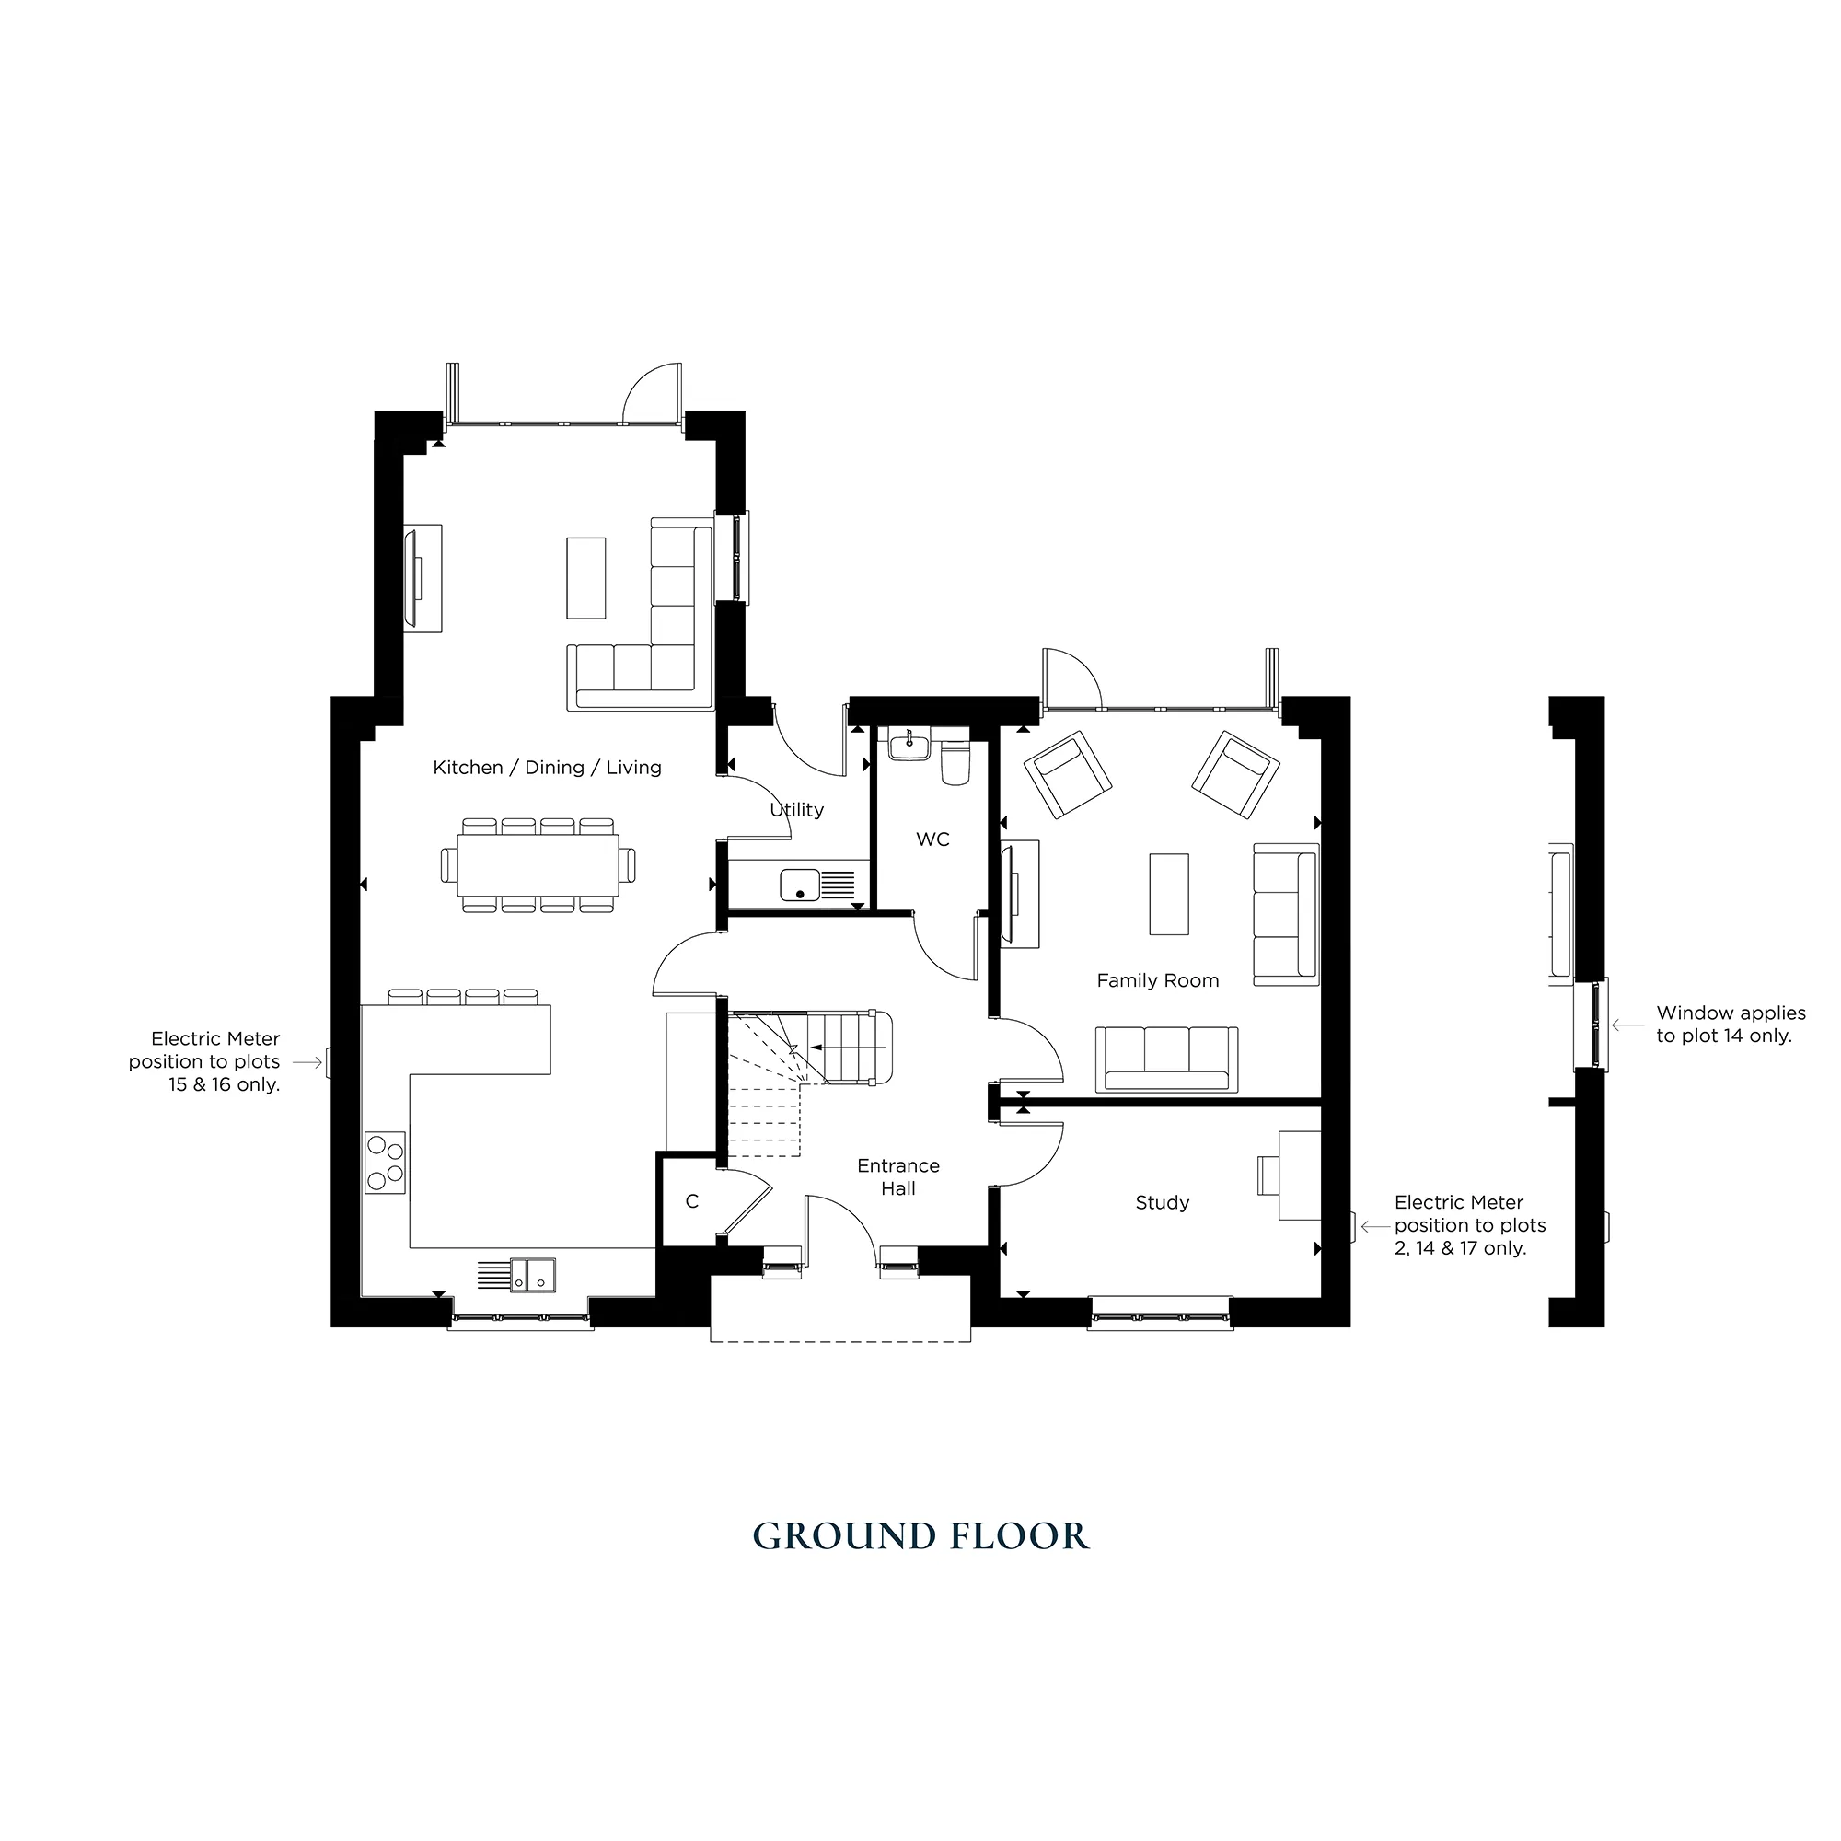
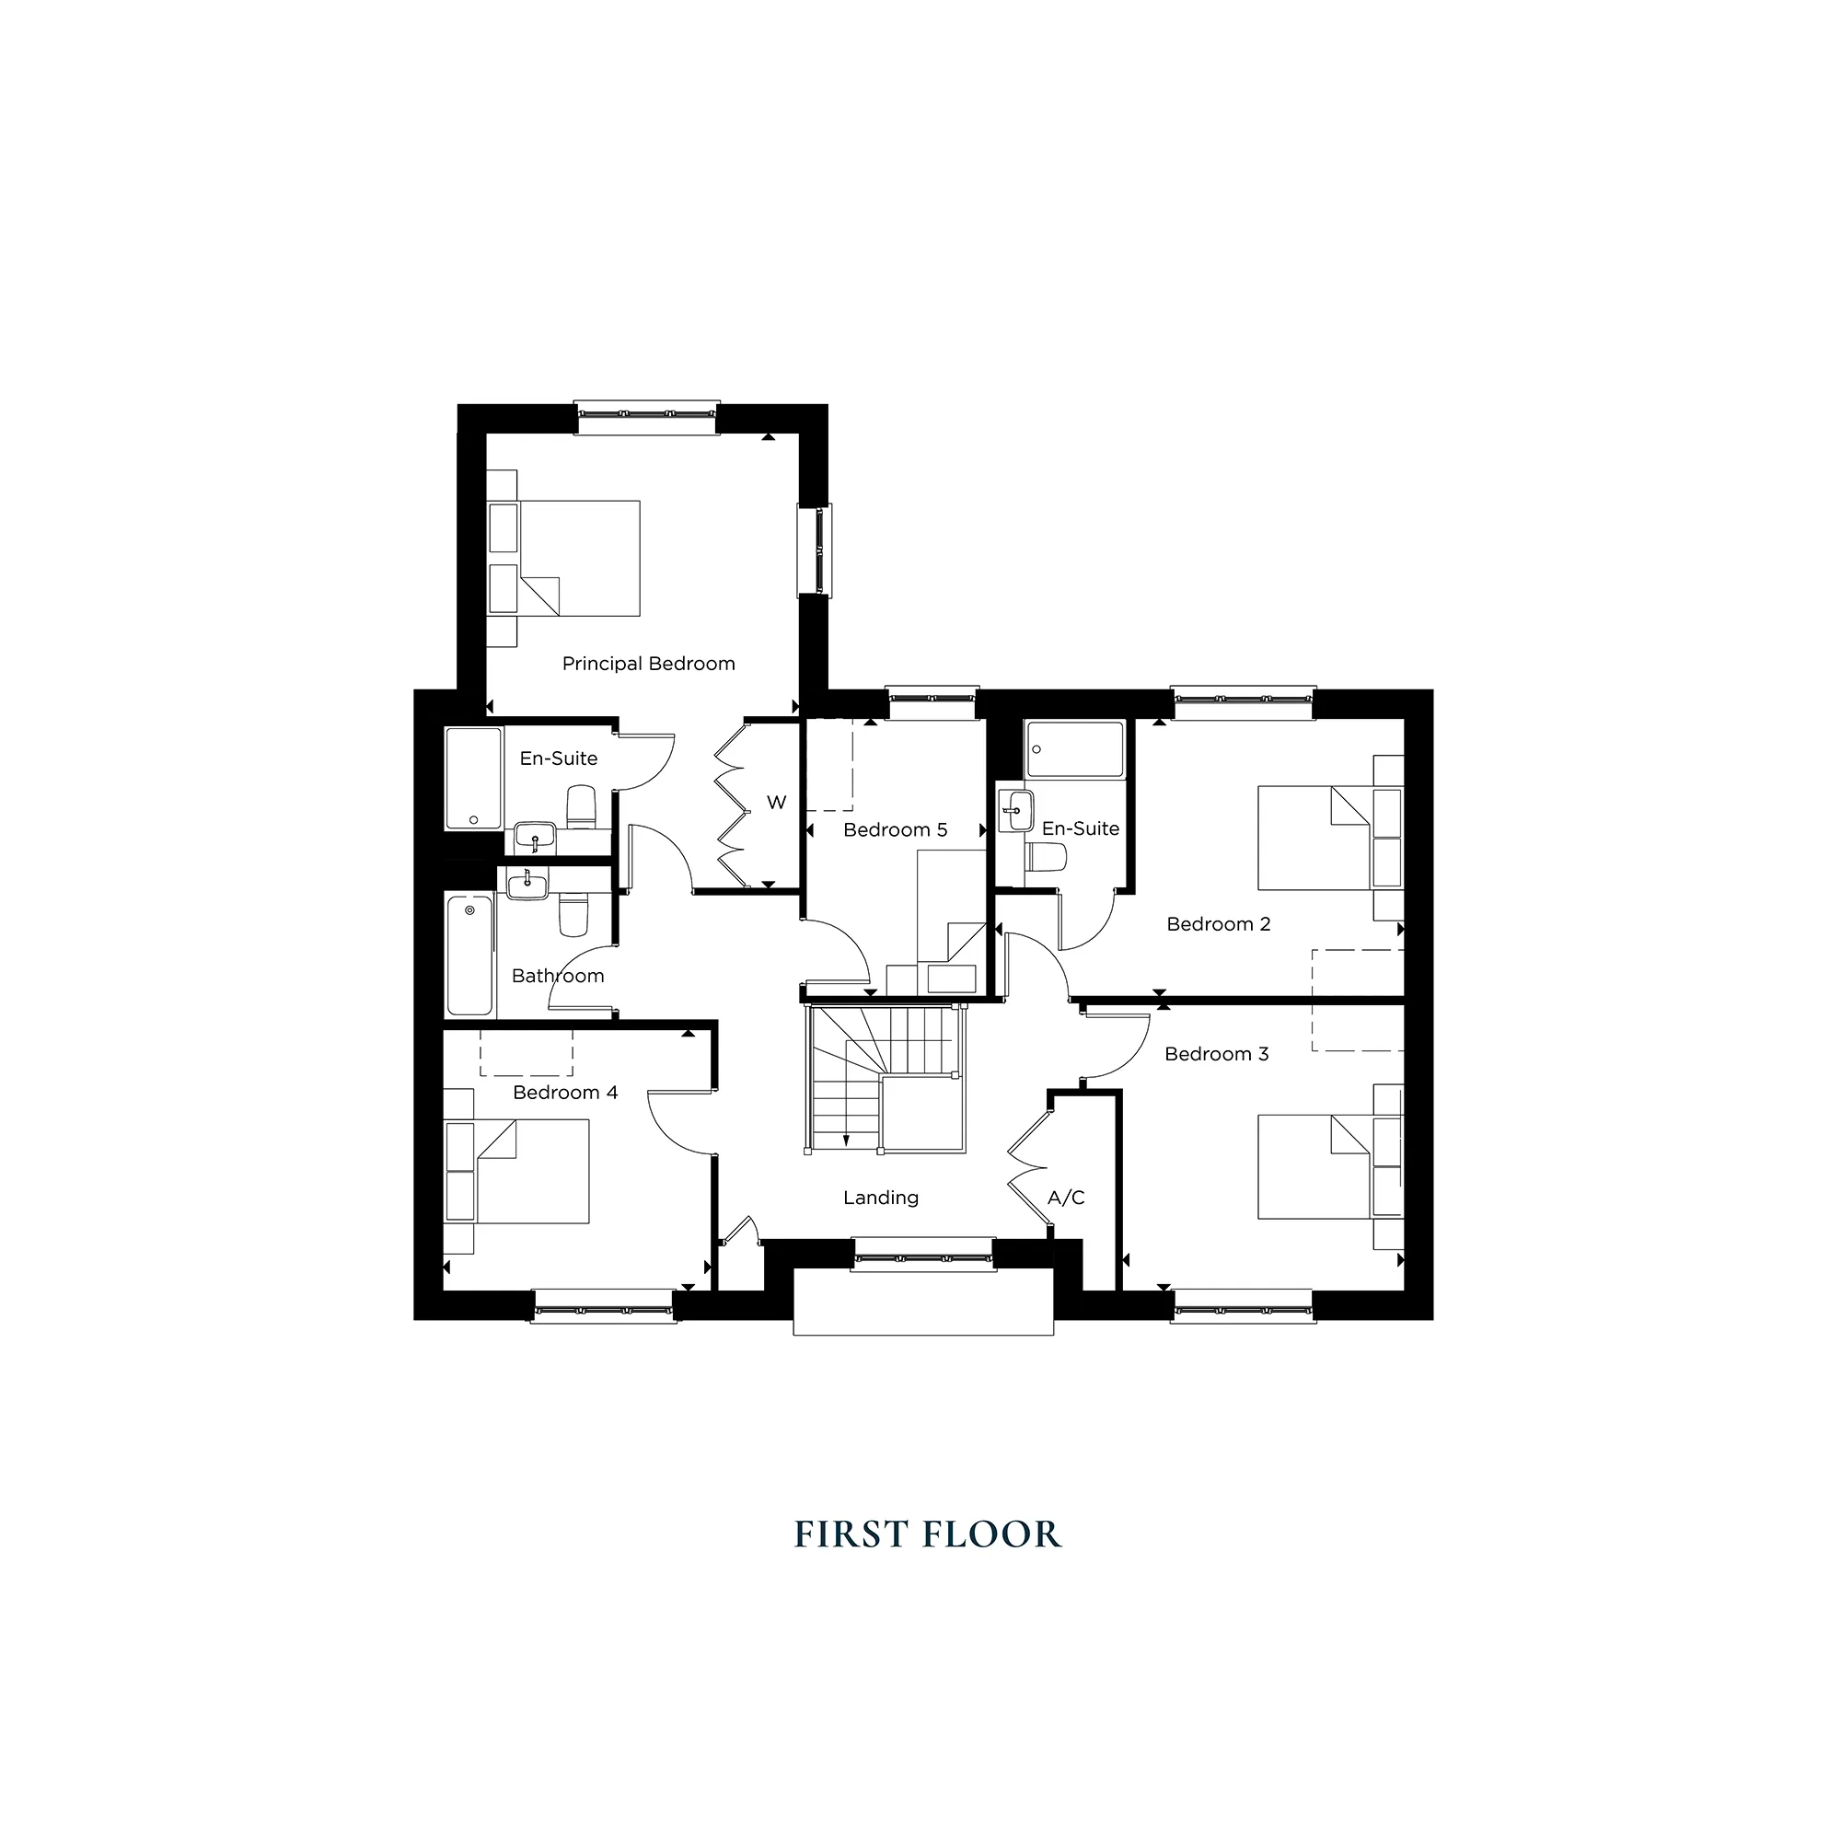
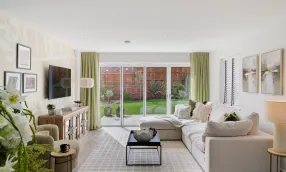
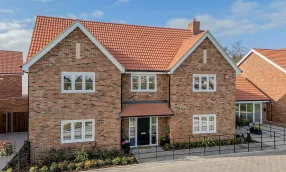
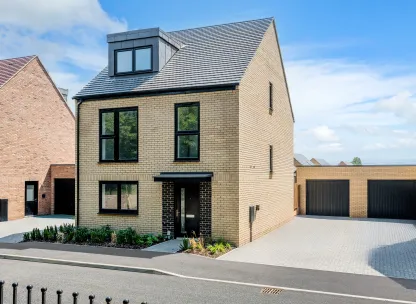
The Fairfield is an impressive five-bedroom detached home with a double garage, offering exceptional space for family living and entertaining. Bi-fold doors open from both the open-plan kitchen, dining and living area and separate family room onto a south-facing garden, while a generous study, utility room and two en-suite bedrooms add further versatility and comfort.
Property Highlights:
- All inclusive specification and premium integrated appliances
- Conveniently positioned alongside the kitchen, the utility room provides a practical space for everyday household tasks, with direct access to the rear garden making it ideal for muddy boots, outdoor equipment and busy family life.
- A separate family room measuring 4.2m x 4.8m provides a comfortable and versatile space to relax, unwind and spend time together.
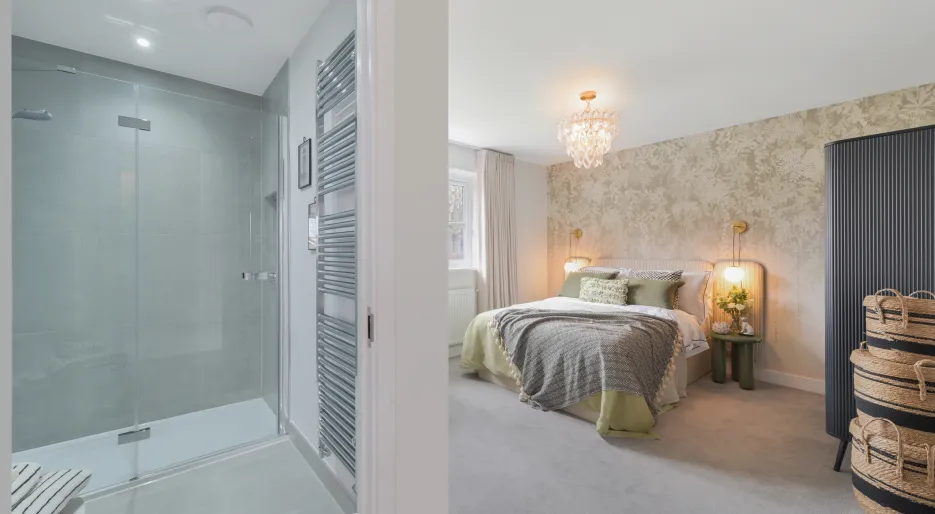
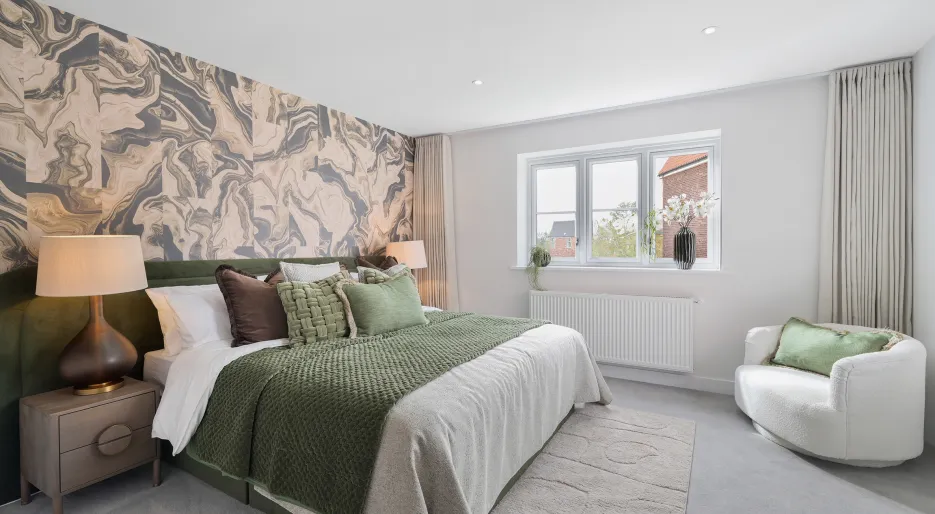
- Five generous bedrooms, including the principal bedroom which enjoys an en-suite and fitted mirrored wardrobe and elegant en-suite to second bedroom
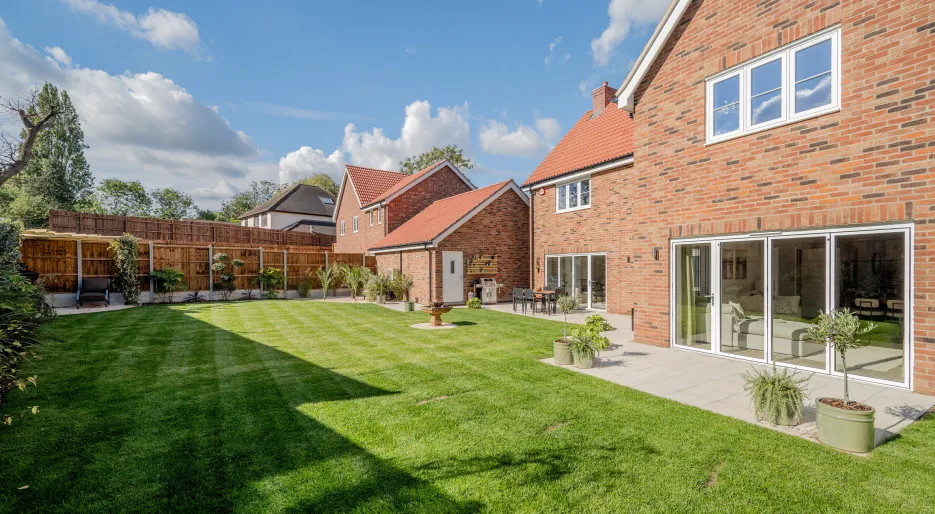
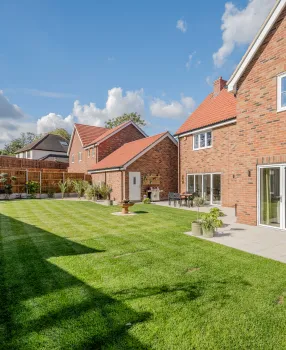
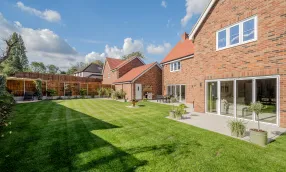
- Enjoy seamless indoor‑outdoor living with a south-facing garden that welcomes sunshine for morning coffee, summer barbecues, or relaxing afternoons in the fresh air.
- Enjoy year-round comfort with underfloor heating on the ground floor.
- Fitted with an air source heat pump, delivering energy-efficient, cost-effective heating.
A Lifestyle at Abbotts Chase
Combining the charm of village living with excellent connections, Abbotts Chase puts everyday amenities, highly regarded schools and leisure facilities within easy reach, while Romford and London are conveniently accessible for commuting or leisure.
- The great outdoors is yours to explore, from countryside walks and cycling routes on your doorstep, to the tranquil surroundings of Hainault Forest close by.
- Leisure for all ages is well catered for, with golf, sports facilities and family attractions such as Old MacDonald’s Farm & Fun Park nearby.
- Village life brings welcoming pubs, restaurants and cafés, just a short distance from your new home
- Excellent connections make travelling simple, with Harold Wood Station and nearby road links providing easy access to Romford, Essex and London.
- The best of both worlds combines a peaceful countryside setting with London’s shopping, dining, culture and entertainment within easy reach.
Seamless Travel & Connections
Life at Abbotts Chase combines peaceful village living with excellent connections to London, Essex and the wider South East, making commuting, travelling and weekend escapes refreshingly easy.
- Harold Wood station is approximately 3 miles away, offering Elizabeth Line services to key London destinations including Liverpool Street, Farringdon and Paddington, as well as Heathrow Airport. The Central Line is also accessible from Theydon Bois, Debden and Epping stations.
- For those travelling by car, Abbotts Chase is approximately 1.2 miles from Junction 28 of the M25, providing fast connections across Greater London, Essex, Hertfordshire and the wider South East.
- When it's time to explore closer to home, local bus services operate along Oak Hill Road, connecting with Chigwell, Woodford and Chingford. And with quiet country lanes, scenic walks and cycling routes through the surrounding farmland and woodland, the countryside is just as accessible
Discover your Future Home
Book an appointment with our sales team and tour our show homes at Abbotts Chase.
Sales Suite: Oak Hill Road, Stapleford Abbotts, Essex, RM4 1JH
Opening Times: Open Thursday to Monday, 10:00-17:30
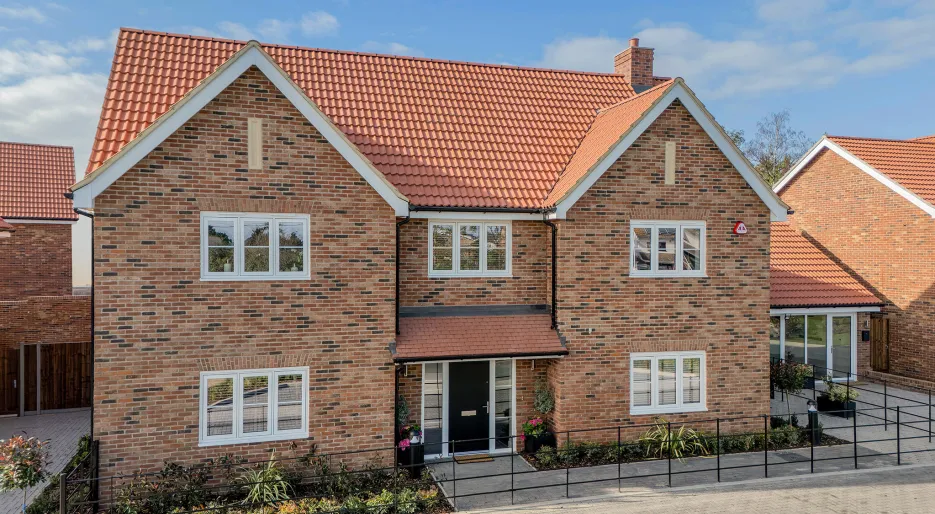
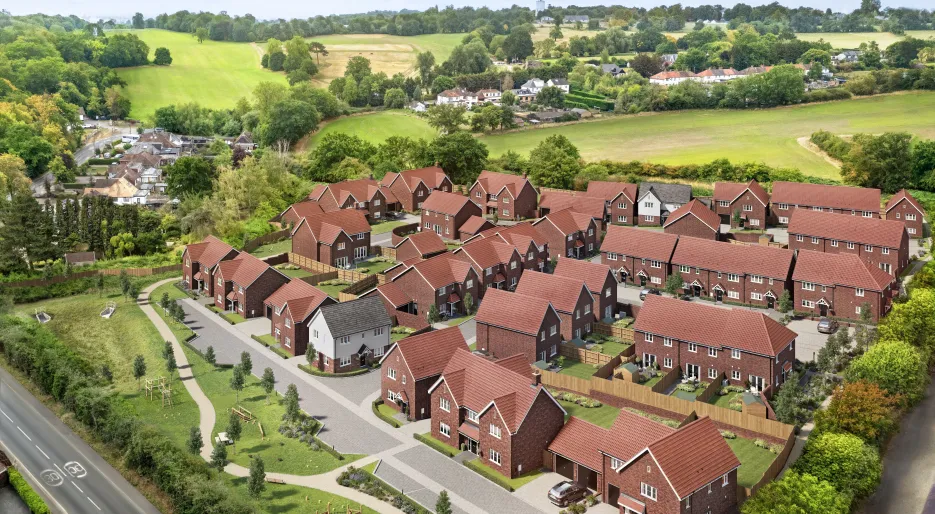
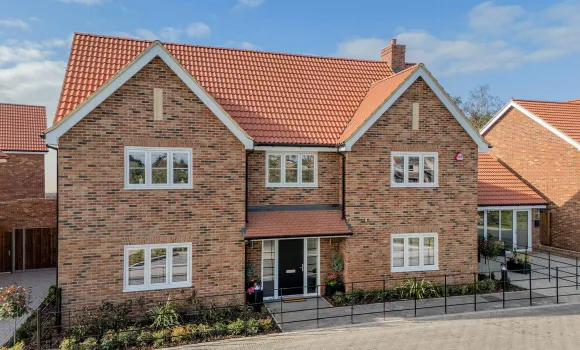
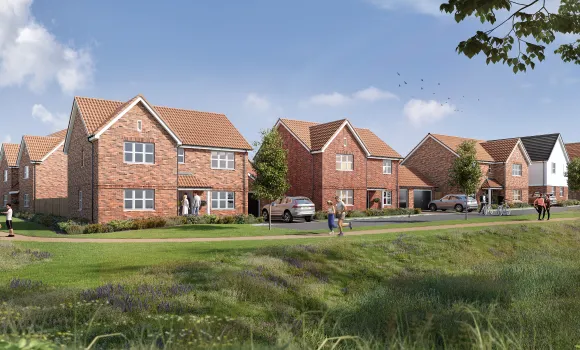
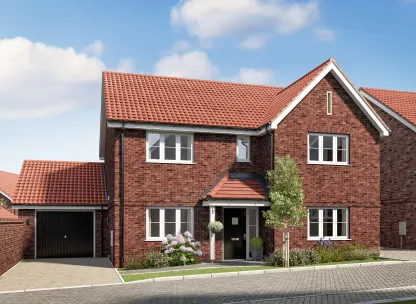
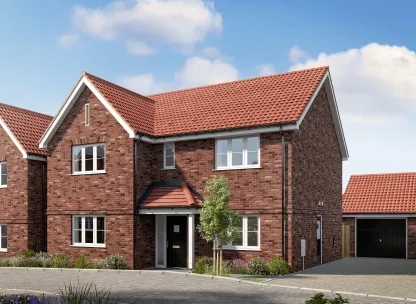
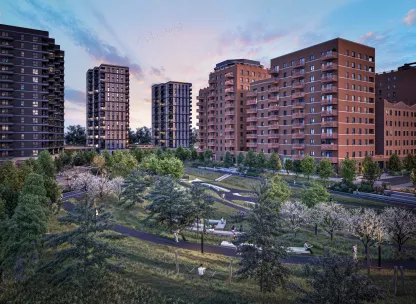
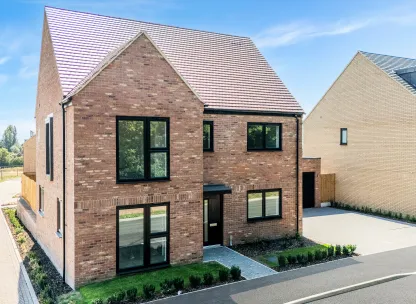
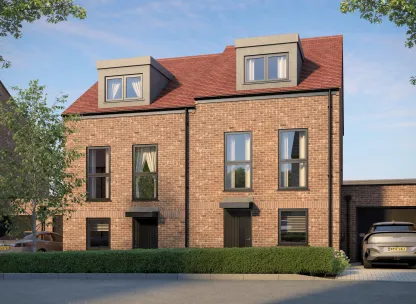
*CGI is of The Fairfield housetype, indicative only.
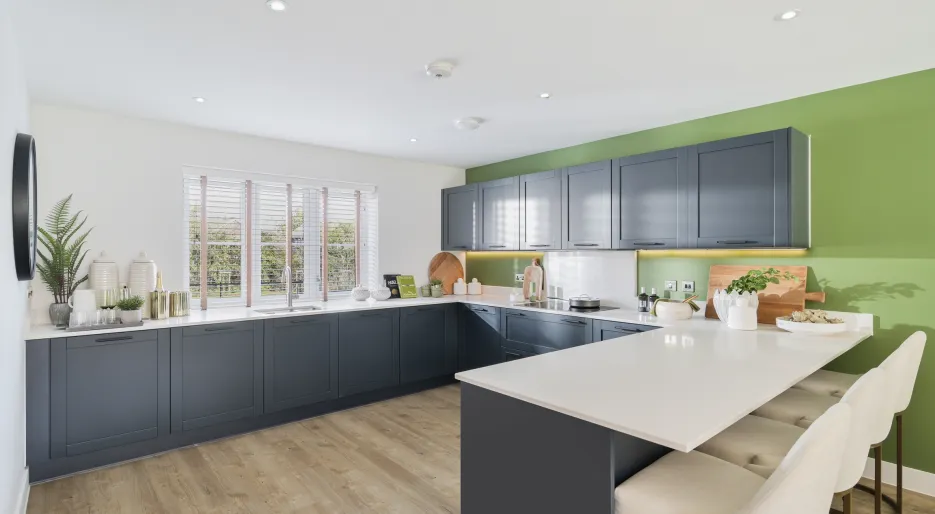
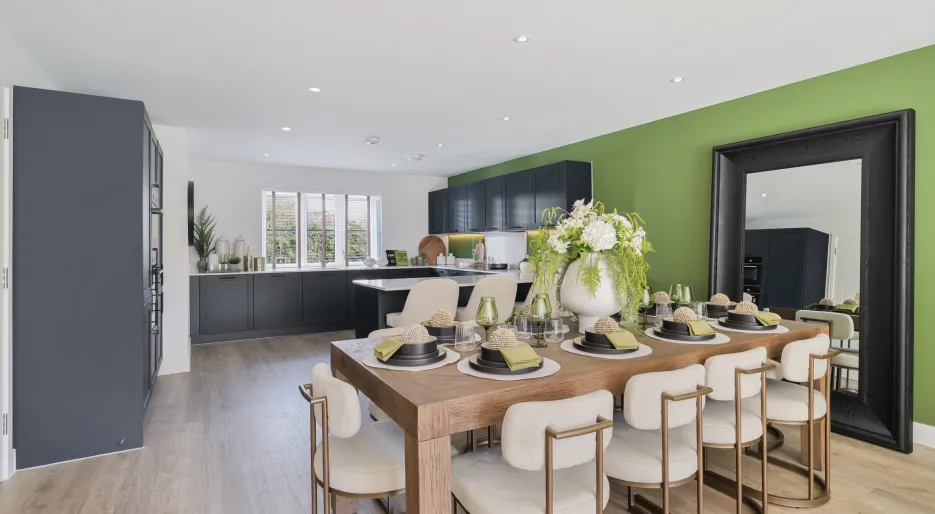
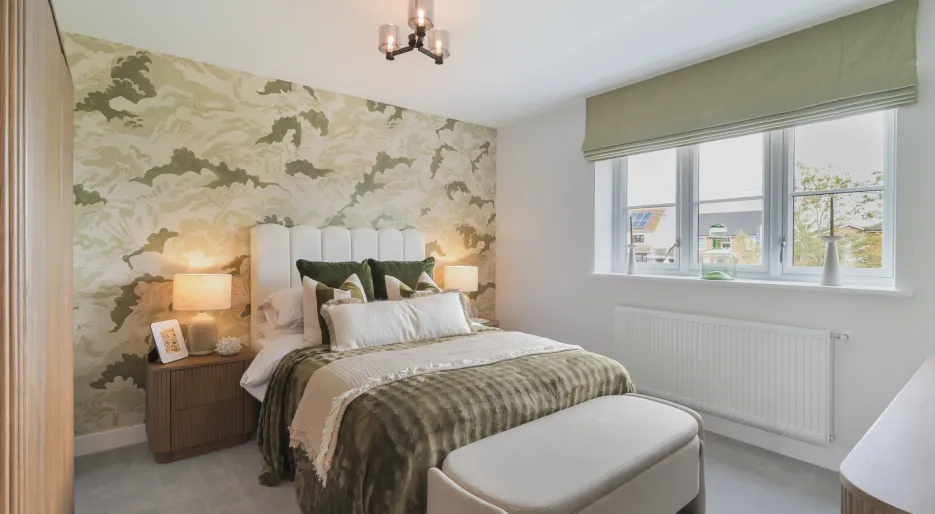
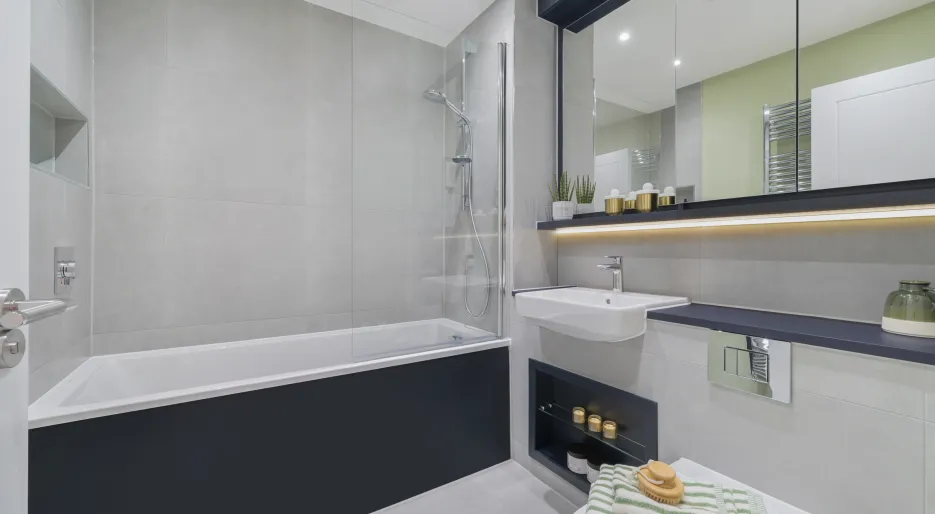
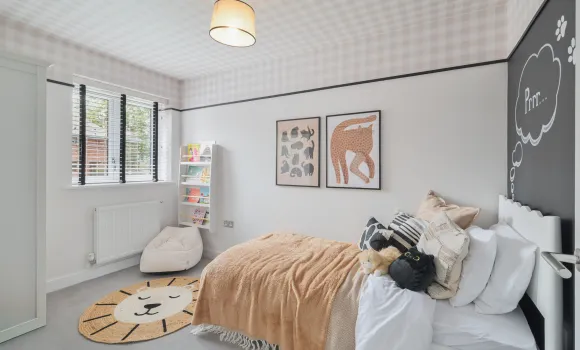
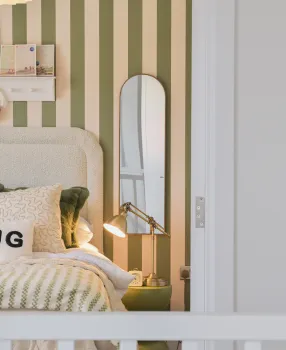
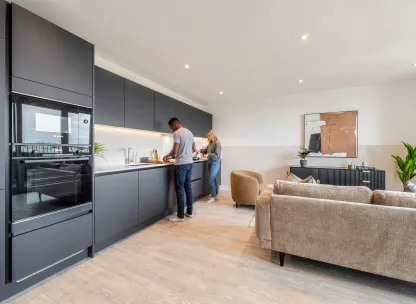
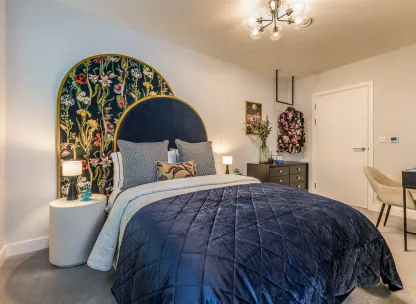
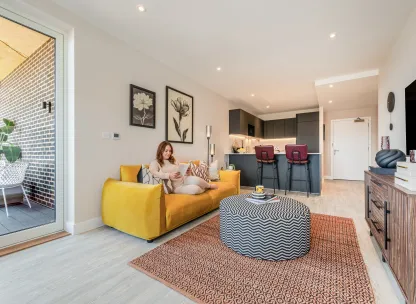
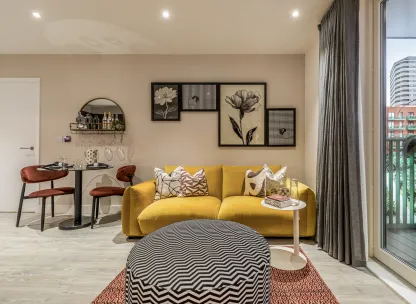
*Internal images are of a similar Hill show home, layouts and specification may vary.
- Tenure:
- Freehold
- Service charge:
- £548.00
Features
Impressive five bedroom detached home with double garage
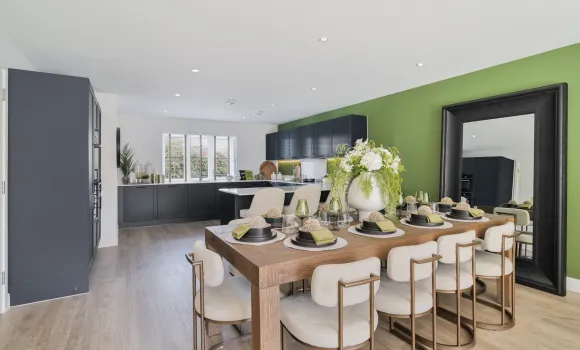
Large open plan kitchen/dining/living room with bi fold doors onto the south facing garden
Separate family room with stunning bi-fold doors leading out to the South facing garden
Separate ground floor study
Separate utility room
En-suite bathrooms to principal and second bedroom
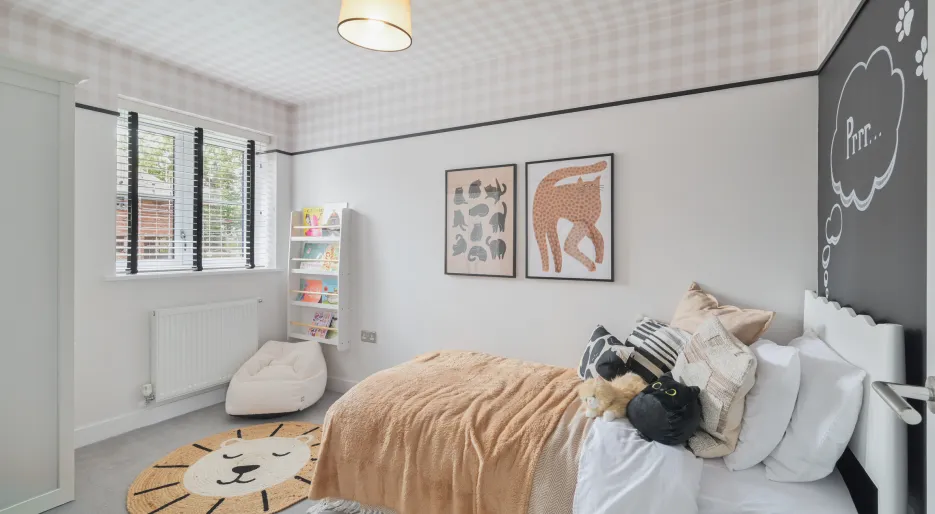
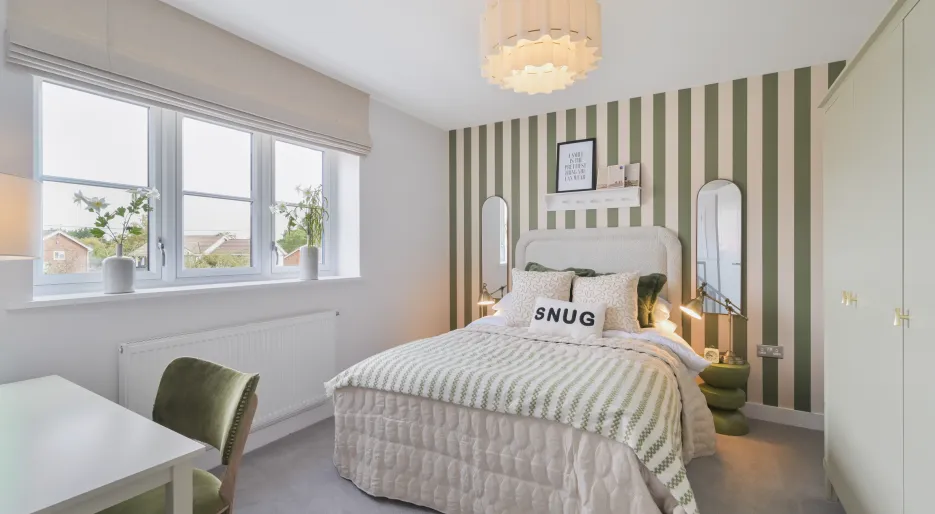
Four double bedrooms with versatile 5th bedroom
Double garage and driveway parking
A large South facing rear garden
- Tenure:
- Freehold
- Service charge:
- £548.00
- :
- :
- :
- :
-
-
-
-
-
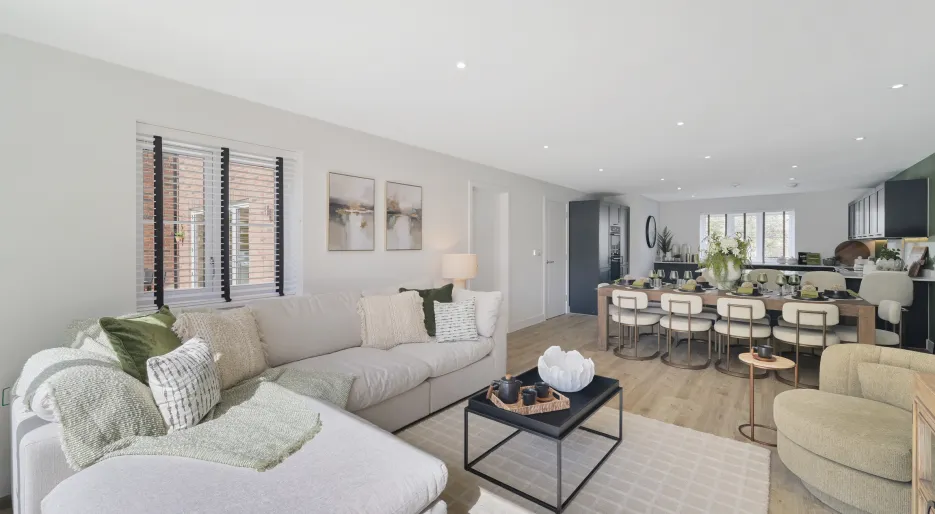
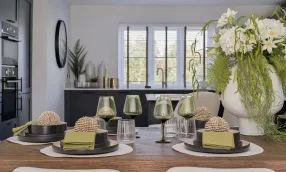
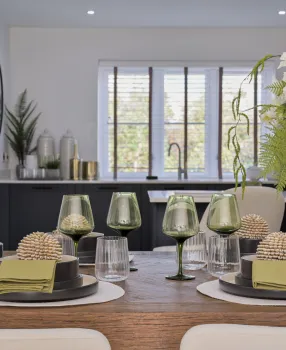
Abbotts Chase, Plot 2, living/dining area
-
-
-
-
-
-
-
-
-
-
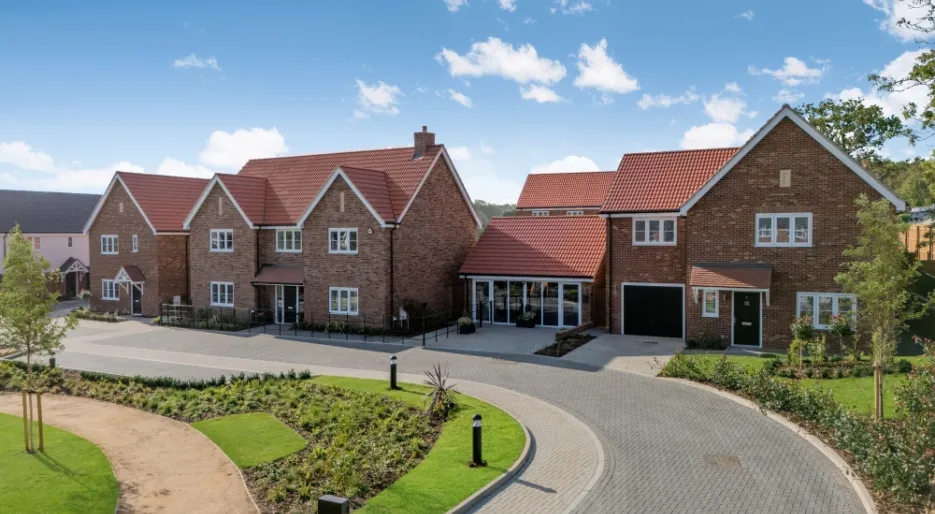
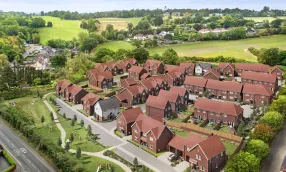
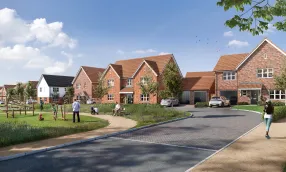
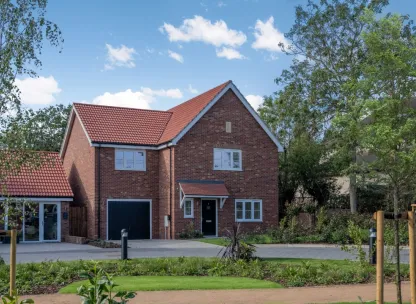
Street Scene at Abbotts Chase.
-
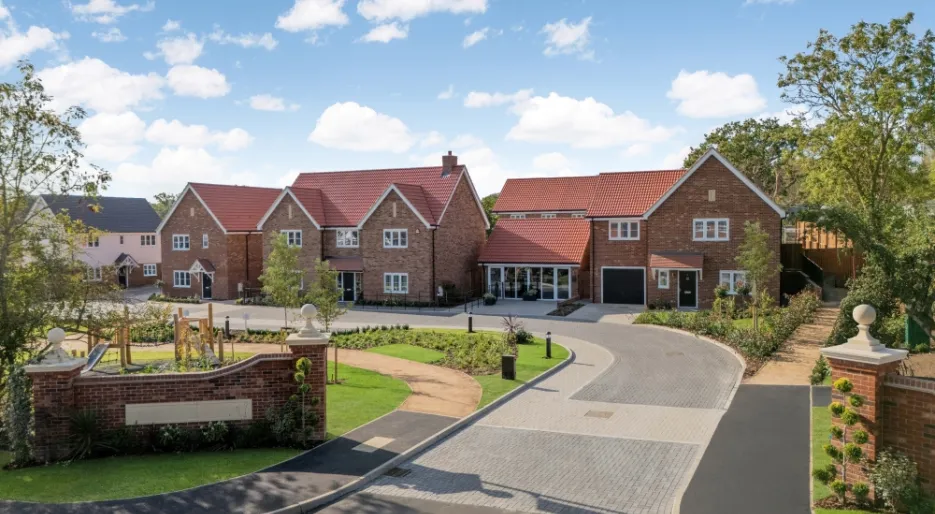
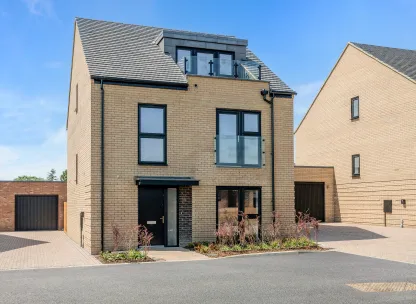
Street Scene Abbotts Chase
-
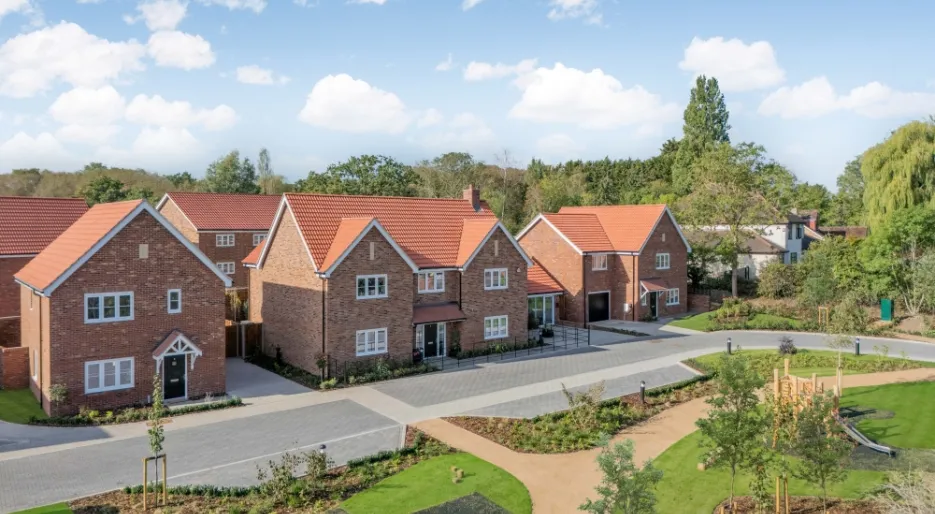
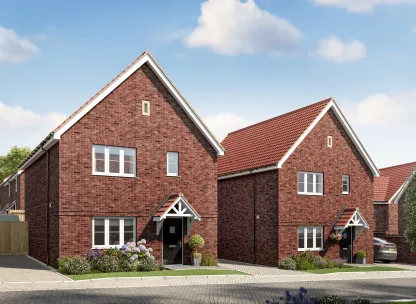
Street Scene at Abbotts Chase
-
-
-
-
-
-
-
Abbotts Chase, Plot 2, living/dining area
-
-
-
-
-
-
-
-
-
-
Street Scene at Abbotts Chase.
-
Street Scene Abbotts Chase
-
Street Scene at Abbotts Chase
-
-
-
-
-
-
Abbotts Chase, Plot 2, living/dining area
-
-
-
-
-
-
-
-
-
-
Street Scene at Abbotts Chase.
-
Street Scene Abbotts Chase
-
Street Scene at Abbotts Chase
-
-
-
 Available
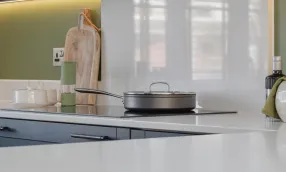
Kitchen & Utility
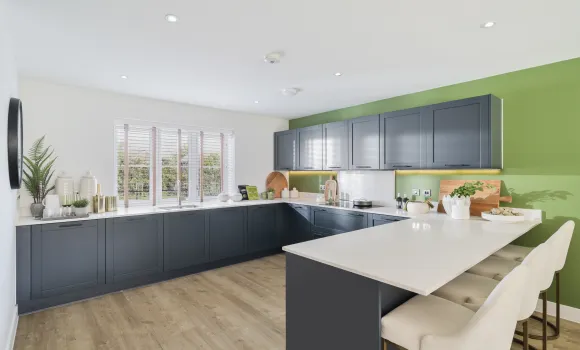
Kitchen
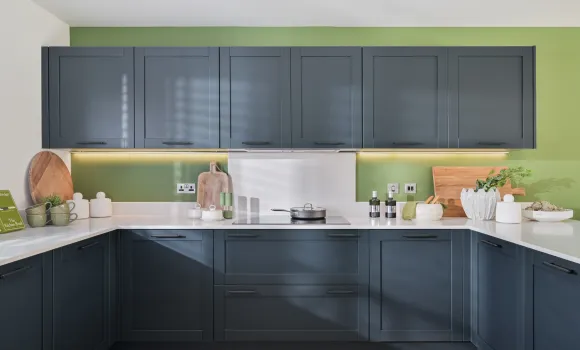
- Matt finish shaker-style units with soft close to doors and drawers
- Caesarstone worktops with matching upstand and splashback behind hob
- Induction hob
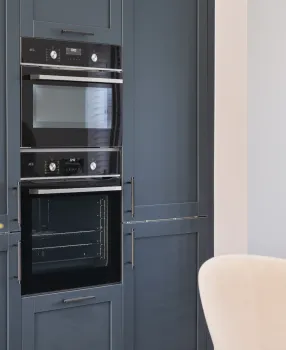
- Integrated single oven
- Integrated microwave to silver specification
- Integrated compact combi oven/microwave to gold specification
- Integrated fridge/freezer
- Integrated dishwasher
- Integrated cooker hood
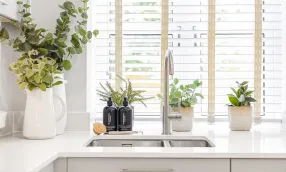
- Stainless steel under mounted sink with contemporary brushed steel mixer tap
- LED feature lighting to wall units
- Integrated washer/dryer
Utility Room to the gold specification
- Matt finish shaker-style units with soft close doors
- Caesarstone worktops with matching upstand
- Stainless steel under mounted sink with contemporary brushed steel mixer tap
- Freestanding washing machine
- Freestanding condenser dryer
Kitchen designs and layouts vary; please speak to our Sales Executives for further information
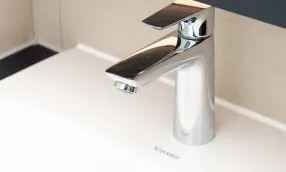
Bathroom & En-suite
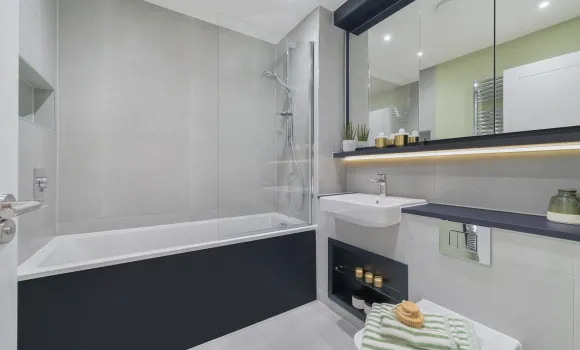
Bathroom
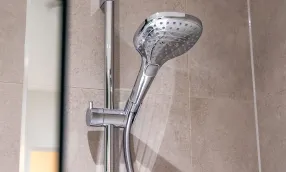
- Bath with shower over and glass shower screen or separate shower enclosure where applicable
- Bath panel to match vanity top
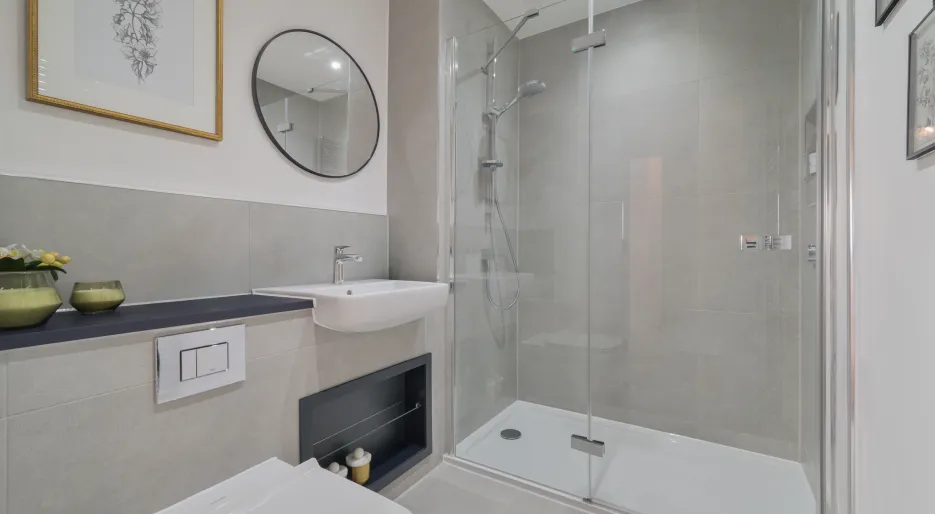
- Low profile shower tray with glass shower door where applicable
- Feature mirror cabinet with LED lighting (where layout allows)
- Recessed shower shelf
- Large format wall and floor tiles
- Heated chrome towel rail
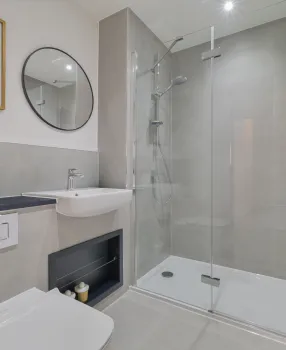
En-suites
- Low profile shower tray with glass shower door
- Feature mirror cabinet with LED lighting (to principal en-suite only, where layout allows)
- Recessed shower shelf
- Large format wall and floor tiles
- Heated chrome towel rail
Heating & Water
- Underfloor heating to ground floor, radiators to upper floor
- Heated chrome towel rails to bathroom and en-suites
- Air source heat pump
- Hot water storage tank
Electrical
- Downlights to entrance hall, kitchen, open plan kitchen/dining/living room, bathroom, en-suite and WC
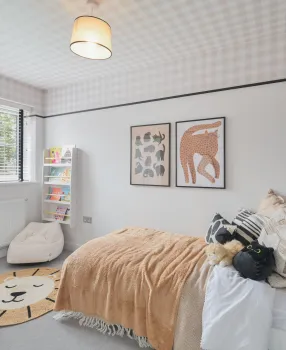
- Pendant fittings to separate living room, landing and all bedrooms
- LED feature lighting to wall units in kitchen
- Shaver sockets to bathroom and en-suite
- TV, BT and data points to selected locations
- Openreach & Hyperoptic fibre connection to all properties for customer’s choice of broadband provider
- External lighting to front and rear of property
- External power socket
- Light and power to garage
- Hard-wired smoke and heat detectors
- Spur for customer’s own installation of security alarm panel
- Electric car charging point
Internal Finishes
Decorative Finishes
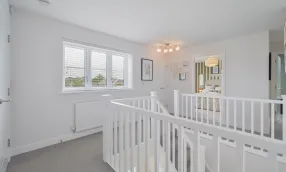
- Timber staircase with carpeted treads and risers
- White painted single panel moulded internal doors with contemporary dual finish ironmongery
- Built in mirrored wardrobe with sliding doors to principal bedroom
- Square cut skirting and architrave
- Walls painted in white emulsion
- Smooth ceilings in white emulsion
Floor finishes
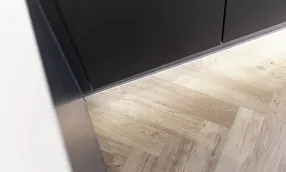
- Amtico flooring throughout ground floor
- Carpet to stairs, landing and bedrooms
- Large format tiles to bathroom and en-suite
Doors and windows
- Composite front door with multi-point locking system
- High efficiency double glazed uPVC windows, with matching swing doors to patio
- Bi-fold doors where shown on plans to the gold specification
- Electrically controlled up and over garage door, colour to match front door to the gold specification
External Finishes
- Landscaping to front garden
- Turf to rear garden
- Paved patios
- External tap
- Power socket to gold specification
- Garden shed, as shown on siteplan layout
Additional Information
Construction
- Traditionally constructed brick and block outer walls, cavity filled with insulation
- Concrete floor to ground floors with timber to upper floors
- Exterior treatments are a combination of red facing bricks, with render to plot 19 and grey or red roof tiles
- uPVC rain-water goods
Warranty
- 10 year NHBC warranty
Similar Properties



What 3 Words: ///nail.direct.songs