- £619,950
-
4bedrooms
-
2bathrooms
Capstone Fields Plot 167- The Ellison
- Price:
£619,950
- Bedrooms:
4
- Bathrooms:
2
- Directions and opening times
Created for Living
The Ellison is a four-bedroom detached home with fully integrated appliances and all flooring included throughout. Ready to move into now.
FINAL HOME REMAINING AT CAPSTONE FIELDS
Reserve today and get your Stamp Duty Paid* - get in touch to find out more!

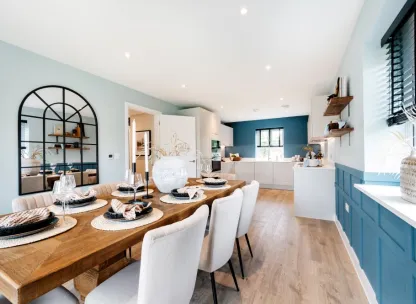


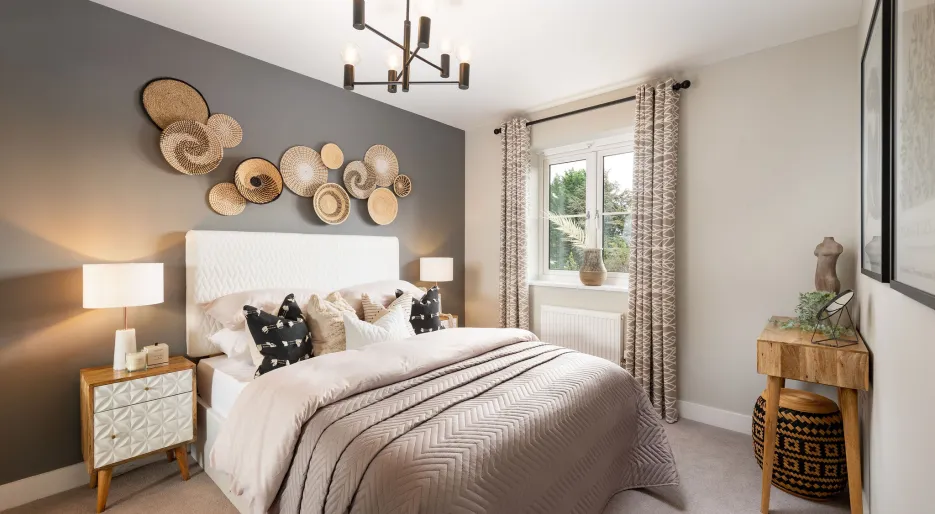
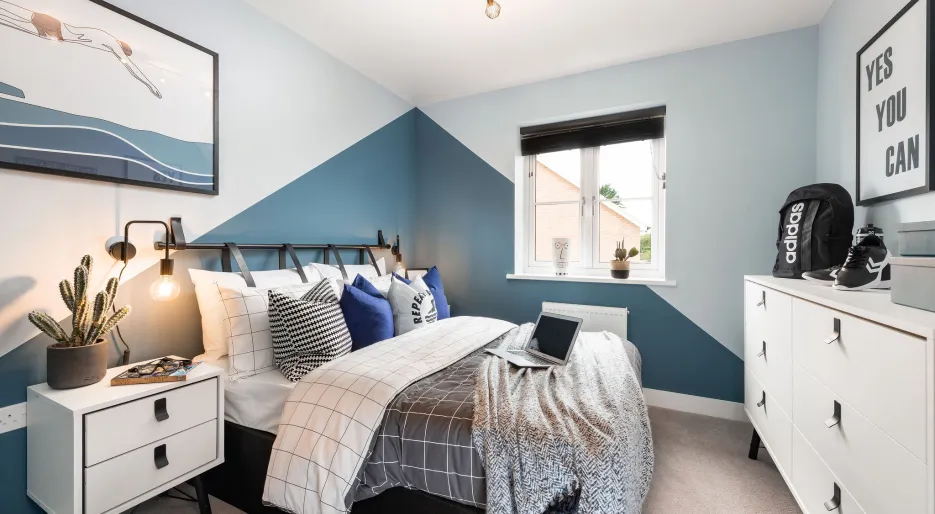
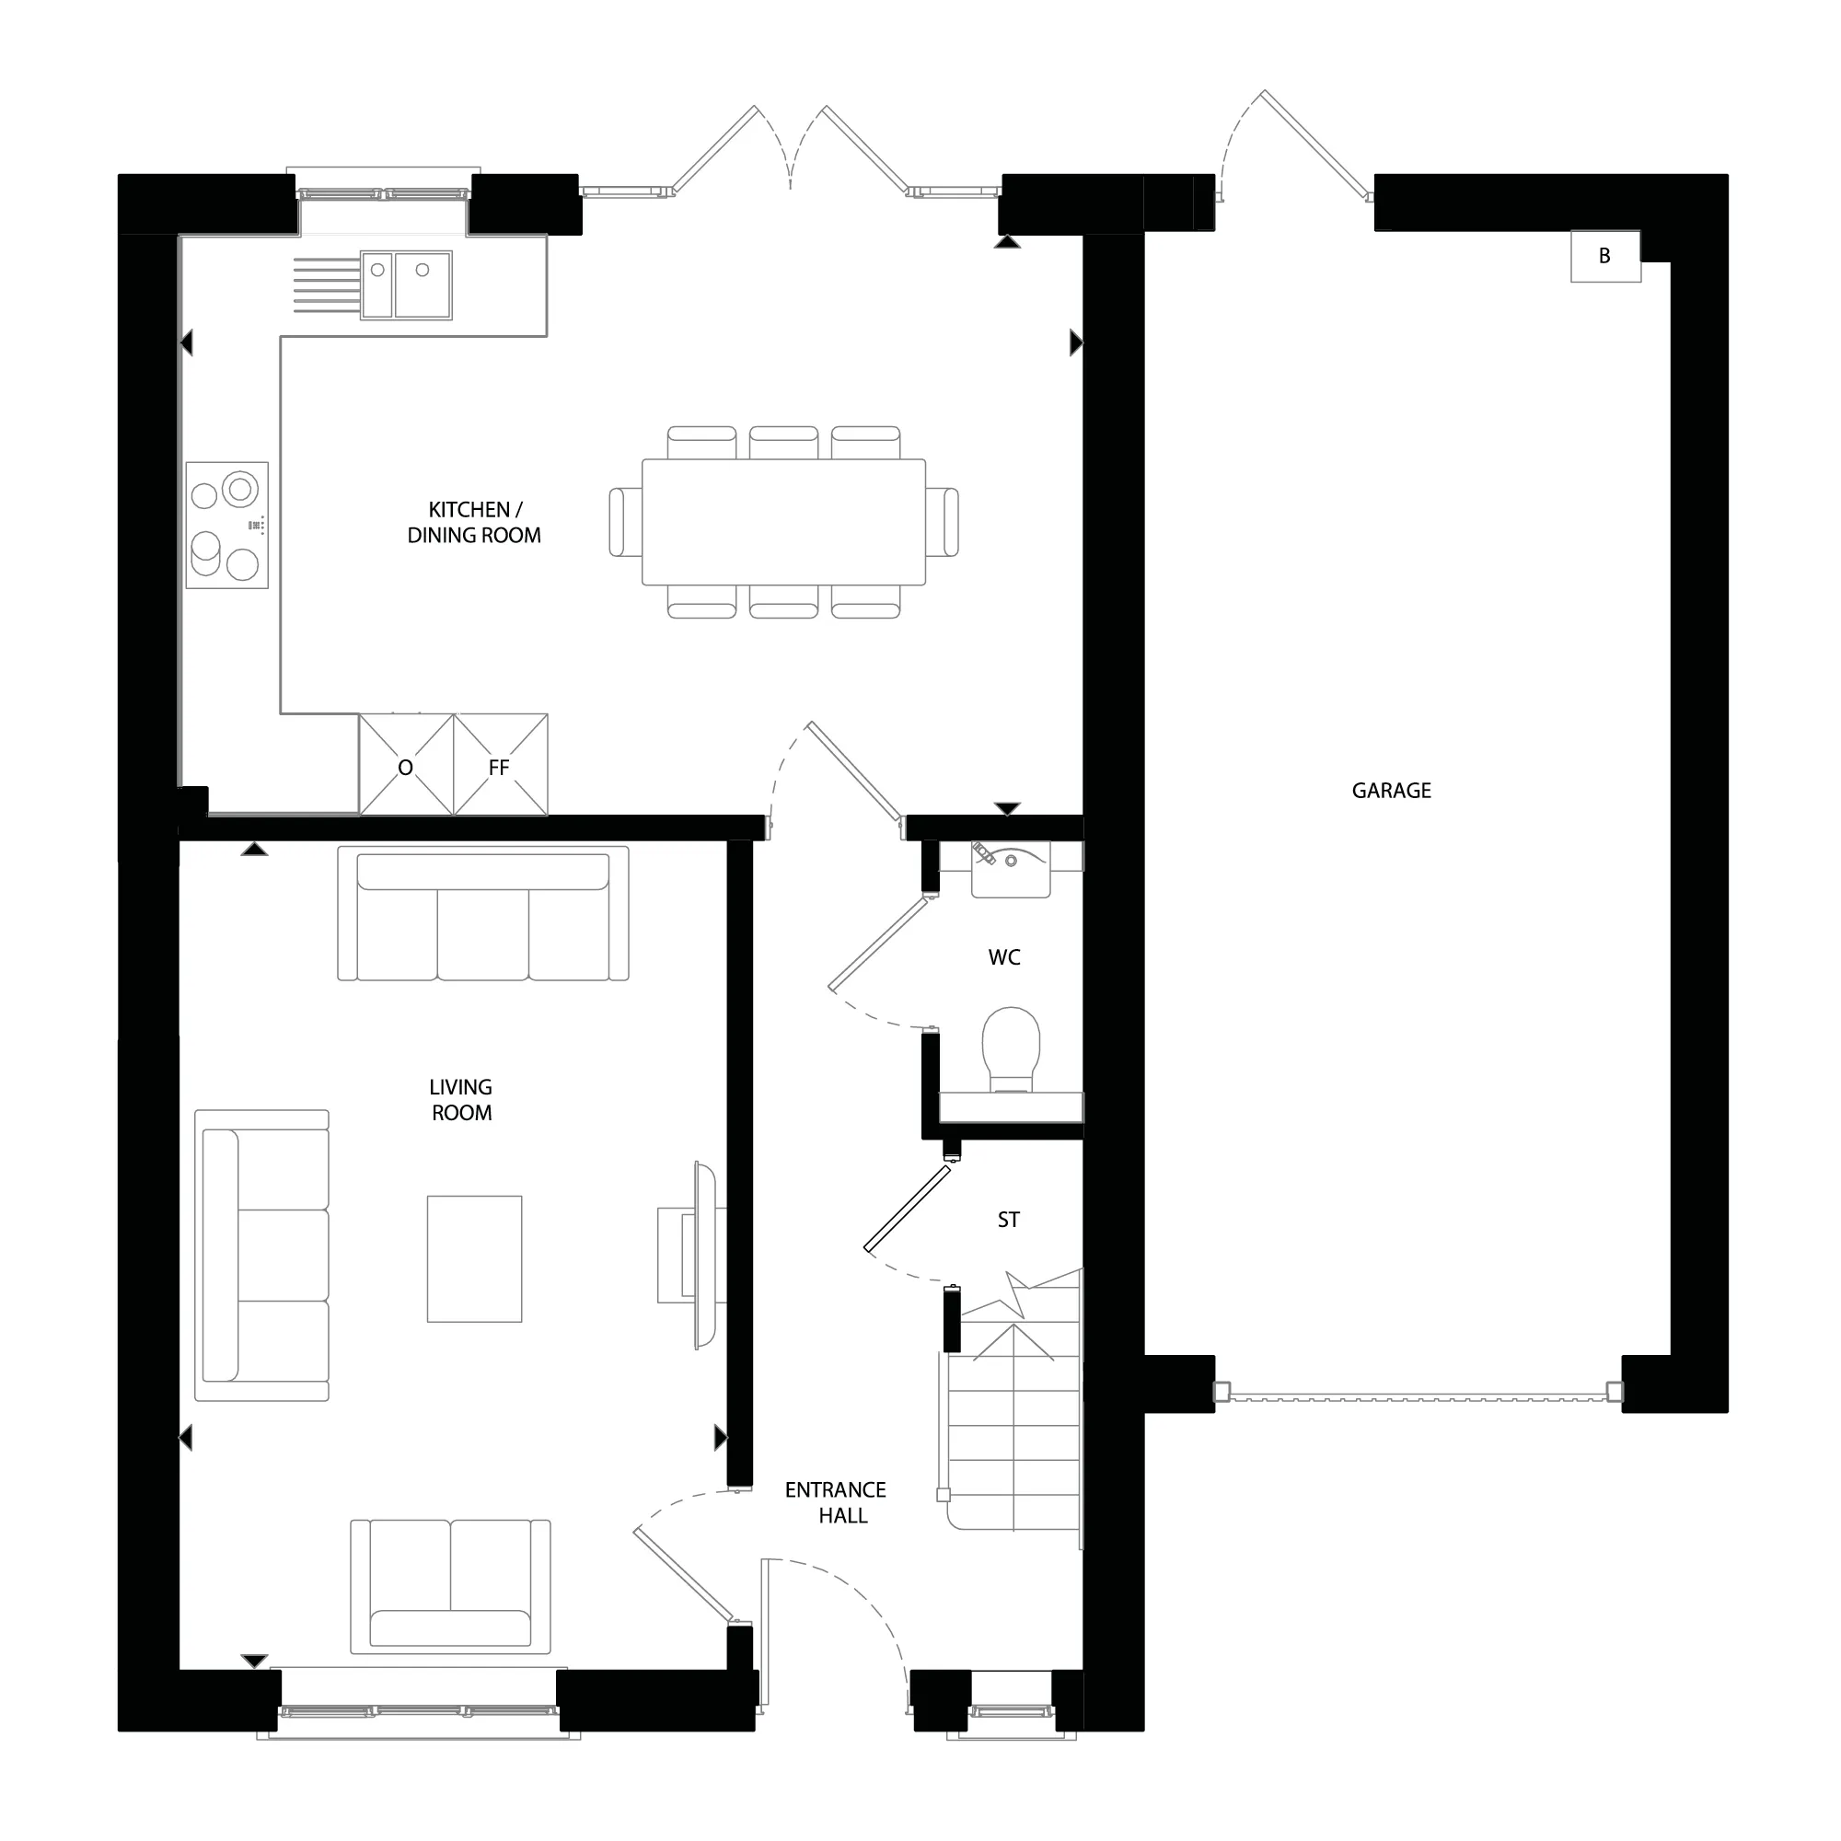
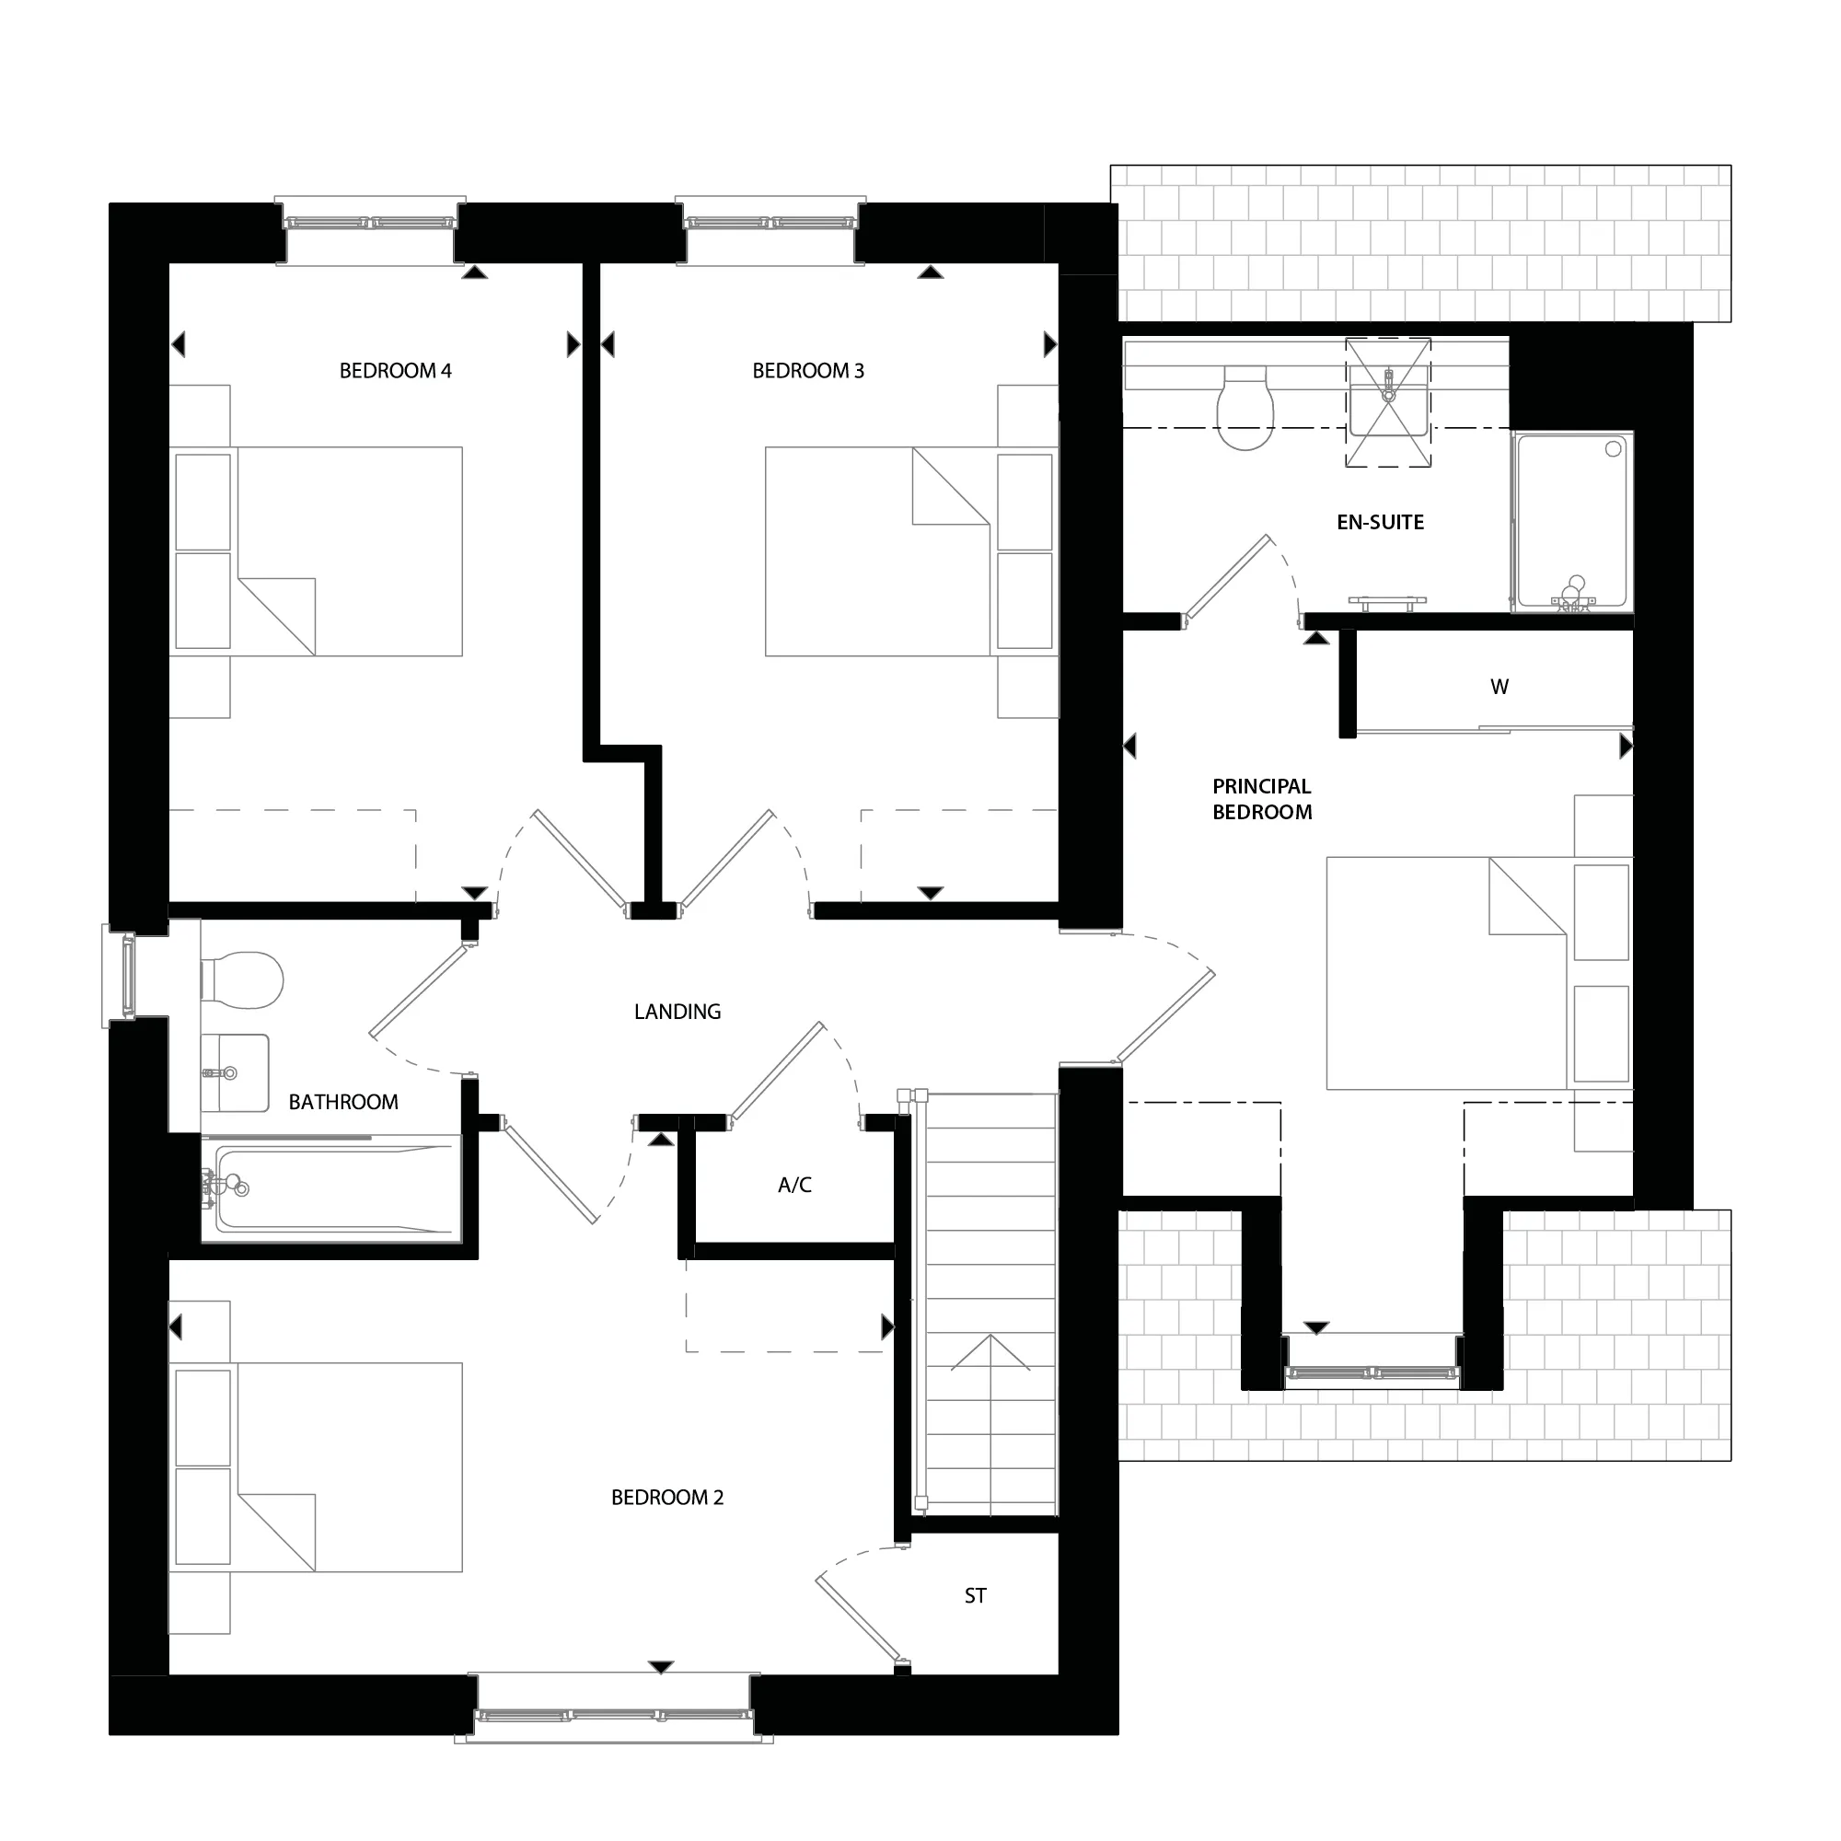
Ready to move into now, Plot 167 is a four-bedroom detached home that has been designed with an open plan kitchen/dining room, fitted with integrated appliances, with a separate living room. Upstairs, there are four generously sized double bedrooms and family bathroom, with the principal bedroom designed with a built-in wardrobe and private en-suite.
Capstone Fields
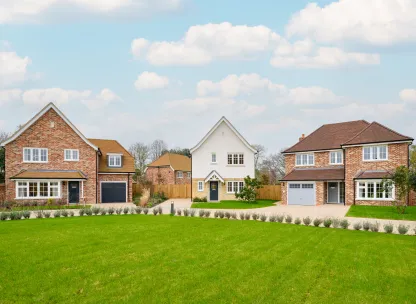
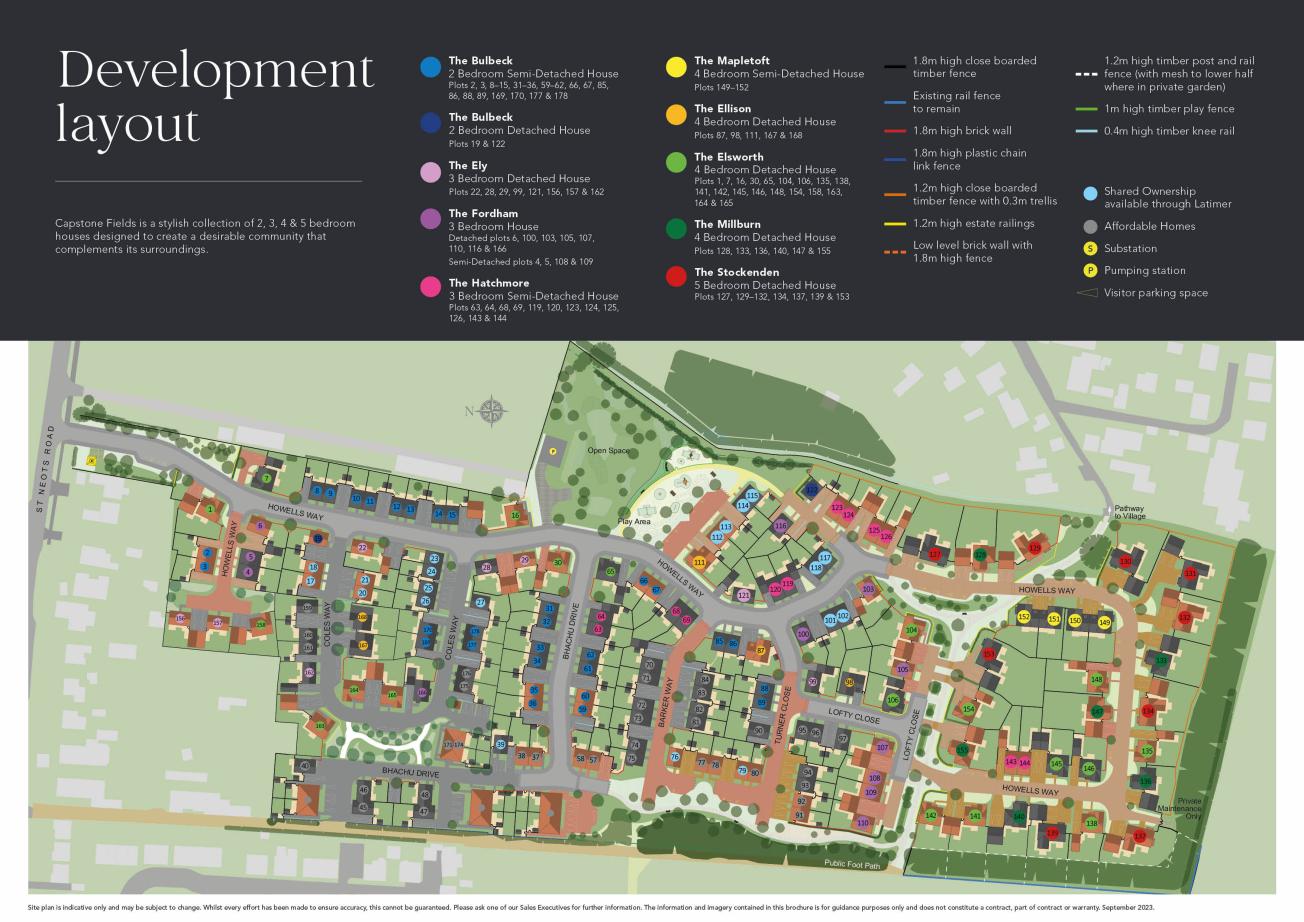
A proud collaboration between Latimer by Clarion Housing Group and The Hill Group, Capstone Fields offers a collection of of 2, 3, 4 & 5 bedroom houses surrounded by beautiful countryside, set within the picturesque village of Hardwick. Perfect for families, these homes are positioned within walking distance to Hardwick Pre-School and Hardwick Community Primary School. The development is also within the catchment area to Comberton Village College and Comberton Sixth Form.
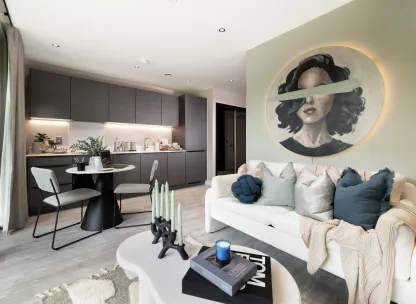
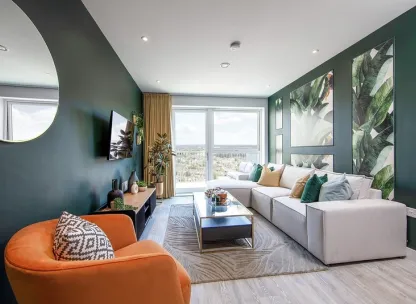
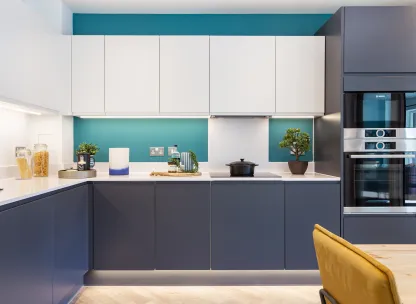
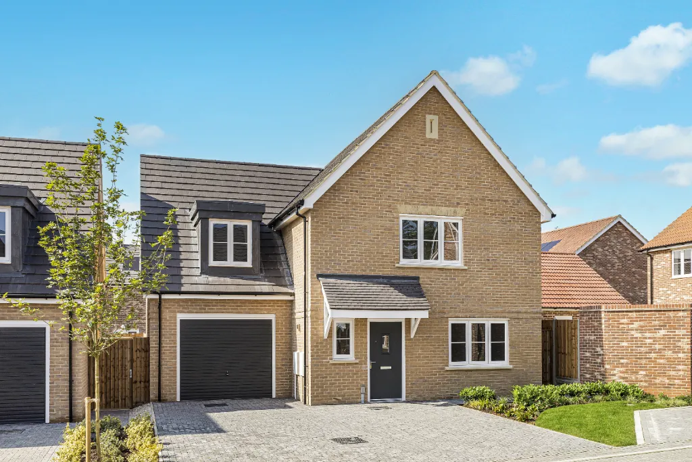
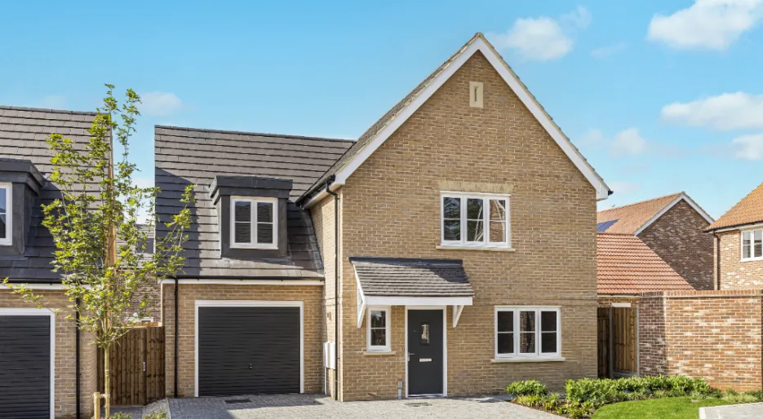
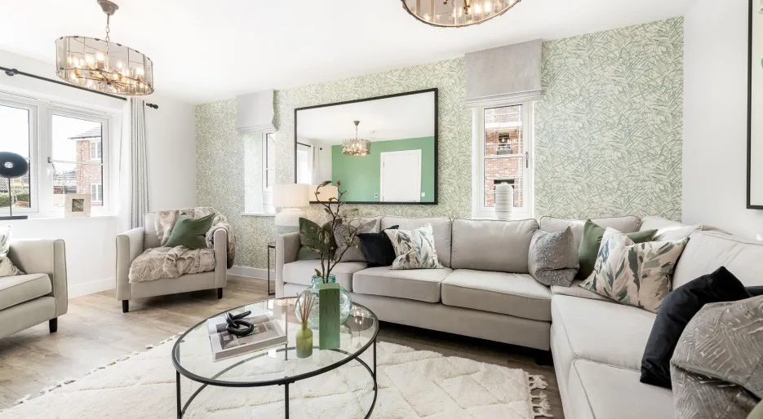
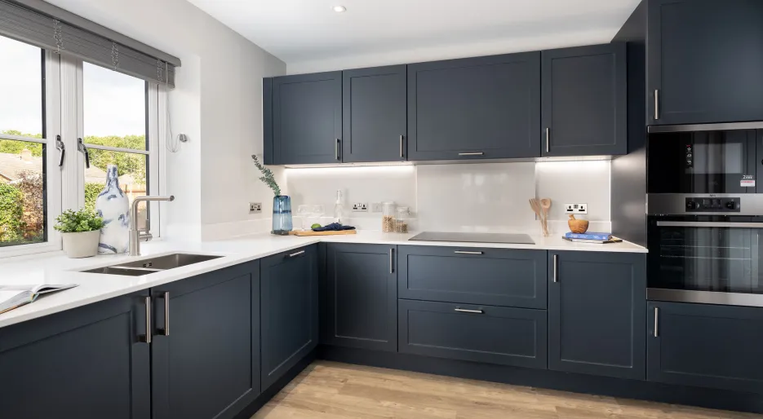
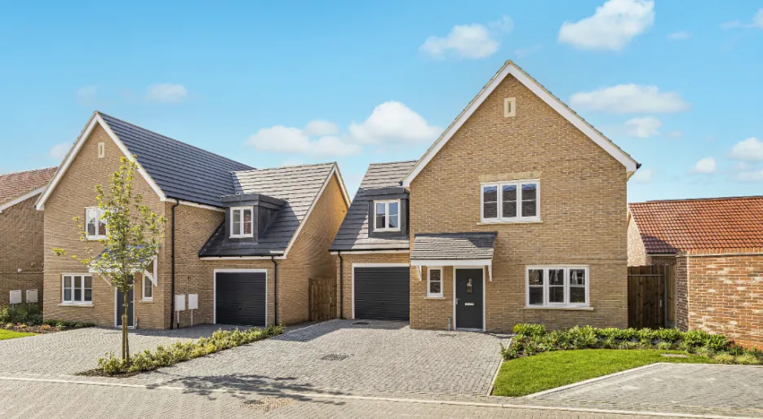
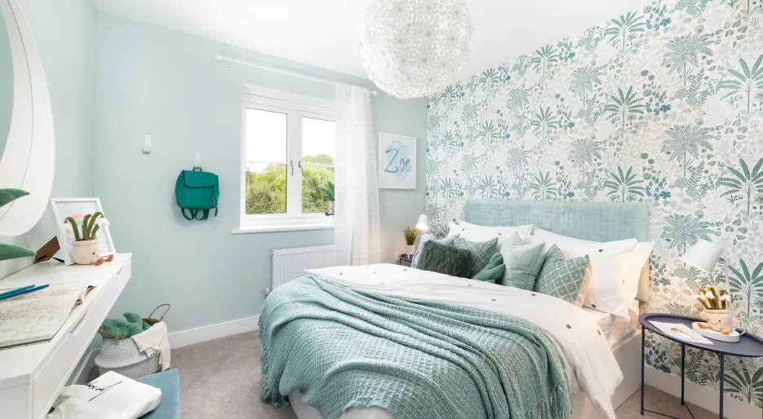
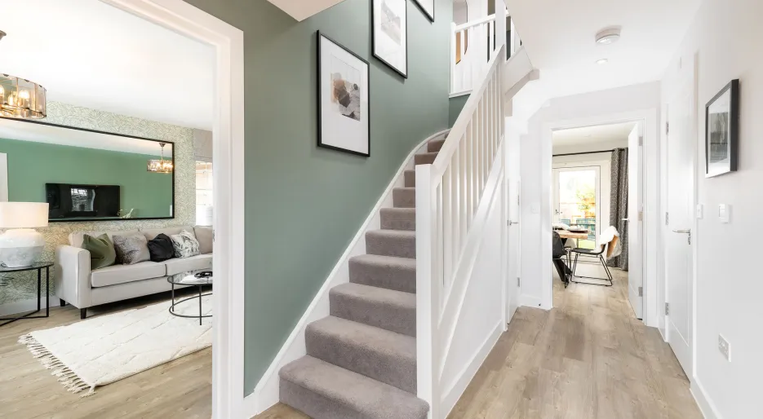
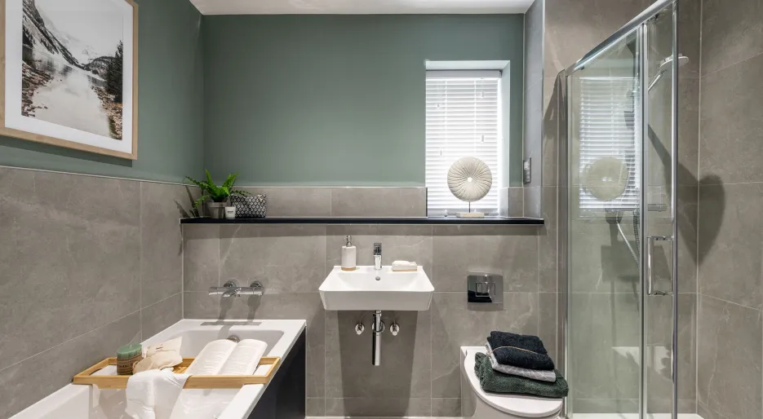
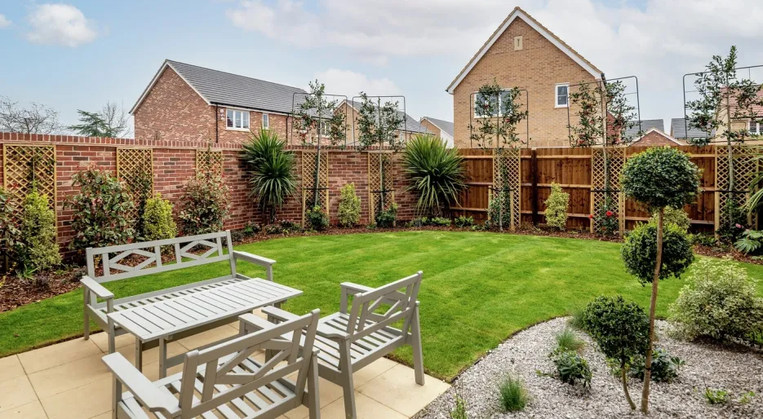
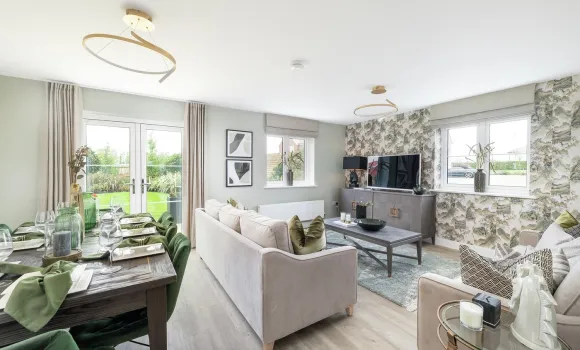
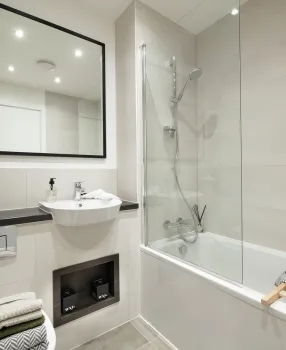
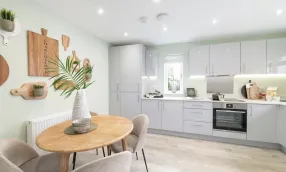

External image is actual photography of the Ellison housetype. Internal photography represents a Capstone Fields show home. *T&C's apply. Available to selected homes, cannot be used in conjunction with any other offer and available on single stamp duty only.
- Tenure:
- Freehold
- Service charge:
- £274.00
- Council tax band:
- TBC
Features
Available with Stamp Duty Paid*
Approx 1346 Sq ft
Principal bedroom with built-in wardrobe and en-suite
Single garage and driveway for private parking
Fully fitted kitchen / dining room with appliances
Separate utility room and living room
Village pathway now open! Direct access to the local village and school in just 7 minutes
Walking distance to Hardwick Pre-School and Hardwick Community Primary School
- Tenure:
- Freehold
- Service charge:
- £274.00
- :
- :
- Council tax band:
- TBC
- :
-
 Reserved
Construction
• Traditionally constructed brick and block outer walls, cavity filled with insulation
• Concrete floor to ground floors with timber to upper floors
• Exterior treatments are a combination of buff and red facing bricks and with render to some properties
• Plain concrete roof tiles
• uPVC rain-water goods
Kitchen
Contemporary and stylish bespoke kitchens, each kitchen designed and specified for the individual house type and featuring high gloss doors and drawers with laminate worktops and matching upstands. Energy efficient and sleek appliances have been selected to complement the look and design of the kitchens.
• Zanussi ceramic hob with stainless steel splashback
• Zanussi integrated single oven
• Zanussi integrated fridge/freezer
• Zanussi integrated dishwasher
• Integrated cooker hood
• Blanco stainless steel sink with contemporary Blanco mixer tap
• LED feature lighting to wall units
• Soft close to doors and drawers
• Zanussi integrated washer/dryer (where no utility)
Kitchen designs and layouts vary; please speak to our Sales Executives for further information.
Utility Room
• Units and worktops to complement kitchen
• Blanco stainless steel sink with Blanco mixer tap
• Zanussi integrated washer/dryer
Utility room designs and layouts vary; please speak to our Sales Executives for further information
Bathroom & En-Suite
Bathroom
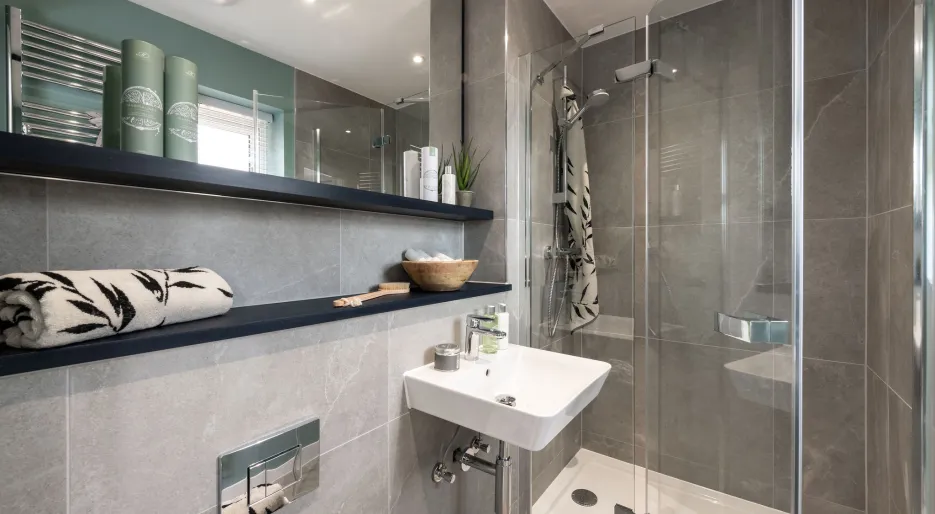
Ideal Standard sanitary ware combined with Hansgrohe taps and showers are used throughout and dark wood effect vanity tops add a touch of elegance to create stunning bathrooms.• Bath with shower over and glass screen or separate shower enclosure
• Low profile shower tray with glass shower door where applicable
• Dark wood effect vanity tops
• Large format wall and floor tiles
• Heated chrome towel rails
En-suite
Our elegant and stylish master en-suites feature white Ideal Standard sanitary ware and complementing taps and showers by Hansgrohe, with dark wood effect vanity tops adding a hint of sophistication.
• Low profile shower tray with glass shower door
• Dark wood effect vanity tops
• Large format wall and floor tiles
• Heated chrome towel rails
Floor Finishes
• Amtico flooring to entrance hall, WC, kitchen, kitchen/breakfast room, kitchen/dining room, open plan kitchen/living/dining areas and utility room
• Carpet to separate living rooms, living/dining rooms, study, stairs, landing and bedrooms
• Large format tiles to bathroom and en-suite
Doors & Windows
• GRP front door with multi-point locking system
• High efficiency double glazed UPVC windows, with matching patio doors, finished white inside
• Up and over garage door, colour to match front door
Decorative Finishes
To achieve a contemporary style interior, we have selected clean lines for stairs, doors, architraves and skirting, keeping everything white or in subtle colours to create a calm and tranquil environment.
• White painted timber staircase with carpeted treads and risers
• White painted flush internal doors with contemporary brushed stainless steel ironmongery
• Built in mirrored wardrobe with sliding doors to master bedroom
• Square cut skirting and architrave
• Walls painted in white emulsion
• Smooth ceilings in white emulsion
Heating & Water
• Radiators throughout
• Heated chrome towel rails to bathroom and en-suite
• Gas fired boiler
• Hot water storage tank
Electrical
• Downlights to selected locations including kitchen, bathroom, en-suite, WC and utility room
• Pendant fittings to selected locations including entrance hall, living room, dining room and all bedrooms
• LED feature lighting to wall units in kitchen
• White moulded electrical switches and sockets throughout
• Shaver sockets to bathroom and en-suite
• TV, BT and data points to selected locations
• Wiring for customer’s own broadband connection
• Pre-wired for customer’s own SkyQ connection
• External lighting to front and rear of property
• Light and power to garages
• Hard-wired smoke and heat detectors
• Spur for customer’s own installation of security alarm panel
External Finishes
• Landscaping to front garden
• Turf to rear garden
• Paved patio
• Timber or brick divisional and boundary fencing
• External tap
Warranty
• 10 year NHBC warranty
Management Company
The area of ecological landscape behind Plots 69-77 at Rayners Green is divided between these plots as per conveyancing drawings. Therefore the responsibility to look after and maintain the divided sections will sit with the purchaser of said plot.
A management company has been set up and will be responsible for the management and maintenance of the private road serving Plots 79-82 and Plots 53-57. Only the homeowners of these plots will be members and directors of this management company.
Additional Information
We are unable to accommodate any individual changes, additions or amendments to the specification, layout or plans to any individual home. Please note that it may not be possible to obtain the products as referred to in the specification; in such cases a similar alternative will be provided. Hill reserve the right to make these changes as required.