The Croft, Number 6
, Bristol, BS3 1QN Directions and opening times
- £975,000
-
4bedrooms
-
3bathrooms
The Southville Collection The Croft, Number 6
- Price:
£975,000
- Bedrooms:
4
- Bathrooms:
3
- Directions and opening times
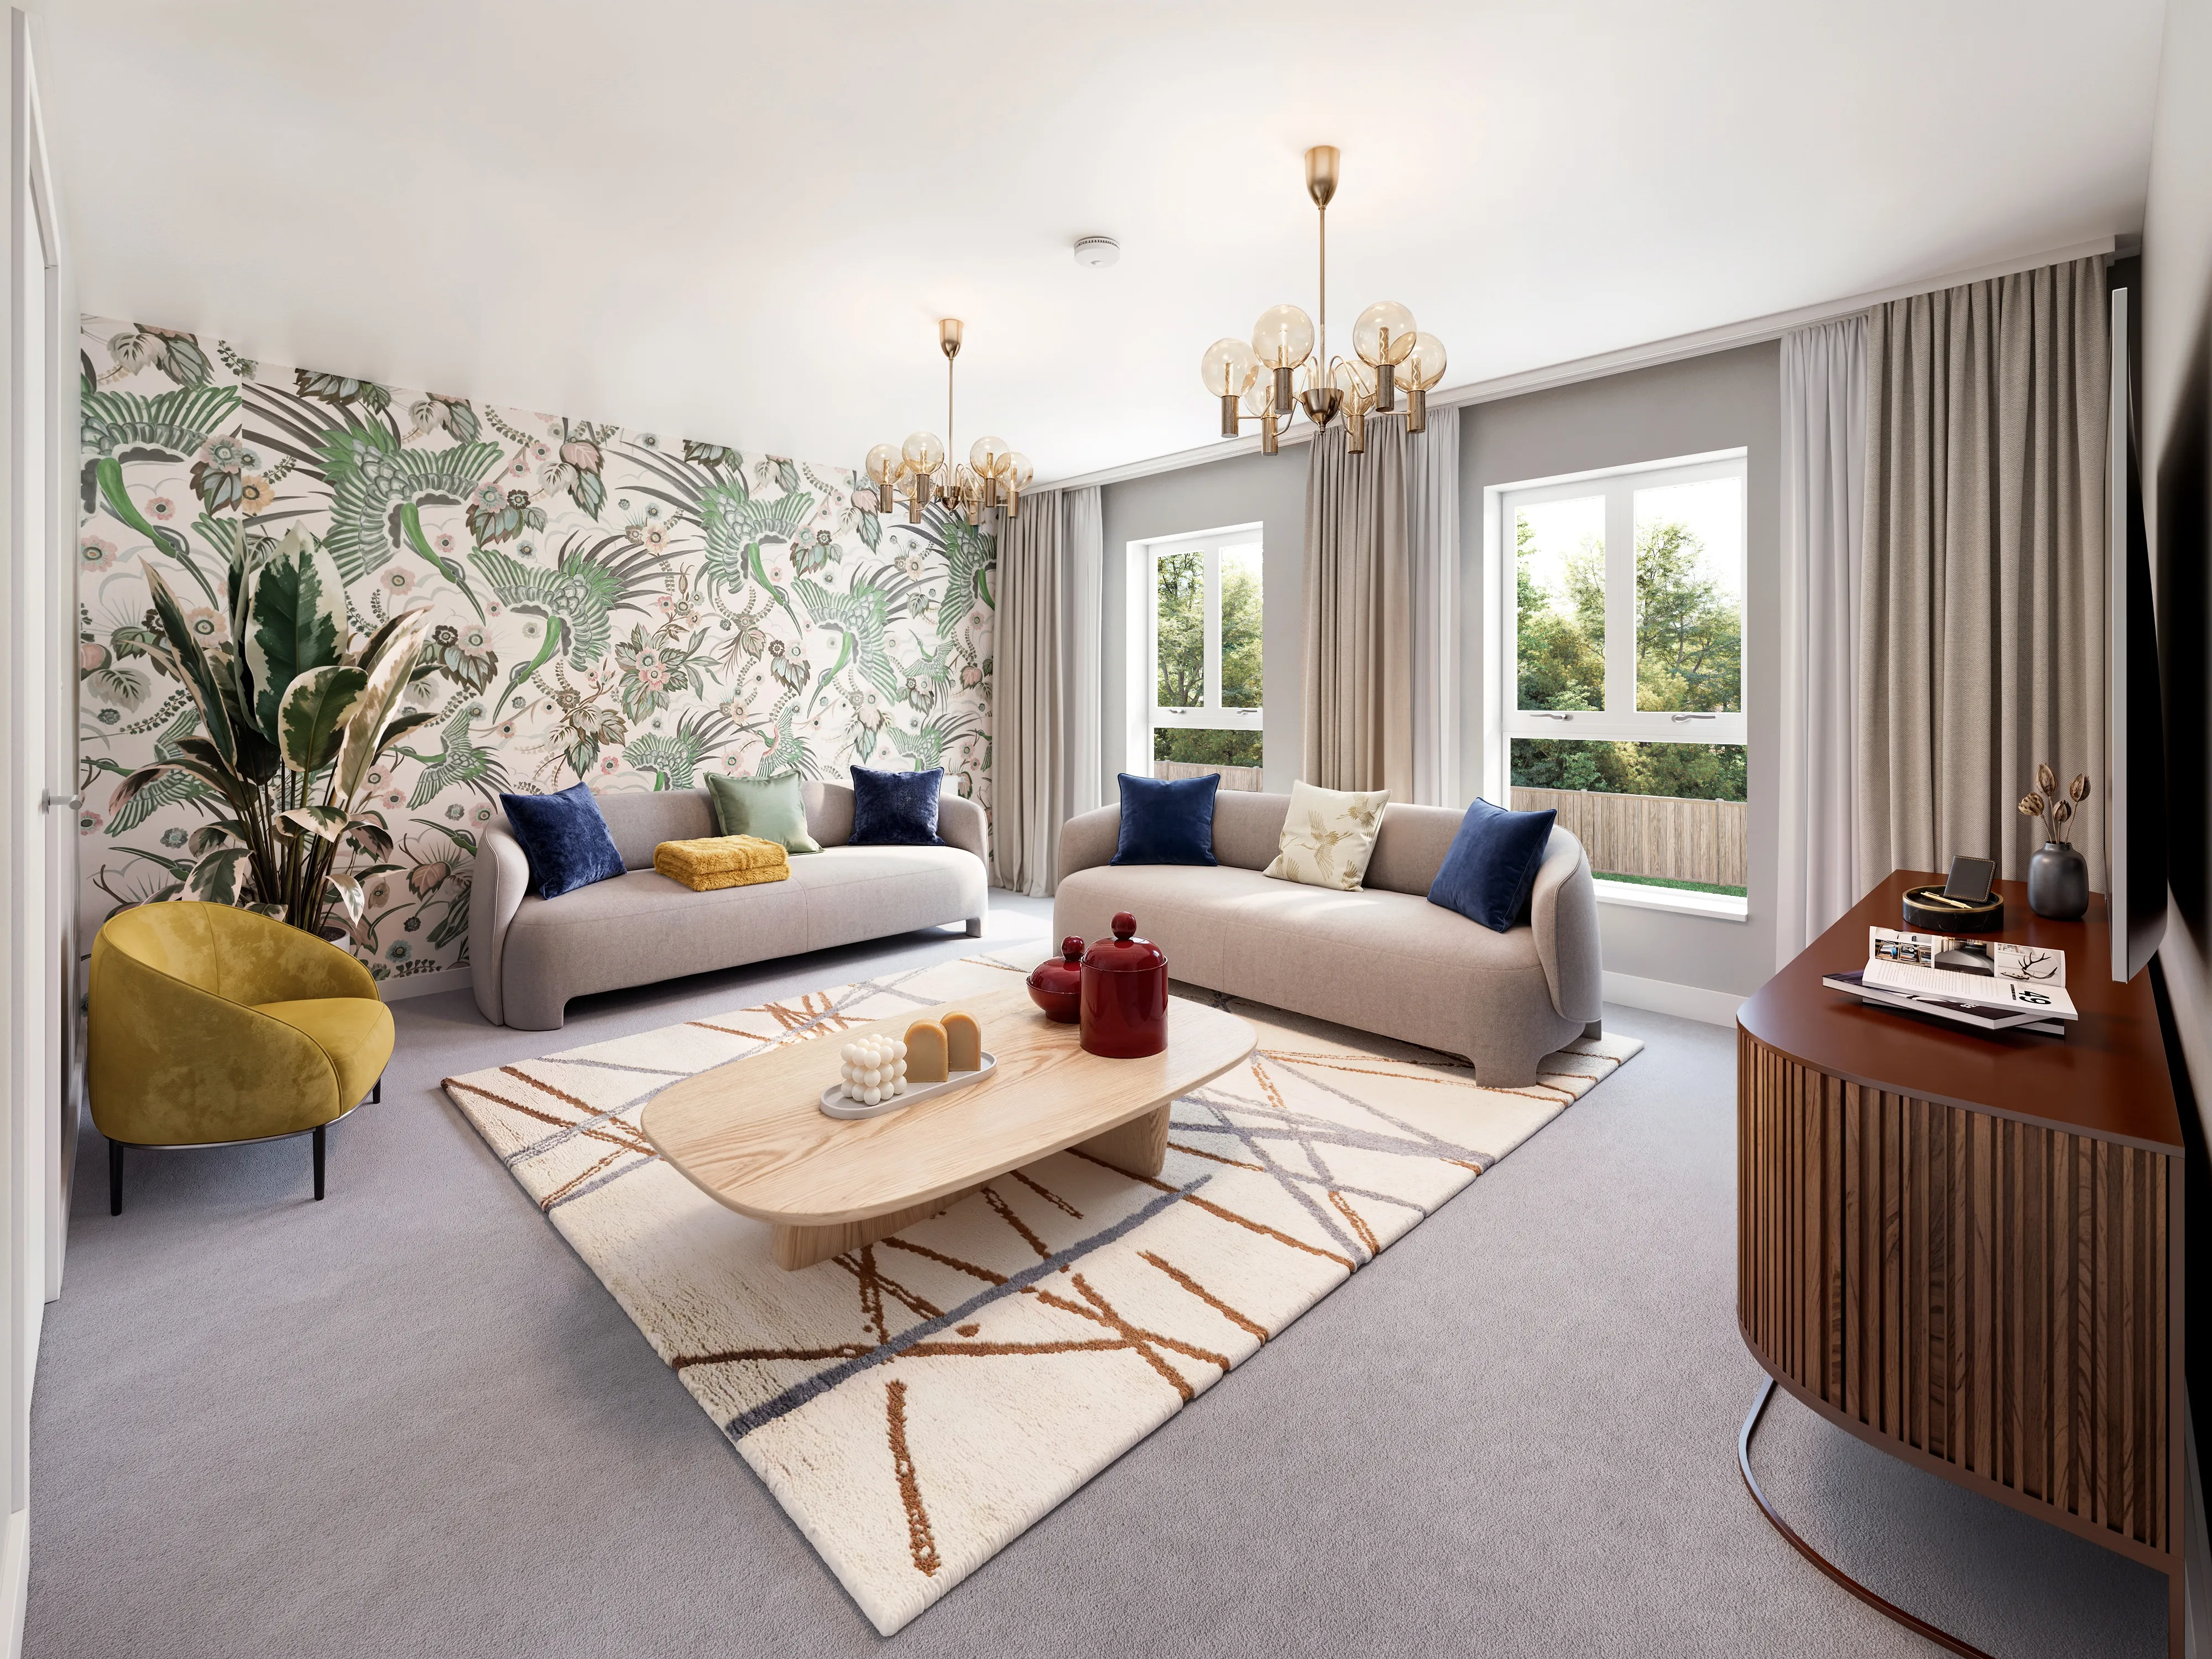
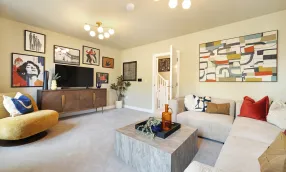
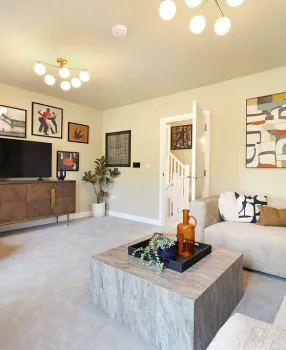
The Brook Plot 5 Family Room
Created for Living
The Croft, Number 6
The Southville Collection, Bristol
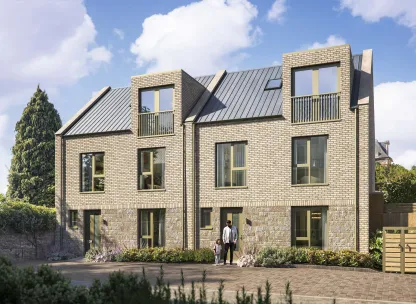
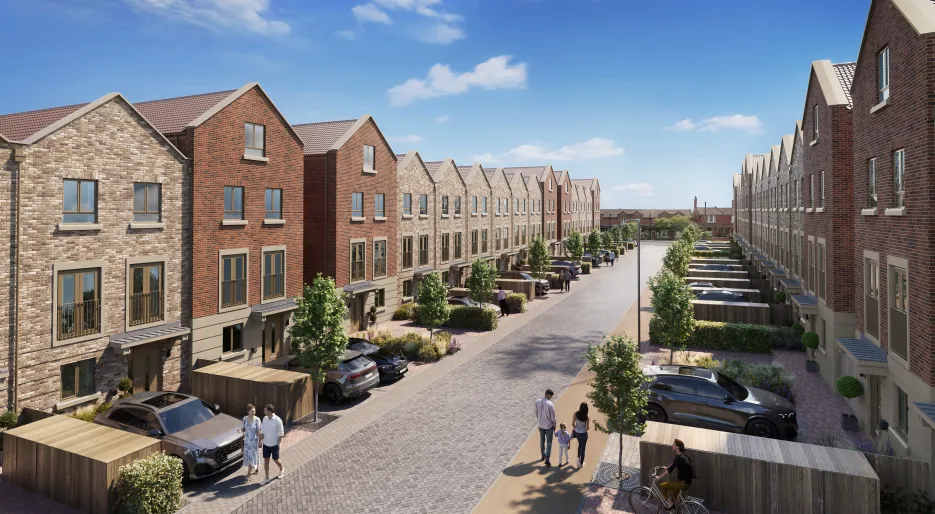
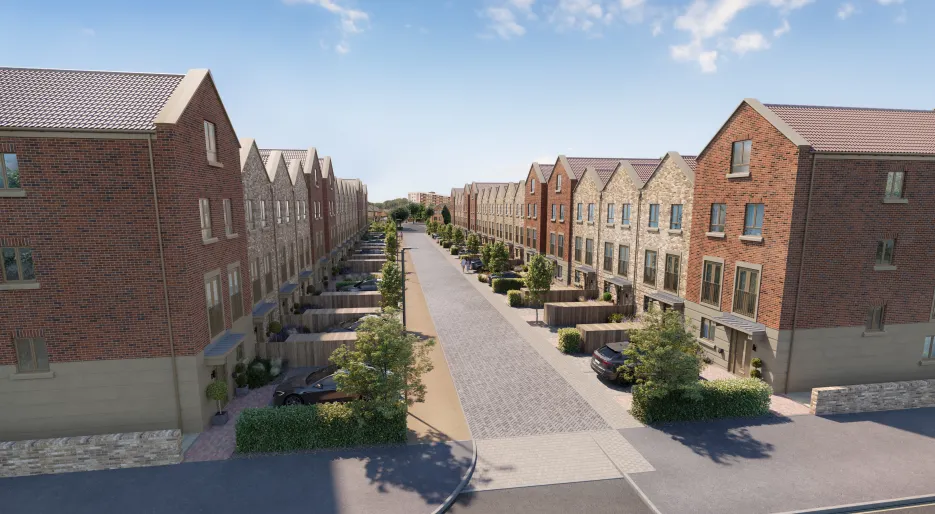
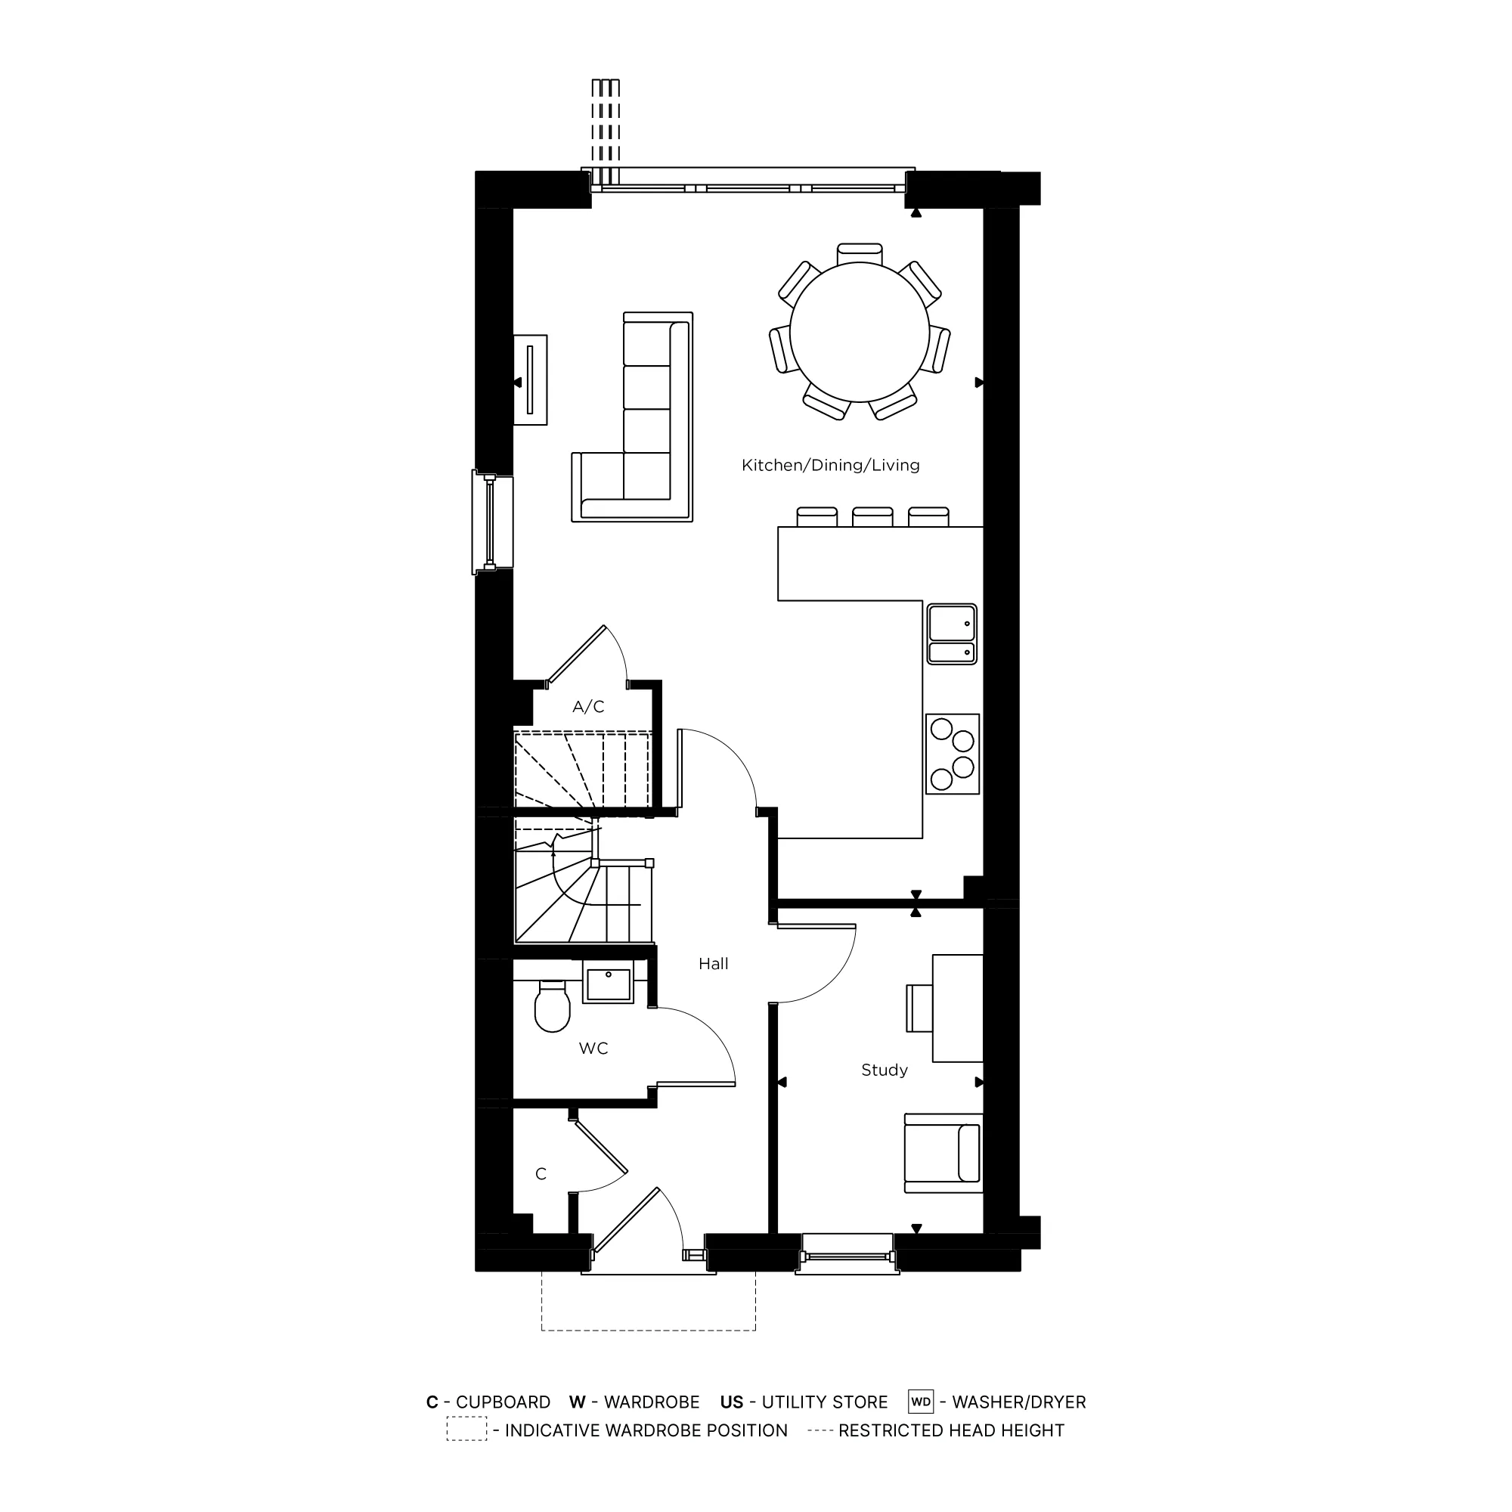
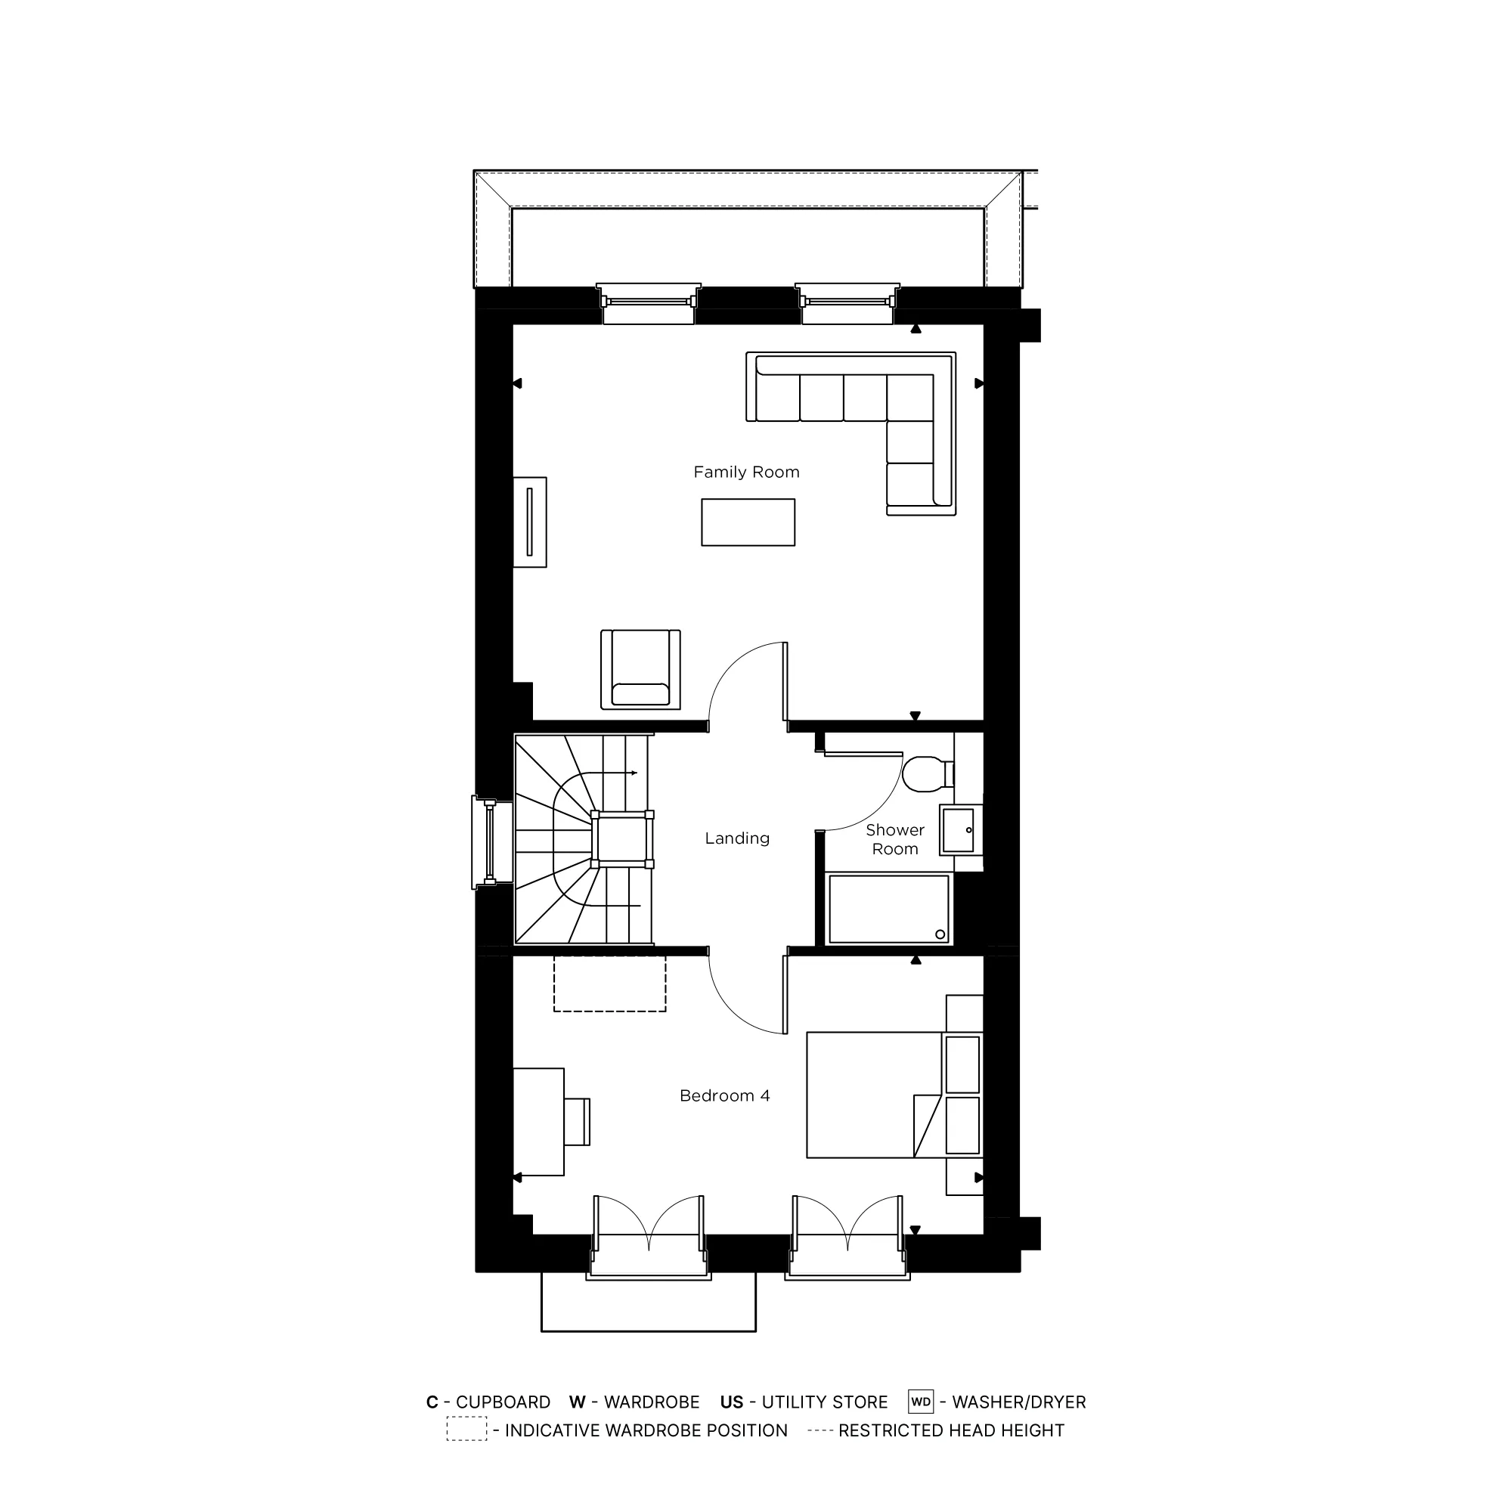
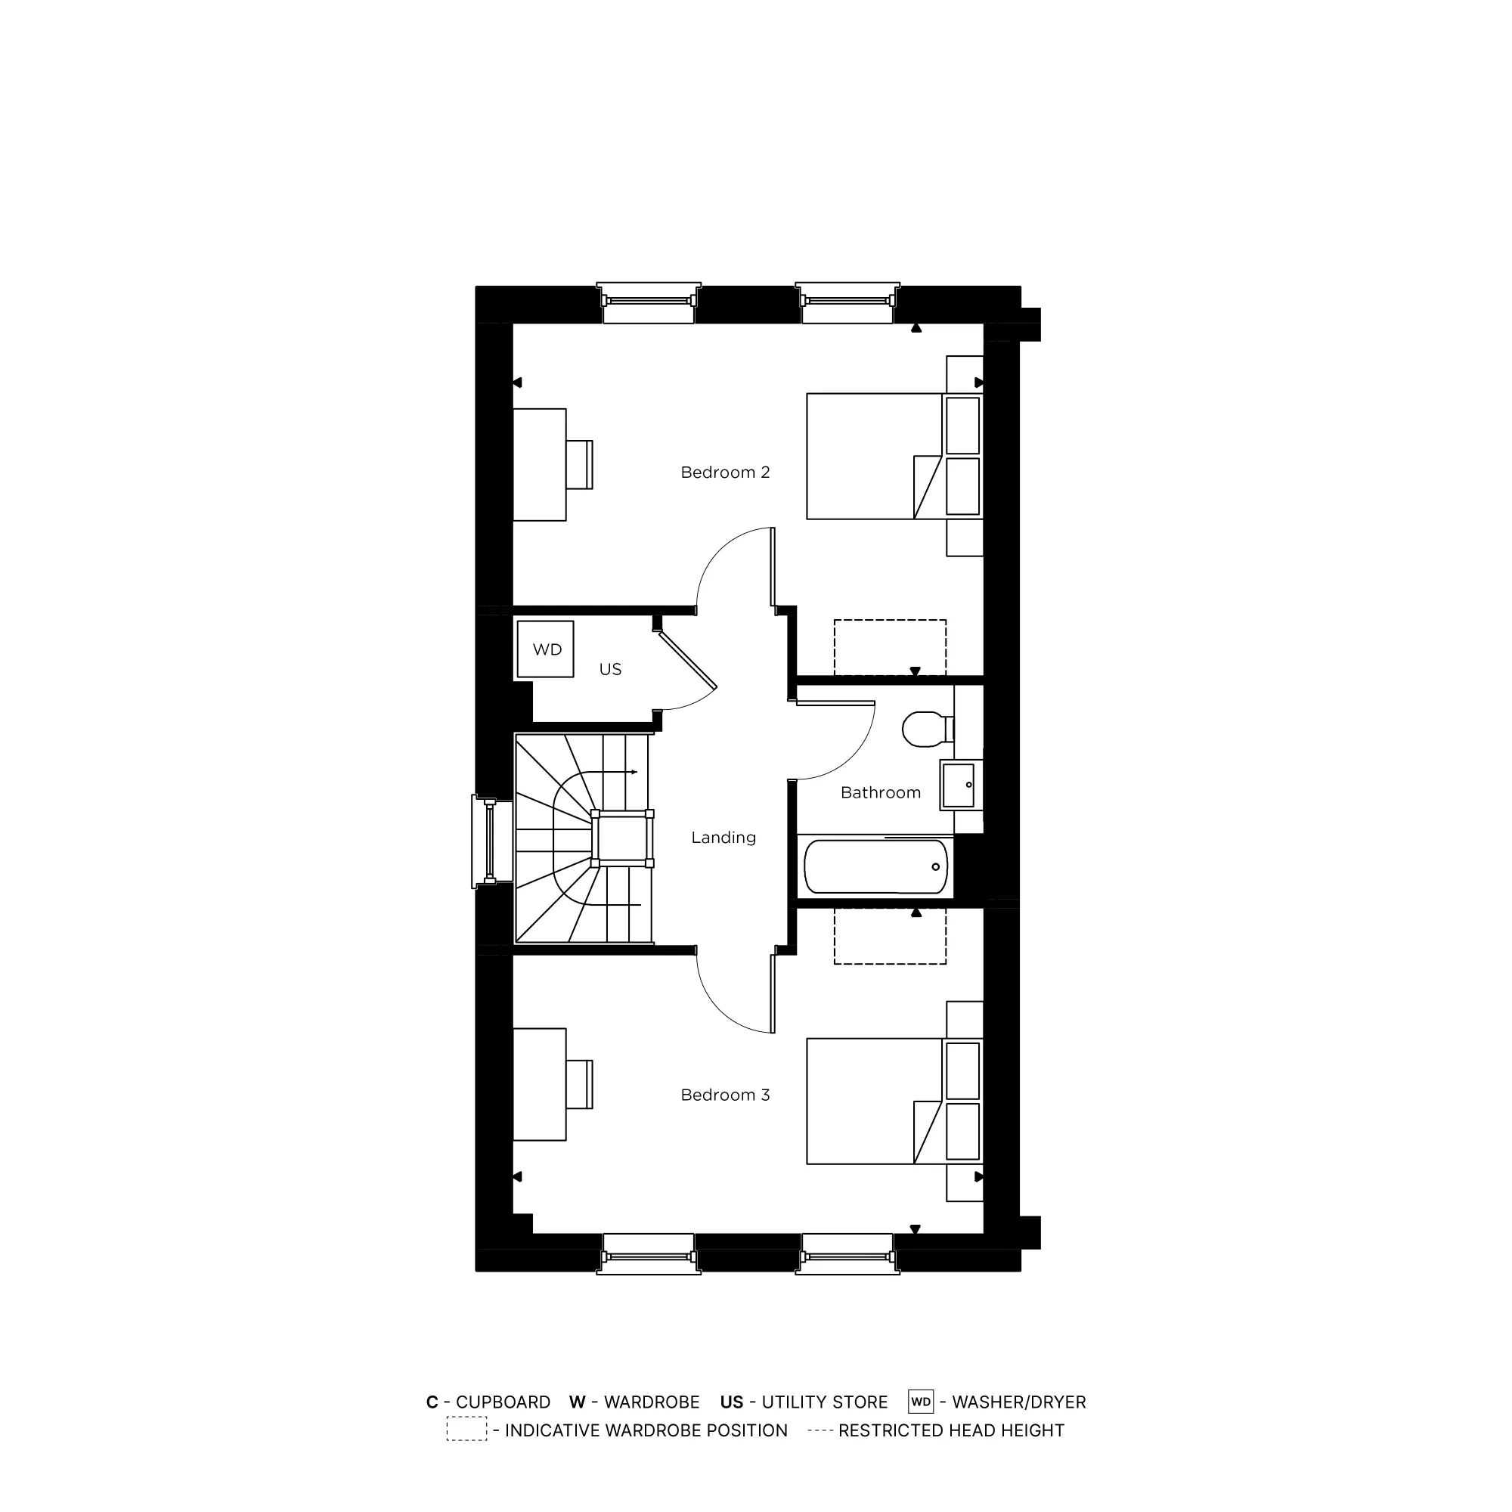
A spacious four-bedroom, four-storey townhouse offering versatile family living, with a generous open-plan kitchen/dining/living space, separate family room and dedicated study. The full-floor principal suite, private garden and EV-ready parking combine contemporary comfort with practical modern living in vibrant Southville.
Property Highlights:
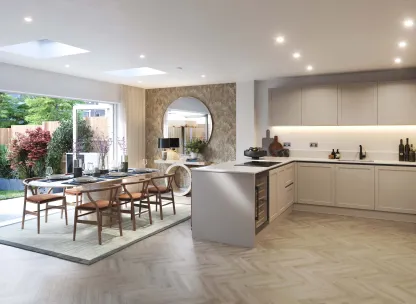
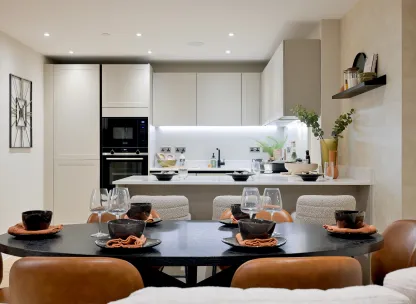
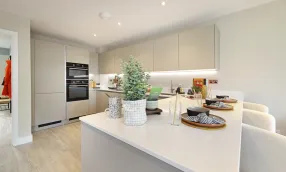
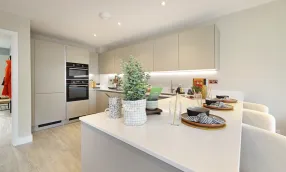
- Large open-plan kitchen/dining/living space with contemporary fitted kitchen, creating a strong social hub for everyday family life and entertaining.
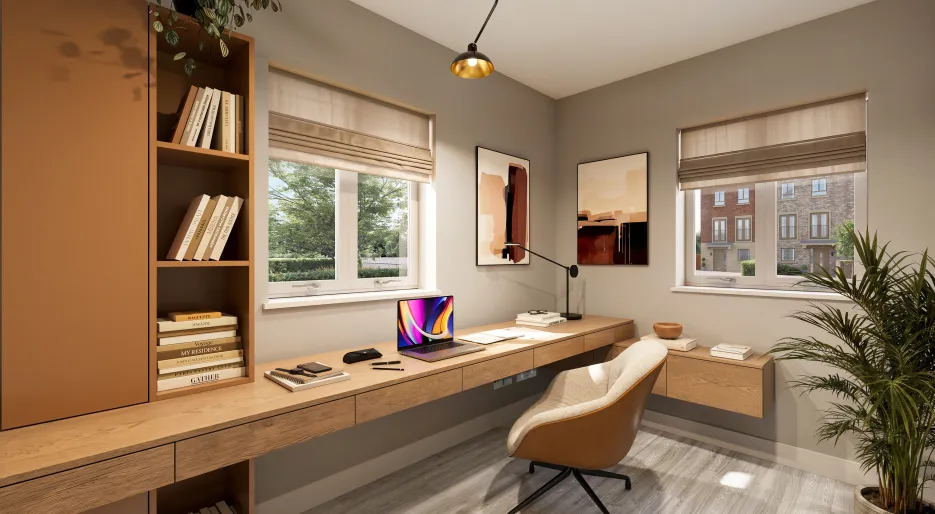
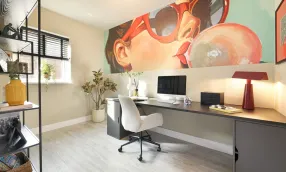
- Flexible ground-floor study — ideal for home working, study space or a separate hobby room.
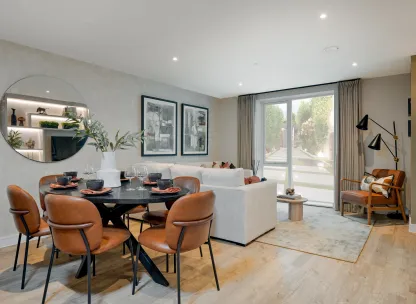
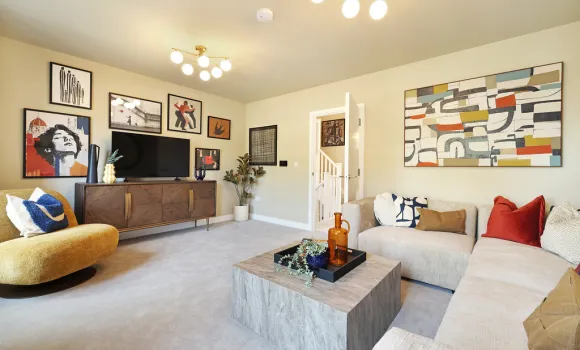
- Separate family room on the first floor, giving the home a second dedicated living space and excellent flexibility.
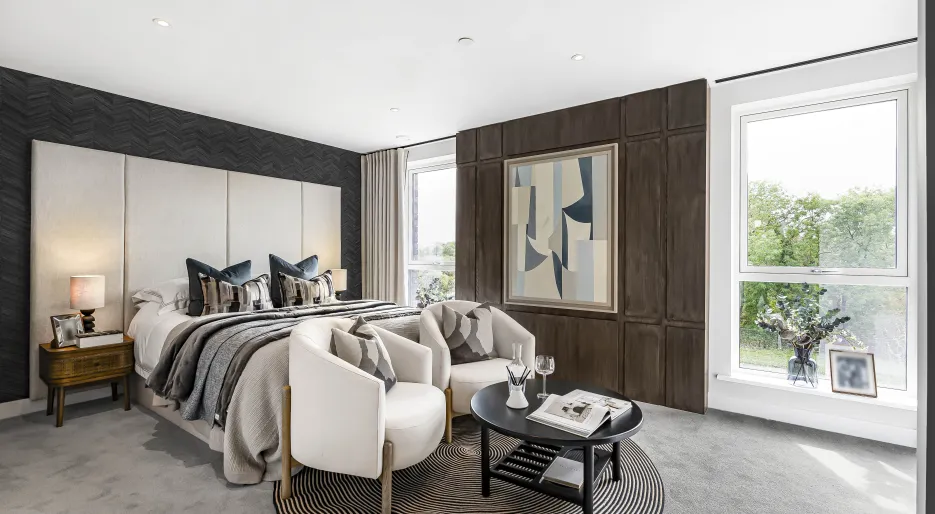
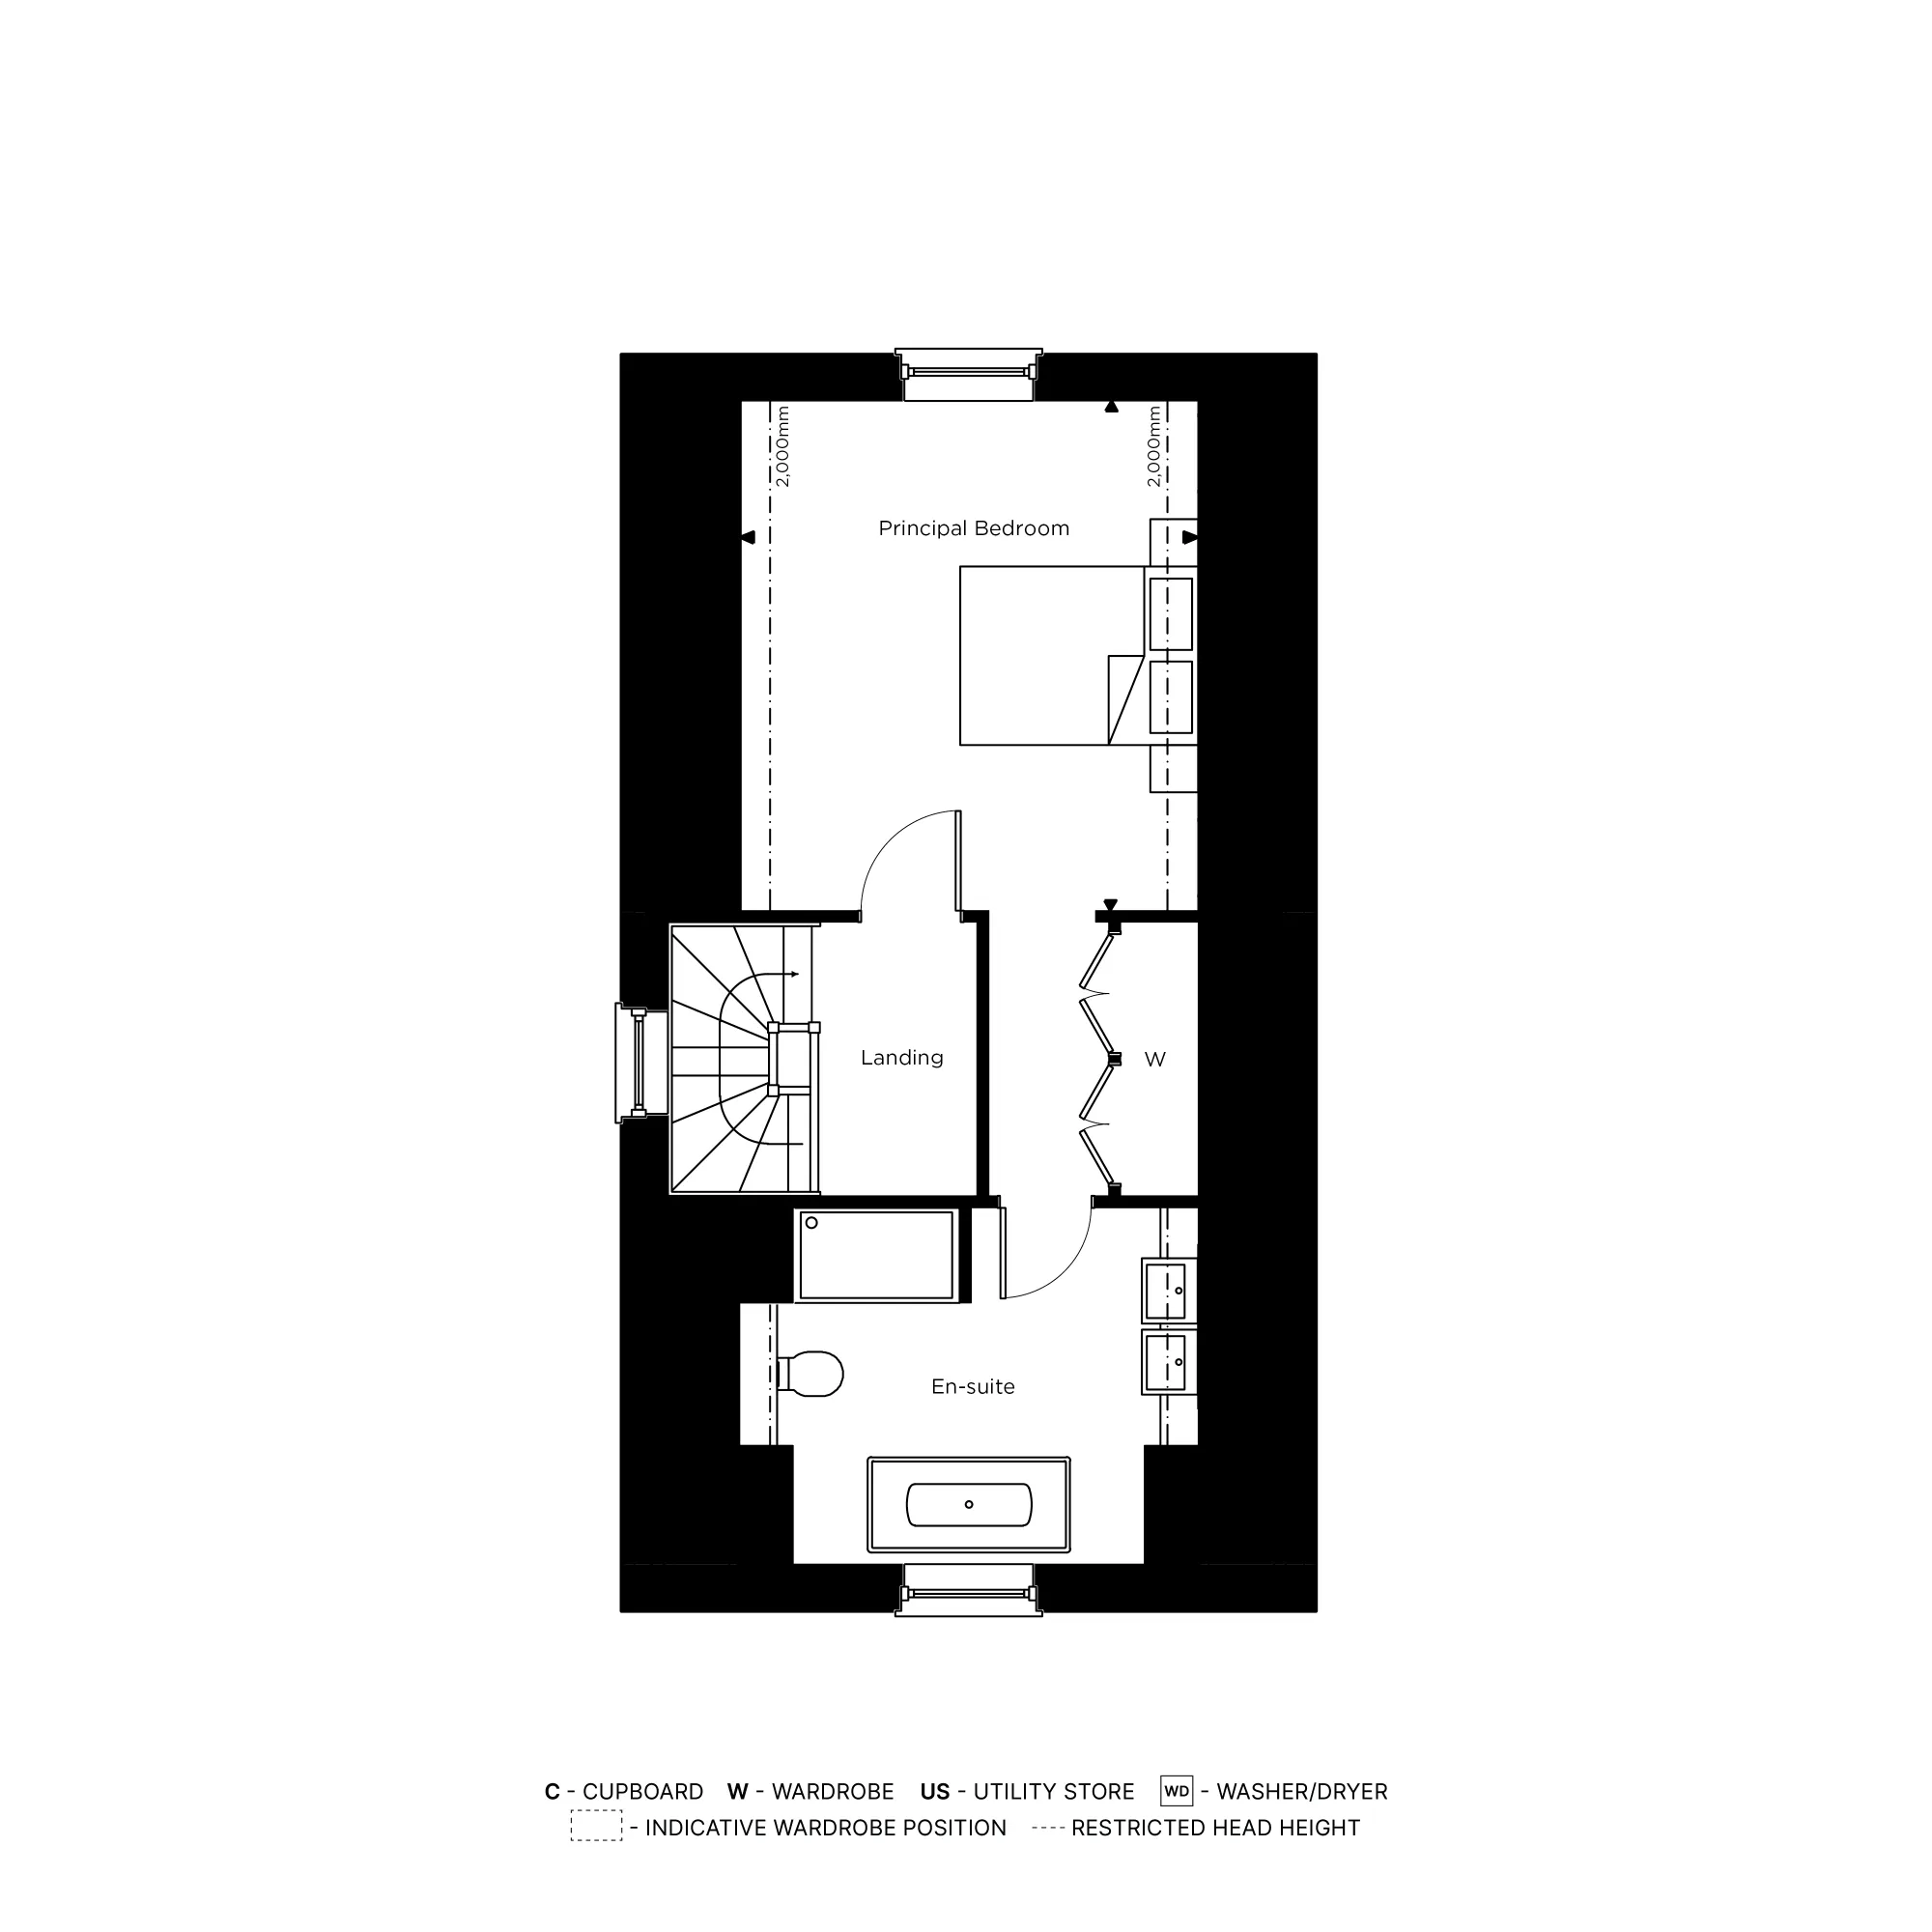
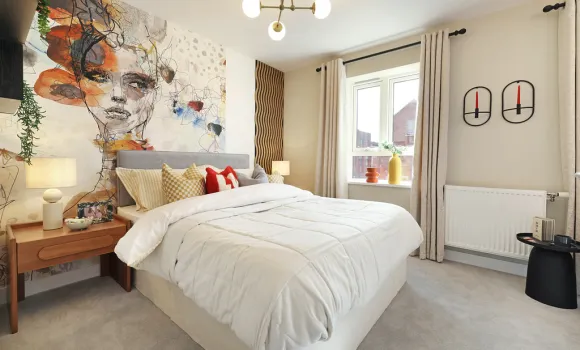
- Principal bedroom occupies the entire third floor, creating a private retreat with its own en-suite and dressing/storage area.
- Three further bedrooms across the first and second floors, making the layout well suited to families, guests or multi-generational living.
- Two further bathrooms/shower facilities, reducing pressure on the main family bathroom.
- Private rear garden with direct access from the home, extending the living space outdoors.
- High specification included as standard, including integrated appliances, induction hob, quartz/stone-effect worktops, LED lighting and contemporary sanitaryware.
- Energy-efficient features including an air-source heat pump and high-efficiency double glazing.
- 10-year NHBC warranty, providing additional reassurance for the purchaser.
A Lifestyle at The Southville Collection
Become part of one of Bristol’s most vibrant neighbourhoods at The Southville Collection, where contemporary homes meet the creativity and community of Southville. Just moments from North Street, enjoy independent cafés, restaurants and shops, with Bristol’s harbourside and green spaces also within easy reach.
- Make North Street your local, with independent cafés, restaurants, pubs, bakeries and shops providing everything from a morning coffee to an evening out, all close to home.
- Enjoy culture on your doorstep at The Tobacco Factory, a vibrant local hub for food, drink, theatre, art and workshops, with its striking mural adding to the character of the neighbourhood.
- Live surrounded by creativity, with colourful murals, sculptures and street art transforming the streets of Southville into an ever-changing open-air gallery.
- Make the most of the outdoors, with Greville Smyth Park and Dame Emily Park within walking distance, and 850 acres of countryside, cycle trails and activities at Ashton Court just a short bike ride away.
- Keep sport and live entertainment close at hand, with Ashton Gate Stadium just a 12-minute walk away, home to Bristol City FC, Bristol Bears Rugby and Bristol Flyers Basketball.
- Explore more of Bristol with ease, from independent food stalls and shopping in the city centre to theatres, music venues, galleries and festivals, with Wapping Wharf and Bristol Harbour also within easy reach.
- Make family life feel easy, with a choice of local primary and secondary schools nearby, as well as some of Bristol’s established independent schools within easy reach.
Seamless Travel & Connections
Life at The Southville Collection puts Bristol’s city centre, harbourside and wider South West within easy reach, whether you’re commuting, heading out for the evening or planning a weekend away.
- Temple Meads Station is just 11 minutes away by bike, providing rail connections to Bath Spa in 13 minutes, Swindon in 41 minutes, Reading in 1 hour 5 minutes and London Paddington in 1 hour 29 minutes.
- Bristol city centre is just a seven-minute cycle away, while Bristol Harbourside is approximately eight minutes by bike, making some of the city’s most popular destinations easy to reach without relying on the car.
- The M5 is approximately 20 minutes away by car, with the M4 around 23 minutes away, providing convenient connections across Bristol and the wider region.
- Bristol Airport is approximately 14 minutes away by car, helping make travel further afield straightforward.
Discover your Future Home
Arrange a visit with our sales team and tour our brand new show homes at The Clifton Collection.
Sales Suite: Raleigh Road, Bristol, BS3 1QN
Opening Times: Open Tuesday to Saturday 10:00 - 17:30
- Tenure:
- Freehold
- Service charge:
- £287.63
Features
Four-bedroom, four-storey townhouse
Spacious open-plan kitchen/dining/living area
Separate family room
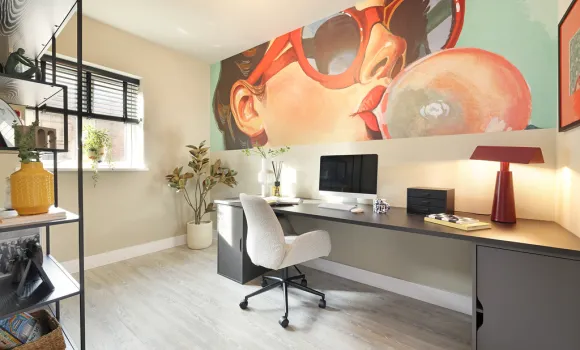
Dedicated home office/study
Full-floor principal bedroom suite
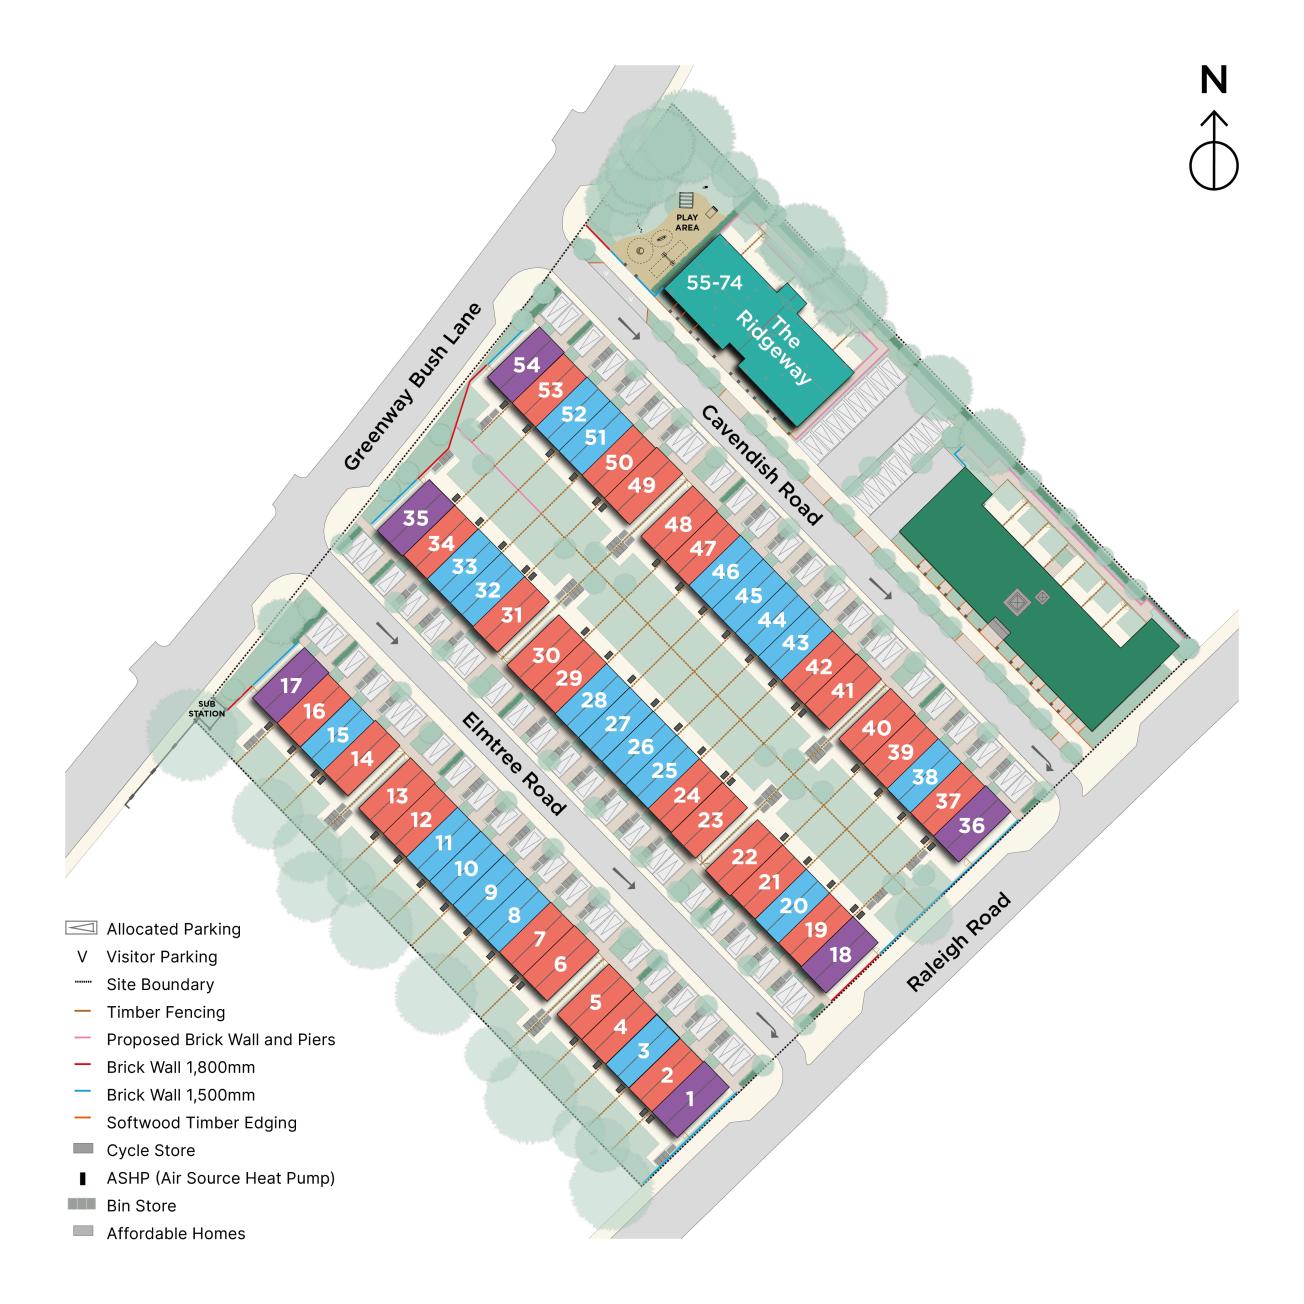
Private rear garden
Private parking for two cars with EV charging
High-specification, energy-efficient home with air-source heat pump
Approx 2124 sq ft
- Tenure:
- Freehold
- Service charge:
- £287.63
- :
- :
- :
- :
-
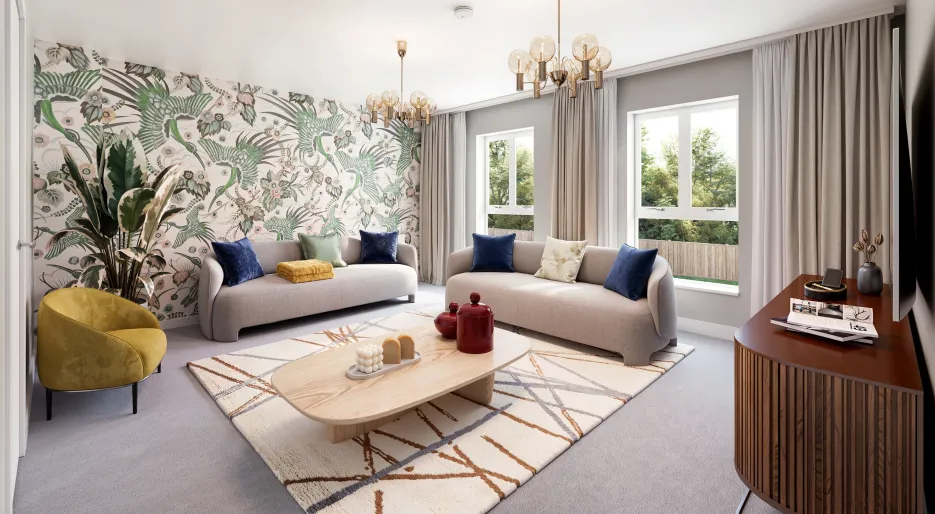
The Brook Plot 5 Family Room
-
-
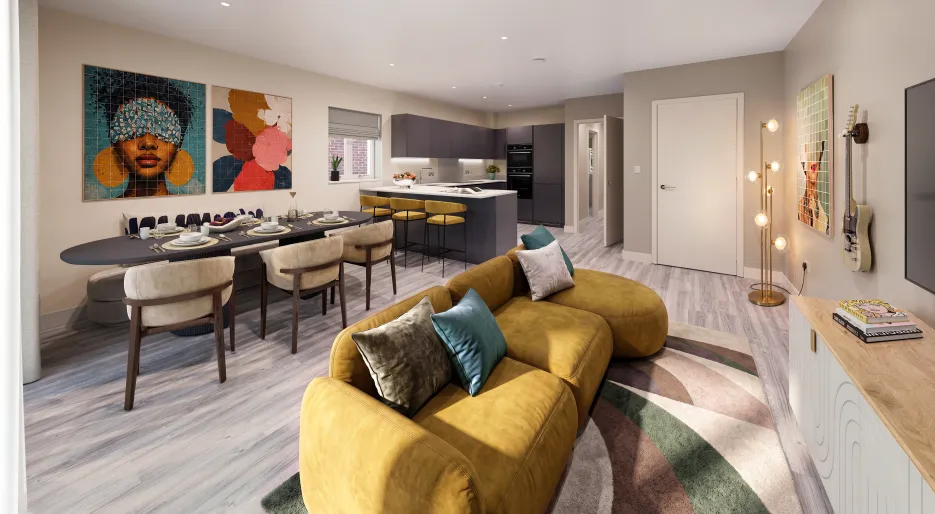
The Brook Plot 5 Kitchen Living Diner
-
-
-
-
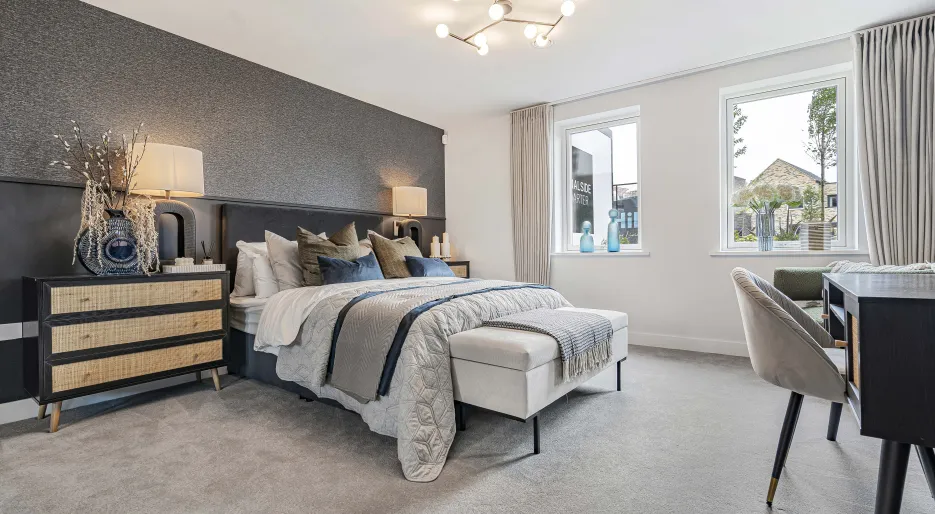
Canalside Quarter, bedroom
-
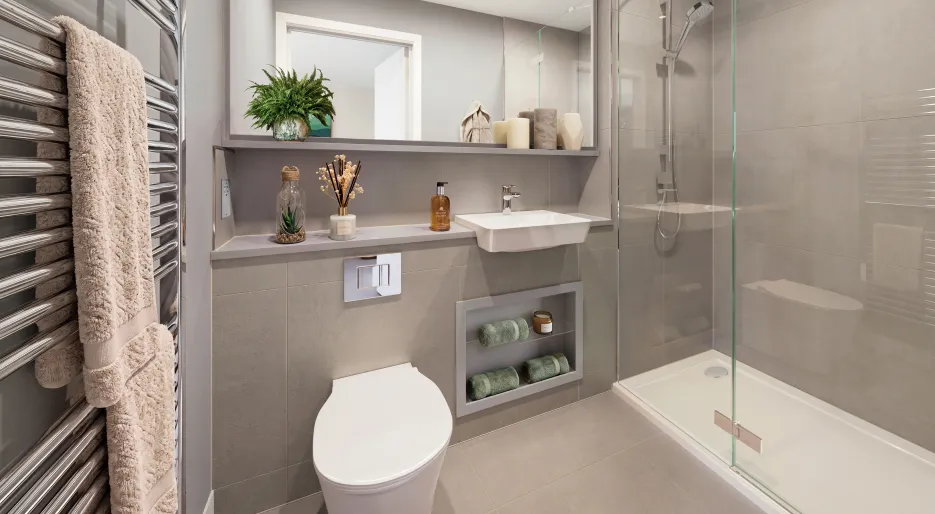
The Ashton, Plot 3 Principal Bedroom En-suite
-
-
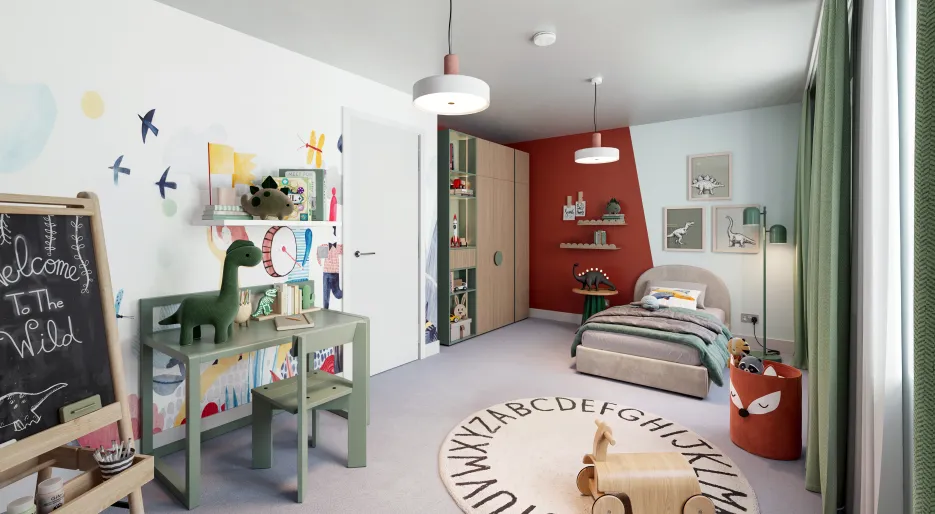
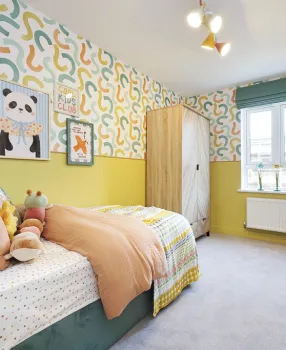
The Brook Plot 5 Childrens Bedroom
-
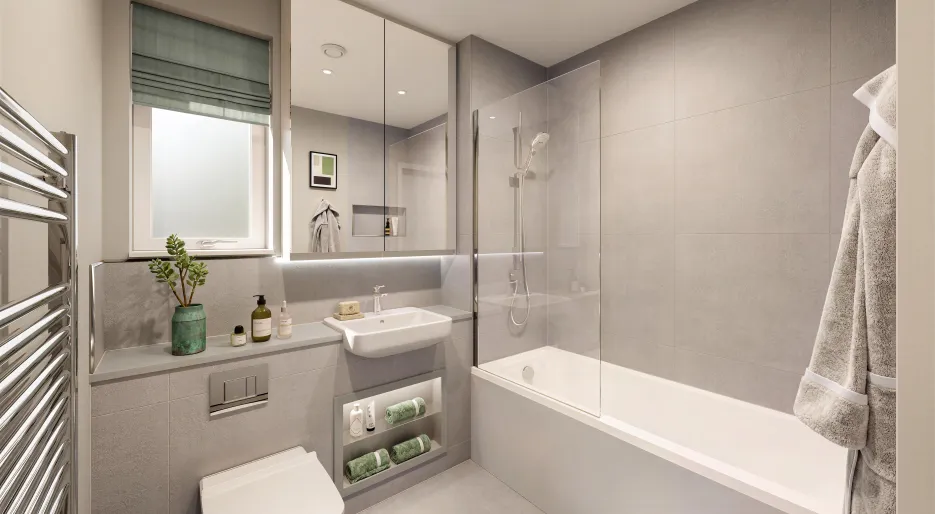
The Ashton, Plot 3 Family Bathroom
-
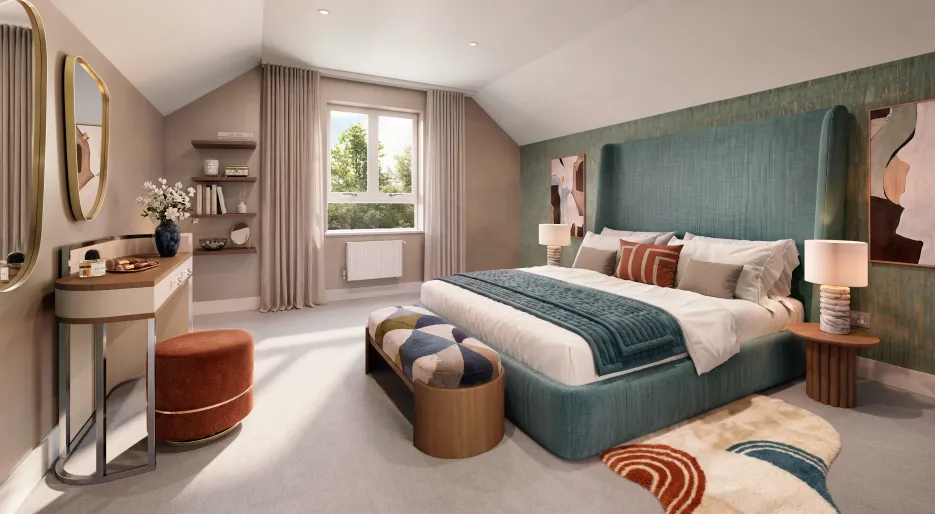
The Brook PLOT5_Principal Bedroom
-
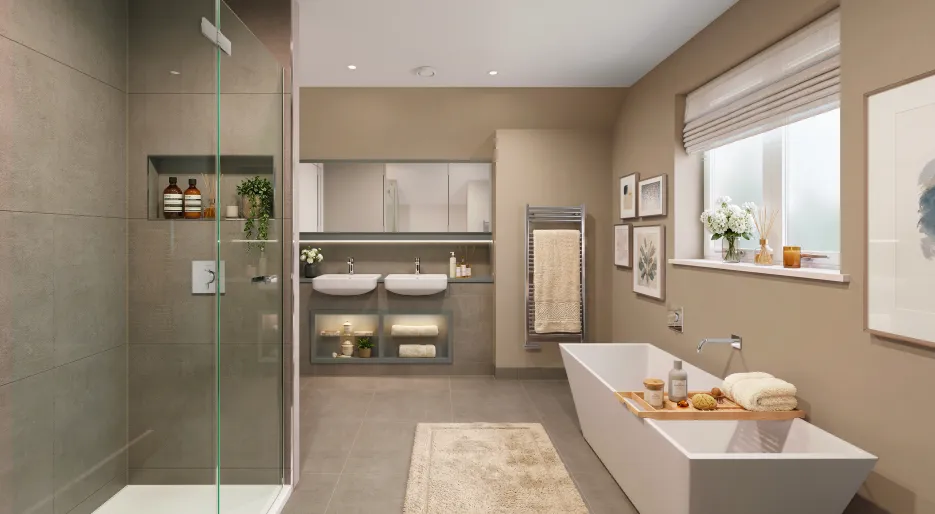
The Brook Plot 5 Ensuite Bathroom
-
-
The Brook Plot 5 Family Room
-
-
The Brook Plot 5 Kitchen Living Diner
-
-
-
Canalside Quarter, bedroom
-
The Ashton, Plot 3 Principal Bedroom En-suite
-
-
The Brook Plot 5 Childrens Bedroom
-
The Ashton, Plot 3 Family Bathroom
-
The Brook PLOT5_Principal Bedroom
-
The Brook Plot 5 Ensuite Bathroom
-
-
The Brook Plot 5 Family Room
-
-
The Brook Plot 5 Kitchen Living Diner
-
-
-
-
Canalside Quarter, bedroom
-
The Ashton, Plot 3 Principal Bedroom En-suite
-
-
The Brook Plot 5 Childrens Bedroom
-
The Ashton, Plot 3 Family Bathroom
-
The Brook PLOT5_Principal Bedroom
-
The Brook Plot 5 Ensuite Bathroom
-
-
 Available
Kitchen
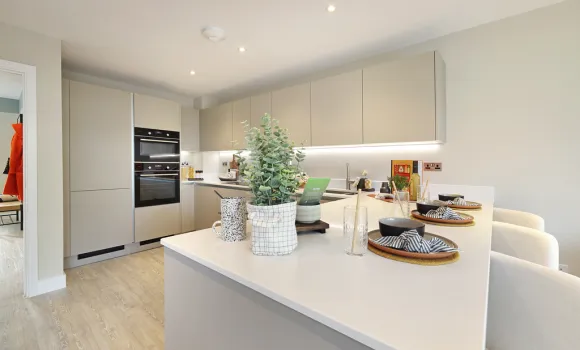
• Matt finish handleless units with soft close to doors and drawers
• Caesarstone worktops with matching upstand and splashback behind hob
• Induction hob
• Integrated single oven
• Integrated compact combi oven/microwave
• Integrated fridge/freezer
• Integrated dishwasher
• Integrated cooker hood
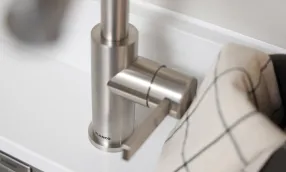
• Stainless steel under mounted sink with contemporary brushed steel mixer tap
• LED feature lighting to wall units
• Freestanding washer/dryer to utility store
Bathroom & En-suite
Bathroom
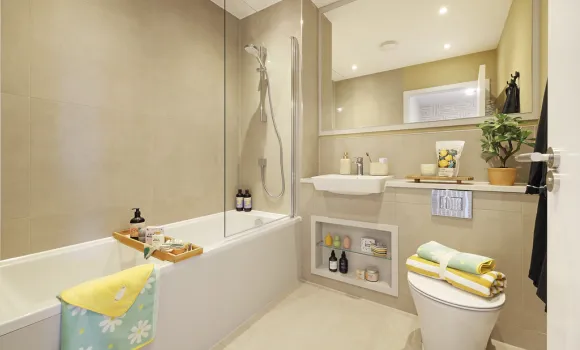
- Bath with shower over and glass screen
- Bath panel to match vanity top
- Framed feature mirror with shelf to The Ashton and The Vale
- Feature mirror cabinet with LED lighting to The Croft, The Brook, The Stapleton and The Mayfield
- Recessed shower shelf to The Croft, The Brook, The Stapleton and The Mayfield
- Large format wall and floor tiles
- Heated chrome towel rail
En-suite
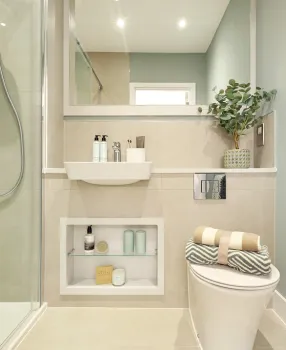
• Low profile shower tray with glass shower door
• Framed feature mirror with shelf to The Ashton and The Vale
• Feature mirror cabinet with LED lighting to The Croft, The Brook,
The Stapleton and The Mayfield (principal en-suite only)
• Recessed shower shelf to The Croft, The Brook, The Stapleton and The Mayfield
• Large format wall and floor tiles
• Heated chrome towel rail
• Freestanding bath and his and hers basins to principal en-suite (The Croft and The Brook only)


Heating & Water
• Underfloor heating to ground floor, radiators to upper floors
• Heated chrome towel rails to bathroom, en-suite and shower room
• Air source heat pump
• Hot water storage tank
• Sprinkler system to The Croft ,The Brook, The Stapleton and The Mayfield

Electrical
• Downlights to entrance hall, open plan kitchen/dining/living room, bathroom, en-suite, shower room and WC, plus principal bedroom (to The Croft, The Brook, The Stapleton and The Mayfield only)
• Pendant fittings to separate family room, study, landings and all other bedrooms
• LED feature lighting to wall units in kitchen
• Selected sockets with integrated USB port to The Croft, The Brook, The Stapleton and The Mayfield
• Shaver sockets to bathroom and en-suite
• TV and data points to selected locations
• Openreach and Hyperoptic fibre connection to all properties for customer’s choice of broadband provider
• External lighting to front and rear of property
• Hard-wired smoke and heat detectors
• Spur for customer’s own installation of security alarm panel
Finishes
Internal Finishes
• Timber staircase with carpeted treads and risers
• White painted flush internal doors with contemporary dual finish ironmongery
• Built-in wardrobe to principal bedroom
• Square cut skirting and architrave
• Walls painted in white emulsion
• Smooth ceilings in white emulsion
• Amtico flooring throughout ground floor
• Carpet to stairs, landings, upper floor family room and bedrooms
• Large format tiles to bathroom, en-suite and shower room
• Composite front door with multi-point locking system
• High-efficiency double glazed aluminium timber composite windows with matching bi-fold doors to patio
External Finishes
• Landscaping to front garden
• Turf to rear garden
• Paved patio
• External tap and power socket
• Cycle and bin store
Construction
• Traditionally constructed brick and block outer walls, cavity filled with insulation
• Concrete floor to ground floors with timber to upper floors
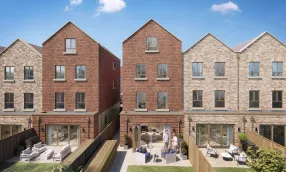
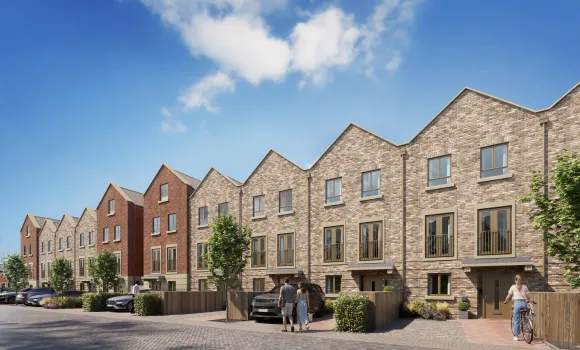
• Exterior treatments are a combination of buff or red facing bricks, with feature stonework to selected areas and red roof tiles
• Aluminium rain-water goods
Similar Properties