The Legacy Apartments, Number 27
Clifton , Bristol, BS8 3HX Directions and opening times
- £550,000
-
2bedrooms
-
2bathrooms
The Clifton Collection The Legacy Apartments, Number 27
- Price:
£550,000
- Bedrooms:
2
- Bathrooms:
2
- Directions and opening times
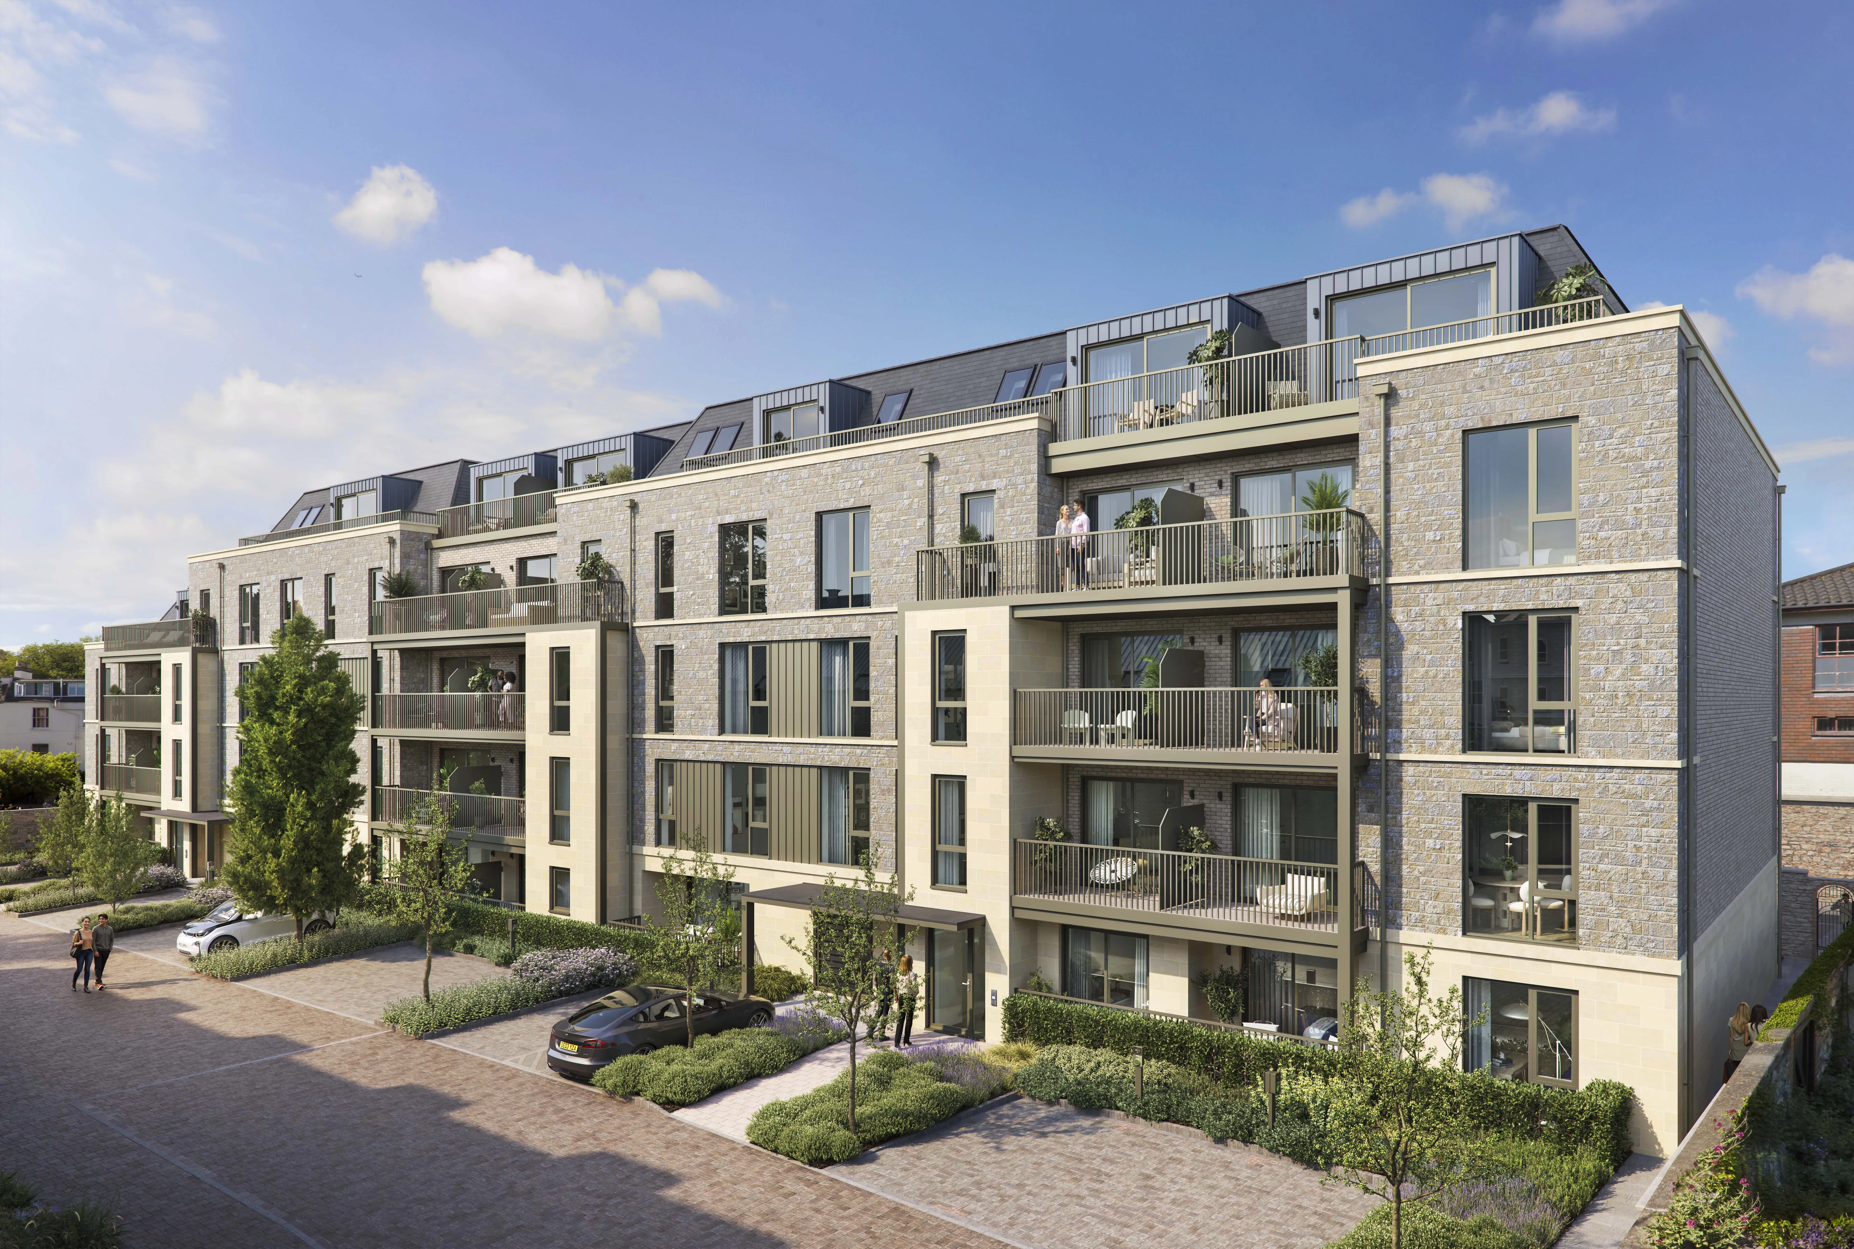
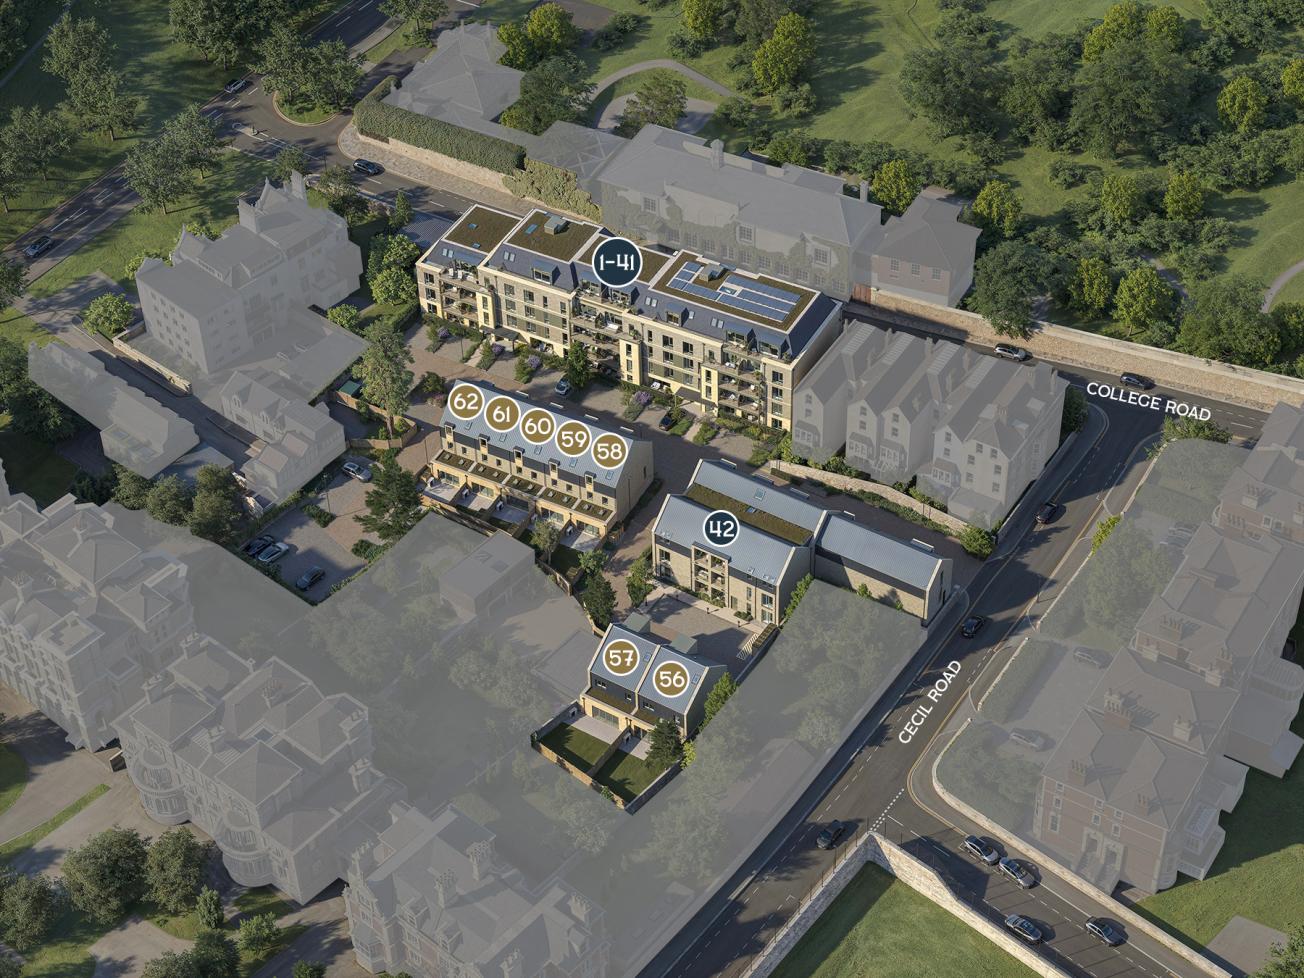
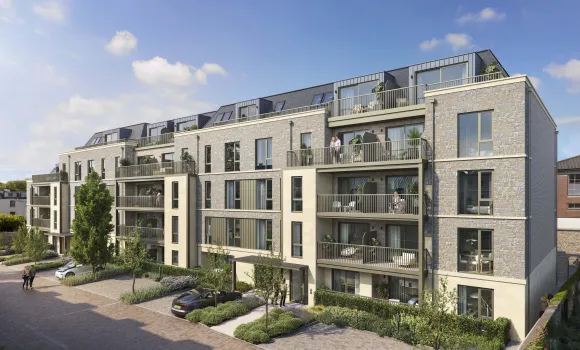
The Clifton Collection, The Legacy Apartments External CGI
Created for Living
The Legacy Apartment, Number 27
The Clifton Collection, Bristol
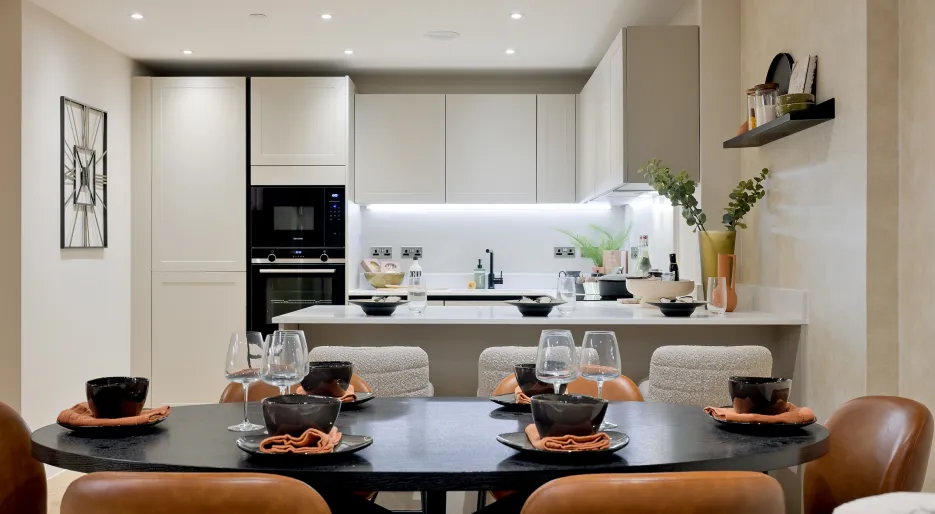
The Legacy Apartment, Number 27 is a beautifully appointed second-floor two-bedroom residence offering 781 sq ft of sophisticated open-plan living within The Clifton Collection. Featuring a luxurious principal suite, elegant shaker-style kitchen, and high-specification integrated appliances throughout, this exceptional home combines refined comfort with effortless contemporary luxury in the heart of prime Clifton.
Property Highlights:
- An expansive 781 sq ft interior, thoughtfully designed to offer exceptional space and proportions, ideal for both comfortable everyday living and sophisticated city living.
- Generous two-bedroom residence featuring a substantial principal suite and a well-appointed second bedroom, perfectly suited for guests, a home office, or flexible living arrangements.
- Exceptional open-plan living and entertaining space, perfectly tailored to both intimate gatherings and larger social occasions.
- Parking available, offering valuable convenience in this highly sought-after location.
- Refined interiors throughout, carefully curated to balance contemporary style, comfort, and everyday practicality.
A Lifestyle at The Clifton Collection
Become part of one of Bristol’s most prestigious neighbourhoods at The Clifton Collection, where elegant architecture, sweeping green spaces and a vibrant village atmosphere combine to create an exceptional place to call home. Enjoy the perfect balance of tranquillity and city energy, with leafy surroundings and cultural hotspots just moments away.
- Live just moments from Clifton Village, where independent boutiques, artisan cafés and acclaimed restaurants create a charming, community-focused atmosphere.
- Enjoy an exciting calendar of sport and live entertainment at Ashton Gate Stadium, bringing major fixtures and concerts within easy reach.
- Indulge in Bristol’s celebrated food scene at Wapping Wharf, a vibrant harbourside destination known for its independent eateries and waterside setting.
- Embrace the outdoors with The Downs on your doorstep, acres of open parkland ideal for morning runs, weekend picnics and scenic walks overlooking the Avon Gorge.
- Benefit from access to some of Bristol’s most prestigious and high-performing educational institutions, with outstanding options across all age groups.
Seamless Travel & Connections
Life at The Clifton Collection keeps you seamlessly connected, whether commuting, travelling for work, or enjoying a weekend escape.
- Temple Meads Train Station is just an 18-minute drive away, offering direct access to Swindon, Reading and London Paddington for fast and convenient rail connections.
- The development is ideally located near the M5, making travel by car simple and efficient, whether heading into Bristol, across the South West or further afield.
- Bristol Airport, approximately a 20-minute drive away, makes national and international travel effortless.
Discover your Future Home
Arrange a visit with our sales team and tour our brand new show homes at The Clifton Collection.
Sales Suite: College Road, Clifton, Bristol, BS8 3HX
Opening Times: Open Wednesday-Sunday, 10:00–17:30
- Tenure:
- Leasehold
- Service charge:
- £1572.99
- EPC Rating:
- B
- Time remaining on lease:
- 990 years
Features
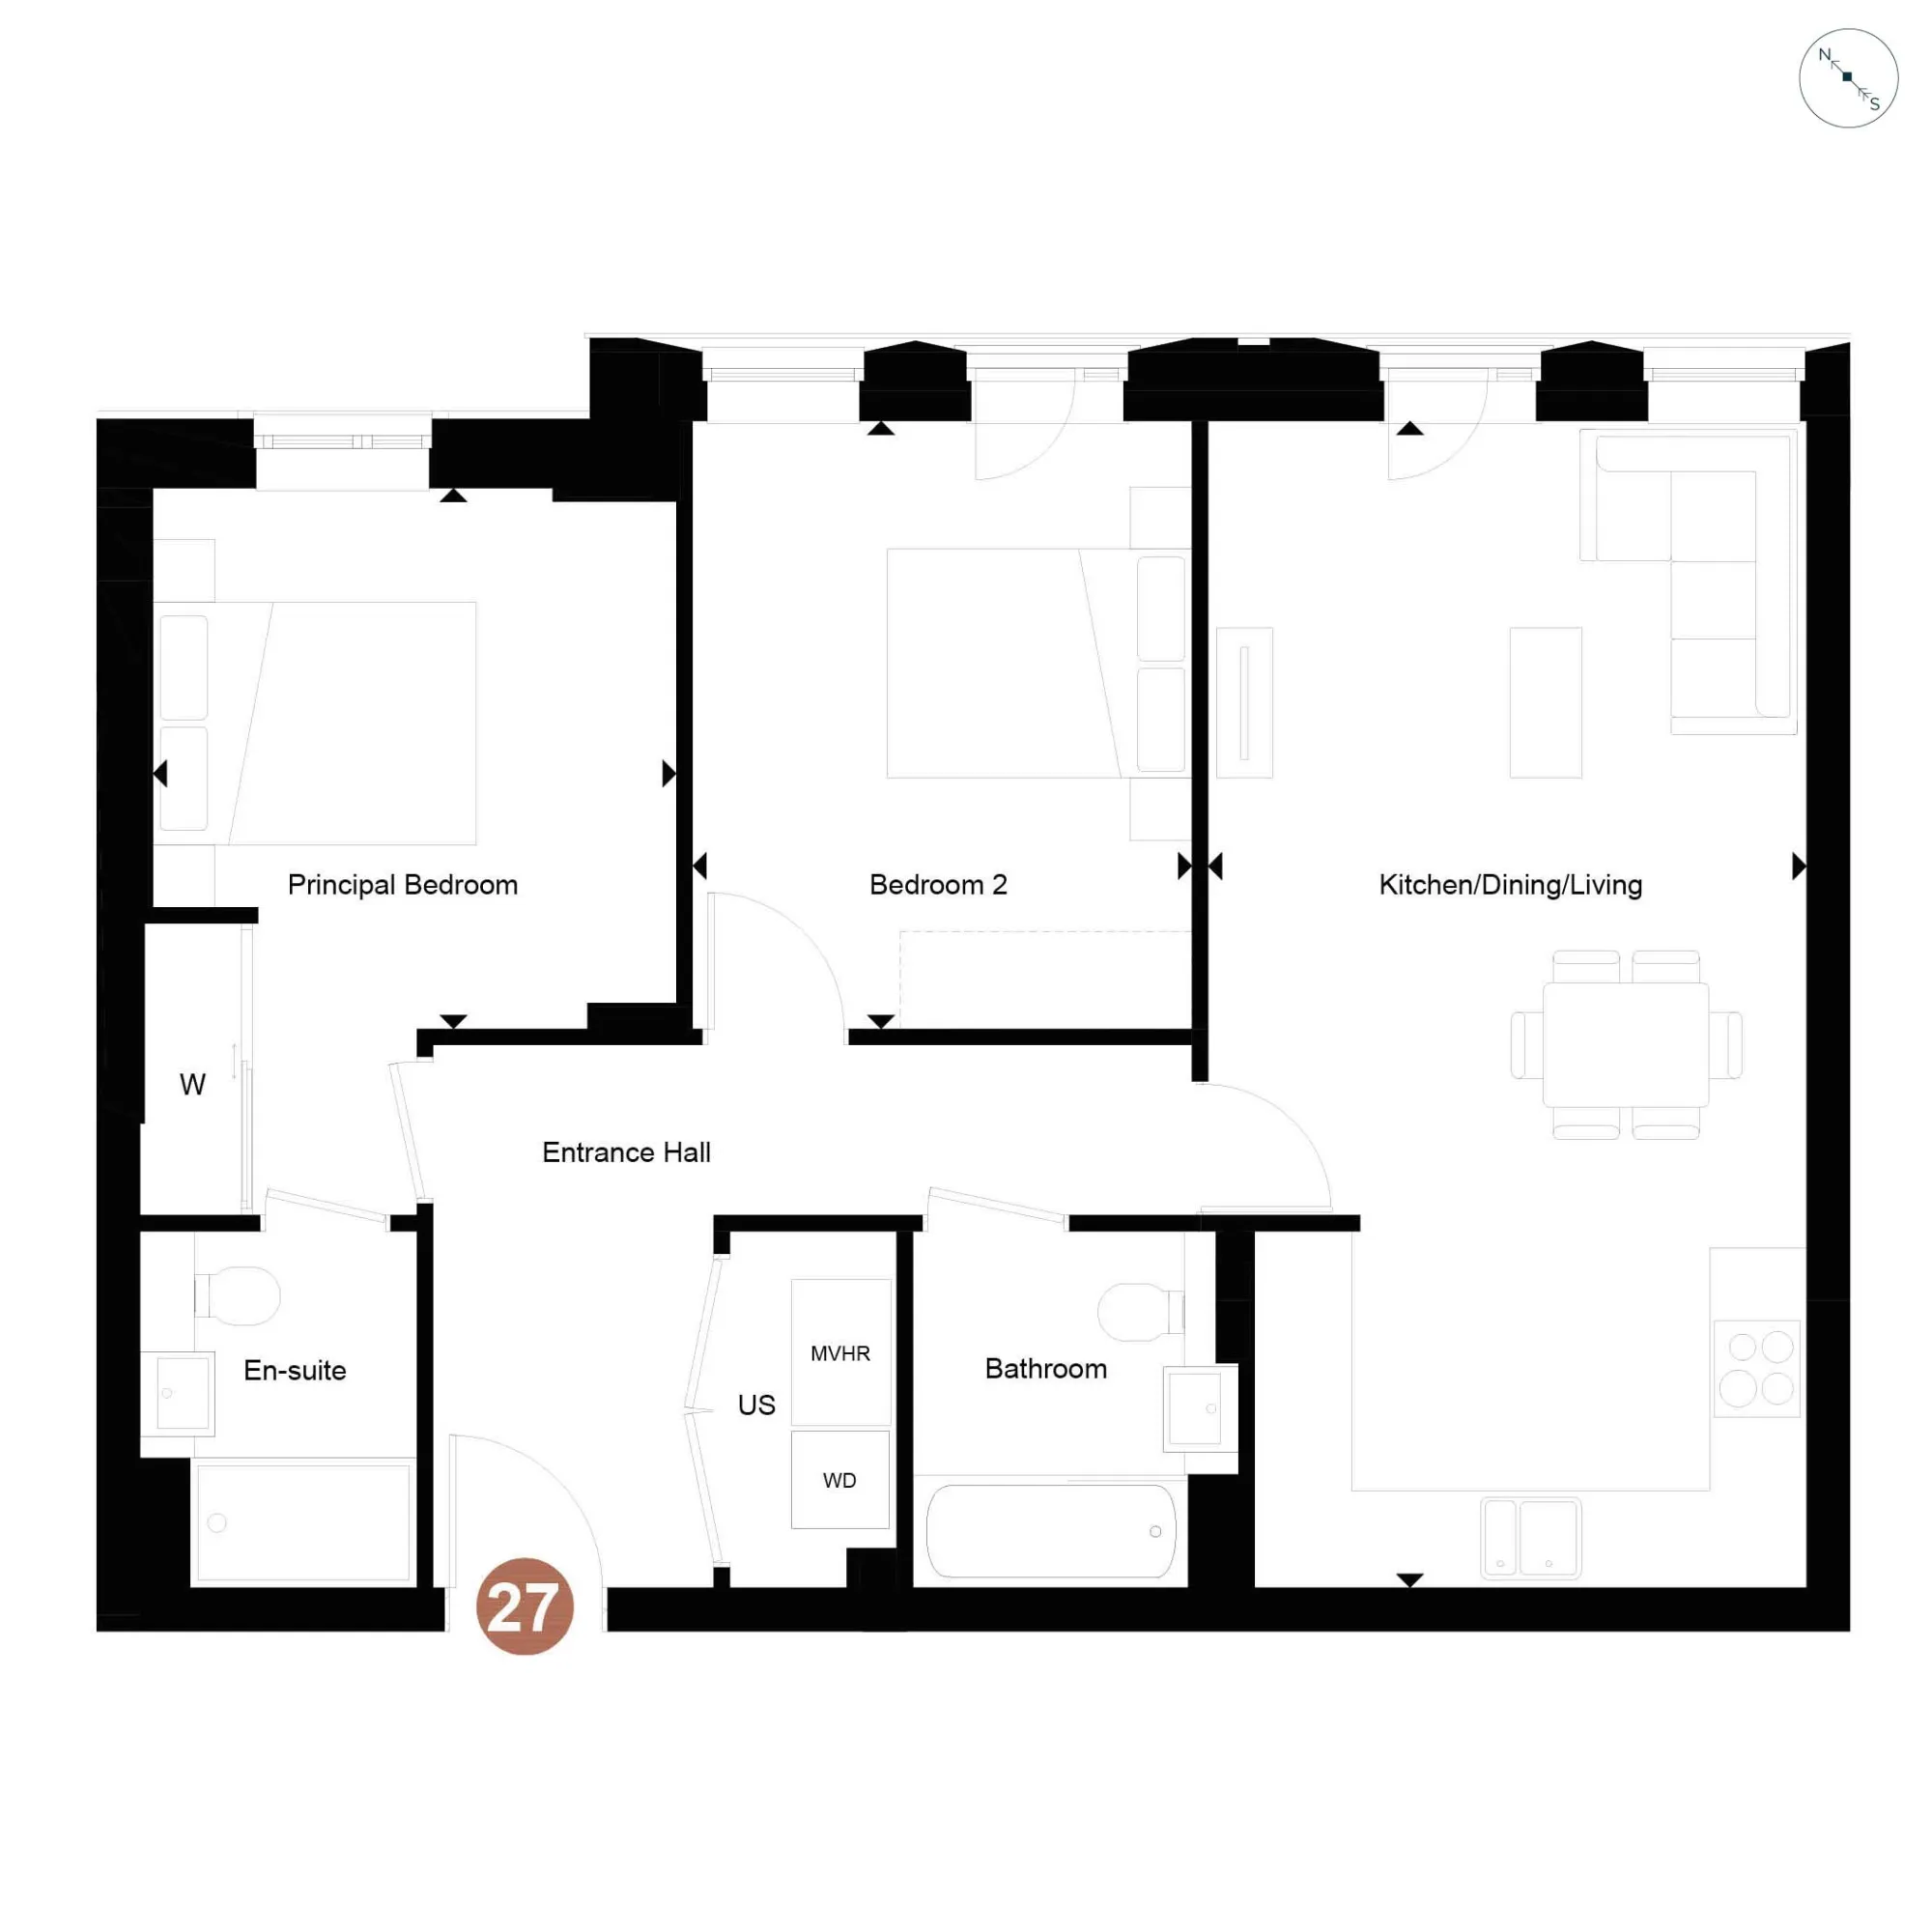
Second floor two-bedroom apartment
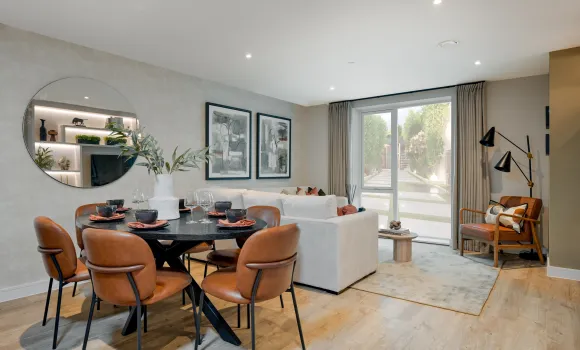
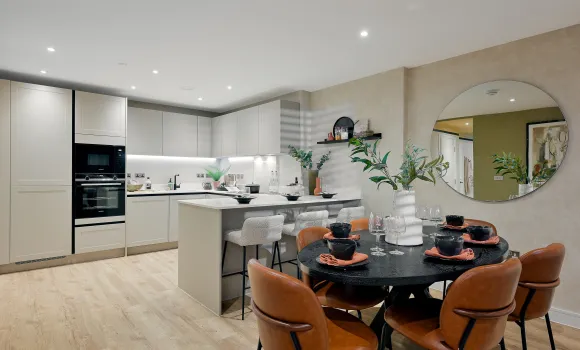
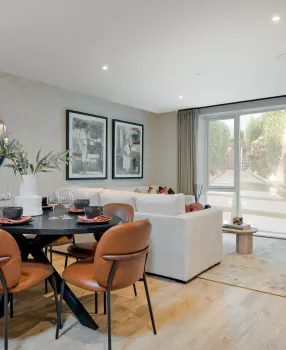
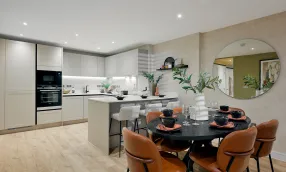
Sophisticated open-plan kitchen/dining/living room
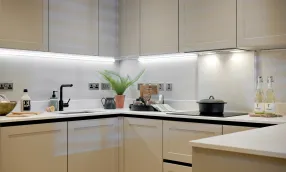
Shaker-Style Kitchen with integrated appliances
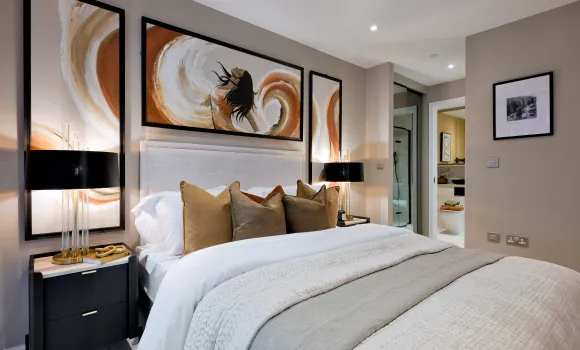
Generous principal bedroom with luxurious en-suite and fitted wardrobes
Separate Utility store
Separate Utility Cupboard
Parking included
Fob controlled access system to entrance lobby
BT Openreach and Hyperoptic cabling installed for a superfast broadband connection
- Tenure:
- Leasehold
- Service charge:
- £1572.99
- :
- EPC Rating:
- B
- :
- Time remaining on lease:
- 990 years
-
-

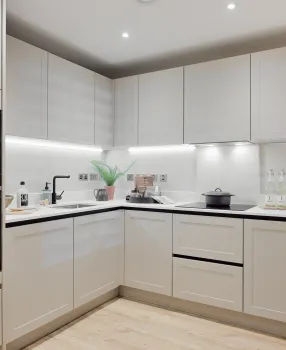
The Clifton Collection, Legacy Apartments, Show Home
-
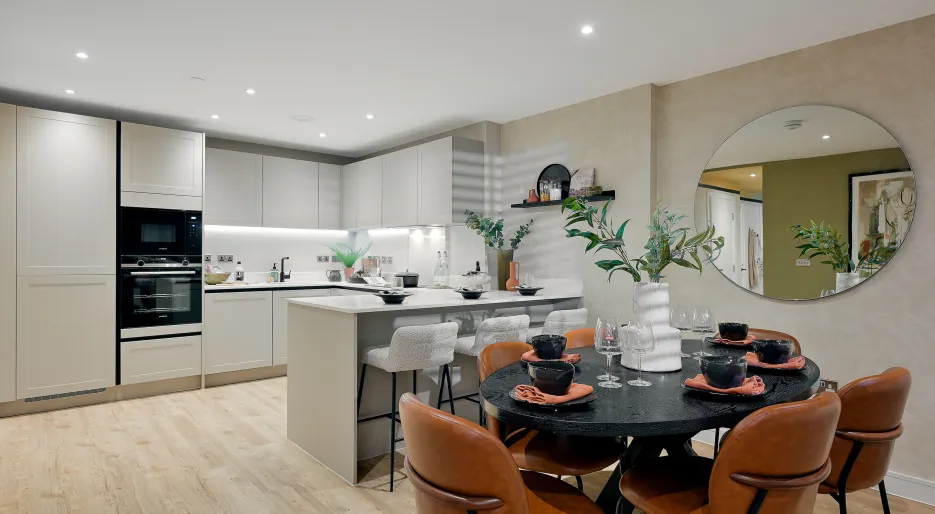
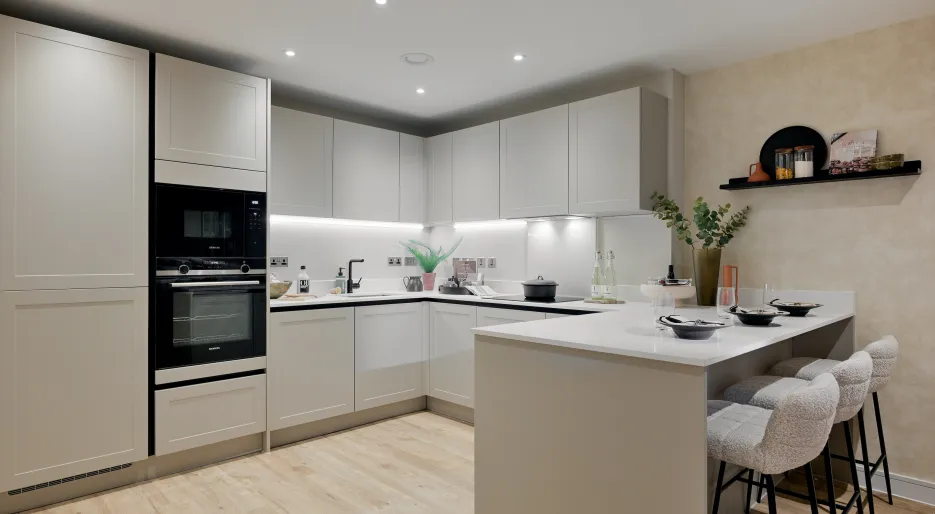
The Clifton Collection Show Home- Kitchen, Dining
-
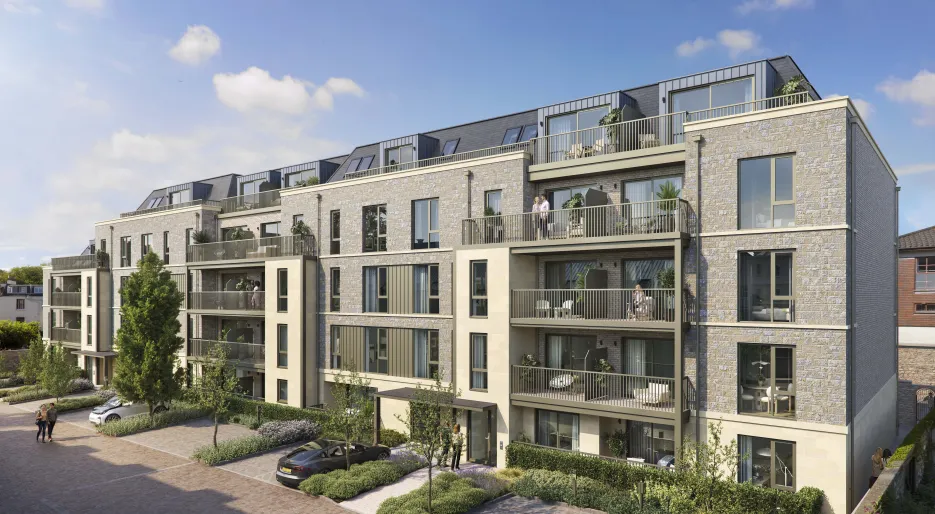
The Clifton Collection, The Legacy Apartments External CGI
-
-
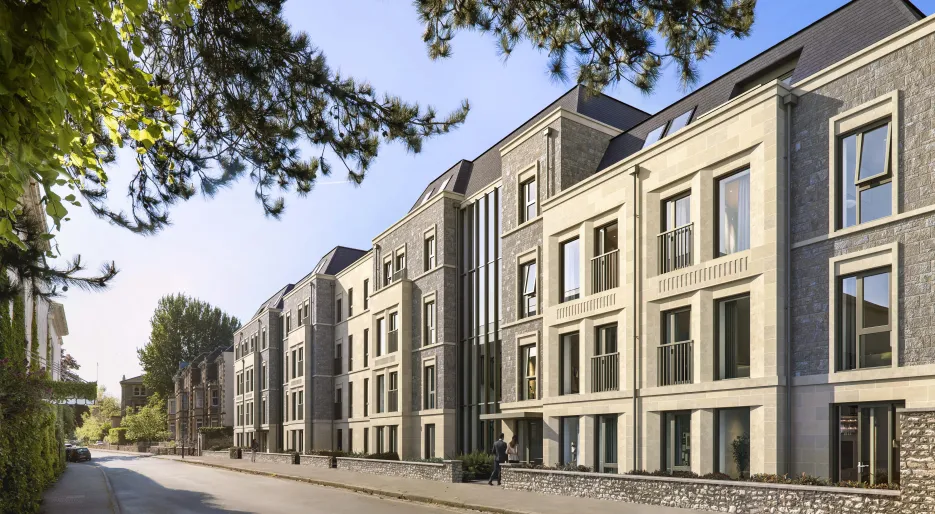
The Clifton Collection, The Legacy Apartments External CGI
-

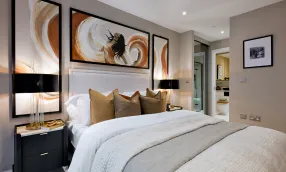
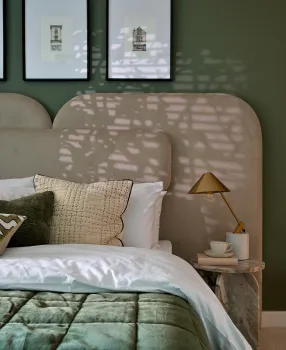
The Clifton Collection, Legacy Apartments, Show Home, Bedroom
-
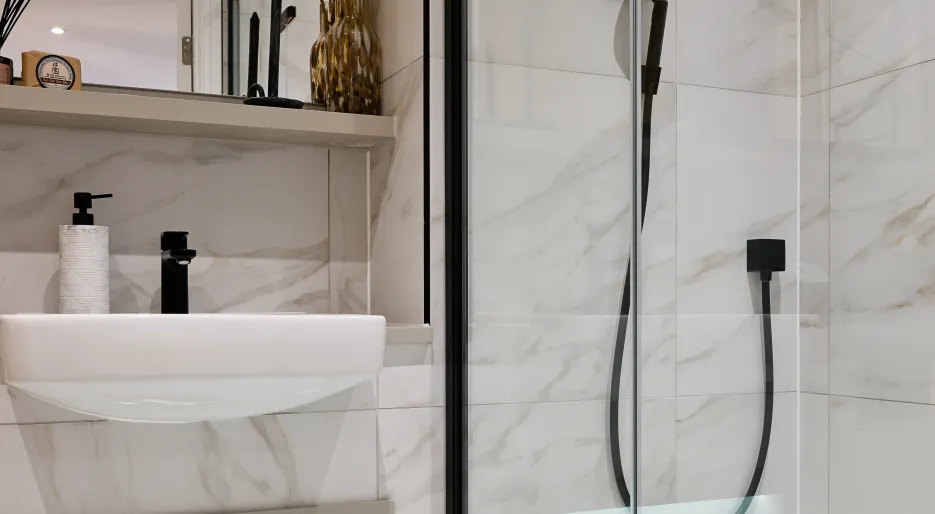
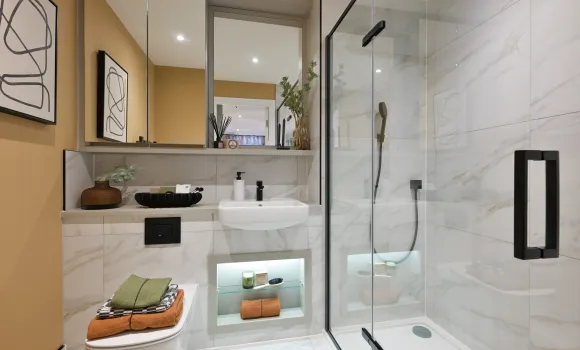
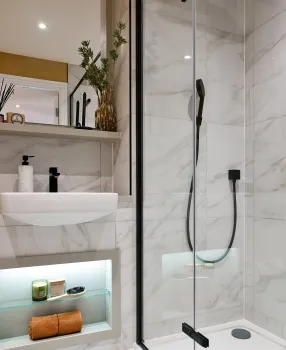

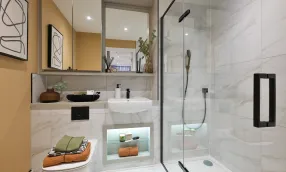
The Clifton Collection, Legacy Apartments, Show Home, En-Suite Shower Room
-
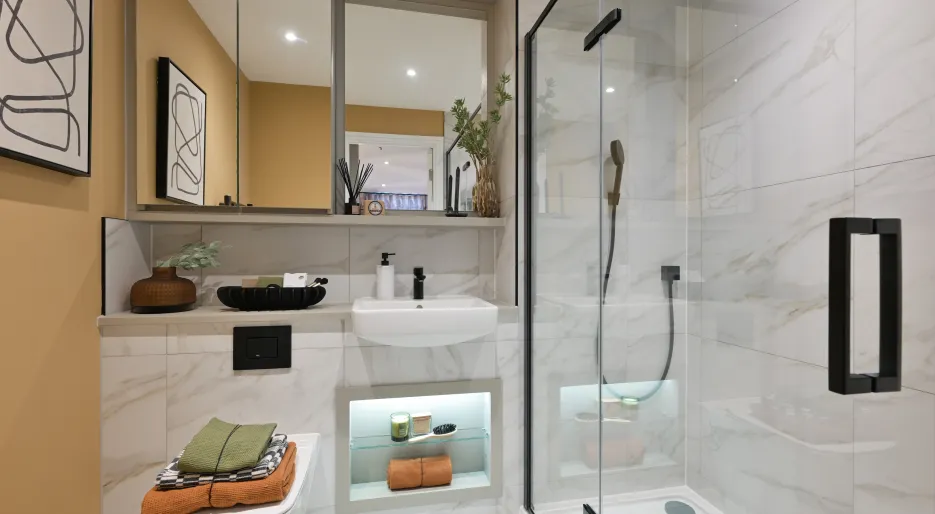
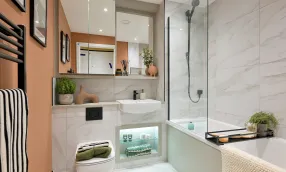
Clifton Collection Show Home- Bathroom Spec
-
-
The Clifton Collection, Legacy Apartments, Show Home
-
The Clifton Collection Show Home- Kitchen, Dining
-
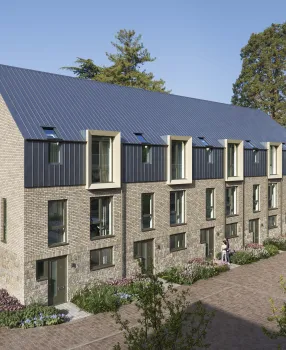
The Clifton Collection, The Legacy Apartments External CGI
-
-
The Clifton Collection, The Legacy Apartments External CGI
-
The Clifton Collection, Legacy Apartments, Show Home, Bedroom
-
The Clifton Collection, Legacy Apartments, Show Home, En-Suite Shower Room
-
Clifton Collection Show Home- Bathroom Spec
-
-
The Clifton Collection, Legacy Apartments, Show Home
-
The Clifton Collection Show Home- Kitchen, Dining
-

The Clifton Collection, The Legacy Apartments External CGI
-
-
The Clifton Collection, The Legacy Apartments External CGI
-
The Clifton Collection, Legacy Apartments, Show Home, Bedroom
-
The Clifton Collection, Legacy Apartments, Show Home, En-Suite Shower Room
-
Clifton Collection Show Home- Bathroom Spec
-
 Available
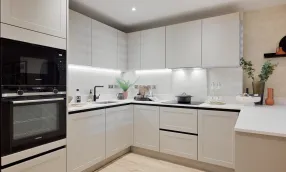
Kitchen & Utility
Kitchen
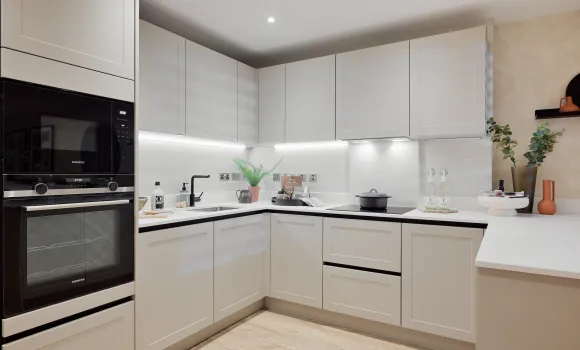
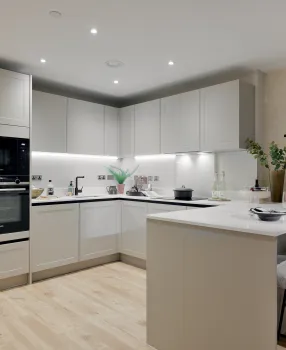
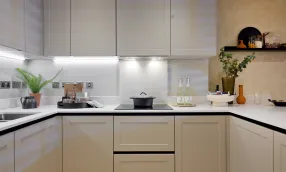
- Matt finish shaker-style handleless units with contemporary black trim and soft-close to doors and drawers
- Caesarstone worktop with matching upstand and splashback behind hob
- Induction hob (with integrated extractor where situated on an island or peninsula)
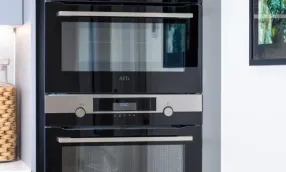
- Integrated single oven
- Integrated microwave
- Integrated dishwasher
- Integrated fridge/freezer
- Integrated wine cooler to 3 and 4 bed homes only
- Integrated cooker hood (where applicable)
- Stainless steel undermounted sink with contemporary matt black mixer tap
- LED feature lighting to wall units
- Washer/dryer (freestanding in cupboard in hallway)
Kitchen designs and layouts vary; please speak to our Sales Executives for further information
Utility Room
To houses only*
- Matt finish shaker style handleless units with contemporary black trim and soft close to doors
- Caesarstone worktops with matching upstand
- Stainless steel undermounted sink with contemporary matt black mixer tap
- Freestanding washing machine and condenser dryer (to cupboard where no utility room)
Kitchen and utility room designs and layouts vary; please speak to our Sales Executives for further information
Bathroom & En-Suites
En Suites:
- White sanitary ware with contemporary matt black brassware
- Low profile shower tray with glass shower door
- Feature mirror cabinet and shelf with LED lighting toprincipal en-suite only
- Recessed shower shelf
- Large format wall and floor tiles
- Heated matt black towel rail to houses only
Bathrooms:
- White sanitary ware with contemporary matt black brassware
- Bath with shower over and glass screen
- Bath panel to match vanity tops
- Feature mirror cabinet and shelf with LED lighting (where layout allows)
- Recessed shower shelf
- Large format wall and floor tiles
- Heated matt black towel rail
Heating & Water
- Combined ventilation and heating system to provide property with filtered fresh air, heating, hot water, and naturally reduced humidity levels
- Heated towel rails to bathroom and en-suites
- Underfloor heating to ground floor, radiators to upper floor to houses only
- Heated towel rails to bathroom and en-suite to houses only
- Air source heat pump to houses only
- Hot water storage tank to houses only
Electrical
- Downlights to entrance hall, kitchen/dining/living room, bathroom, en-suites and principal bedroom
- Pendant fittings to other bedrooms
- LED feature lighting to wall units in kitchen
- Selected sockets with integrated USB port
- Shaver sockets to bathroom and en-suites
- TV, BT and data points to selected locations
- Openreach & Hyperoptic fibre connection to all properties for customer’s choice of broadband provider
- Pre-wired for customer’s own Sky connection
- Video entry system to every apartment accessed via communal corridor, linked to main entrance door to all apartments
- External lighting to terrace to all apartments
- Hard-wired smoke and heat detectors
- Sprinkler system to all apartments
- Spur for customer’s own installation of security alarm panel
Internal Finishes
- Amtico flooring to entrance hall and kitchen/dining/ living room. Amtico parquet (laid herringbone style) to 3 and 4 bed homes
- Carpet to bedrooms
- Large format tiles to bathroom and en-suites
- Timber staircase with carpeted treads and risers
- White painted single panel moulded internal doors with contemporary matt black ironmongery
- Built in hinged wardrobe or walk-in wardrobe with LED lighting to principal bedroom
- Square cut grooved skirting and architrave
- Walls painted in white emulsion
- Smooth ceilings in white emulsion
External Finishes
- Porcelain tiles to upper floor terraces
- Paving to ground floor terraces
- Landscaping to front garden to all houses
- Turf to rear garden to all houses
- Paved patios to all houses
- External tap and power socket to all houses
- Cycle storage to each property
- 1 allocated parking space to all houses

Communal Areas & parking
- Fob controlled access system to entrance lobby
- Lift access to all floors
- Cycle and bin storage space
- Letterboxes provided for all apartments within communal entrance lobby
- 1 allocated parking space to all houses
Additional Information
- 10-year NHBC warranty
- 990 year lease
- A service charge will be payable for the maintenance of the shared facilities and communal areas
- Steel reinforced concrete frame with outer brick and stonework, cavity filled with insulation
- Concrete floors
- Exterior treatments are a combination of buff facing bricks with stonework and metal cladding to selected areas and a green roof
- Aluminium rainwater goods
- PV panels to serve communal areas
Energy Efficiency Rating (EPC)
The predicted energy rating for this property is B, with an energy efficiency score of 88. This indicates an excellent level of predicted energy efficiency, helping to reduce energy use and potential running costs.
Properties are rated from A (most efficient) to G (least efficient), with a higher score indicating greater energy efficiency.
A predicted rating of B indicates a property well above less efficient homes, with the potential for lower running costs.
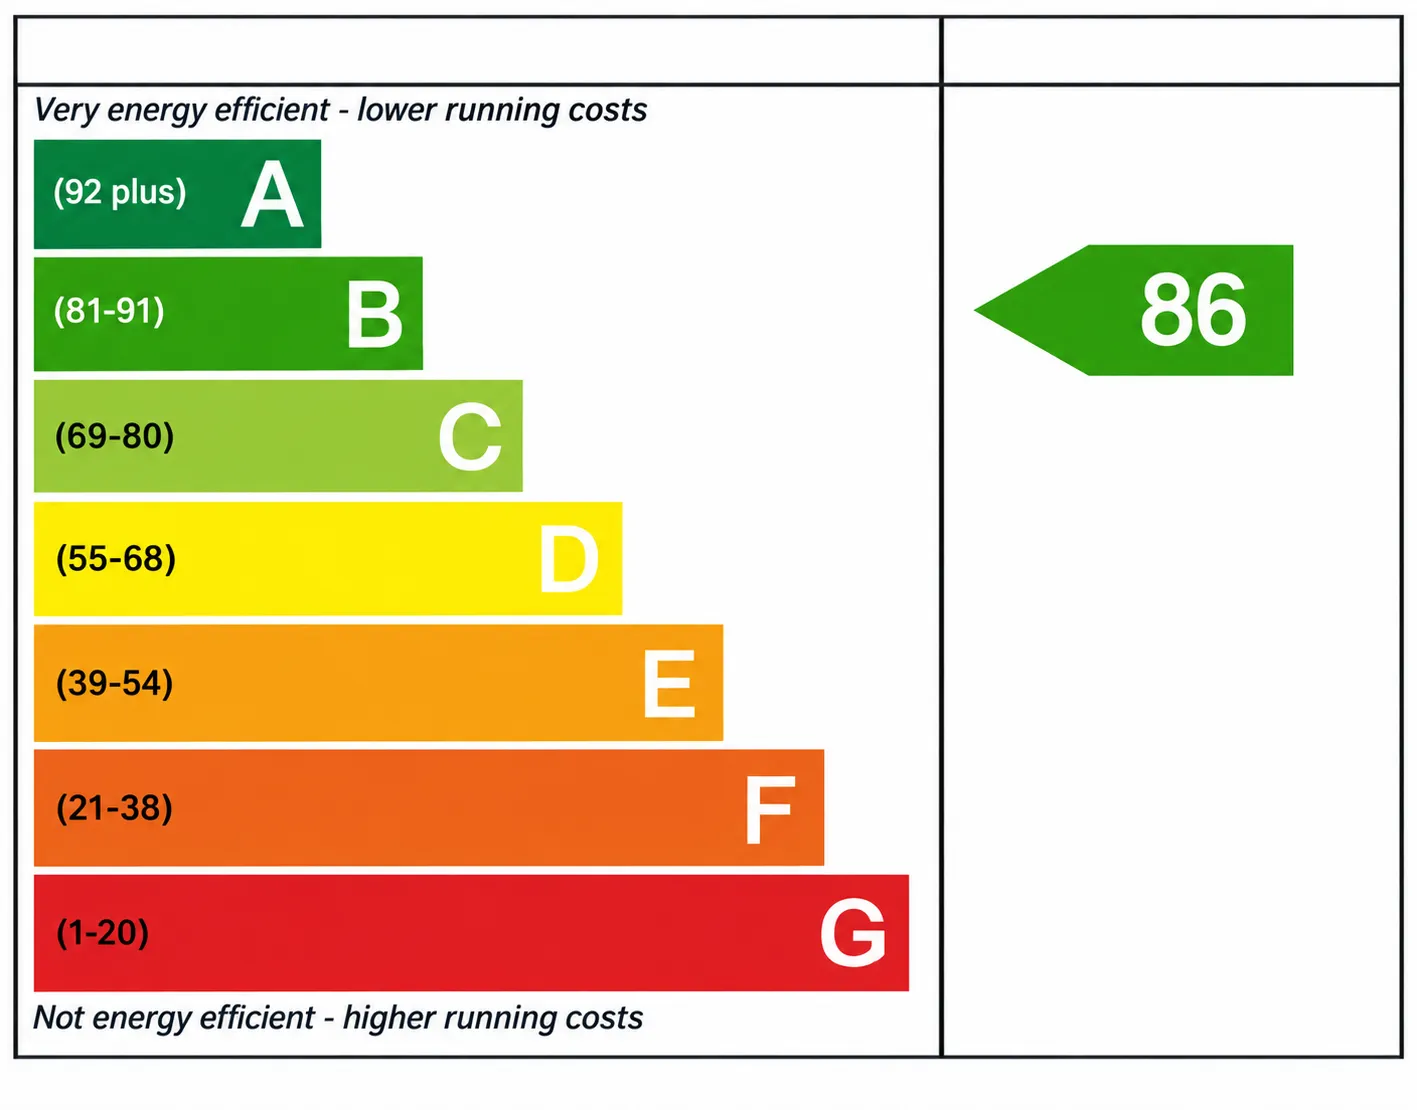
Florence Court, Number 13 EPC

What 3 Words: ///secret.fats.error