The Brampton, Number 28
Reydon, Suffolk, IP18 6FD Directions and opening times
- £569,950
-
4bedrooms
-
3bathrooms
St George's Place The Brampton, Number 28
- Price:
£569,950
- Bedrooms:
4
- Bathrooms:
3
- Directions and opening times
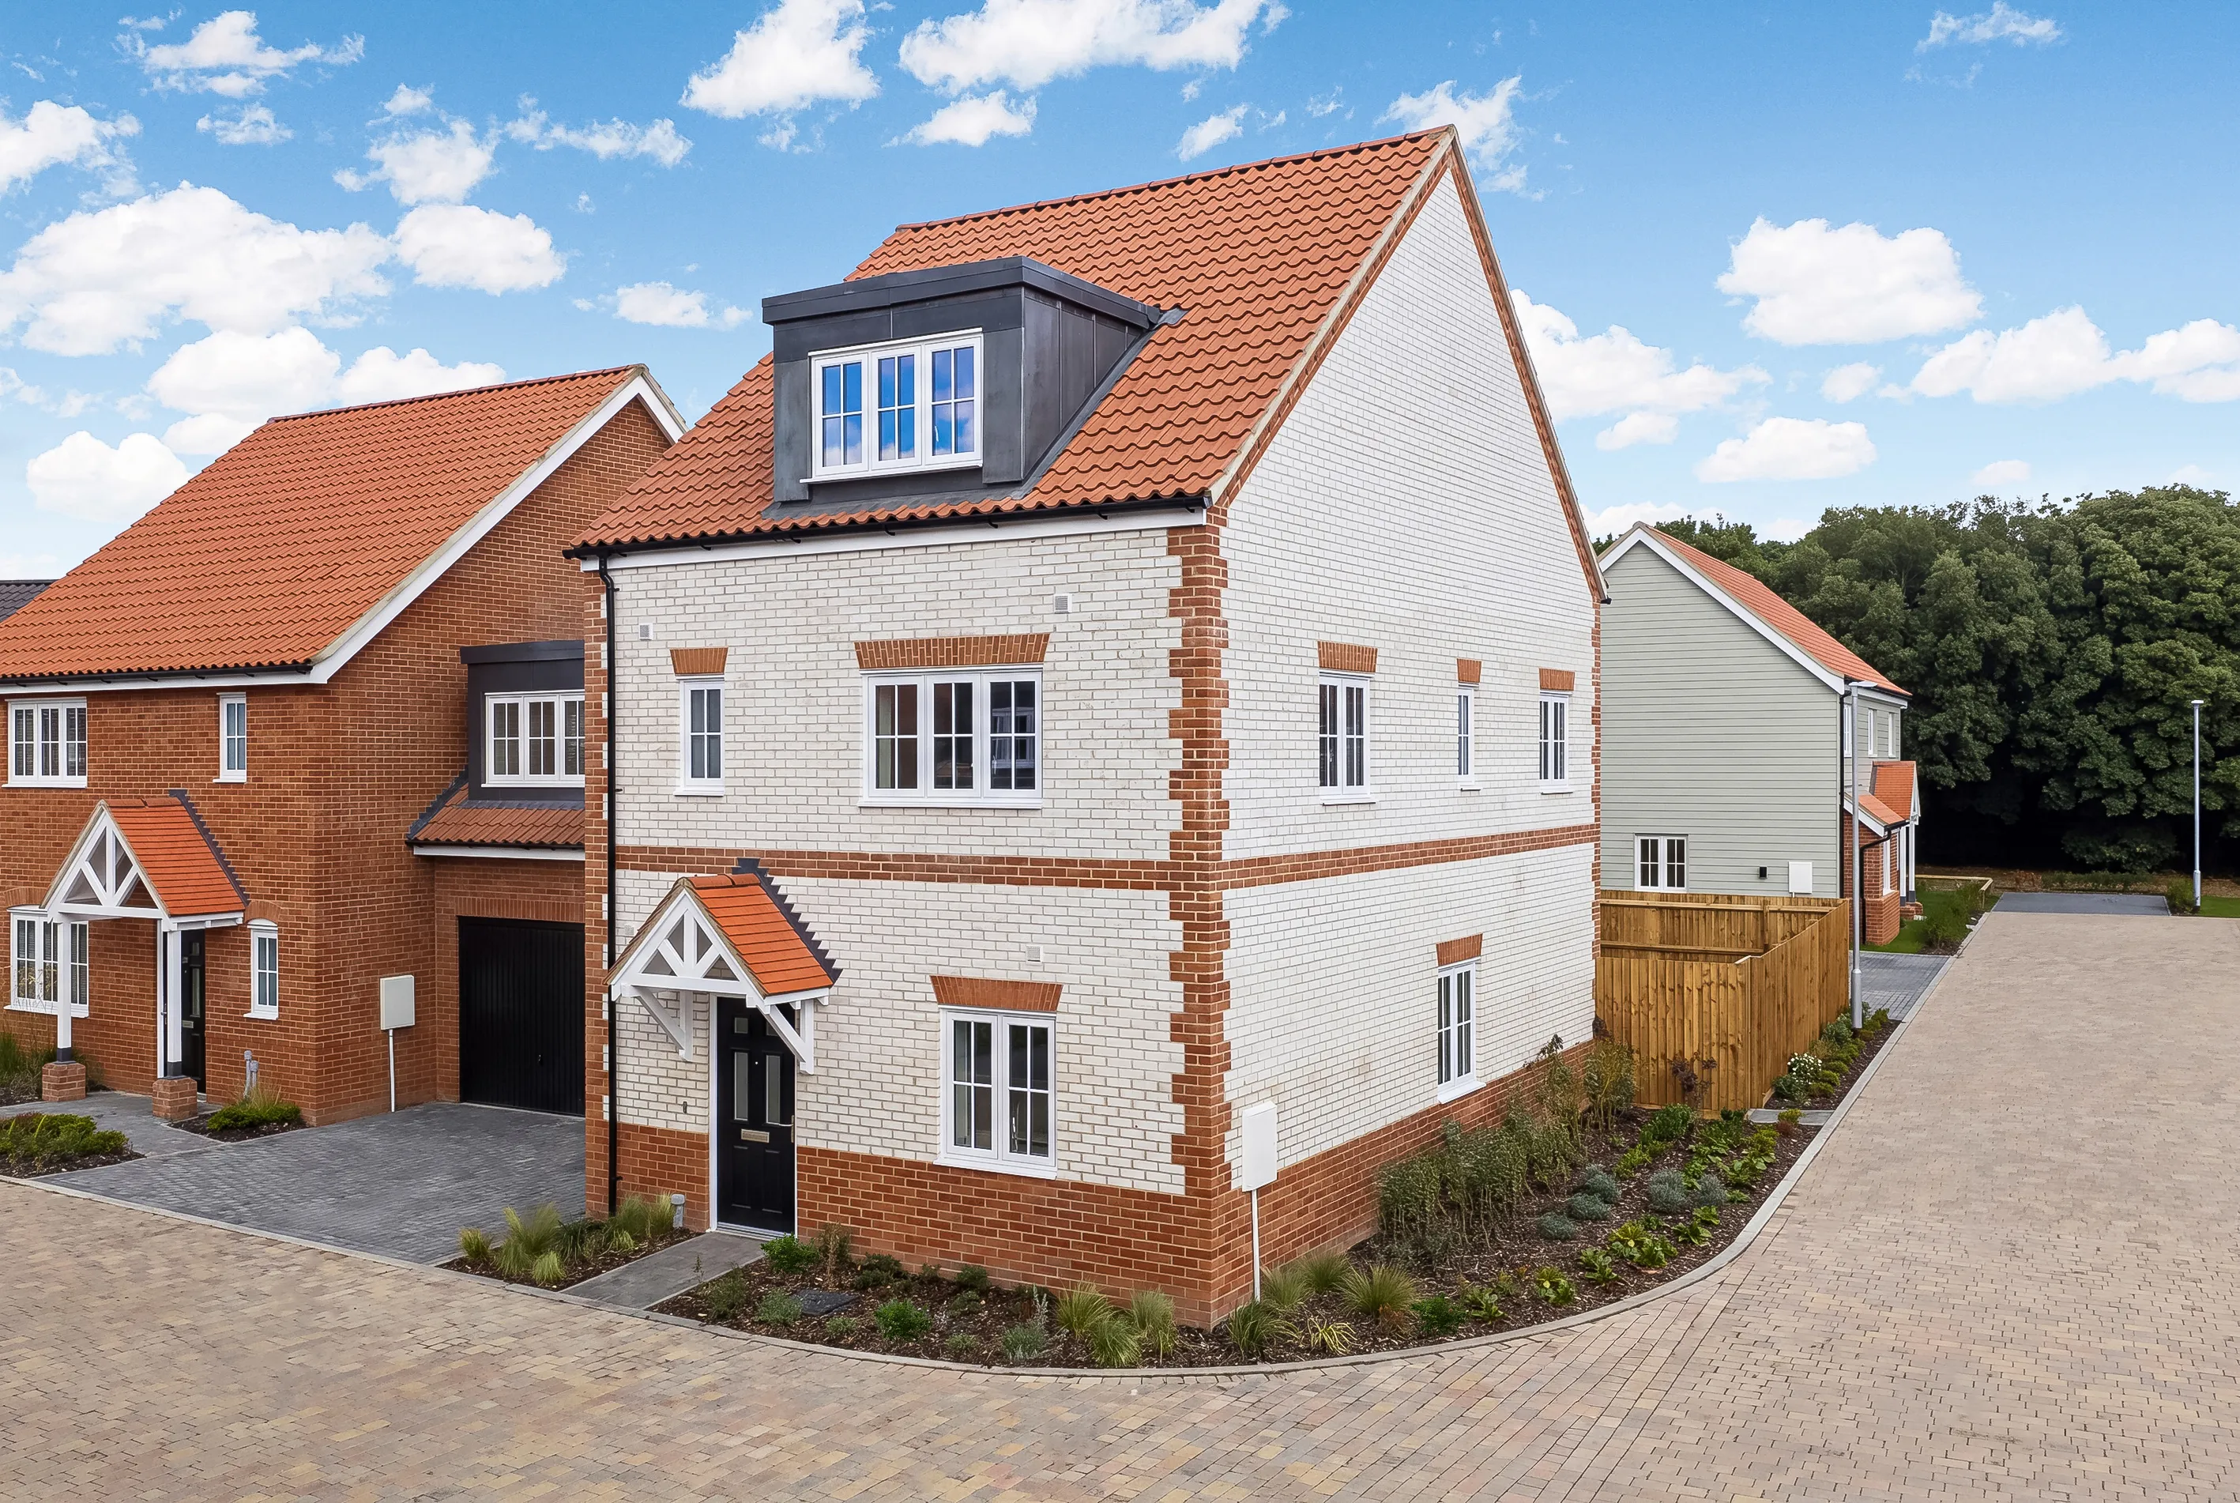
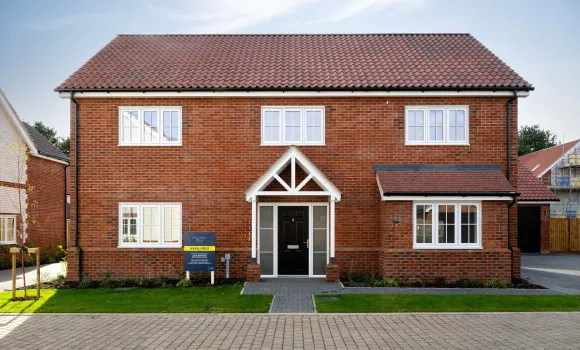
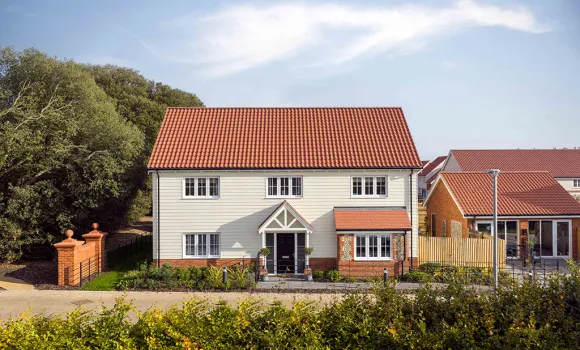
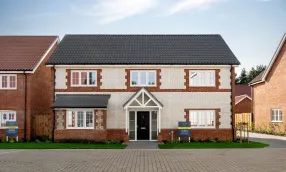
The Brampton, Number 28, External
Created for Living
The Brampton, Number 28
St George’s Place, Reydon
Ready to move into
Whatever your next move looks like, we're here to help you explore the options available at St George’s Place. Speak to our team today and discover how achievable your new home could be.
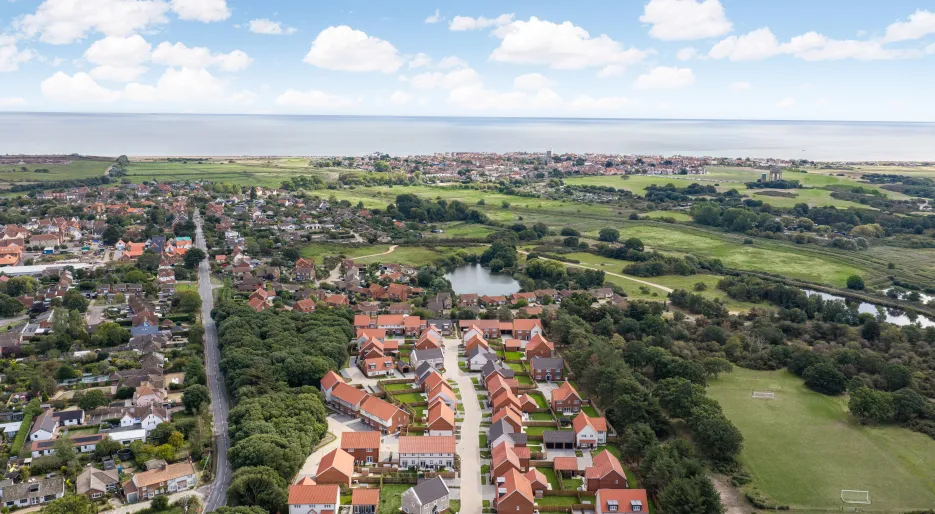
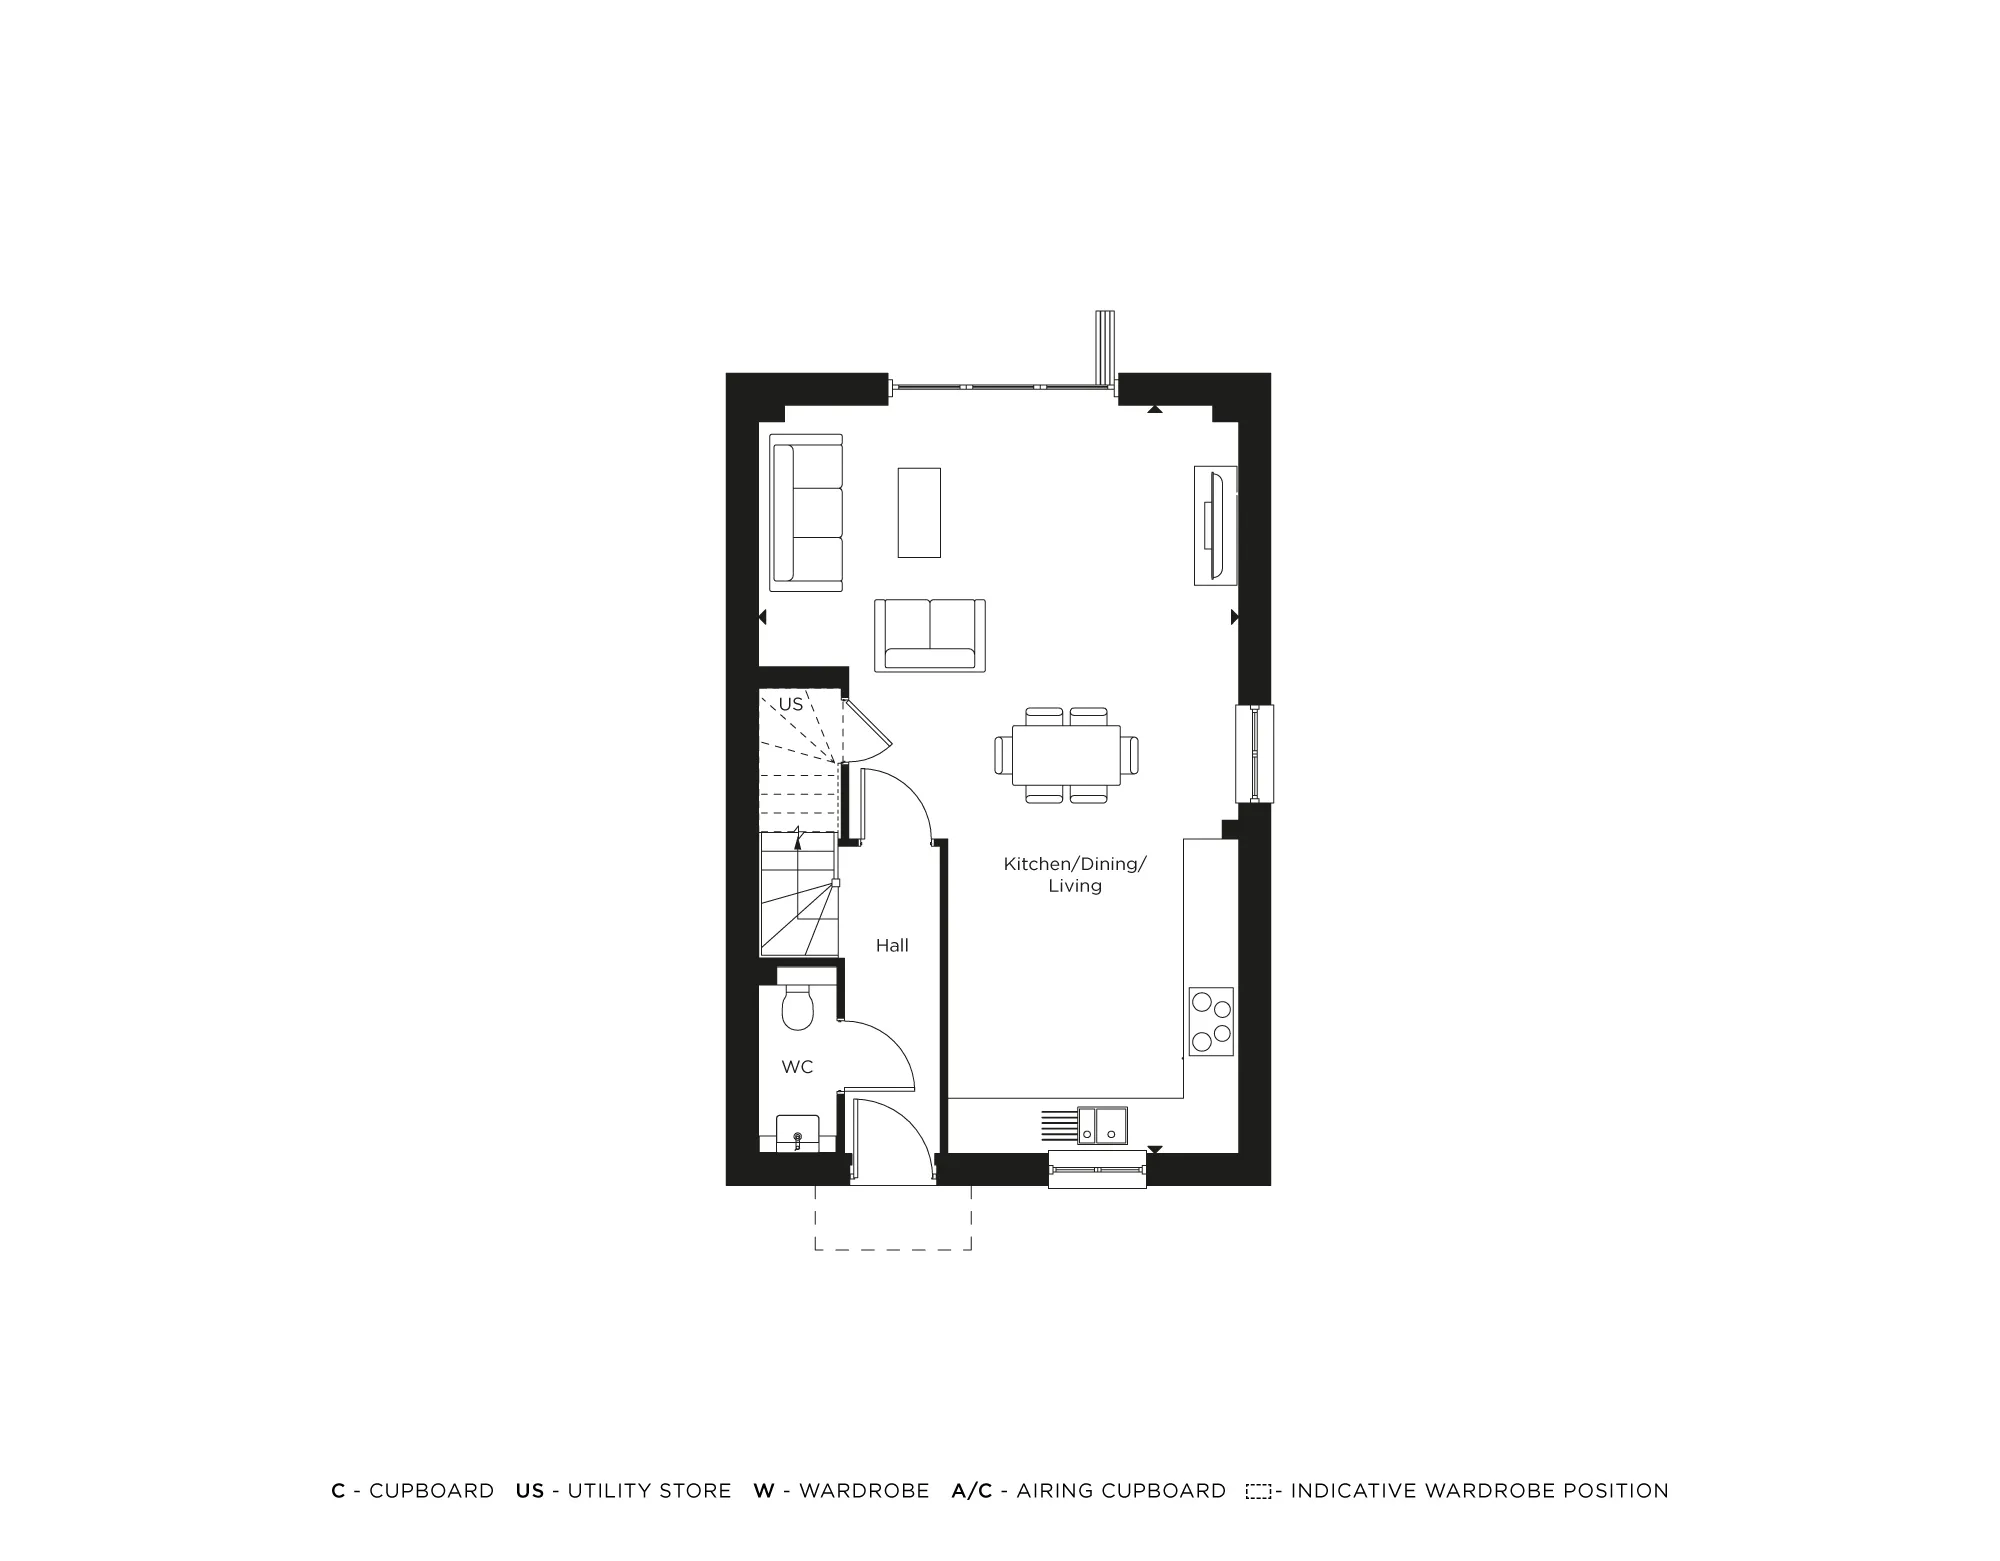
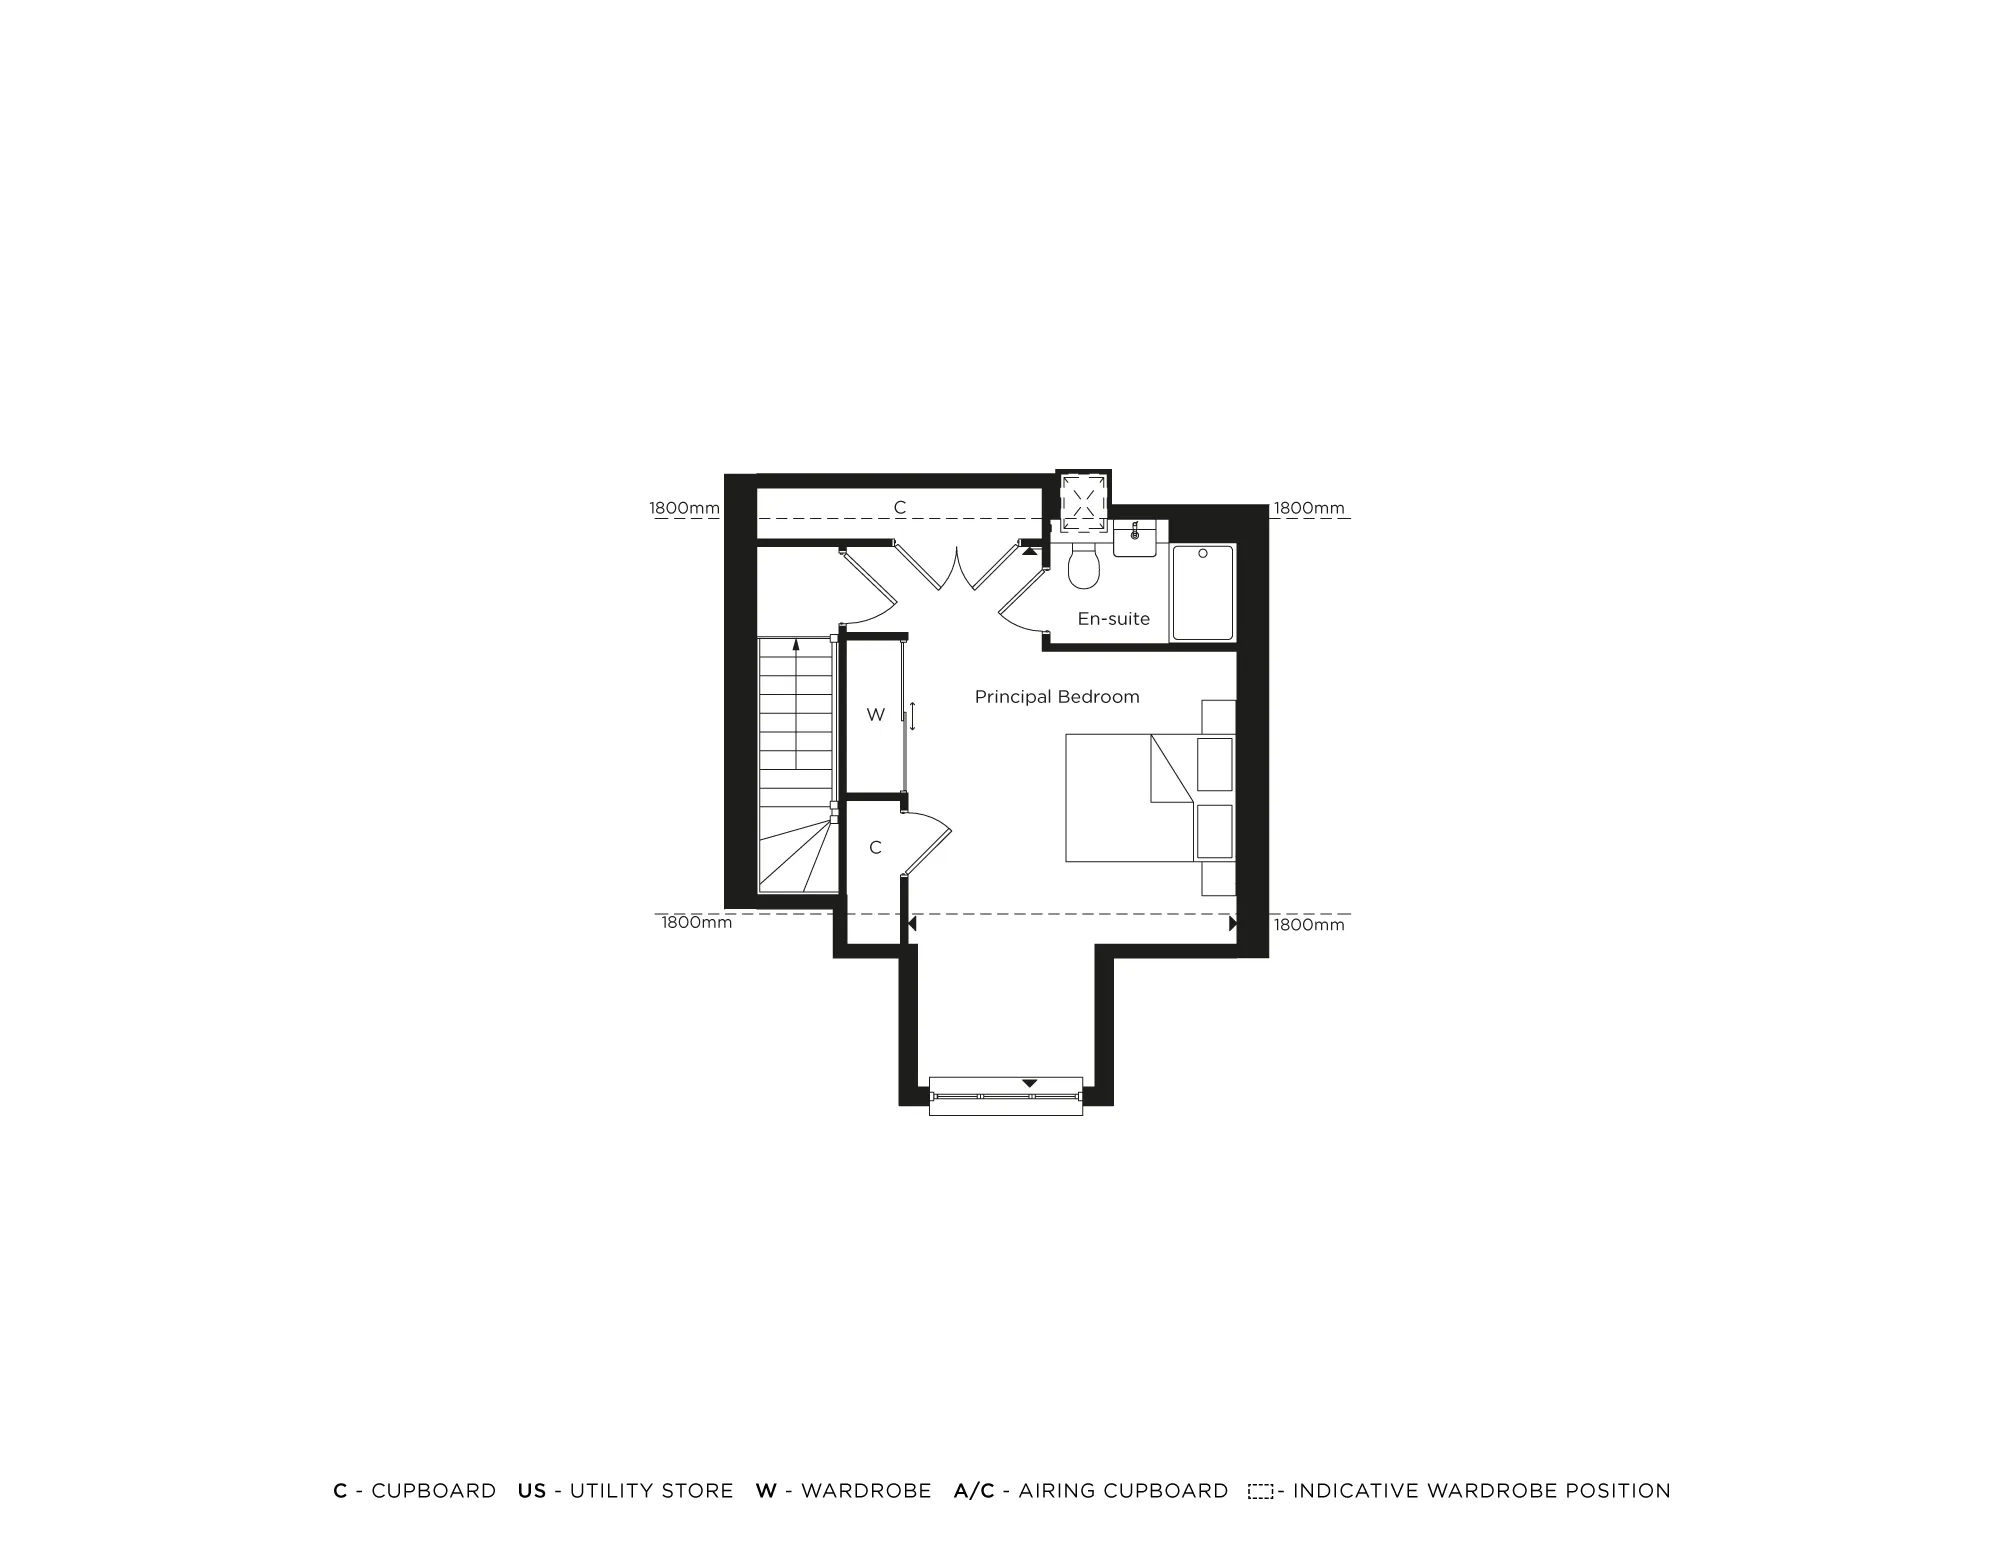
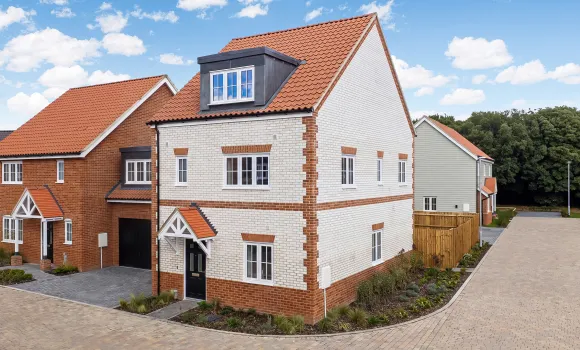
The Brampton, Number 28, is a beautifully designed three-bedroom detached home offering flexible living across three floors. Enjoy a stunning dual-aspect open-plan living space with bi-fold doors to the garden, while the entire second floor is dedicated to a luxurious principal bedroom with en-suite and fitted wardrobe. Nestled in a peaceful woodland setting, just a five-minute drive from Southwold, this home perfectly balances countryside tranquillity with coastal living.
Property Highlights:
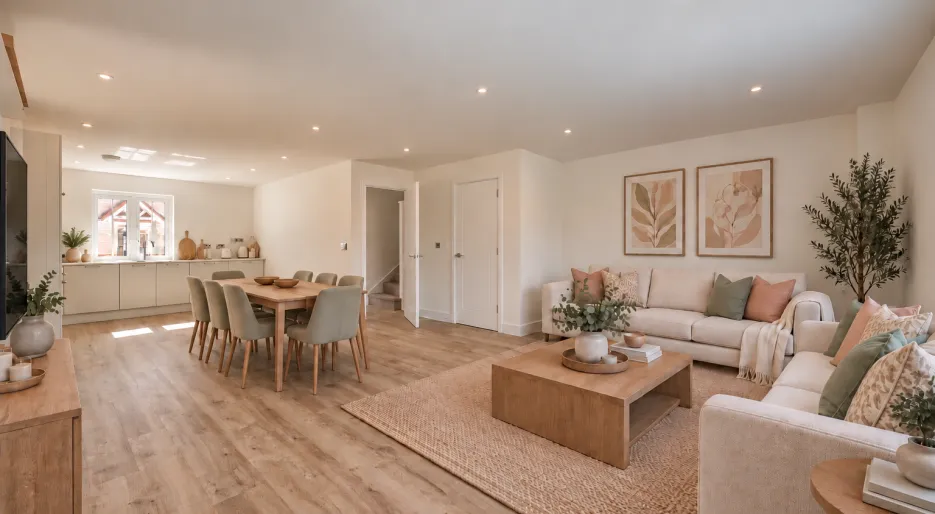
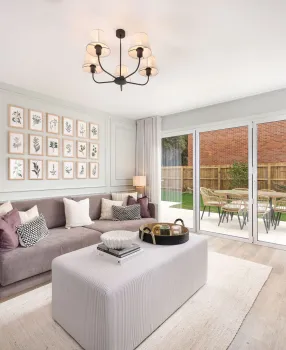
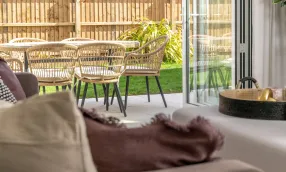
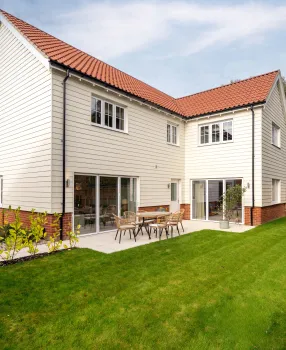
- Triple-aspect open-plan kitchen / dining / living area with underfloor heating and bi-fold doors opening to the garden for seamlessly indoor and outdoor living and the perfect entertaining space.
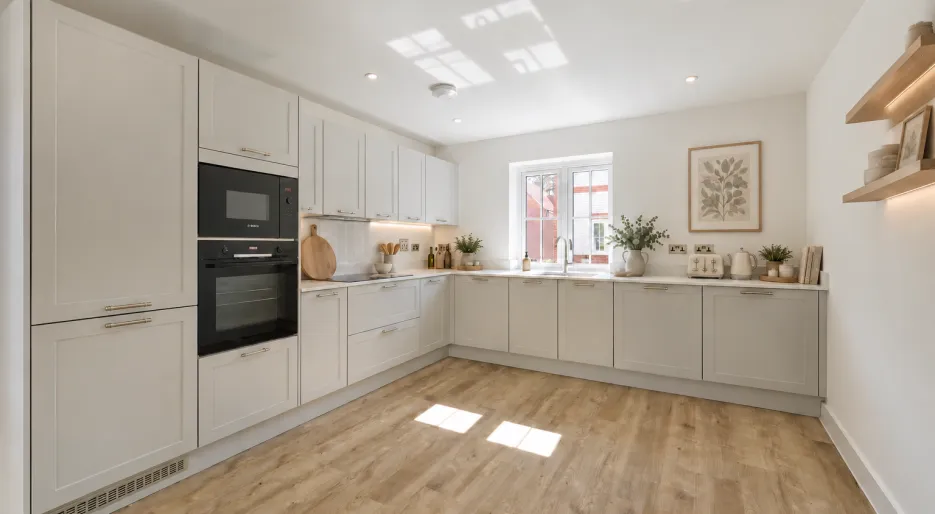
- Enjoy a fully fitted kitchen with integrated appliances, thoughtfully designed for cooking, entertaining, and effortless day-to-day convenience.
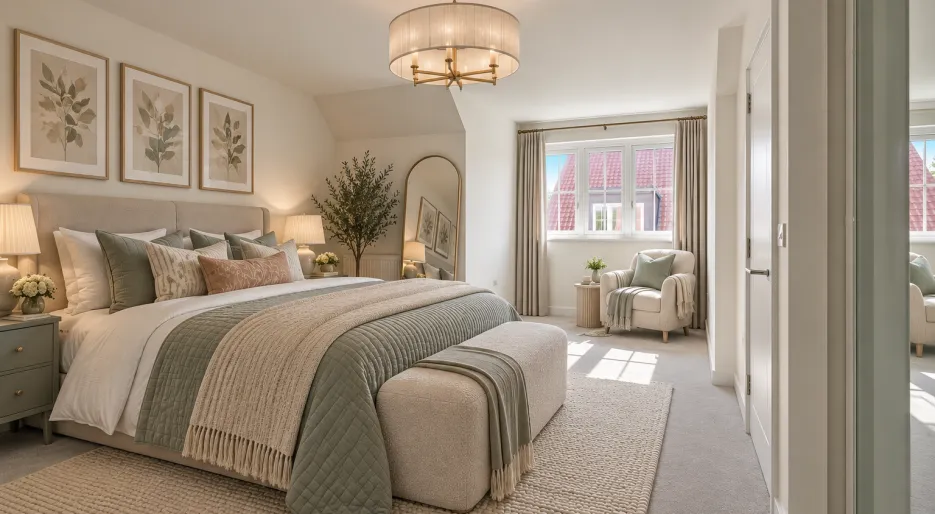
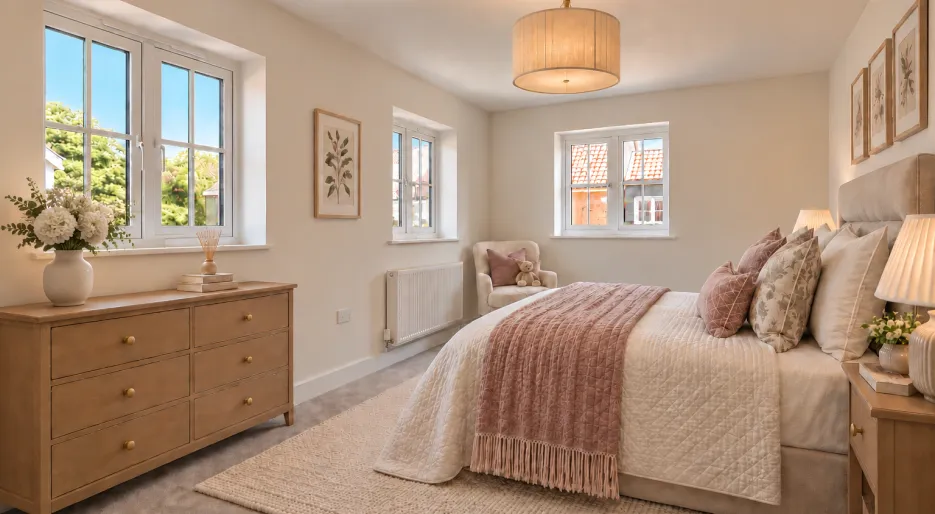
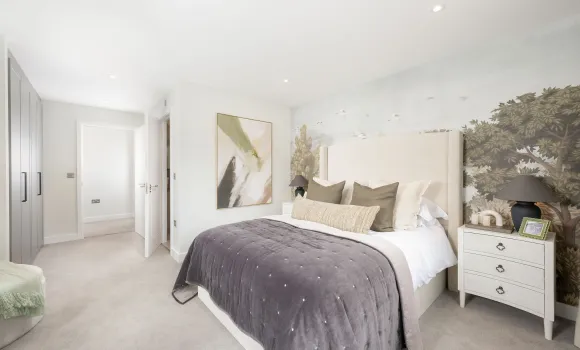
- The principal bedroom spans the entire second floor, creating an impressive private retreat. It features a stylish en-suite and fitted wardrobe, offering a tranquil and secluded space to unwind at the end of the day.
- Energy-efficient specifications include air source heat pumps, high-efficiency double-glazed uPVC windows and electric vehicle charging points, helping to support a more sustainable lifestyle.
A Lifestyle at St George’s Place
At St George’s Place, you’ll enjoy the best of both worlds – the peace and open space of village life in Reydon, with the coastal charm of Southwold a short drive away.
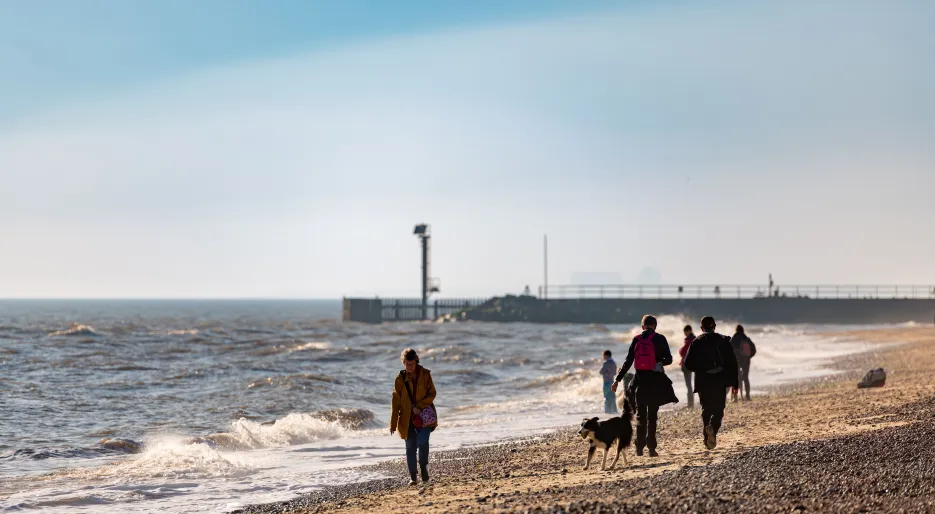
- Reach Southwold beach within a 5 minute drive.
- Often referred to as the jewel of the Suffolk coast, Southwold offers a coastal seaside atmosphere with independent shops, galleries and well-regarded seafood restaurants.
- Tesco Express for everyday essentials.
- A tempting choice of cafés and bakeries, including The Cornish Bakery and Two Magpies Bakery
- Perfect for families, with outstanding local schools nearby, making school runs stress-free and convenient.
- Close to a variety of Health & Fitness Clubs to enjoy Golf, Tennis or Padel sports.
- Located along the Suffolk Heritage Coast, the area is rich in natural beauty, with nearby nature reserves such as Hen Reedbeds and the Suffolk Coast National Nature Reserve.
Seamless Travel & Connections
Living at St George’s Place means staying effortlessly connected, whether you’re commuting, travelling for business, or planning a weekend getaway.
- Darsham Train Station, just a 13-minute drive, offers direct services to London Liverpool Street, Ipswich, and Norwich, making rail travel simple and convenient.
- The nearby A12 provides quick access to surrounding towns and cities, including Blythburgh, Lowestoft, and Colchester, perfect for flexible journeys by car.
- From the village, set off and find immediate beauty, from riverside strolls to heathland adventures to Walberswick.
- Norwich International Airport, around an hour’s drive, and ports such as Felixstowe ensure easy access to domestic flights and ferry routes to mainland Europe.
Visit Your Future Home
Arrange a visit with our sales team and tour our show homes at St Georges Place
Sales Suite Address: 1 Gatekeeper Green, Reydon, Suffolk, IP18 6FD
Opening Times: Thursday - Monday, 10:00am - 17:30pm.
- Tenure:
- Freehold
- Service charge:
- £279.00
- EPC Rating:
- B
- Council tax band:
- E
Features
Spacious 3 double bedroom detached home
Triple-aspect open-plan kitchen/dining/living area with bi-fold doors
Second floor principal bedroom with en-suite and fitted wardrobe
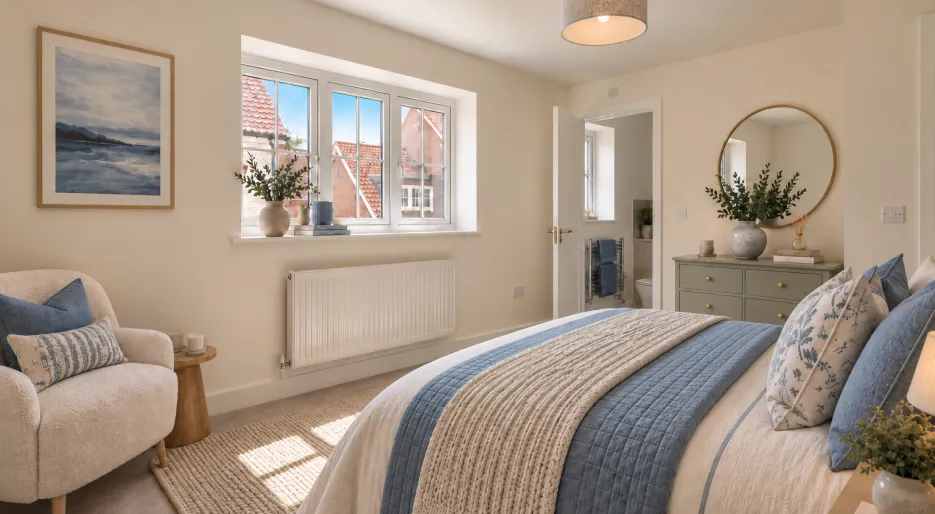
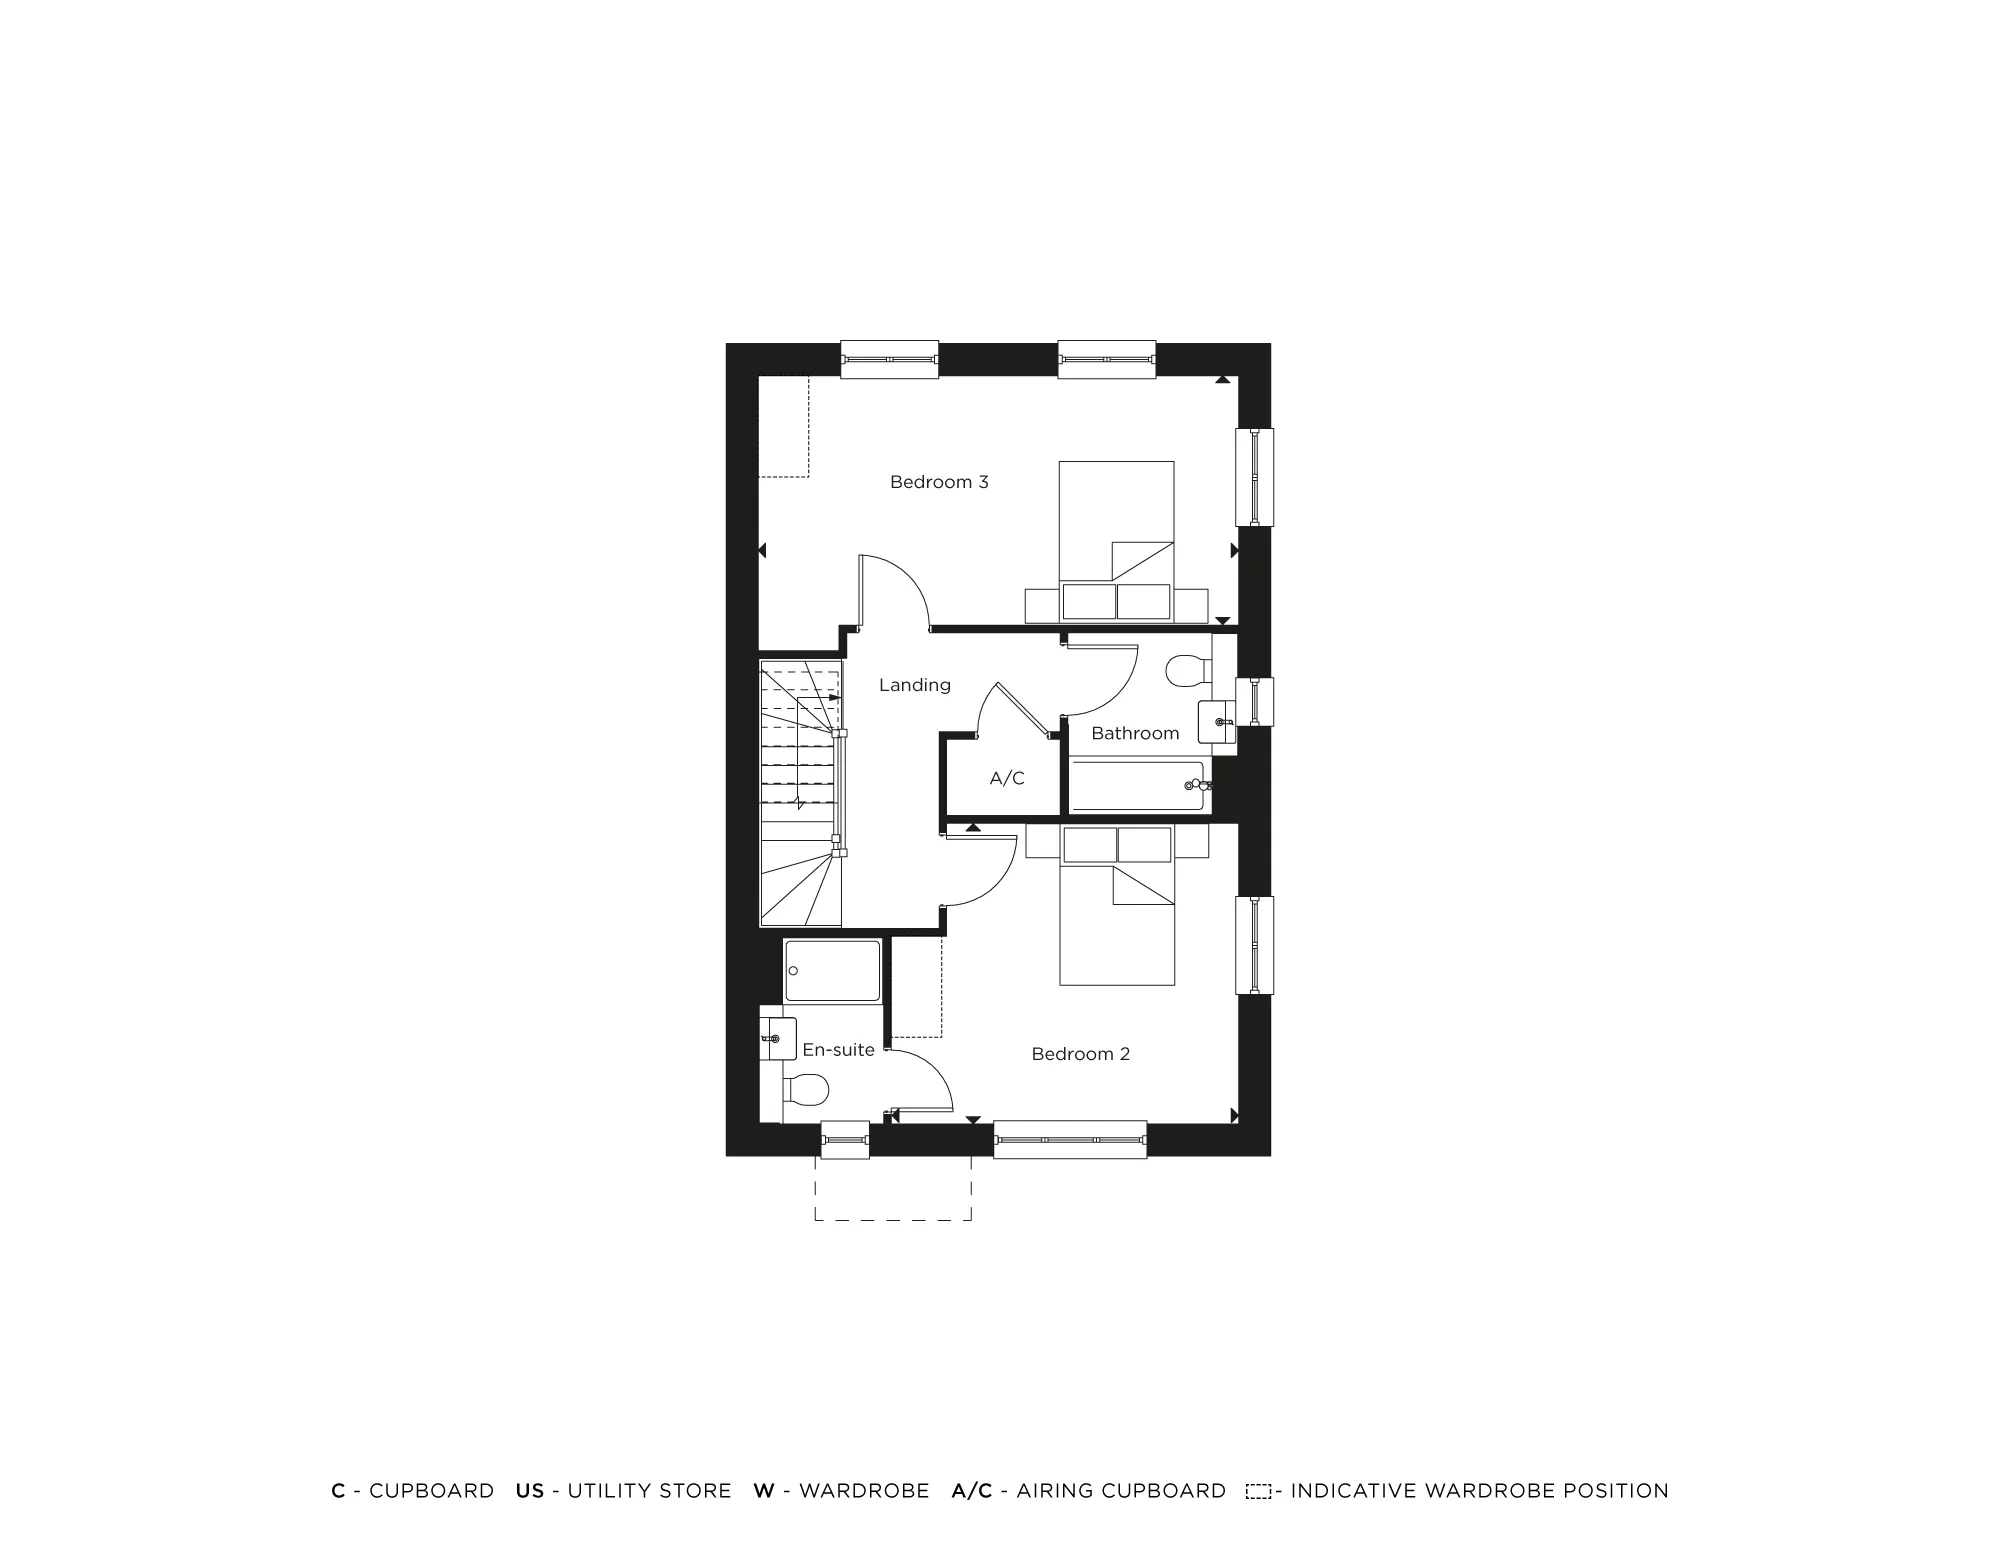
En-suite to bedroom 2
Driveway parking for two vehicles
Premium all-inclusive specification
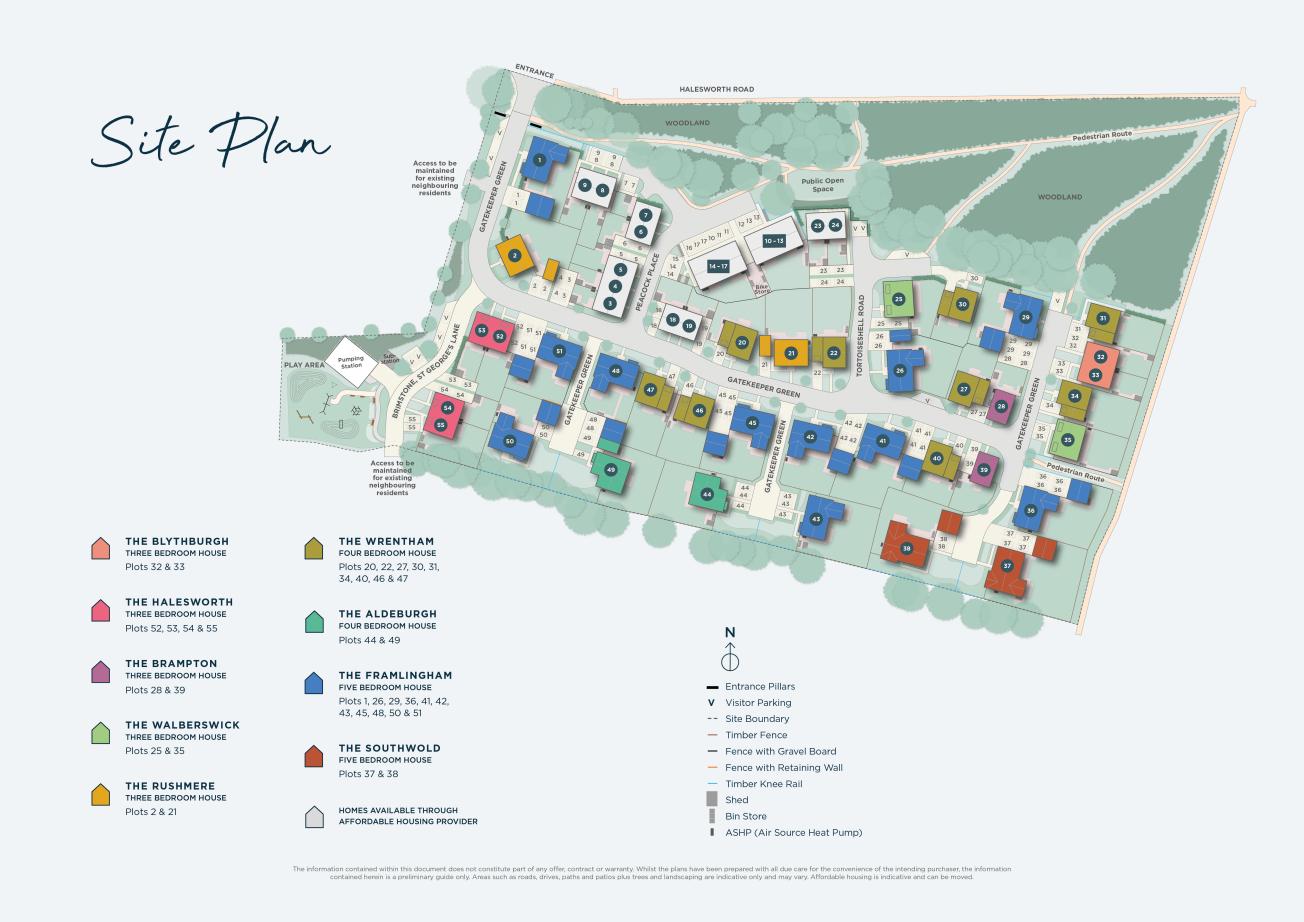
Situated in a quiet corner of the development, with open space nearby.
Reach Southwold within a 5 minute drive
- Tenure:
- Freehold
- Service charge:
- £279.00
- :
- EPC Rating:
- B
- Council tax band:
- E
- :
-
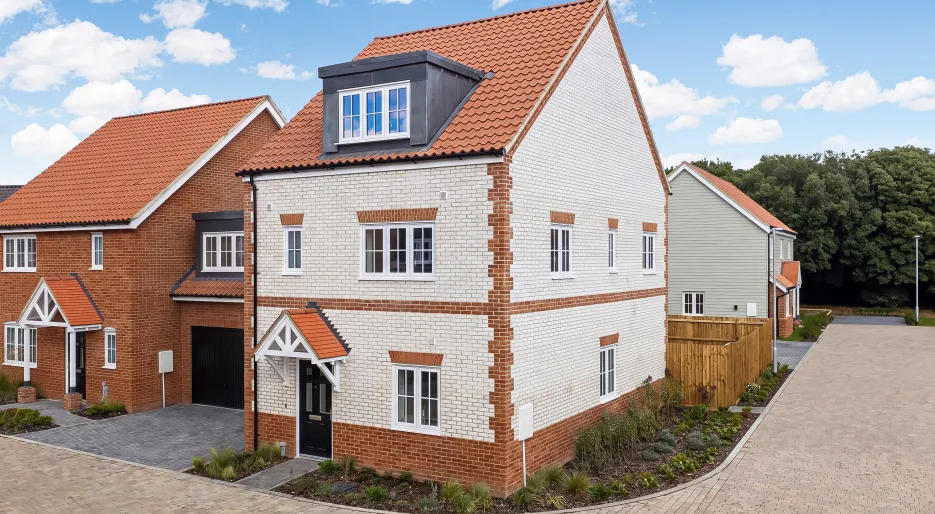
The Brampton, Number 28, External
-
-
-
-
-
-
-
-
-
-
-
-
The Brampton, Number 28, External
-
-
-
-
-
-
-
-
-
-
-
The Brampton, Number 28, External
-
-
-
-
-
-
-
-
-
-
-
-
 Available
-
 Reserved
-
 Sold
Kitchen & Utility
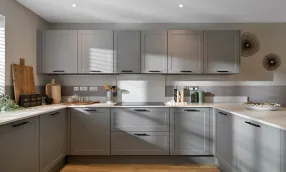
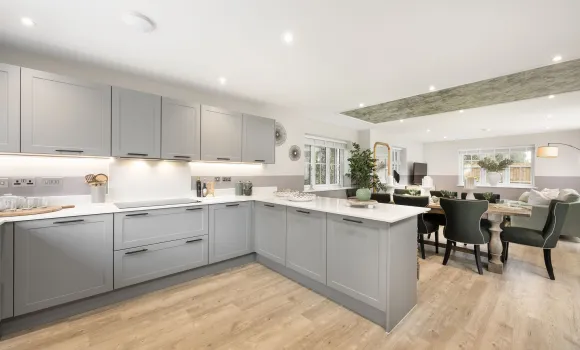
- Matt finish shaker-style units with soft close to doors and drawers
- Caesarstone worktop with matching upstand and splashback behind hob (where applicable)
- Induction hob (with built in extractor where on island)
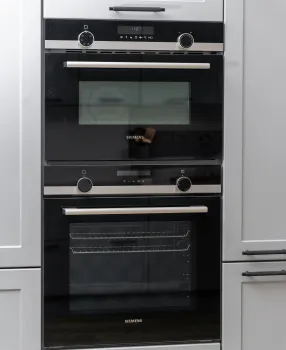
- Integrated single oven
- Integrated microwave
- Integrated fridge/freezer
- Integrated dishwasher
- Integrated cooker hood (where applicable)
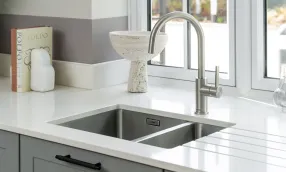
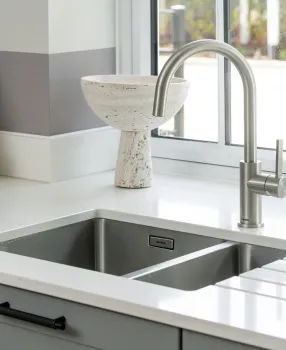
- Stainless steel undermounted sink with contemporary brushed steel mixer tap
- LED feature lighting to wall units
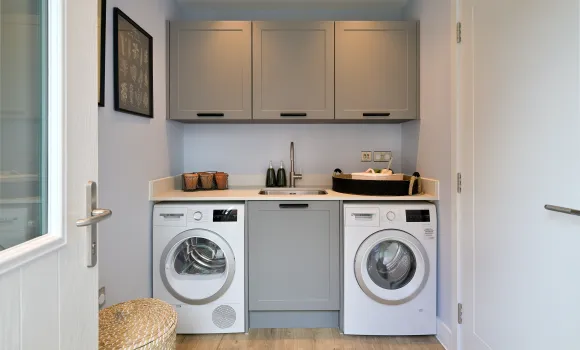
- Integrated washer/dryer (where in kitchen)
- Matt finish shaker-style units with soft close doors
- Slimline laminate worktop with matching upstand
- Stainless steel sink with brushed steel mixer tap
- Freestanding washer/dryer
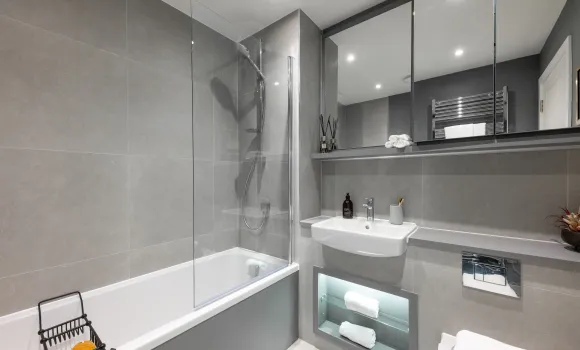
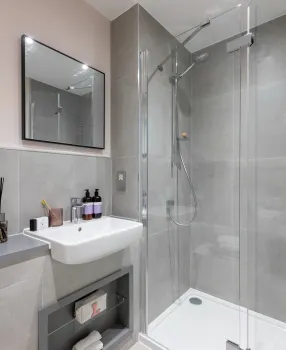
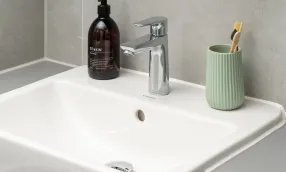
Bathroom & En-suite
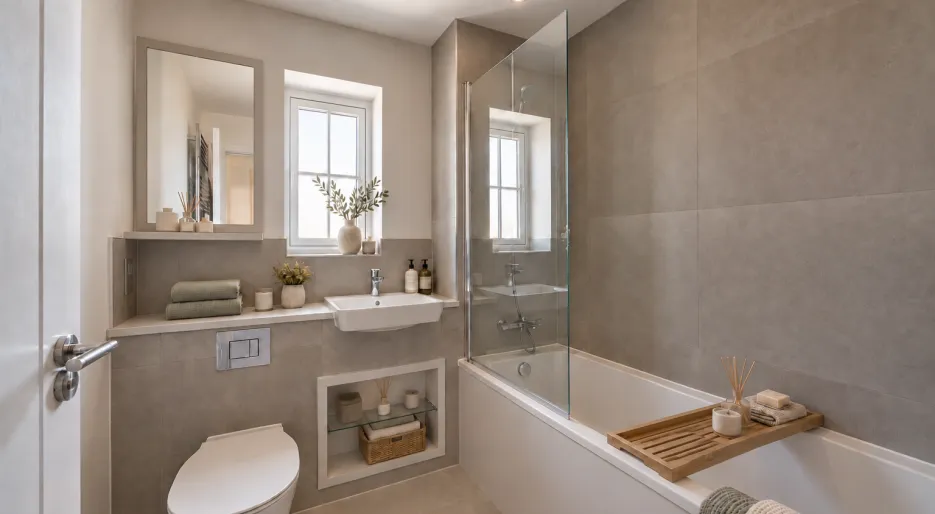
Bathroom
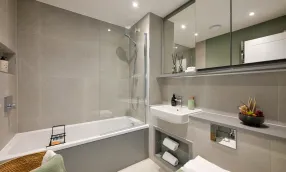
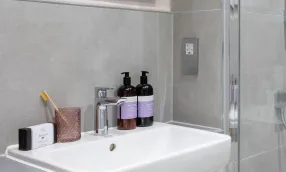
- Bath with shower over and glass screen
- Bath panel to match vanity top
- Framed feature mirror with shelf
- Large format wall and floor tiles
- Heated towel rail
En-suite
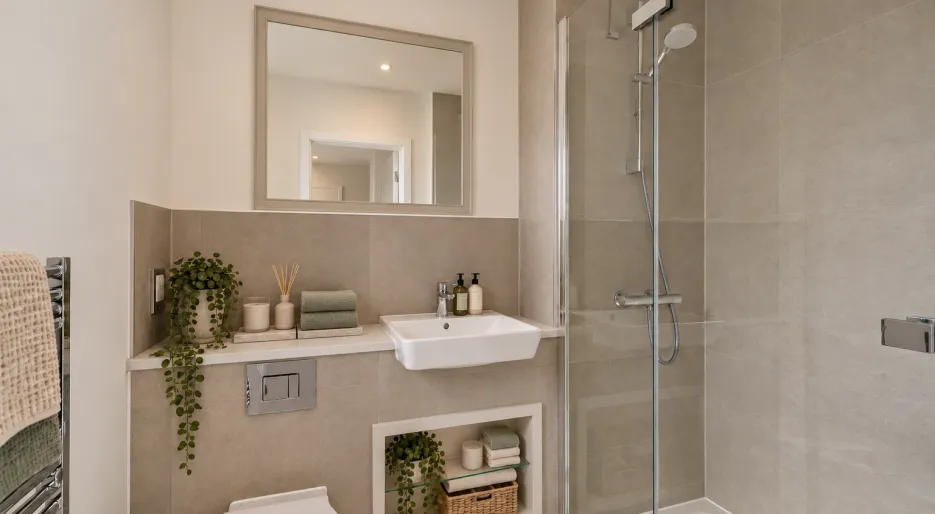
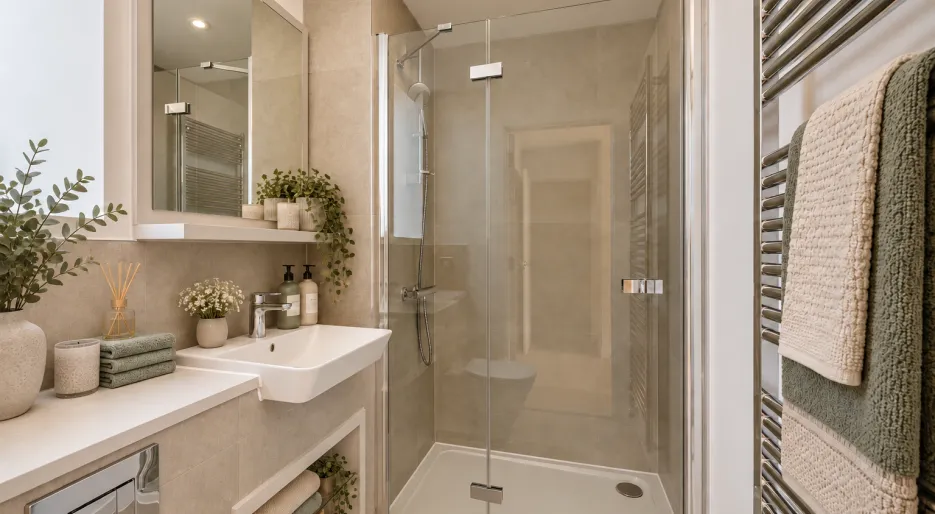
- Low profile shower tray with glass shower door
- Bath to The Rushmere
- Framed feature mirror with shelf to match vanity top (to principal en-suite only, where layout allows)
- Large format wall and floor tiles
- Heated towel rail

Heating & Water
- Underfloor heating to ground floor, radiators to upper floors
- Heated towel rails to bathroom and en-suites
- Air source heat pump
- Hot water storage tank
Electrical
- Downlights to entrance hall, open plan kitchen/dining/living room,
- bathroom, en-suites, WC and utility broom
- Pendant fittings to separate living room, study, landings and all bedrooms
- Shaver sockets to bathroom and en-suites
- TV, BT and data points to selected locations
- BT and Hyperoptic fibre connection to all properties
- Pre-wired for customer’s own Sky connection
- External lighting to front and rear of property
- Light and power to garage (where applicable)
- Hard-wired smoke and heat detectors
- Spur for customer’s own installation of security alarm panel
- Electric car charging point

External Finishes
- Landscaping to front gardens
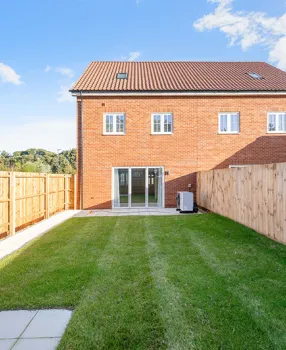
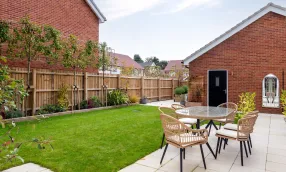
- Turf to rear garden
- Paved patios
- External tap and power socket
- Garden shed where no garage present
- Up and over garage door, colour to match front door
Internal Finishes
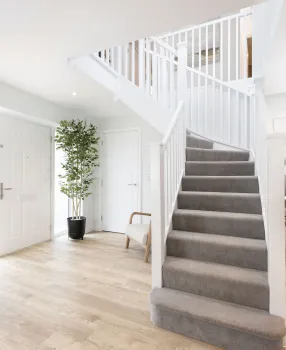
- White painted timber staircase, with fully carpeted treads and risers
- White painted single panel moulded internal doors with contemporary dual finish ironmongery
- Built-in mirrored wardrobe with sliding doors to principal bedroom
- Square cut skirting and architrave
- Walls painted in white emulsion
- Smooth ceilings in white emulsion
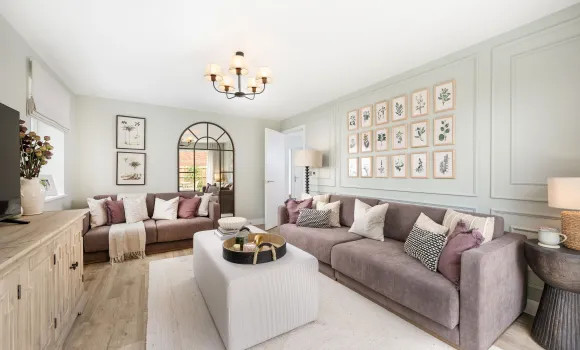
- Amtico flooring to entrance hall, WC, kitchen, utility room, all ground floor reception rooms including study
- Carpet to stairs, landings and all bedrooms
- Large format tiles to bathroom and en-suites
- Composite front door with multi-point locking system
- High efficiency double glazed UPVC windows
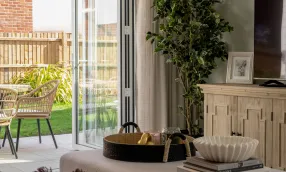
- Aluminium bifold patio doors
- Skylight, where shown on floor plans

Additional Information
- Traditionally constructed brick and block outer walls, cavity filled with insulation
- Concrete floor to ground floors with timber to upper floors
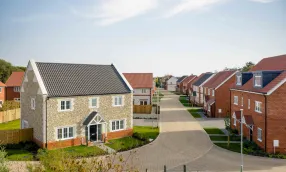
- Exterior treatments are a combination of red or white facing bricks and terracotta or black roof tiles, with wood effect cladding or traditional flintwork to selected plots
- All of our homes have a parking allocation for a minimum of 2 cars. Please check with our Sales Executive for specific plot inclusions for driveway parking, single or double garages
- uPVC rain-water goods
WARRANTY
• 10 year NHBC warranty
Energy Efficiency Rating (EPC)
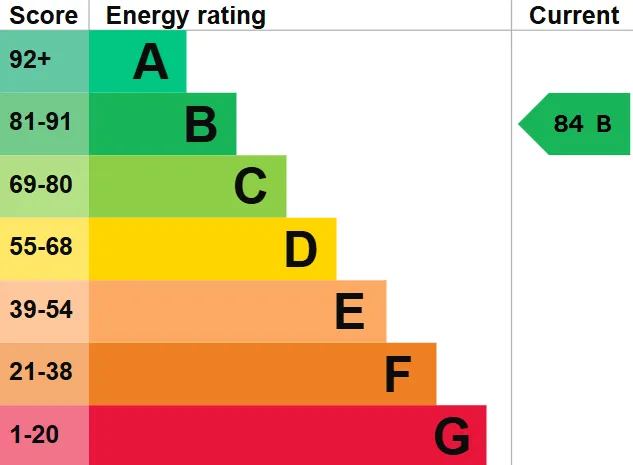
This property benefits from a very good EPC rating of B, with an energy efficiency score of 84. This indicates good energy efficiency, helping to reduce both the property’s environmental impact and potential energy costs.
Properties are rated from A (most efficient) to G (least efficient), with a higher score indicating greater energy efficiency.
An EPC rating of B places this property well above less efficient homes, with the potential for lower running costs.
The Brampton, Number 28 EPC

What 3 Words: ///topical.throw.tripods