- £549,950
-
3bedrooms
-
2bathrooms
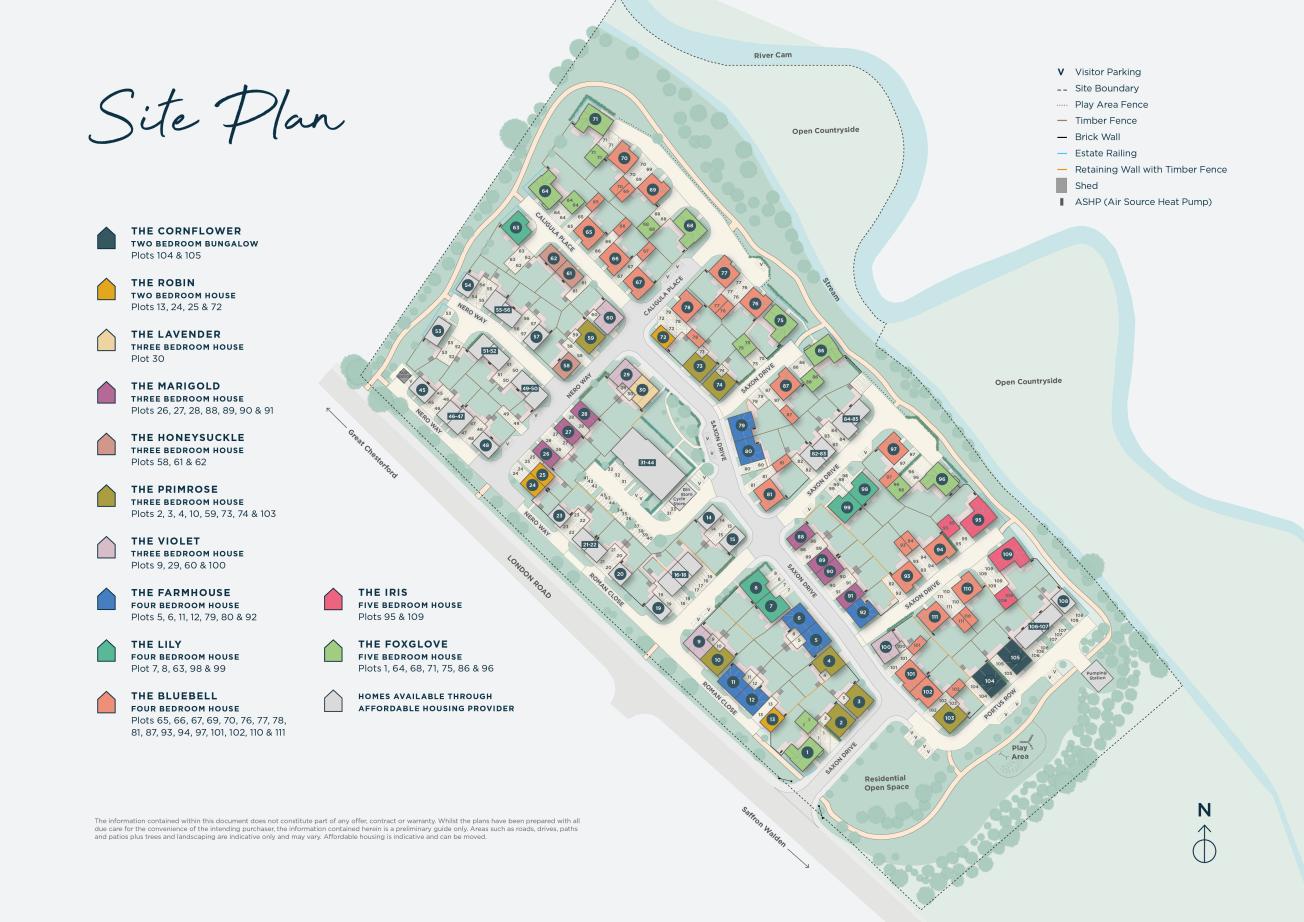
Lampton Parkside - International The Primrose, Number 3
- Price:
£549,950
- Bedrooms:
3
- Bathrooms:
2
- Directions and opening times
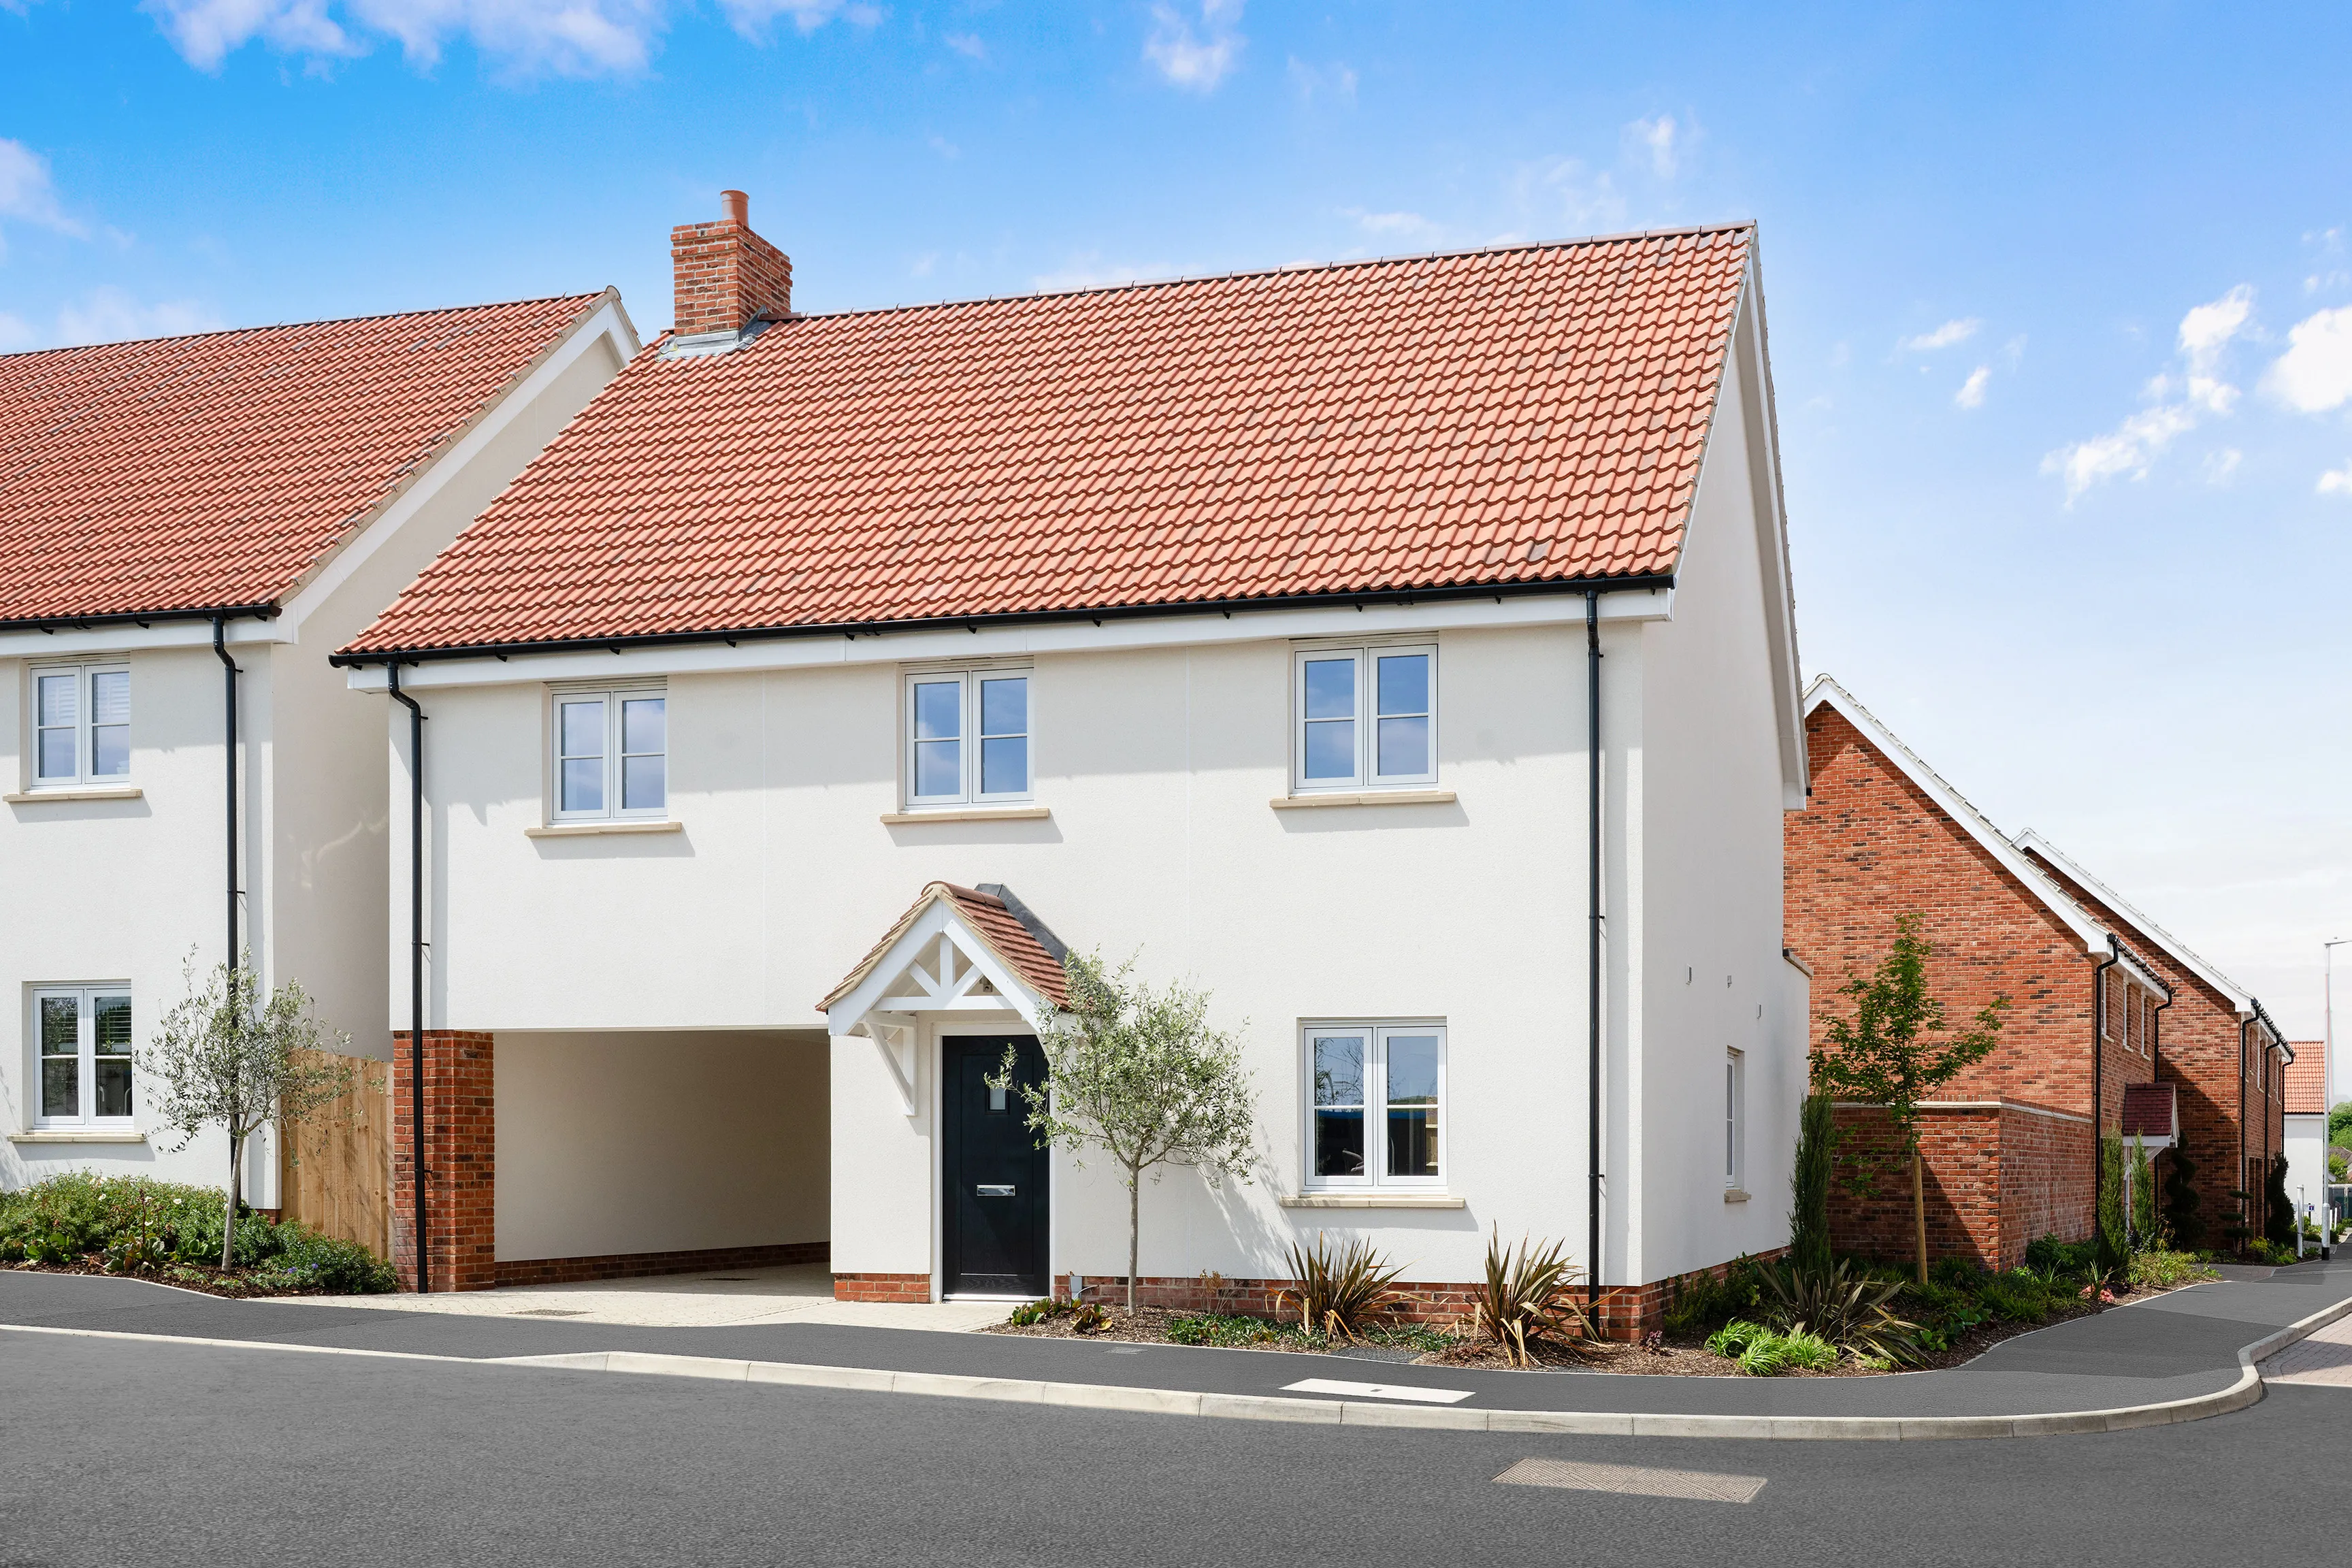
Created for Living
The Primrose, Number 3
Audley Green, Great Chesterford
A beautifully designed three-bedroom home at Audley Green, featuring a bright dual-aspect open-plan living space, premium integrated kitchen, and a spacious principal suite with en-suite and fitted wardrobes. With a generous garden, underfloor heating, and energy-efficient features, this ready-to-move-into home offers modern comfort in a well-connected countryside setting.
Property Highlights:
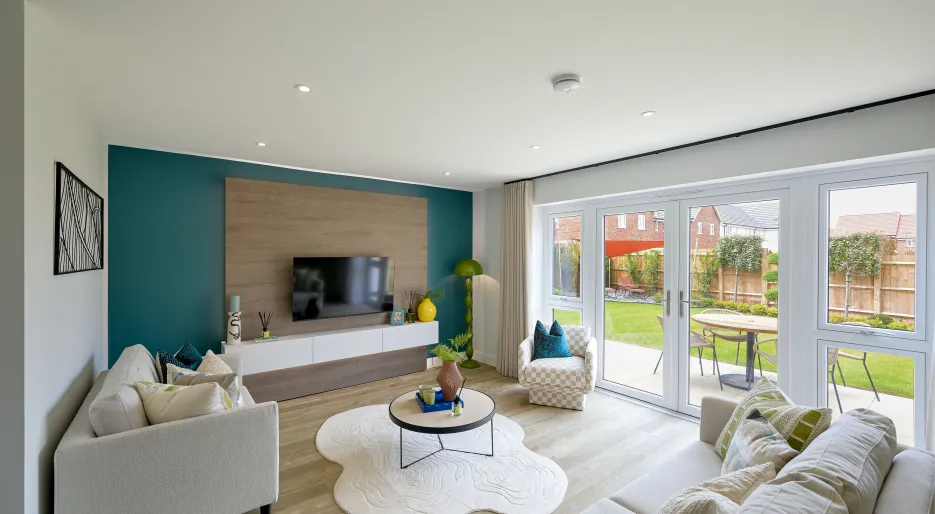
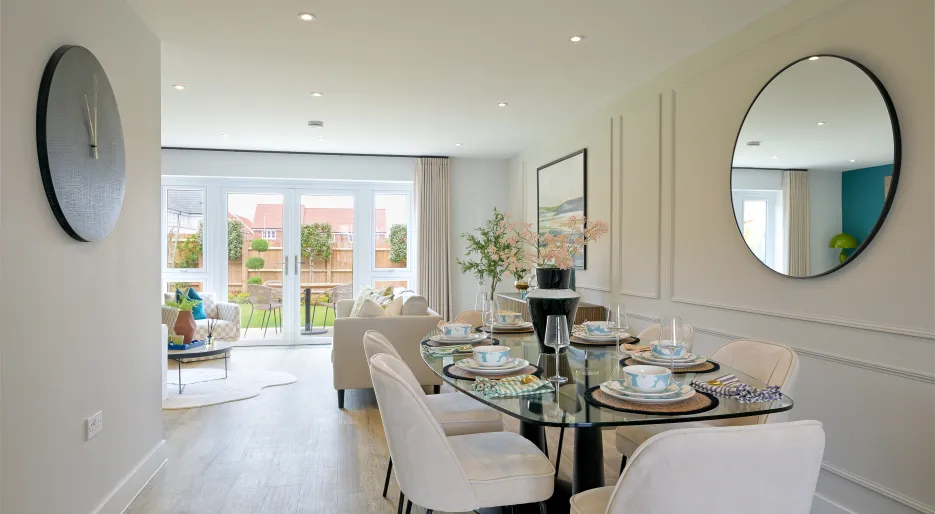
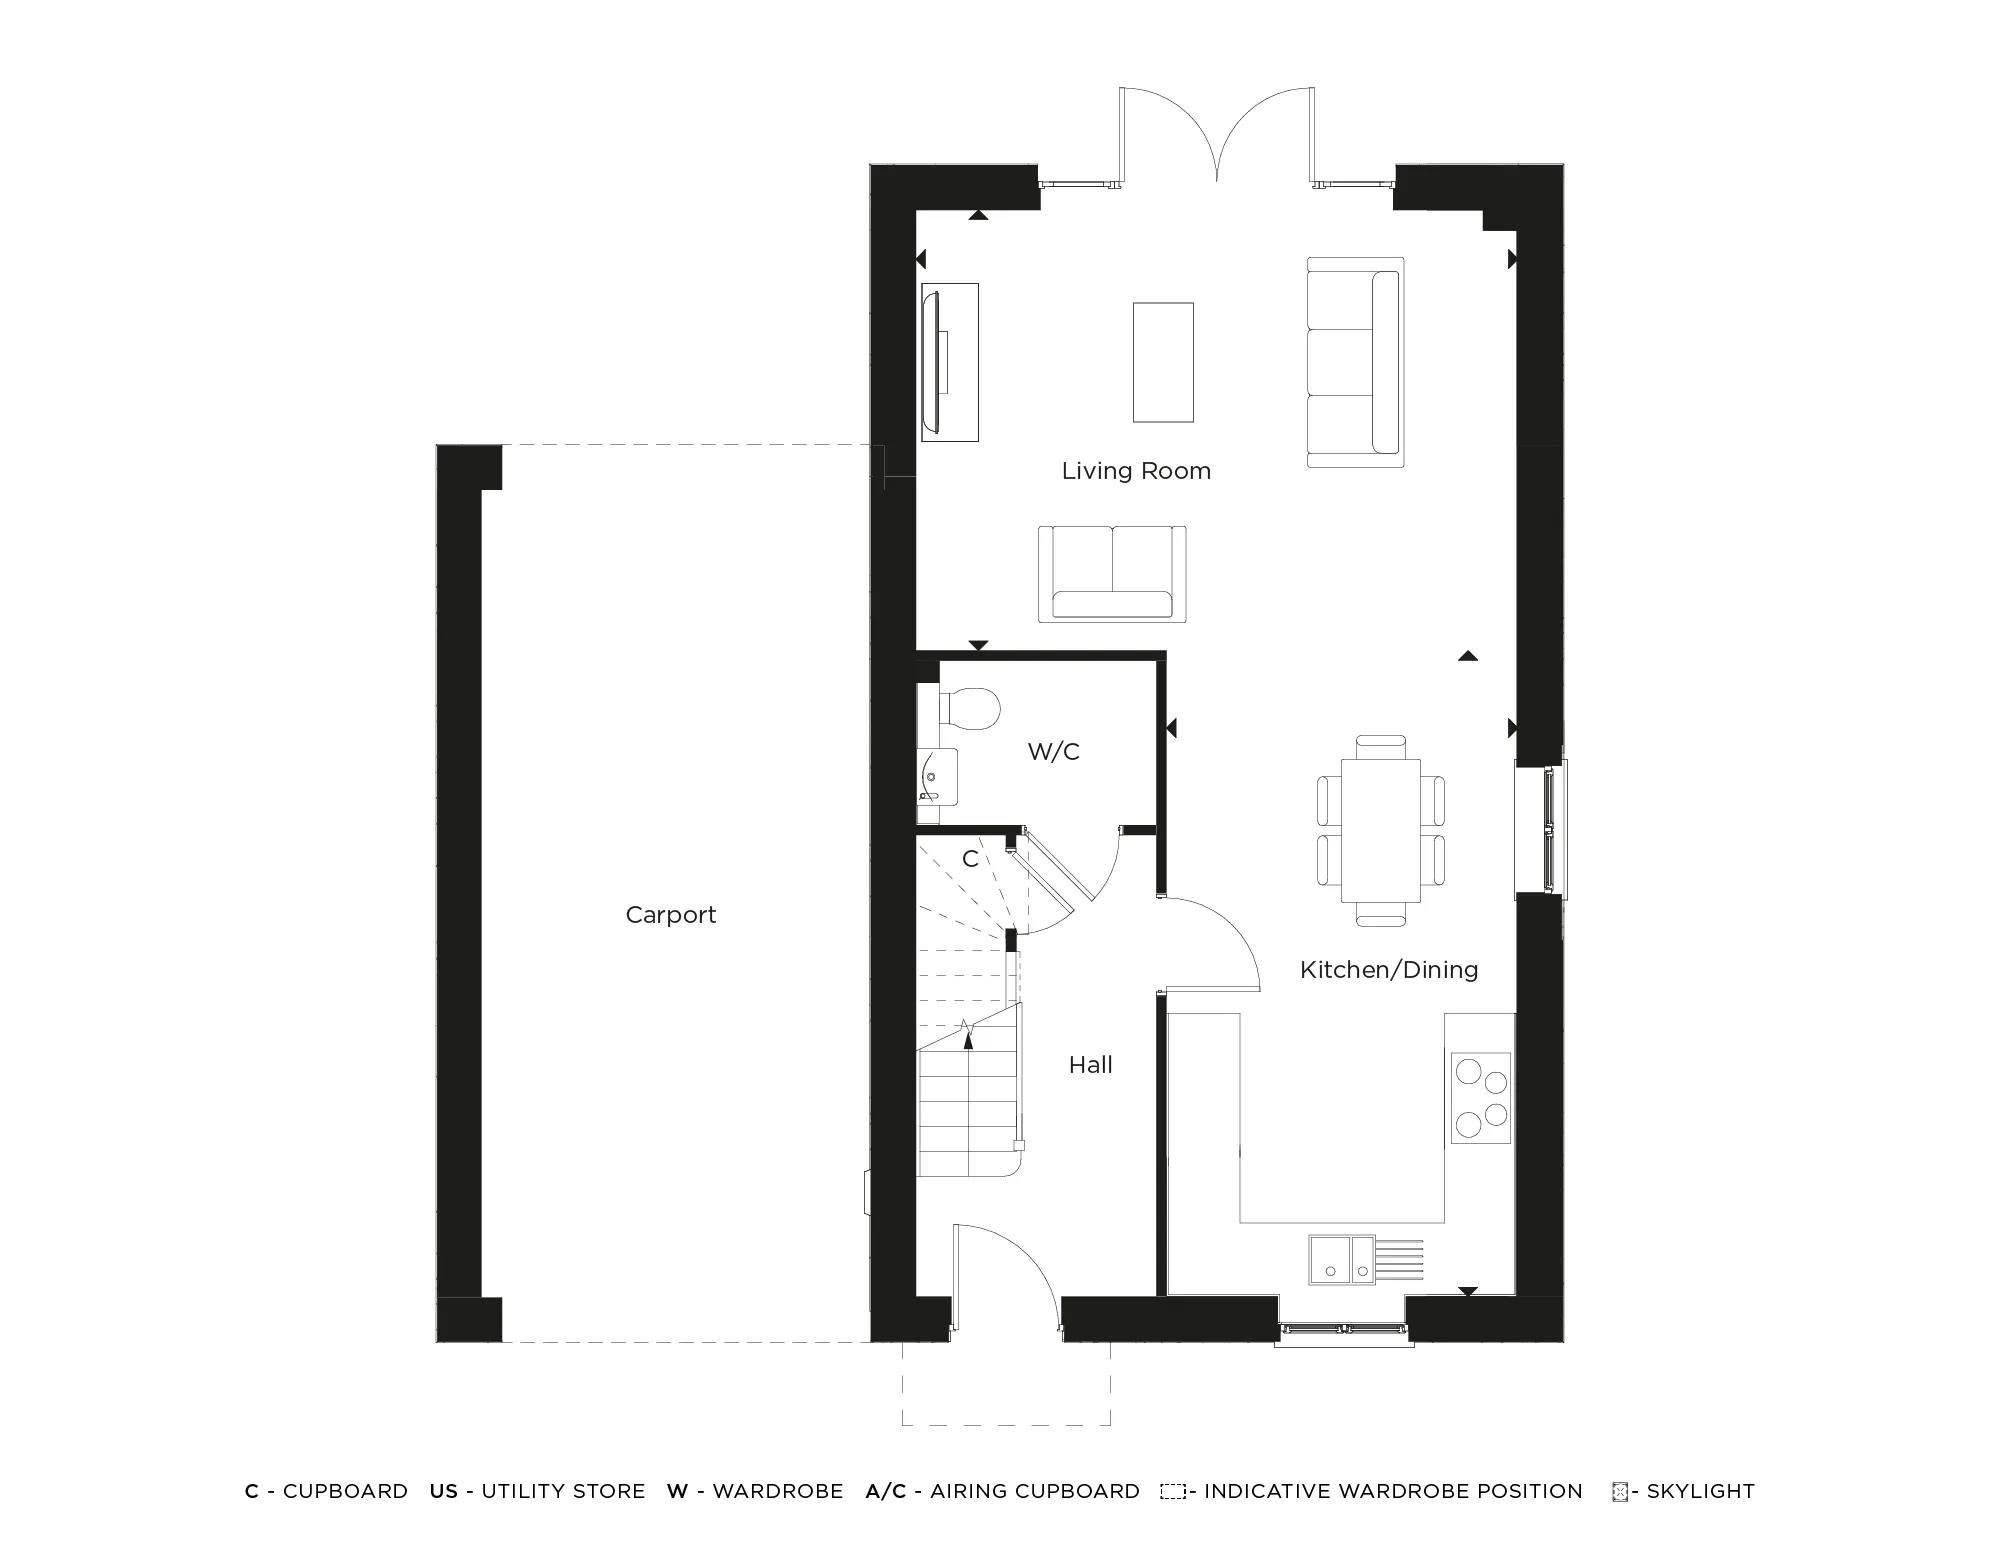
- Bright, open-plan dual aspect kitchen / dining / living space with french patio doors leading to the south-facing garden.
- Fully inclusive specification with fully integrated kitchen appliances
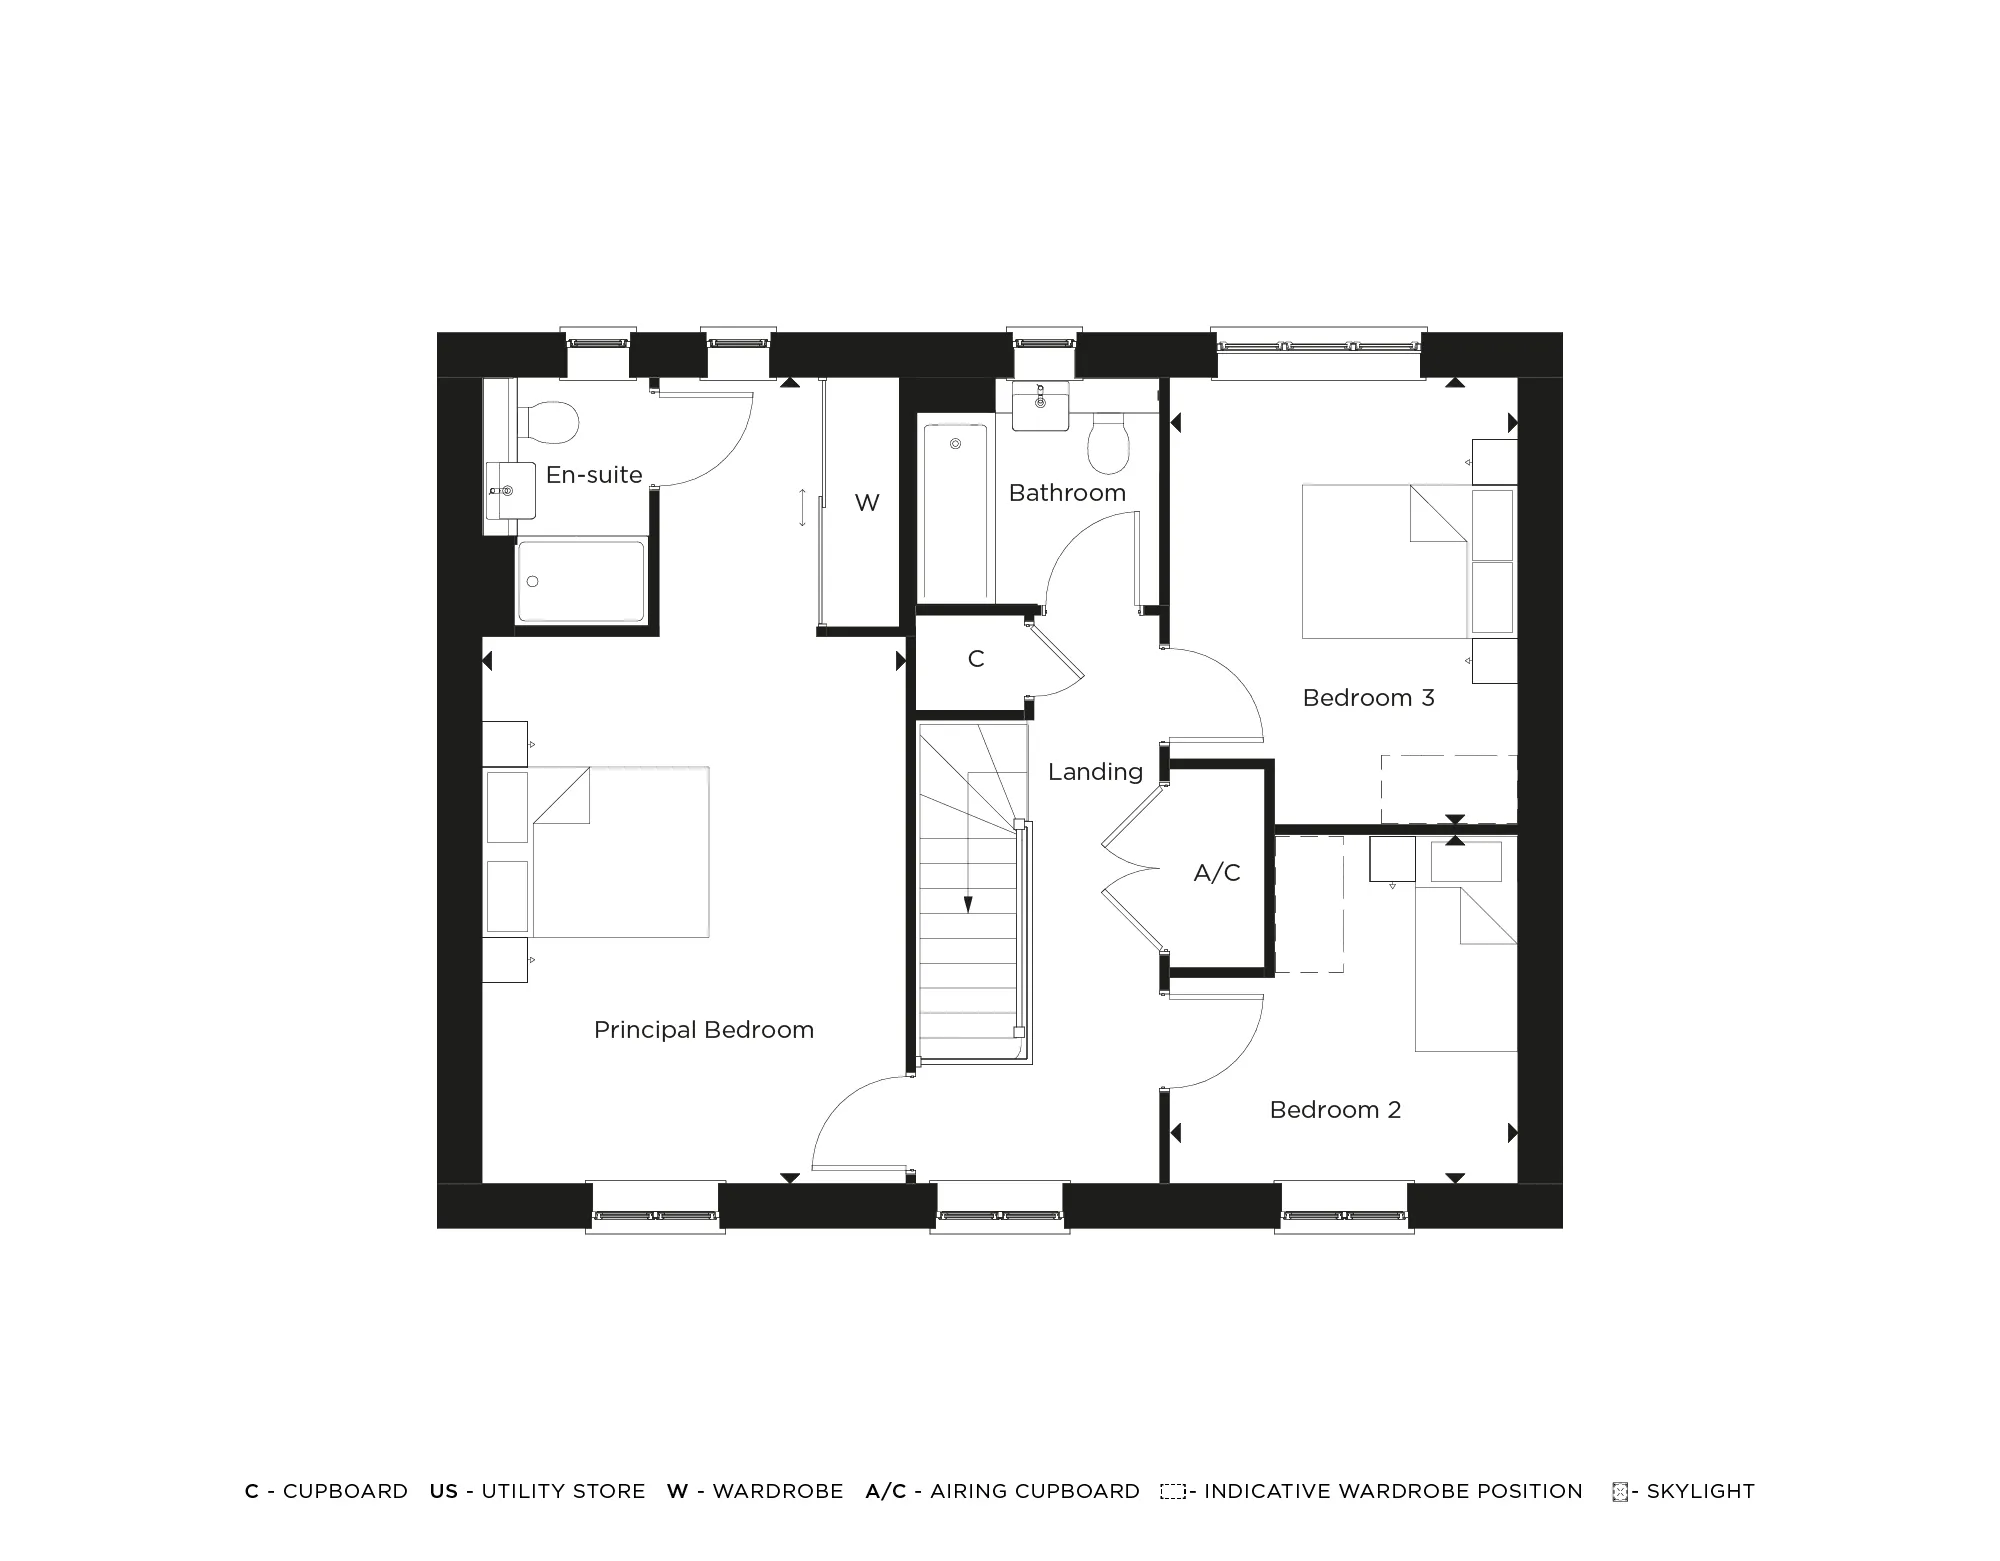
- Three double bedrooms, featuring a spacious principal bedroom, complete with a private ensuite and fitted wardrobes for added comfort and convenience.
- Generous garden, perfect for enjoying sunlight throughout the day.
- Enjoy the comfort of underfloor heating across the ground floor living area
A Lifestyle at Audley Green
Become part of a thriving, countryside‑embraced neighbourhood at Audley Green, where scenic walks, local amenities, and a welcoming community come together to create a relaxed, yet connected lifestyle. Enjoy the outdoors with direct access to picturesque countryside paths and riverside strolls, perfect for exploring, playing, and unwinding.
- Live conveniently with Great Chesterfield Village Centre nearby, ideal for everyday essentials and leisurely shopping trips.
- Enjoy quality local schools and nurseries just minutes from home, including Pips Nursery and Great Chesterfield Church of England Primary Academy, making life easier for families.
- Relax and socialise at nearby village pubs or take in the culture at Audley End House, combining history with community charm.
- Venture further afield and experience the best of Cambridgeshire and Essex — from fine dining and Cambridge Market’s unique shopping to riverside walks along the River Cam. Despite the peaceful surroundings, central London is just 71 minutes away, offering career opportunities and city escapes whenever you wish.
Seamless Travel & Connections
Life at Audley Green keeps you seamlessly connected, whether commuting, travelling for work, or enjoying a weekend escape.
- Great Chesterford Station, just a 10-minute walk away, provides fast, convenient access to Cambridge and London.
- The newly opened Cambridge South railway station, approximately a 20-minute drive away, offers additional fast and frequent services to London and destinations across the region, enhancing connectivity for commuters and travellers alike.
- The nearby A11 links directly to the M11, offering flexible routes across Cambridge, London, and beyond.
- Stansted and Luton Airports are both within easy driving distance, making national and international travel simple.
Discover your Future Home
Arrange a visit with our sales team and tour our show homes at Audley Green.
Sales Suite: Great Chesterford, Essex, CB10 1FR
Opening Times: Thursday to Monday 10:00 - 17:30
- Tenure:
- Freehold
- Service charge:
- £394.65
- Council tax band:
- TBC
Features
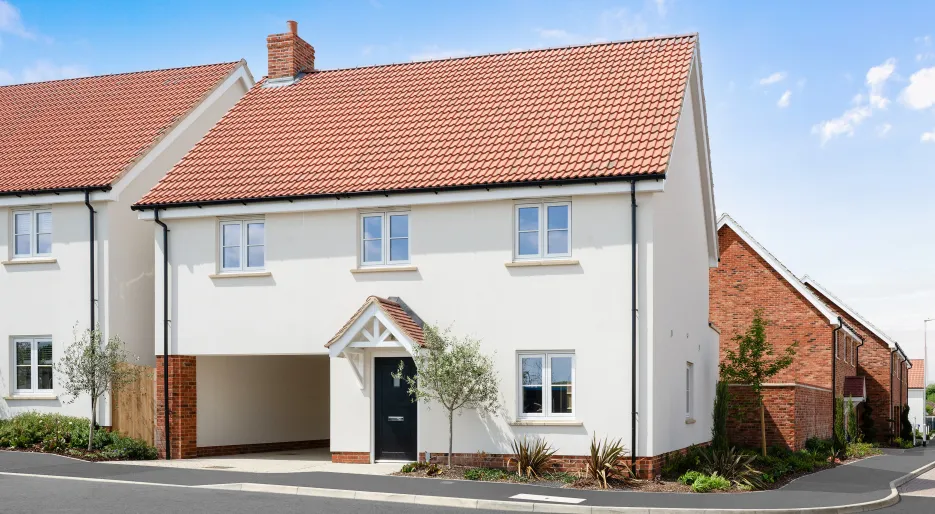
Three bedrooms, corner plot home
Dual-aspect shaker-style kitchen/dining/living room with Caesarstone worktops and integrated appliances
En-suite and built-in wardrobe to expansive principal bedroom
Carport and driveway parking for up to two-cars with EV charging
Underfloor heating to ground floor
Views onto open green spaces
Ready to move into
1238 sq ft
EPC Rating: B
- Tenure:
- Freehold
- Service charge:
- £394.65
- :
- Council tax band:
- TBC
- :
-
-
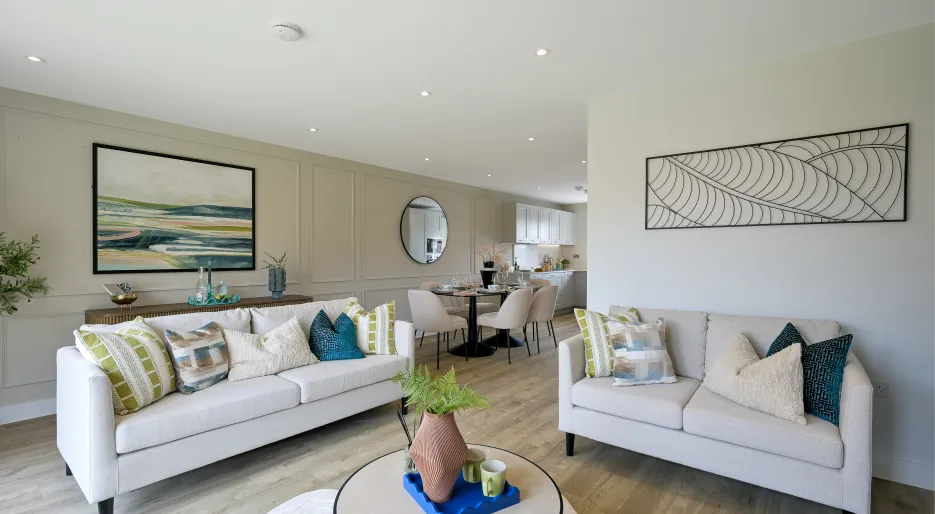
Audley Green, The Primrose, Living/Dining Area
-
-
-
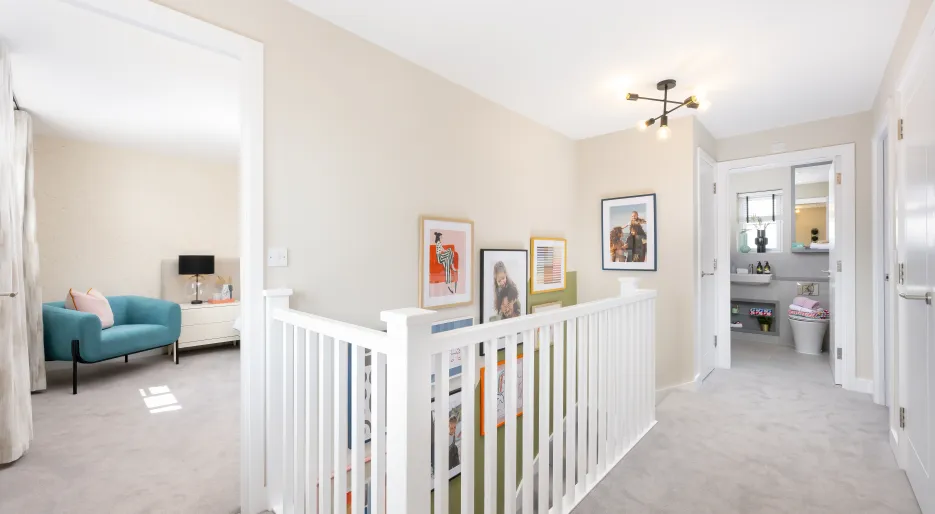
Primrose - Show Home - Landing
-
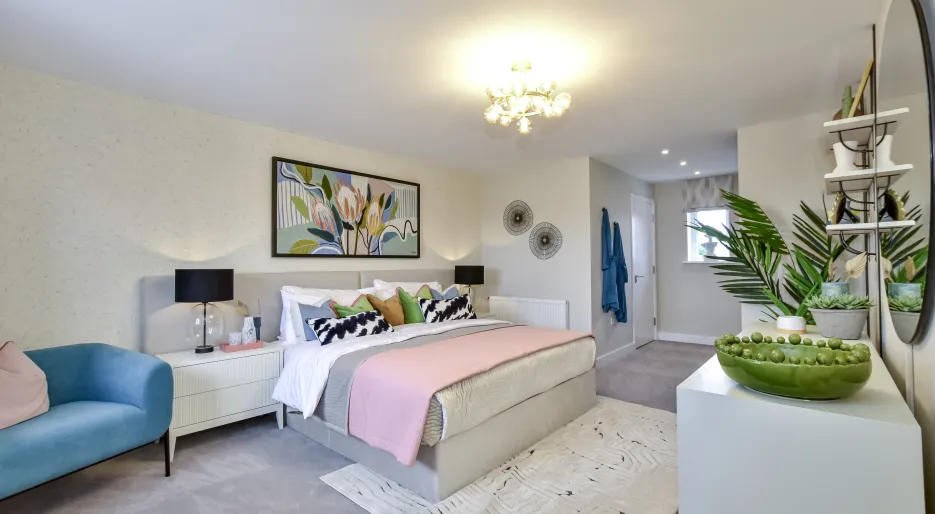
Principal Bedroom - The Primrose, Number 2 Show Home
-

Principal Bedroom - The Primrose, Number 2 Show Home.
-
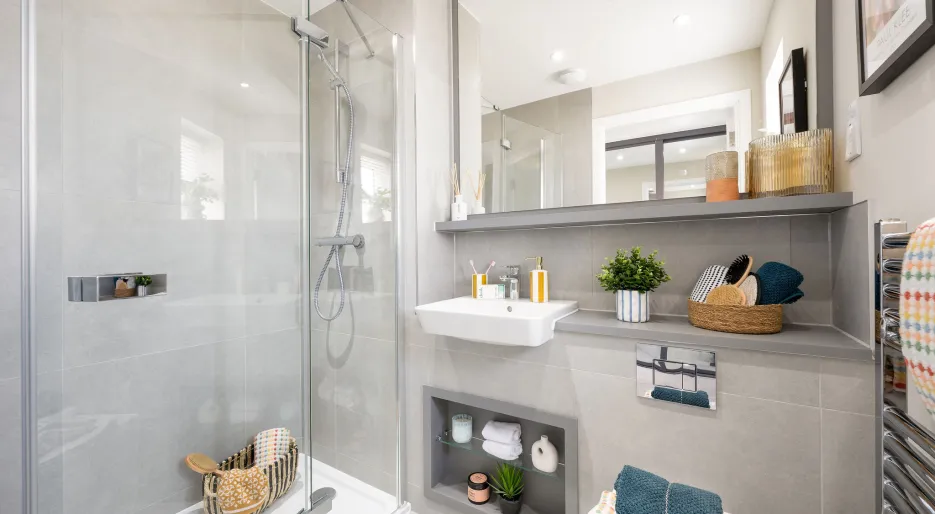
En-Suite Bathroom - The Primrose, Number 2 Show Home
-
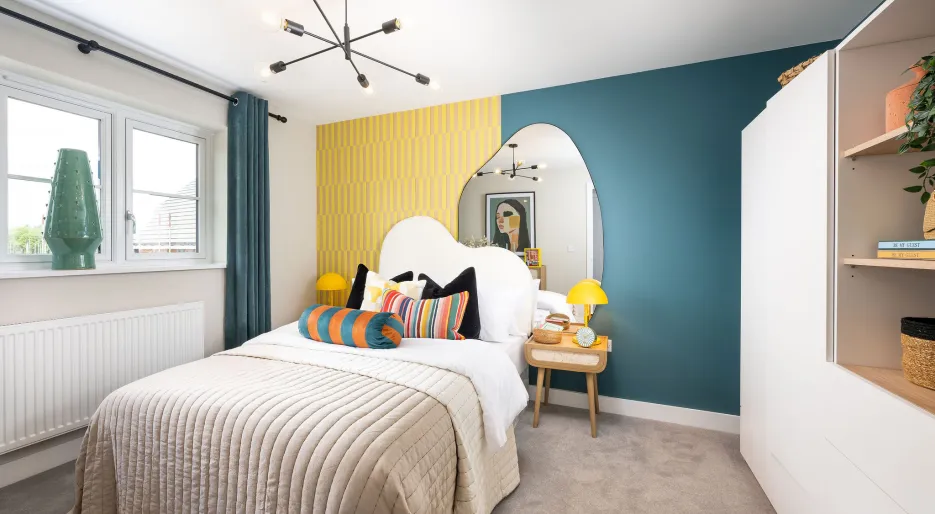
Second Bedroom - The Primrose, Number 2 Show Home
-
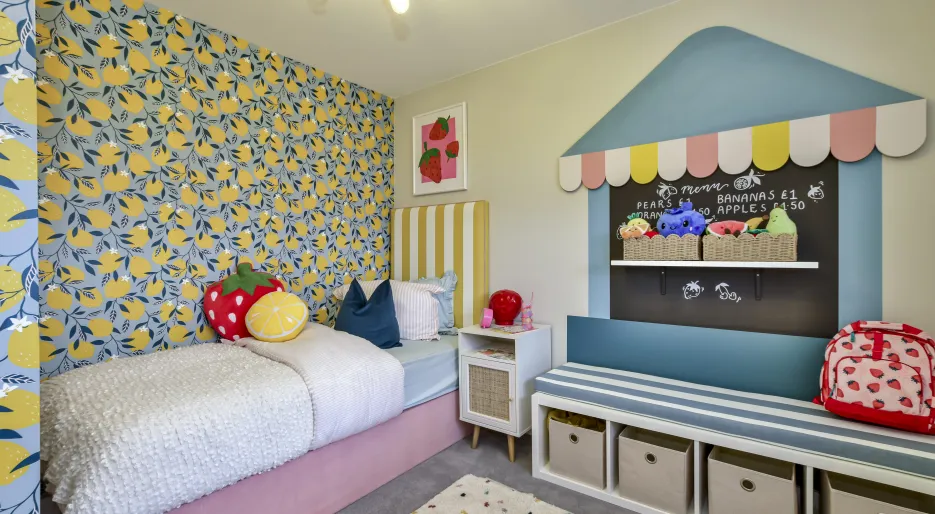
Third Bedroom - The Primrose, Number 2 Show Home
-
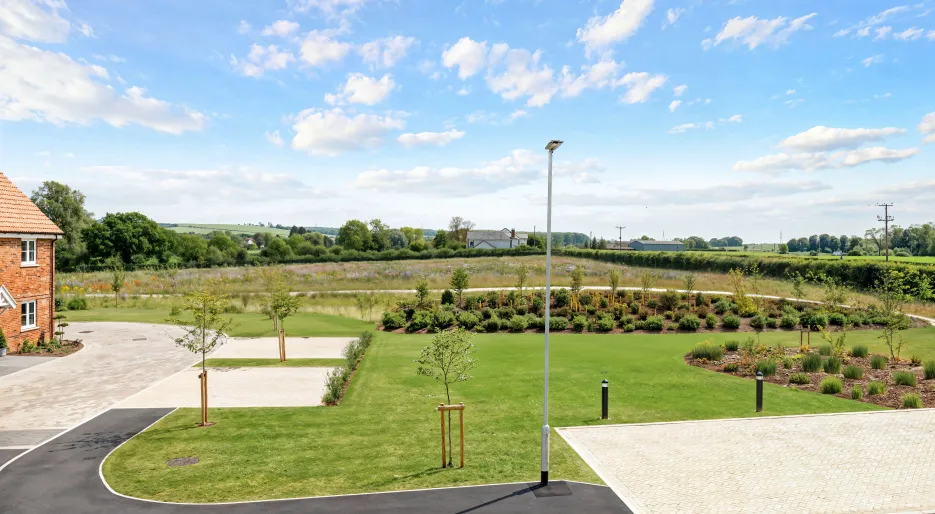
Viewpoint Plot 3, The Primrose
-
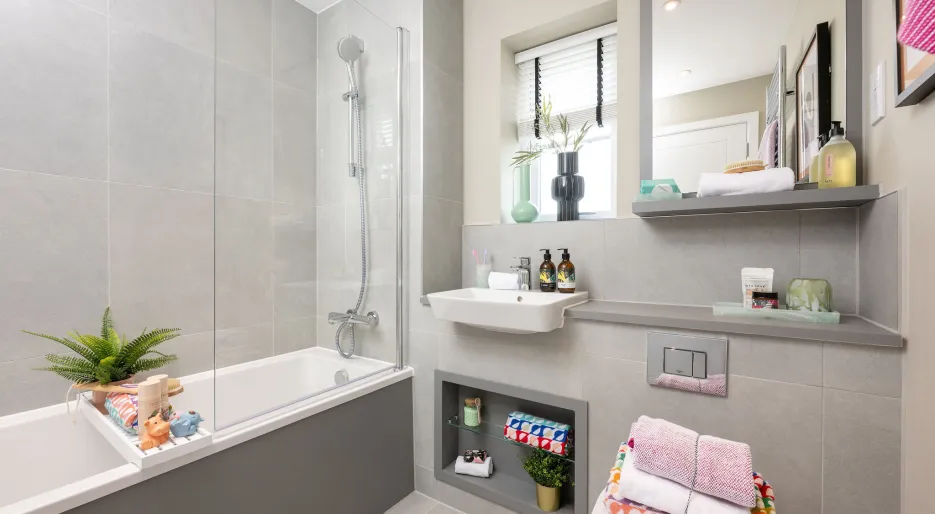
Bathroom - The Primrose, Number 2 Show Home
-
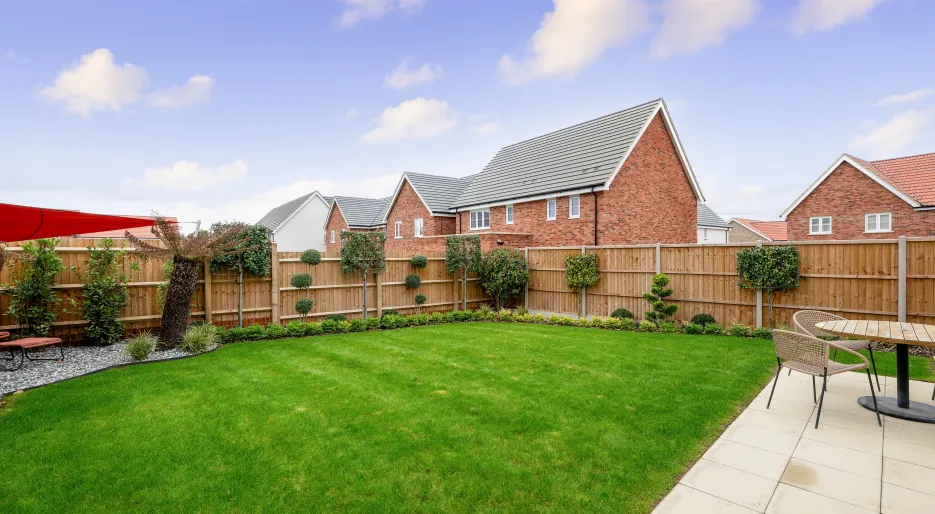
The Primrose No.2 Garden
-
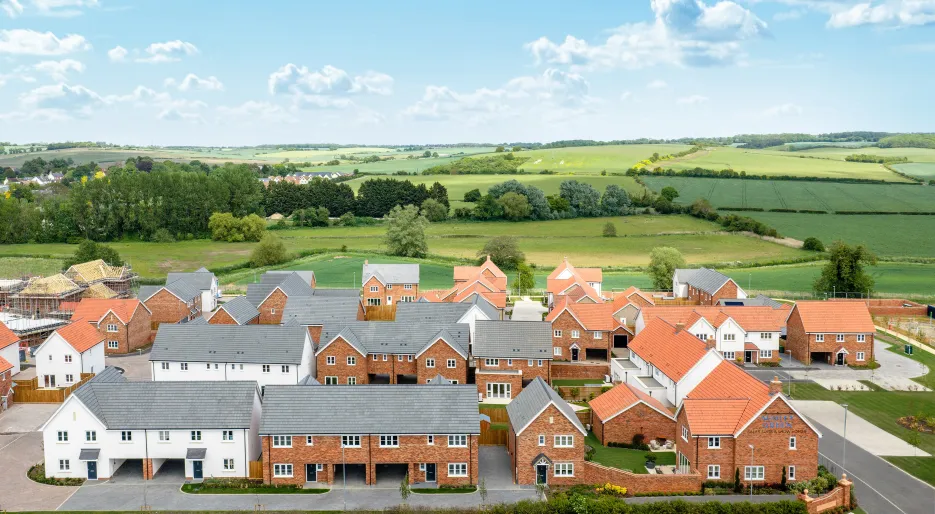
Audley Green, Great Chesterford
-
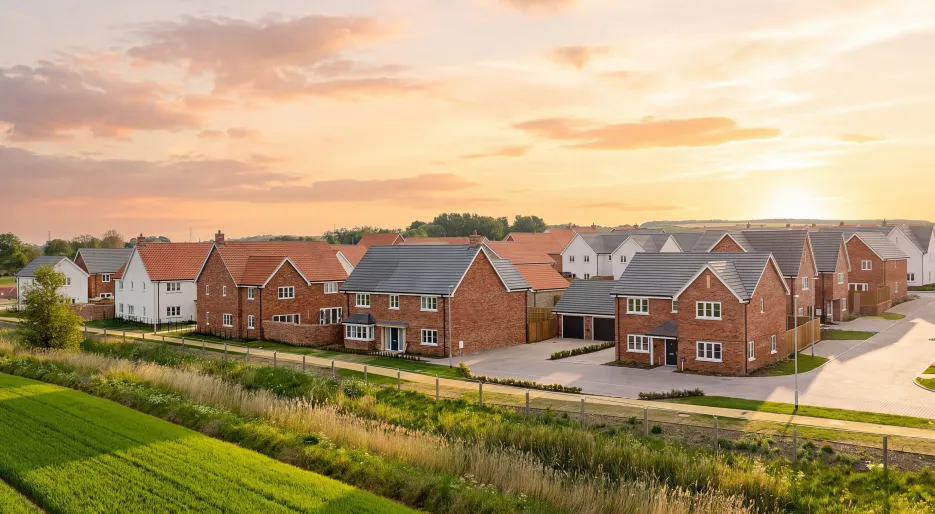
Audley Green Dusk Aerial Scene
-
-
-
Audley Green, The Primrose, Living/Dining Area
-
-
-
Primrose - Show Home - Landing
-
Principal Bedroom - The Primrose, Number 2 Show Home
-
Principal Bedroom - The Primrose, Number 2 Show Home.
-
En-Suite Bathroom - The Primrose, Number 2 Show Home
-
Second Bedroom - The Primrose, Number 2 Show Home
-
Third Bedroom - The Primrose, Number 2 Show Home
-
Viewpoint Plot 3, The Primrose
-
Bathroom - The Primrose, Number 2 Show Home
-
The Primrose No.2 Garden
-
Audley Green, Great Chesterford
-
Audley Green Dusk Aerial Scene
-
-
Audley Green, The Primrose, Living/Dining Area
-
-
-
Primrose - Show Home - Landing
-
Principal Bedroom - The Primrose, Number 2 Show Home
-
Principal Bedroom - The Primrose, Number 2 Show Home.
-
En-Suite Bathroom - The Primrose, Number 2 Show Home
-
Second Bedroom - The Primrose, Number 2 Show Home
-
Third Bedroom - The Primrose, Number 2 Show Home
-
Viewpoint Plot 3, The Primrose
-
Bathroom - The Primrose, Number 2 Show Home
-
The Primrose No.2 Garden
-
Audley Green, Great Chesterford
-
Audley Green Dusk Aerial Scene
-
-
 Available
-
 Reserved
-
 Sold
Sold
-
 Unreleased
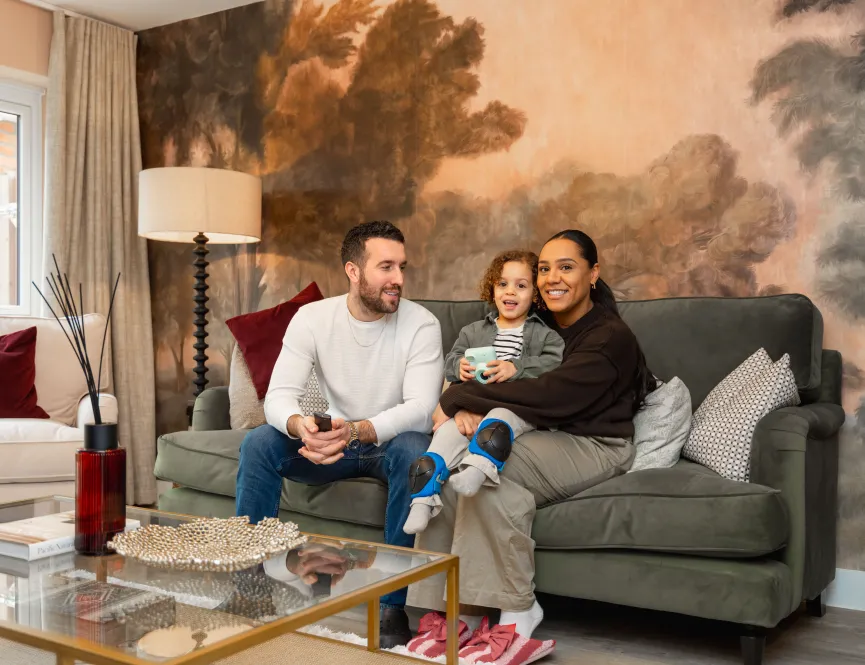
Young family find their dream home to grow
When Cally and James began searching for a larger home for themselves, their three-year old son, Jaxon and two dogs, they were determined to find somewhere that offered both comfort and style.
James said: “As a professional builder, I can recognise quality workmanship instantly, and this home really stands out. After years of renovating our previous properties, it’s great to be able to come home to relax, switch off, and simply enjoy time with my family. Now we can focus on creating great memories together rather than tackling the next project. Audley Green is the perfect location for family life - although we haven’t lived here long, we’re so excited to put our own stamp on the place and host all our friends with the extra space we now have”.
What 3 Words: ///fines.atoms.prone